


Property
Beds
6
Full Baths
5
1/2 Baths
2
Year Built
1999
Sq.Footage
7,142
Welcome Home to this beautiful home in the highly sought-after Eagle Bend section of Timarron, perfectly positioned along the 13th hole with sweeping golf course views plus resort-style outdoor living. A stately elevation & mature landscaping create impressive curb appeal. Once you enter, you find a thoughtfully designed floorplan ready for comfortable everyday living and exceptional entertaining. The Formal Living & Dining with butler's pantry have gorgeous views to the backyard oasis. Enter the Great Room to the spacious Chef's Kitchen with abundant cabinetry and workspace, plus a prep area with access to a temperature-controlled wine storage. The Breakfast area and large Family Room also enjoy lovely backyard and pool views. Retire to the private Primary Retreat, highlighted by a beautifully updated Spa-inspired Bath and boutique-style Walk-in Closet completed in 2020. A gorgeous Guest Suite, Executive Study and wine grotto complete the 1st floor. Travertine and hardwood flooring, plantation shutters, and timeless architectural details add warmth and character throughout. Upstairs you find three generously sized secondary bedrooms all with ensuite baths and spacious closets, along with an expansive Game Room - Media Area featuring a full Wet Bar, all designed for game playing, entertaining and family fun. An additional private Bedroom Suite above the garage was recently refreshed with new paint, carpet + updated bath. Step outside to the spectacular backyard offering panoramic Golf Course Views, a sparkling Pool with attached spa, Outdoor Kitchen area, covered patio and a separate covered outdoor Pavilion with a wood-burning fireplace and bar seating. This yard has multiple spaces to relax & entertain year-round. Additional updates include a New Roof being installed, new front windows & new HVAC unit in the Primary Suite. Enjoy the unmatched lifestyle, amenities & award-winning Carroll ISD schools that make Timarron one of Southlake's most desirable communities.
Features & Amenities
Interior
-
Other Interior Features
Cathedral Ceiling(s), Central Vacuum, Chandelier, Double Vanity, Granite Counters, Kitchen Island, Wet Bar, High Speed Internet, Smart Home, Wired for Sound
-
Total Bedrooms
6
-
Bathrooms
5
-
1/2 Bathrooms
2
-
Basement YN
NO
-
Cooling YN
YES
-
Cooling
Attic Fan, Ceiling Fan(s), Central Air, Electric, Zoned
-
Fireplace YN
YES
-
Heating YN
YES
-
Heating
Exhaust Fan, Central, Natural Gas, Zoned
-
Pet friendly
N/A
Exterior
-
Garage
Yes
-
Garage spaces
3
-
Construction Materials
Stone, Brick
-
Other Exterior Features
Balcony, Fire Pit, Rain Gutters, Lighting, Outdoor Grill
-
Parking
Circular Driveway, Covered, Garage Door Opener, Garage Faces Side, Oversized, Workshop in Garage, Attached
-
Patio and Porch Features
Covered
-
Pool
Yes
-
Pool Features
Gunite, Heated, Pool Sweep, Pool/Spa Combo
-
Waterfront YN
NO
Area & Lot
-
Lot Features
Corner Lot, Landscaped, On Golf Course, Subdivided
-
Lot Size(acres)
0.647
-
Lot Size(square feet)
28,183
-
Property Type
Residential
-
Property Sub Type
Single Family Residence
-
Architectural Style
Traditional
Price
-
Sales Price
$3,199,995
-
Tax Amount
$32,584
-
Financing Options
Conventional
-
Sq. Footage
7,142
-
Price/SqFt
$448
HOA
-
Association
YES
-
Association Fee
$1,450
-
Association Fee Frequency
Annually
-
Association Fee Includes
N/A
School District
-
Elementary School
Rockenbaug
-
Middle School
Dawson
-
High School
Carroll
Property Features
-
Foundation Details
Slab
-
Senior Community YN
NO
-
Sewer
Public Sewer
-
Tax Lot
53
-
Water Source
Public
Schedule a Showing
Showing scheduled successfully.
Mortgage calculator
Estimate your monthly mortgage payment, including the principal and interest, property taxes, and HOA. Adjust the values to generate a more accurate rate.
Your payment
Principal and Interest:
$
Property taxes:
$
HOA fees:
$
Total loan payment:
$
Total interest amount:
$
Location
County
Tarrant
Elementary School
Rockenbaug
Middle School
Dawson
High School
Carroll
Listing Courtesy of Susan Gilchrest, Ebby Halliday, REALTORS
RealHub Information is provided exclusively for consumers' personal, non-commercial use, and it may not be used for any purpose other than to identify prospective properties consumers may be interested in purchasing. All information deemed reliable but not guaranteed and should be independently verified. All properties are subject to prior sale, change or withdrawal. RealHub website owner shall not be responsible for any typographical errors, misinformation, misprints and shall be held totally harmless.

AGENT
Joe Boston
Call Joe today to schedule a private showing.

* Listings on this website come from the FMLS IDX Compilation and may be held by brokerage firms other than the owner of this website. The listing brokerage is identified in any listing details. Information is deemed reliable but is not guaranteed. If you believe any FMLS listing contains material that infringes your copyrighted work please click here to review our DMCA policy and learn how to submit a takedown request.© 2024 FMLS.
Related Properties
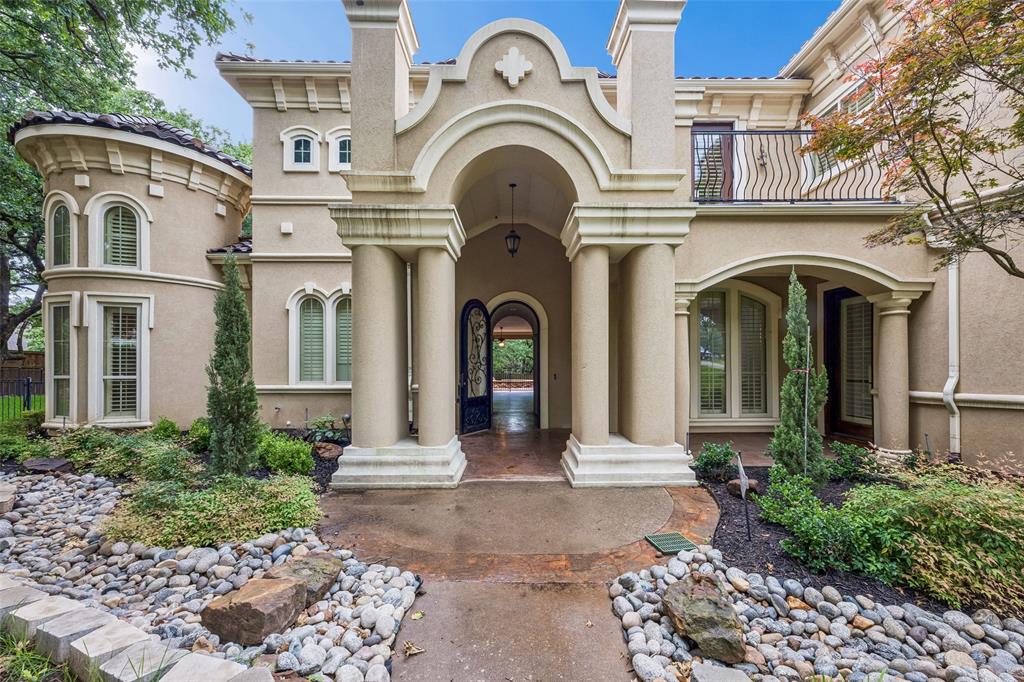
Southlake
2101 Miracle Point Drive
5 Beds
5 Baths
5,754 Sq.Ft.
$2,650,000
MLS#: 21288679

Southlake
509 King Ranch Road
6 Beds
6 Baths
9,600 Sq.Ft.
$3,795,000
MLS#: 21190279
Southlake
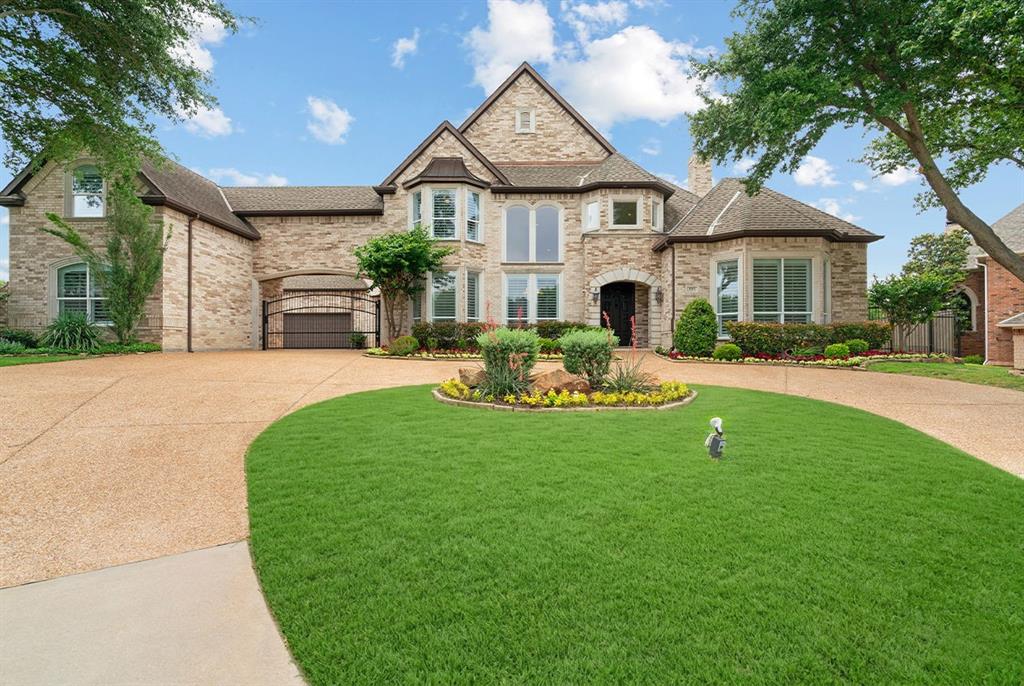
1203 Earlston Court
5 Beds
5 Baths
6,960 Sq.Ft.
$2,649,000
MLS#: 21274452
Southlake
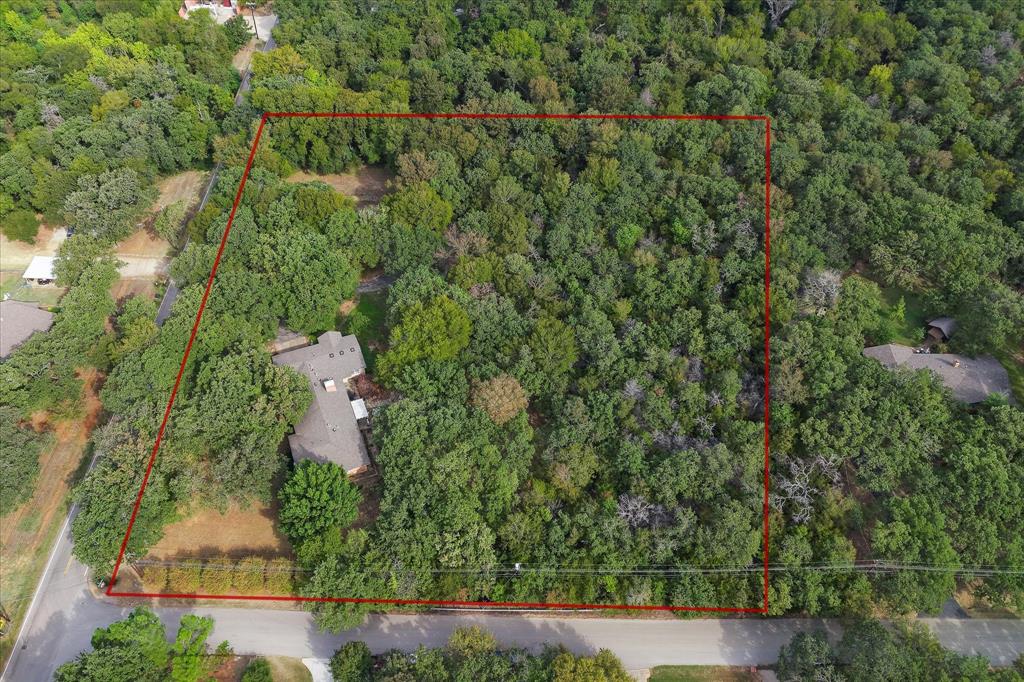
813 Shady Lane
3 Beds
2 Baths
2,537 Sq.Ft.
$3,250,000
MLS#: 21088612
Southlake
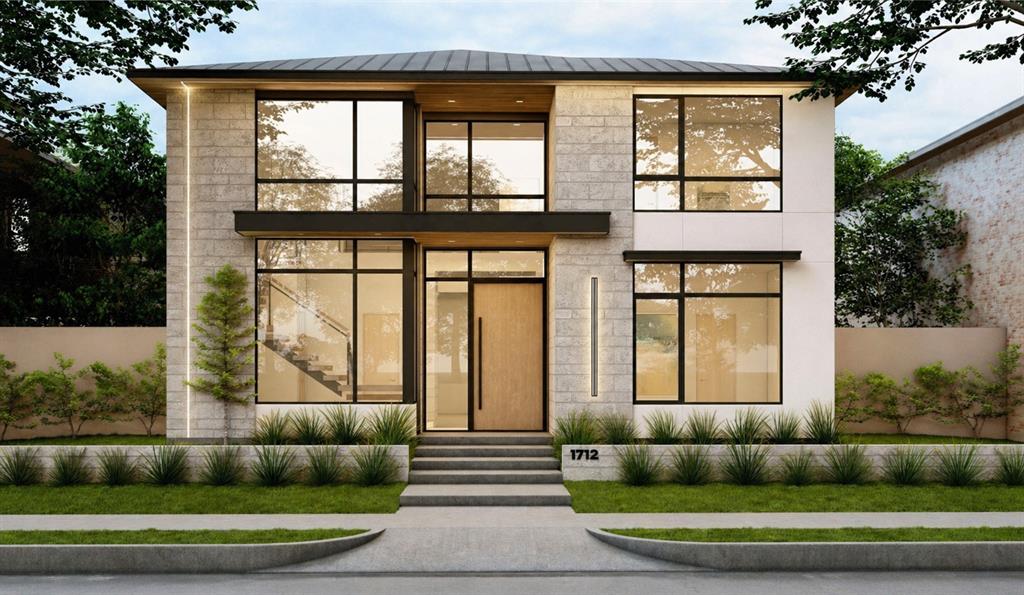
1712 Riviera Lane
4 Beds
4 Baths
4,240 Sq.Ft.
$3,160,000
MLS#: 21250882

Southlake
1832 Riviera Lane
5 Beds
5 Baths
4,865 Sq.Ft.
$2,995,000
MLS#: 21308787
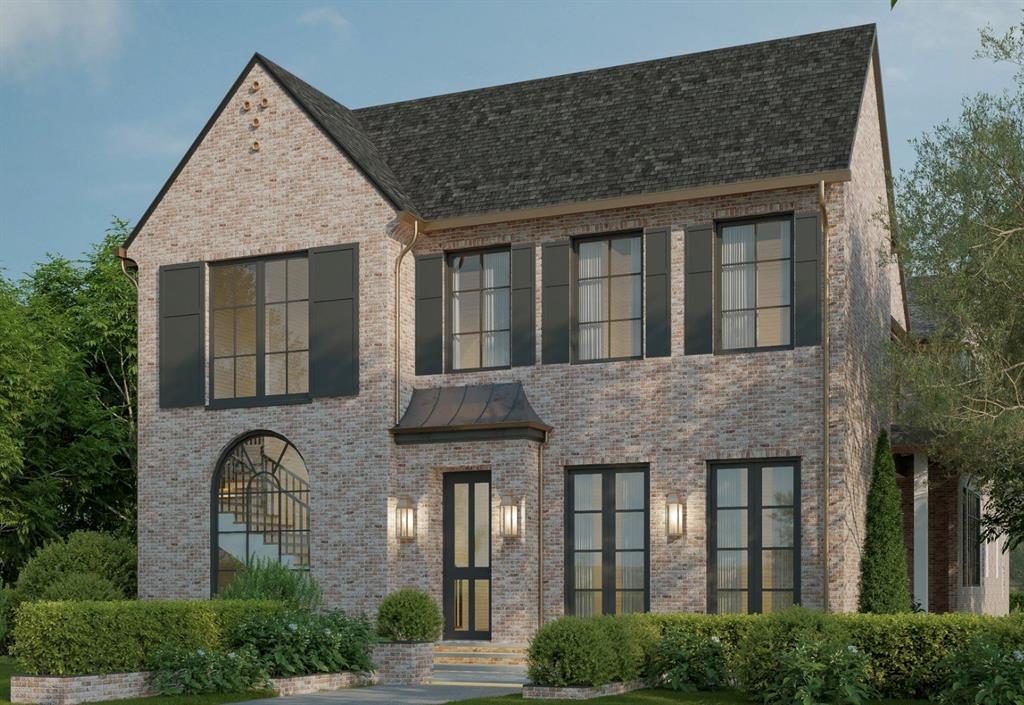
Southlake
217 Murano
5 Beds
5 Baths
4,865 Sq.Ft.
$2,950,000
MLS#: 21184014
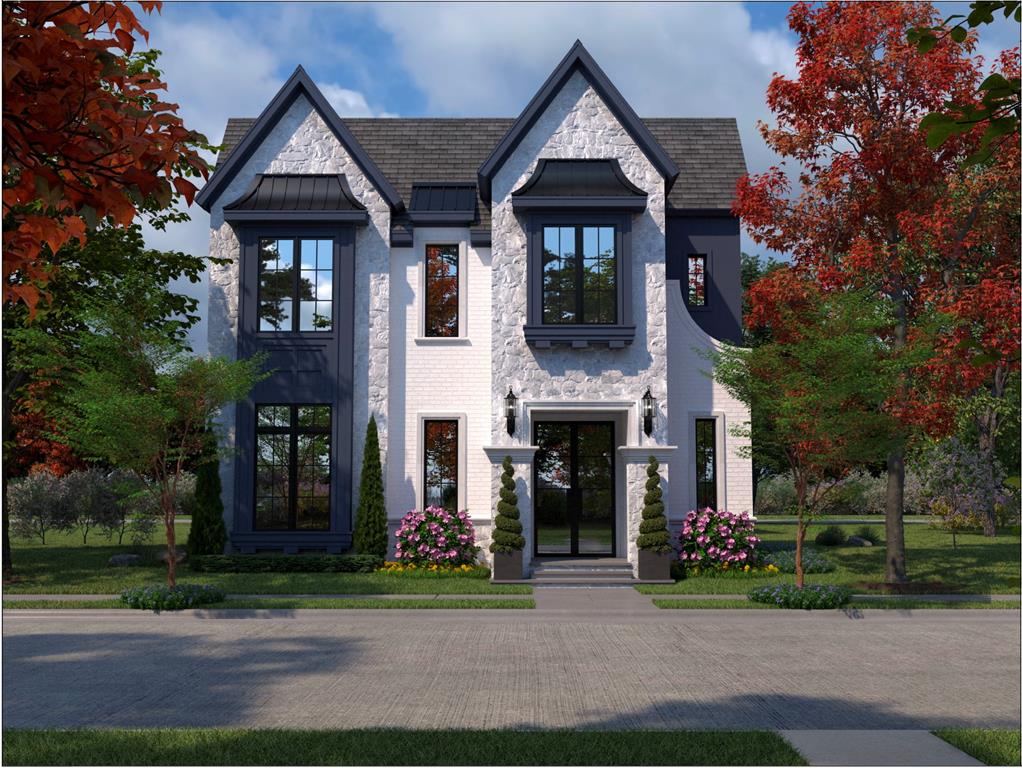
Southlake
108 La Rambla Court
4 Beds
4 Baths
4,593 Sq.Ft.
$2,699,154
MLS#: 20848321

Southlake
1824 Riviera Lane
4 Beds
4 Baths
4,803 Sq.Ft.
$3,499,000
MLS#: 21380529

Southlake
1008 Lexington Terrace
5 Beds
5 Baths
6,365 Sq.Ft.
$2,990,000
MLS#: 21321721
