Features & Amenities

Interior

  • Other Interior Features

    Built-in Features, Chandelier, Eat-in Kitchen, Kitchen Island, Natural Woodwork, Open Floorplan, Pantry, Walk-In Closet(s), Wet Bar, High Speed Internet

  • Total Bedrooms

    4

  • Bathrooms

    4

  • 1/2 Bathrooms

    2

  • Basement YN

    NO

  • Fireplace YN

    YES

  • Pet friendly

    N/A

Exterior

  • Garage

    Yes

  • Garage spaces

    2

  • Construction Materials

    Stucco

  • Other Exterior Features

    Rain Gutters, Lighting

  • Parking

    Alley Access, Garage, Garage Door Opener, Garage Faces Rear, Lighted, Attached

  • Patio and Porch Features

    Covered, Deck

  • Pool

    Yes

  • Pool Features

    Heated, In Ground

  • Waterfront YN

    NO

Area & Lot

  • Lot Features

    Landscaped, Zero Lot Line, Subdivided

  • Lot Size(acres)

    0.1103

  • Lot Size(square feet)

    4,803

  • Property Type

    Residential

  • Property Sub Type

    Single Family Residence

  • Architectural Style

    Contemporary/Modern, Mediterranean

Price

  • Sales Price

    $3,499,000

  • Sq. Footage

    4,803

  • Price/SqFt

    $728

HOA

  • Association

    YES

  • Association Fee

    $2,950

  • Association Fee Frequency

    Annually

  • Association Fee Includes

    N/A

Property Resources

  • Horse Property

    NO

School District

  • Elementary School

    Johnson

  • Middle School

    Carroll

  • High School

    Carroll

Property Features

  • New Construction

    YES

  • Foundation Details

    Slab

  • Senior Community YN

    NO

  • Sewer

    Public Sewer

  • Tax Lot

    18

  • Water Source

    Public

Schedule a Showing

Showing scheduled successfully.

<
>
IN PERSON
VIA CHAT

What is 3 + 4 ?


Change time

Mortgage calculator

Estimate your monthly mortgage payment, including the principal and interest, property taxes, and HOA. Adjust the values to generate a more accurate rate.

Your payment

Principal and Interest:

$

Property taxes:

$

HOA fees:

$

Total loan payment:

$

Total interest amount:

$

Location

County

Tarrant

Elementary School

Johnson

Middle School

Carroll

High School

Carroll

Listing Courtesy of Lyndzie Stroble, Christie's Lone Star

RealHub Information is provided exclusively for consumers' personal, non-commercial use, and it may not be used for any purpose other than to identify prospective properties consumers may be interested in purchasing. All information deemed reliable but not guaranteed and should be independently verified. All properties are subject to prior sale, change or withdrawal. RealHub website owner shall not be responsible for any typographical errors, misinformation, misprints and shall be held totally harmless.

Agent Joe Boston

AGENT

Joe Boston

Call Joe today to schedule a private showing.


* Listings on this website come from the FMLS IDX Compilation and may be held by brokerage firms other than the owner of this website. The listing brokerage is identified in any listing details. Information is deemed reliable but is not guaranteed. If you believe any FMLS listing contains material that infringes your copyrighted work please click here to review our DMCA policy and learn how to submit a takedown request.© 2024 FMLS.
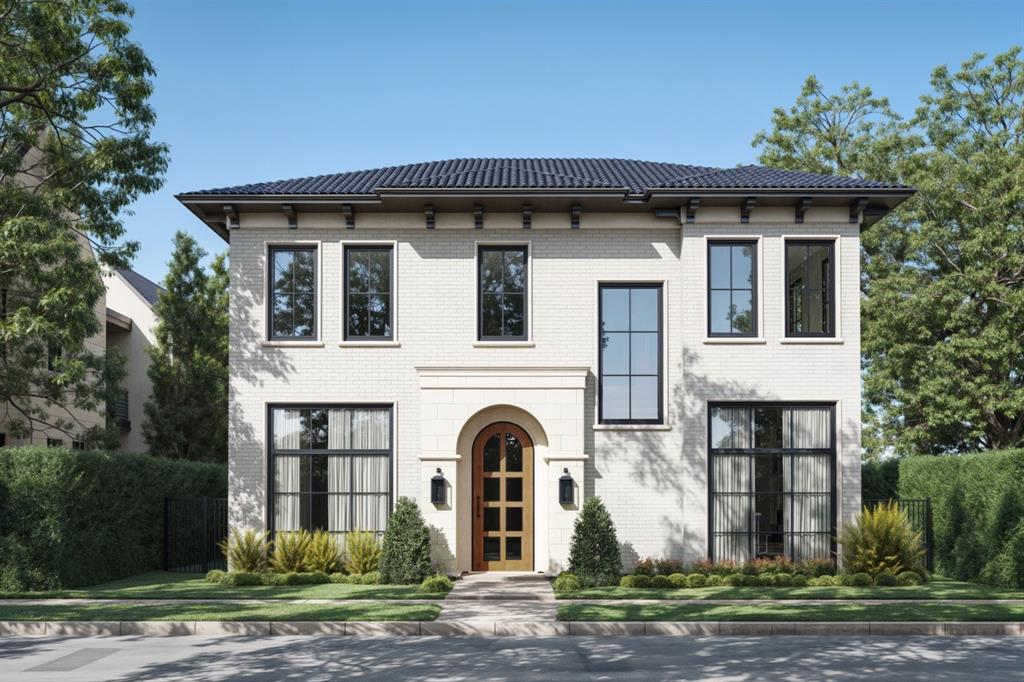
Welcome to the 2026 St. Jude Dream Home, presented by Heritage Custom Homes. At 1824 Riviera Lane, you will discover a stunning new-built French country inspired luxury residence in Southlake's most anticipated new community of Carillon Parc. Located in the highly sought after Carroll ISD, this exquisite single-family home spans an impressive 4,803 square feet, offering an abundance of space and modern elegance. With four spacious bedrooms, this property is designed to cater to all your lifestyle needs. Thoughtfully designed layout that seamlessly blends indoor elegance with outdoor serenity. Step inside and be captivated by the open and airy design, where every detail has been meticulously crafted by McPherson Designs. Beautifully custom designed kitchen by Kitchen Source with marble countertops, Thermador appliances, ILVE range, and additional prep kitchen. Large family room with walnut accents overlooking backyard courtyard with a stunning cocktail pool for entertaining and leisure. The custom iron floating staircase leads you to the chic upstairs entertainment area with bar and secondary patio. Mother-in-law suite, secondary utility room, and two full bedrooms complete the properties electric style. Custom design finishes throughout with sleek lines and luxurious finishes create an atmosphere of sophistication. This home is a masterpiece of design and functionality, and only steps away from future upscale dining and boutique shopping, providing an exceptional living experience. Whether you are entertaining guests or seeking a peaceful sanctuary, 1824 Riviera Lane offers the perfect blend of luxury and comfort. Don't miss the opportunity to make this extraordinary property your new home! Schedule a viewing today and experience one of Southlake's hidden gems.

1824 Riviera Lane

Message successfully sent.

What would you like to know?

What is 3 + 4 ?

I agree to receive email communication and understand I can unsubscribe at any time.

I agree to be contacted by Next Level Realty Group via call, email, and text for real estate services. To opt out, you can reply 'stop' at any time or reply 'help' for assistance. You can also click the unsubscribe link in the emails. Message and data rates may apply. Message frequency may vary. Privacy Policy

Related Properties

Luxury Living Redefined on a One-Acre Estate

Completely remodeled with uncompromising attention to detail, this extraordinary estate offers the perfect blend of modern efficiency, elevated design, and resort-style amenities- all set on a treed one-acre lot just moments from Bob Jones Park.
Upon Entering you'll discover a home thoughtfully designed for both everyday comfort and grand scale entertaining.  Every major system has been replaced or upgraded - including 6 new Trane HVAC units, 3 water heaters, new plumbing fixtures with braided connectors and automatic shutoff, upgraded Cat6a wiring, LED lighting throughout, new fans and fixtures, a professional security camera system, updated alarm with LCD touch panels, fire sprinklers, whole-house water filtration and softening system, and all new pool equipment.
Interior highlights included reclaimed Chicago brick floors, hand-scraped wood floors, 4 fireplaces, in-ceiling speakers, a private sauna in the primary suite, wine room.  The chef's kitchen is anchored by a 36 Sub-Zero refrigerator and 36 Sub-Zero freezer as well as 2 extra large islands for performance and luxury. The large upstairs entertainment area combines a gym, movie theater with a bar, a spacious game room with another bar and outdoor patio.  There is so much to see that you can't capture it all in the pictures!
Step outside to your personal resort: a spectacular pool complete with slide, jumping waterfall, and a diving board. In the expansive yard framed by mature trees  you will find a sports court, a large outside eating area with a built-in BBQ grill and plenty more room to roam.
A rare opportunity to own a fully modernized luxury estate in one of Southlake's most desirable settings.  All this as well as open enrollment to Carroll ISD. Agent to meet. Buyer and Buyers Agent to independently verify all information, including but not limited to schools, HOA, utilities, and square footage.
#21190279

Southlake

509 King Ranch Road

6 Beds

6 Baths

9,600 Sq.Ft.

$3,795,000

MLS#: 21190279
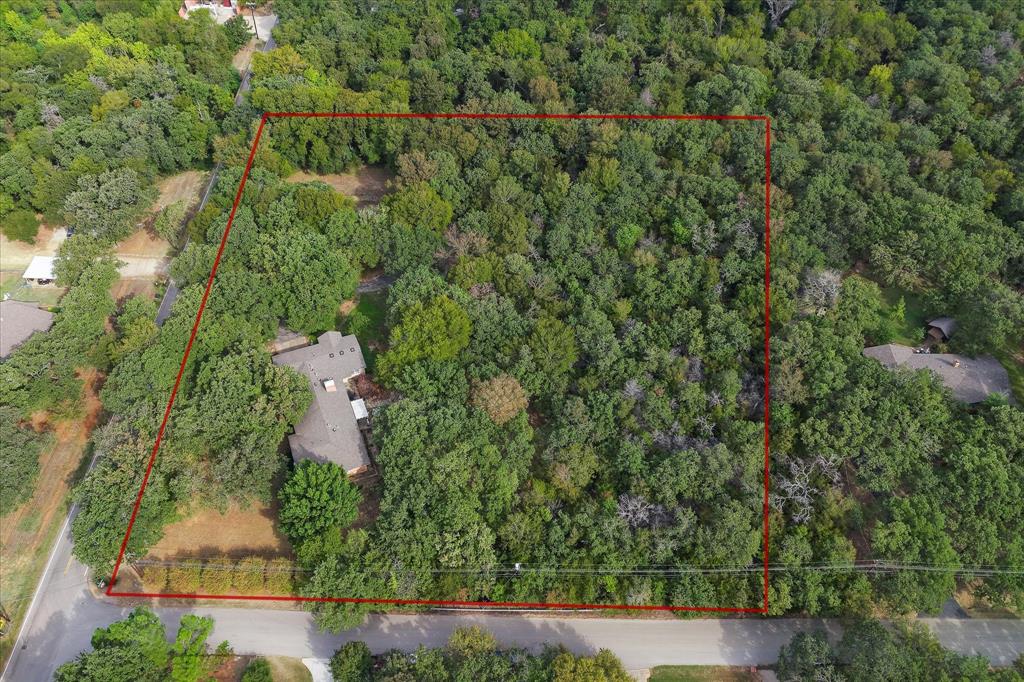
Experience the rare chance to own 3.5 acres of park-like beauty nestled in one of Southlake’s most desirable locations so close to 114 with NO HOA. Towering mature trees frame this picturesque property, offering a tranquil and private retreat while still being just moments from top-rated schools, upscale shopping, and fine dining. The property currently includes a charming single-story home and a spacious workshop, ideal for immediate use, renovation, or as a foundation for your vision. A working well is also located on-site, adding to the property’s functionality and appeal. With the flexibility to subdivide into three parcels, two with Shady Lane frontage and one with Raintree frontage, this land presents limitless potential for development or the creation of an extraordinary custom estate. Best of all, there is no HOA, allowing you to enjoy the freedom to create and live as you envision. Opportunities like this are rare in Southlake. Discover the perfect blend of privacy, location, and potential, and bring your vision to life on Shady Lane.
#21088612

Southlake

813 Shady Lane

3 Beds

2 Baths

2,537 Sq.Ft.

$3,250,000

MLS#: 21088612
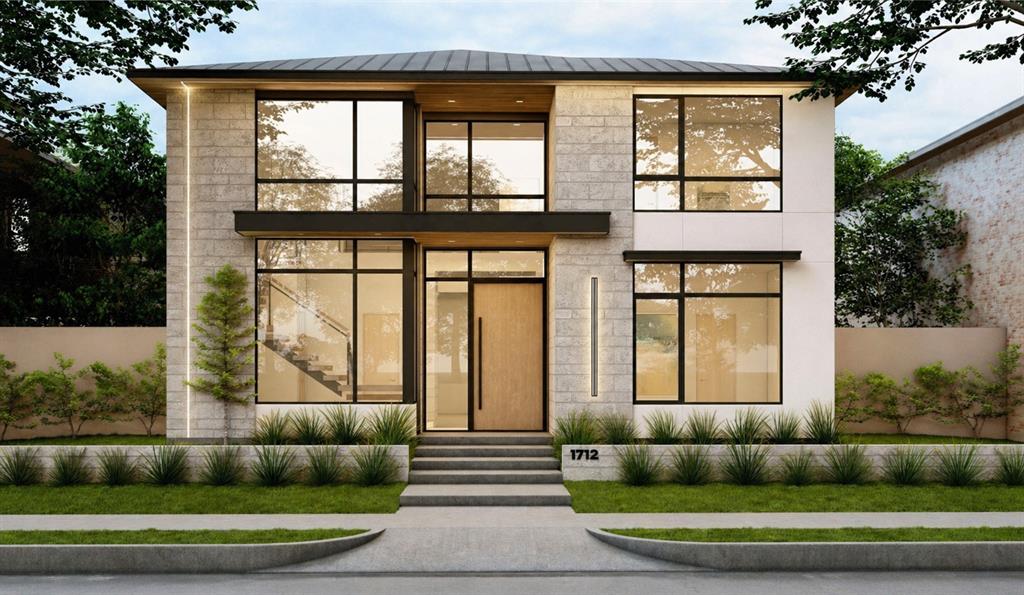
Introducing a striking new construction by TX Sparks Luxury Construction, where modern architecture meets intentional, high-design living in one of Southlake’s most coveted settings. This 4-bedroom, 4.5-bath residence is thoughtfully curated with the highest-end finishes, delivering a seamless balance of sophistication, functionality, and undeniable presence.
From the moment you step inside, the dramatic floating staircase sets the tone—clean lines, architectural precision, and designer-selected materials that feel elevated without trying too hard. Expansive living spaces flow effortlessly, creating a home that’s equally suited for elevated entertaining or everyday luxury.
Now let’s talk about the real power move—the two-story garage. This isn’t just space, it’s opportunity. Envision a private fitness studio, a golf simulator lounge, a car lift for a true collector, or a custom flex space that reflects your lifestyle. It’s rare, it’s versatile, and it’s done right.
Every detail has been intentionally designed to push the standard of modern luxury in Southlake—polished, curated, and built for buyers who expect more. And for those who want to take it even further, the builder offers a collaborative experience with their design team, allowing you to tailor finishes and truly make this home your own.

Private consultations available. Call the listing agent to schedule your meeting with the listing agent and design team—because homes like this don’t sit!
#21250882

Southlake

1712 Riviera Lane

4 Beds

4 Baths

4,240 Sq.Ft.

$3,160,000

MLS#: 21250882

Luxury New Construction by Beckett Graham—renowned for innovative design and exceptional craftsmanship—this home is designed to impress. Perfect for both entertaining and everyday living, it features an open-concept layout with seamless flow, a striking floating staircase, soaring ceilings, and abundant natural light. The gourmet kitchen is a chef’s dream, equipped with top-of-the-line appliances, custom cabinetry, and an oversized island perfect for gatherings. The primary suite is a true retreat, offering a serene escape with a spa-like bath, soaking tub and a spacious walk-in closet. Each additional bedroom includes a private en suite bath, ensuring ultimate comfort and privacy. Situated in the highly anticipated Carillon Parc, this home is just steps from future upscale dining, boutique shopping, and a beautifully designed Central Plaza. With a convenient commute to DFW Airport, this residence blends luxury and convenience in one of the area’s most coveted locations.
#21308787

Southlake

1832 Riviera Lane

5 Beds

5 Baths

4,865 Sq.Ft.

$2,995,000

MLS#: 21308787
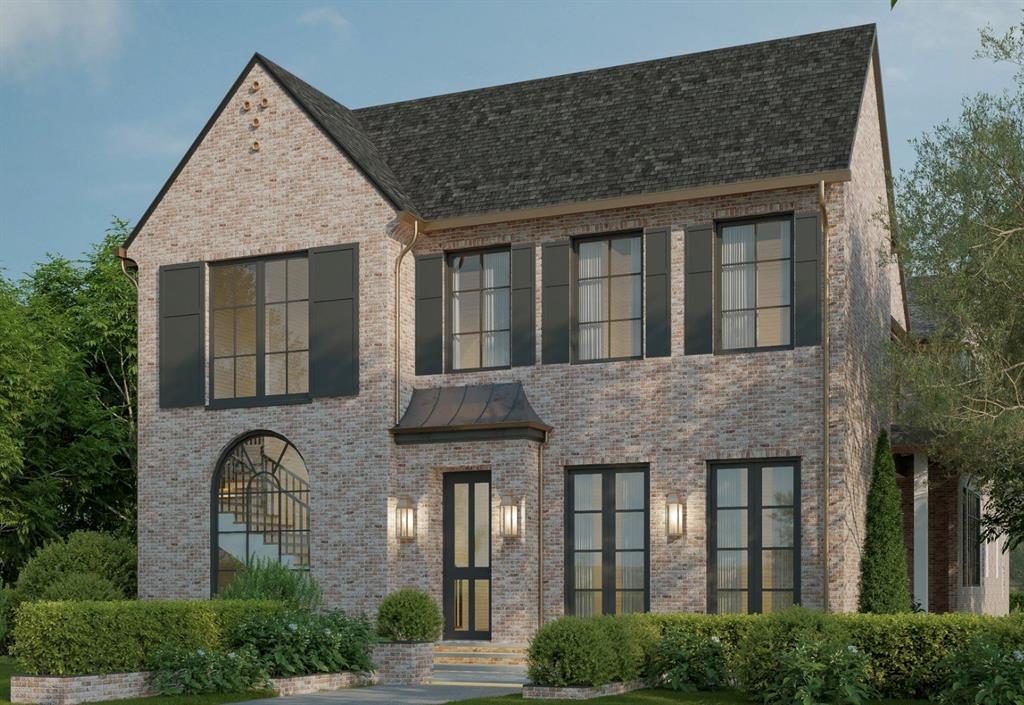
Luxury New Construction by Beckett Graham—renowned for innovative design and exceptional craftsmanship—this home is designed to impress. Perfect for both entertaining and everyday living, it features an open-concept layout with seamless flow, a striking floating staircase, soaring ceilings, and abundant natural light. The gourmet kitchen is a chef’s dream, equipped with top-of-the-line appliances, custom cabinetry, and an oversized island perfect for gatherings. The primary suite is a true retreat, offering a serene escape with a spa-like bath, soaking tub and a spacious walk-in closet. Each additional bedroom includes a private en suite bath, ensuring ultimate comfort and privacy. Situated in the highly anticipated Carillon Parc, this home is just steps from future upscale dining, boutique shopping, and a beautifully designed Central Plaza. With a convenient commute to DFW Airport, this residence blends luxury and convenience in one of the area’s most coveted locations.
#21184014

Southlake

217 Murano

5 Beds

5 Baths

4,865 Sq.Ft.

$2,950,000

MLS#: 21184014

Price reduced
Immaculately maintained, East Facing, CalAtlantic home with five bedrooms, 4 car garage, and expansive outdoor living!  The expertly designed garage features epoxy floors, industrial storage and cabinets, and an EV charger.  Laundry room has plenty of cabinets, a massive mud bench, and even a dog wash!  The kitchen includes Wolf appliances, floor to ceiling cabinetry, a massive bar area, a wine room, and oversized pantry.  Downstairs fully equipped media and game room off the kitchen allow for direct access to the kitchen and living room, pool bathroom, and the outdoor pool with oversized covered patio.  Walk through the beautiful slider doors onto the back porch for easy indoor, outdoor living.  An upstairs balcony overlooks the backyard, with beautiful views.  Phantom screens, outdoor kitchen, and fire pit make this home an entertainers dream!  The oversized Claffey pool and spa is surrounded by expansive, tall shrubbery that make this lot feel very private.  Decorative custom lighting and plantation shutters show off the open floor plan and light this home has to offer.  The downstairs primary suite highlights dual vanities, free standing tub, oversized shower, and a bonus room that could be a nursery or second office!  This beautiful property has flexibility two bedrooms and ensuite baths downstairs, and additional game room or exercise room and 3 bedrooms upstairs. Hardwood floors throughout, with new carpet in the upstairs bedrooms.  Every bedroom has its own ensuite bath.  The attic space was recently updated with flooring for optimized storage capacity.  Shady Oaks neighborhood is not in a flight path, so you can enjoy peaceful living!
#21321721

Southlake

1008 Lexington Terrace

5 Beds

5 Baths

6,365 Sq.Ft.

$2,990,000

MLS#: 21321721
Price reduced
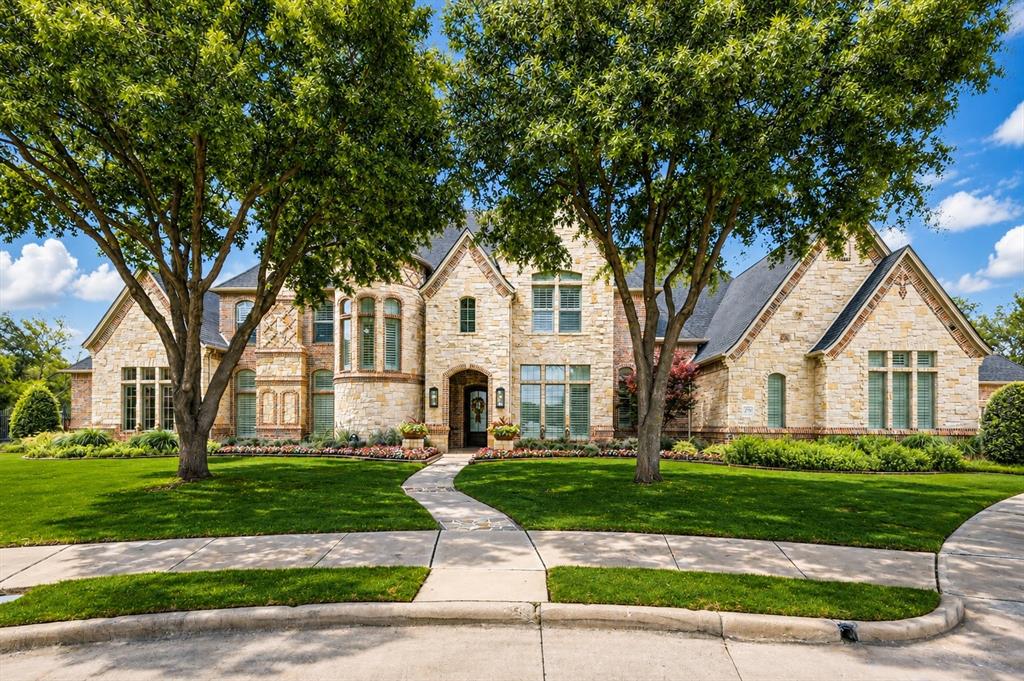
Extensively upgraded and thoughtfully designed, this exceptional Southlake residence offers a rare combination of refined luxury, elegant entertaining, and everyday comfort. Rich hand-scraped hardwood floors, marble and travertine finishes, custom cabinetry, designer lighting, exposed wood beams, and soaring ceilings create a warm yet sophisticated atmosphere throughout.The main living area is anchored by a striking stone fireplace and flows seamlessly into a chef's kitchen featuring Sub-Zero refrigeration, Viking appliances, dual islands, marble countertops, a spacious walk-in pantry, and a butler's pantry designed for effortless entertaining. The private primary retreat offers direct backyard access and a spa-inspired bath with a freestanding soaking tub, oversized marble shower, dual vanities, and expansive custom walk-in closets. Designed with both entertaining and everyday living in mind, the home offers exceptional flexibility with a game room featuring a full kitchenette, media room, dedicated study area, and generously sized secondary bedrooms, each with their own ensuite baths. Thoughtfully planned living spaces create an ideal balance of gathering areas and private retreats, making the home equally suited for hosting family and friends or enjoying quiet evenings at home. Resort-style outdoor amenities provide an inviting setting for year-round relaxation and memorable gatherings. Beautifully balancing architectural elegance with comfortable everyday living, this exceptional residence showcases timeless craftsmanship, quality finishes, and thoughtfully designed spaces that are both functional and inviting. Ideally located just minutes from Southlake Town Square, DFW International Airport, Lake Grapevine and trails, and major business corridors, this is a rare opportunity to enjoy an elevated lifestyle in one of Southlake's most desirable locations.
#21231060

Southlake

2216 Yeargain Court

5 Beds

5 Baths

7,532 Sq.Ft.

$2,999,000

MLS#: 21231060

The final opportunity to own a new Hawkins-Welwood Homes residence in the coveted Metairie community has arrived. Scheduled for completion in September 2026, this exceptional Modern Mediterranean home showcases the timeless craftsmanship, thoughtful design, & unmatched quality that have made Hawkins-Welwood Homes one of North Texas' premier luxury builders.

Designed with both everyday living and elegant entertaining in mind, this 5 bed, 5.2 bath home offers an ideal floor plan with the luxurious primary suite conveniently located on the first floor, while four additional bedrooms, a spacious game room, and a dedicated study nook all positioned upstairs.

From the moment you step inside, you're welcomed by a stunning tiled entry that sets the tone for the home's sophisticated design. The beautifully appointed study features elegant wainscoting and connects to a unique messy office, a hidden workspace designed to keep paperwork, printers, and everyday clutter tucked away while maintaining a polished home office. The chef's kitchen is complemented by an oversized walk-in pantry, generous storage, and expansive living spaces filled with abundant natural light.

The private primary suite offers a spacious retreat complete with an oversized walk-in closet and luxurious bath. Walls of glass and a dramatic sliding door seamlessly connect the interior living spaces to the expansive covered veranda, enhanced with Phantom screens for year-round comfort. The oversized backyard provides ample room for a future pool while still offering generous green space for family, pets, and entertaining.

Additional highlights include a 3-car garage, exceptional storage throughout, & the signature quality and attention to detail that define every Hawkins-Welwood home.

As the final spec home available in Metairie, this is a rare opportunity to enjoy luxury new construction in one of Southlake's most desirable boutique communities, without the wait of a custom build
#21324011

Southlake

2205 Wheeler Drive

5 Beds

5 Baths

5,948 Sq.Ft.

$3,300,000

MLS#: 21324011
209 La Rambla Court is the true definition of transitional Mediterranean luxury, located within Southlake's newest premier development, Carillon Parc! This European influenced masterpiece proudly built by Kensington Custom Homes showcases an open floor plan of 5,239 Sq Ft, 5 bedrooms, 5.1 bathrooms, and a 2 car garage. This thoughtfully designed two-story home features stunning craftsmanship and architectural details throughout including soaring ceilings, high end finishes, and designer lighting.  The open floor plan offers a seamless flow where the first floor showcases a spacious great room with 72 in linear fireplace, upscale dining featuring Thermador temperature controlled wine coolers, and an upscale kitchen with premium appliances. Discover flexible spaces throughout this floor plan that can serve as a study, media room, or guest accommodation. The second floor, accessible by an elevator or stairs, is an entertainer's dream, showcasing a secondary living area, fully equipped bartop and entertainment area! Find a secondary expansive primary suite featuring a luxurious ensuite bathroom with a glass walk in shower and custom walk-in closet. Completing the second floor are two additional bedrooms, each with ample closet space with ensuites. This home is a harmonious blend of innovation and sophistication. Control4 Smart Home Automation and an electric vehicle charging station are some of the latest technology features that sets the home apart! Enjoy the exclusivity of a private neighborhood while being just steps away from Carillon Parc's curated collection of boutique shopping, fine dining establishments, tranquil green spaces and scenic walking paths. Easy access to Southlake's renowned CISD education system, championship golf courses, and Southlake Town Square.
#21136282

Southlake

209 La Rambla Court

5 Beds

5 Baths

5,239 Sq.Ft.

$3,150,000

MLS#: 21136282

 - property

Send a message

Message successfully sent.

Your message

What is 3 + 4 ?

Reason for contacting?

I agree to receive email communication and understand I can unsubscribe at any time.

I agree to be contacted by Next Level Realty Group via call, email, and text for real estate services. To opt out, you can reply 'stop' at any time or reply 'help' for assistance. You can also click the unsubscribe link in the emails. Message and data rates may apply. Message frequency may vary. Privacy Policy

Sign Out

Virtual Assistant

Would you like to take the next step with this property? We can help you schedule a showing or virtual tour, or send you more details.

Yes, I would like more information.

Thank You for Your Reply, One of Our Agents will contact you as soon as possible

No, maybe later.

Thank you, you can always contact me via email, phone number or through the contact form.

Realhub AI

Lucy - Your AI-Powered Realtor

Update Your Temporary Password

Personalize your search

Enter your email and we'll notify you immediately when new listings match what you're looking for.

or enter email address

Already have an account ? Login here

Continue your home search

I agree to receive communications and understand I can unsubscribe at any time.

I agree to be contacted by Next Level Realty Group via call, email, and text for real estate services. To opt out, you can reply 'stop' at any time or reply 'help' for assistance. You can also click the unsubscribe link in the emails. Message and data rates may apply. Message frequency may vary. Privacy Policy

Already have an account ? Login here

We use cookies

We use cookies primarily for analytics to enhance your experience. By accepting, you agree to our use of these cookies. You can manage your preferences or learn more about our cookies policy.