
Property
Beds
5
Full Baths
4
1/2 Baths
None
Year Built
2007
Sq.Footage
3,645
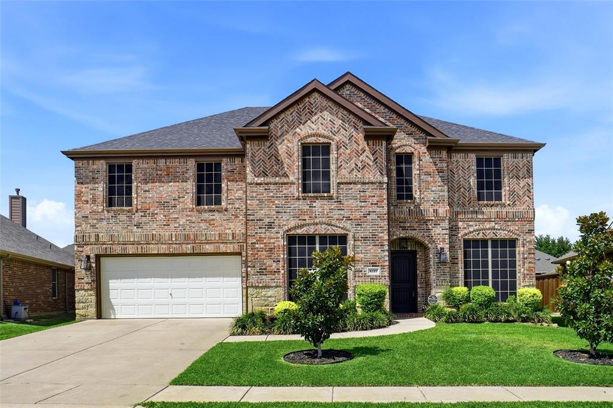
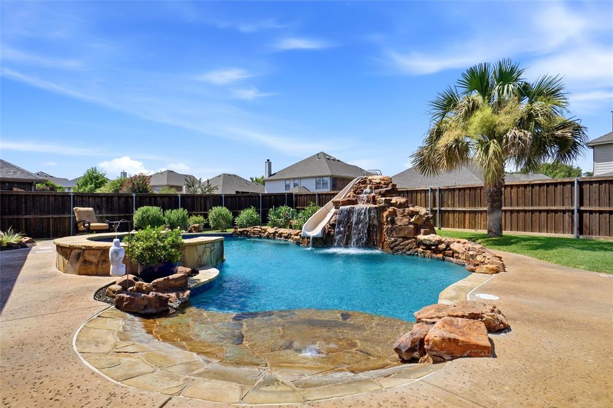
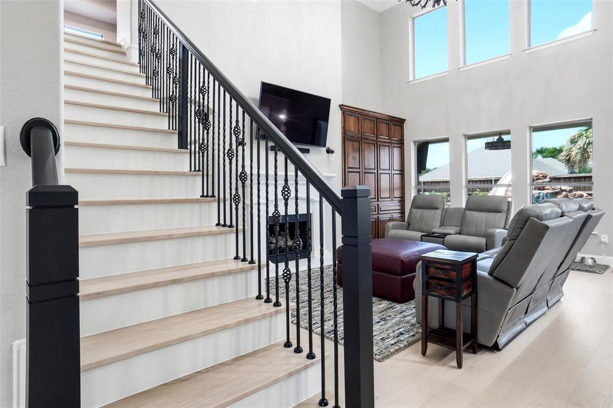
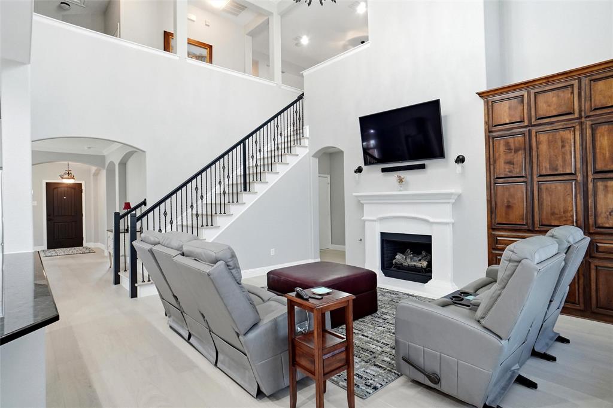
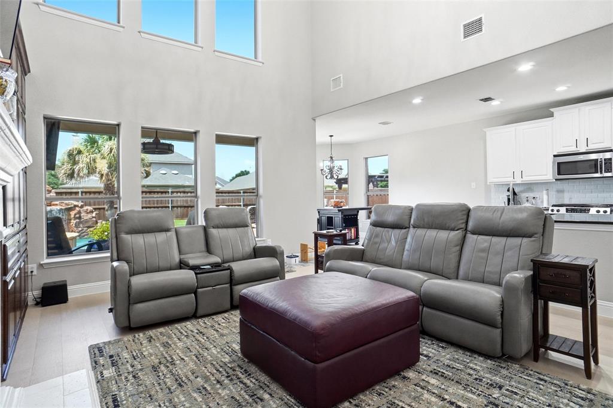
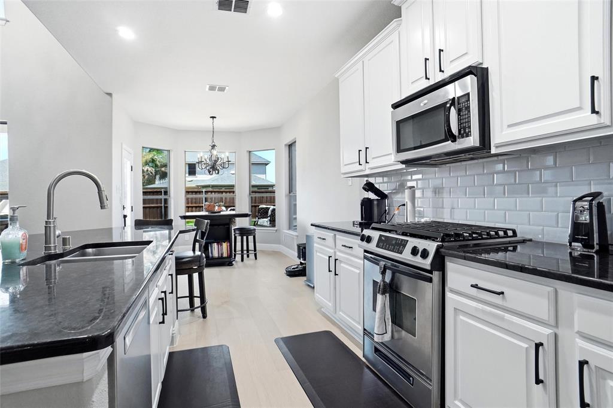
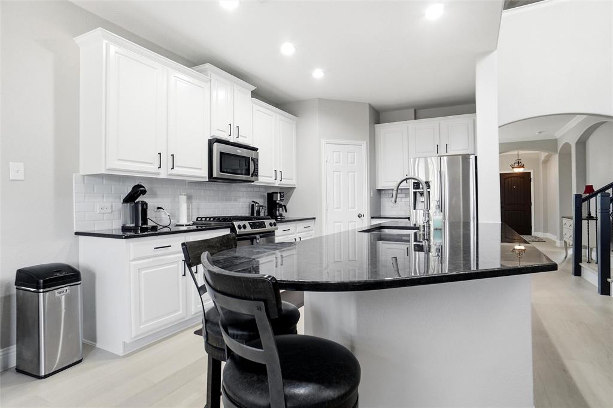
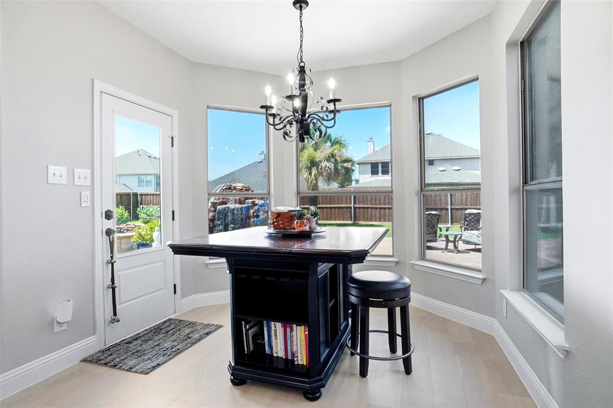
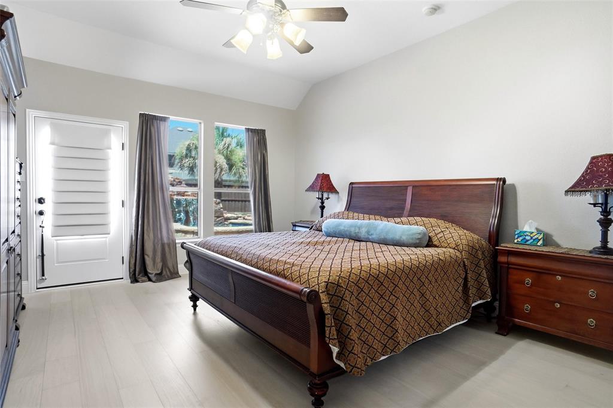
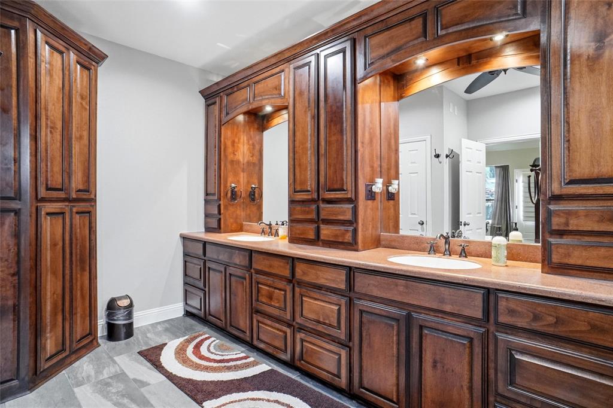
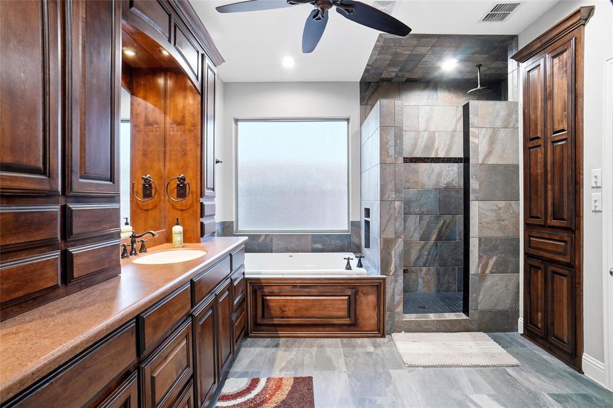
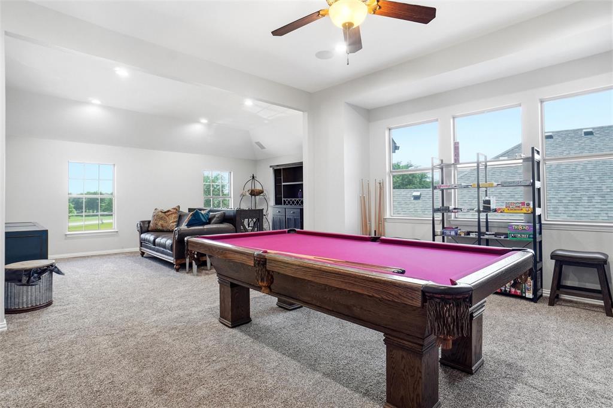
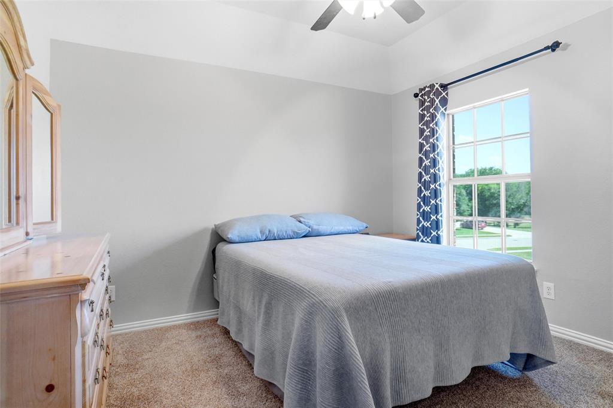
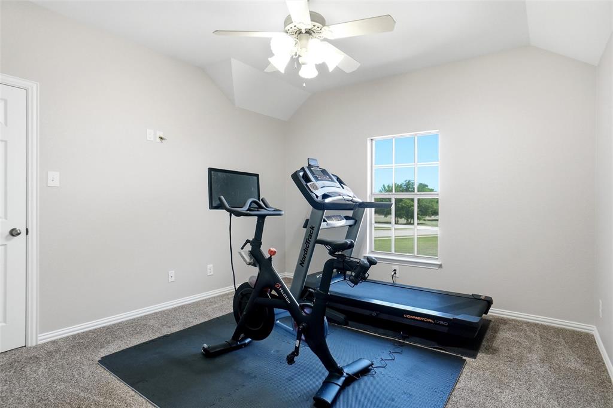
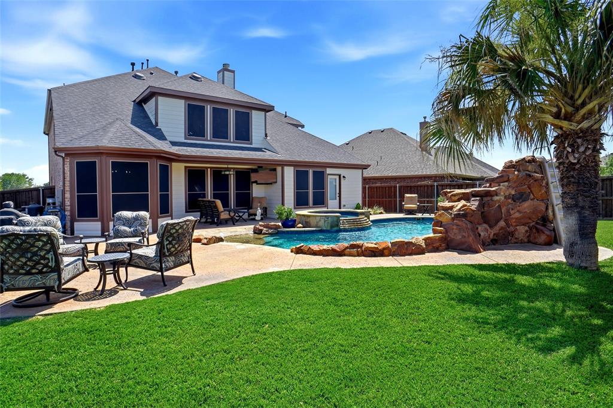
Private Backyard Resort with Saltwater Pool, Spa & Waterslide • 5 Bedrooms • First-Floor Primary Suite • Expansive Game Room Private Backyard Retreat Meets Everyday Comfort in Chadwick Farms Welcome home to your own backyard oasis featuring a saltwater pool with beach entry, waterfall, waterslide, and spa in sought-after Chadwick Farms. Fresh exterior paint and inviting curb appeal set the stage for a home filled with natural light, soaring 20-foot ceilings, updated flooring, fresh interior paint, and designer lighting. The spacious family room opens to the kitchen and breakfast area, creating an ideal space for everyday living and entertaining. The kitchen offers granite countertops, refreshed cabinetry, a gas range, generous prep space, and a bay-window breakfast nook overlooking the pool. A formal dining room provides room for gatherings and special occasions. The first-floor primary suite is a private retreat with an oversized walk-in closet and an updated spa-inspired bath featuring dual vanities, custom cabinetry, and an oversized walk-in shower. A second first-floor bedroom with an adjacent full bath offers flexibility as a guest suite, nursery, or home office. Upstairs, a dramatic wood staircase with wrought-iron balusters leads to three additional bedrooms, two full baths, and a spacious 30' x 19' game media room. Included pool table and shuffleboard make it ready for entertaining, recreation, or fitness. The backyard is the star of the show, featuring a resort-style saltwater pool, natural stone waterfall, waterslide, spa, and multiple patio areas for relaxing and entertaining. Combining thoughtful updates, a flexible floor plan, and exceptional outdoor living, this move-in-ready home offers a rare opportunity in one of Roanoke's most desirable neighborhoods. Zoned to Northwest ISD and Byron Nelson High School, it delivers the space, comfort, and lifestyle today's buyers are seeking.
Features & Amenities
Interior
-
Other Interior Features
Cathedral Ceiling(s), Granite Counters
-
Total Bedrooms
5
-
Bathrooms
4
-
Basement YN
NO
-
Fireplace YN
YES
-
Pet friendly
N/A
Exterior
-
Garage
Yes
-
Garage spaces
2
-
Construction Materials
Brick
-
Parking
Driveway, Garage Door Opener, Garage Faces Front, Attached
-
Pool
Yes
-
Pool Features
In Ground, Pool/Spa Combo
-
Waterfront YN
NO
Area & Lot
-
Lot Size(acres)
0.192
-
Lot Size(square feet)
8,363
-
Property Type
Residential
-
Property Sub Type
Single Family Residence
Price
-
Sales Price
$768,900
-
Tax Amount
$10,915
-
Sq. Footage
3,645
-
Price/SqFt
$210
HOA
-
Association
YES
-
Association Fee
$650
-
Association Fee Frequency
Annually
-
Association Fee Includes
N/A
School District
-
Elementary School
Roanoke
-
Middle School
John M Tidwell
-
High School
Byron Nelson
Property Features
-
Accessibility Features
Accessible Kitchen
-
Sewer
Public Sewer
-
Tax Lot
10
-
Water Source
Public
Schedule a Showing
Showing scheduled successfully.
Mortgage calculator
Estimate your monthly mortgage payment, including the principal and interest, property taxes, and HOA. Adjust the values to generate a more accurate rate.
Your payment
Principal and Interest:
$
Property taxes:
$
HOA fees:
$
Total loan payment:
$
Total interest amount:
$
Location
County
Denton
Elementary School
Roanoke
Middle School
John M Tidwell
High School
Byron Nelson
Listing Courtesy of Michelle Jackson, THE MARTINO GROUP
RealHub Information is provided exclusively for consumers' personal, non-commercial use, and it may not be used for any purpose other than to identify prospective properties consumers may be interested in purchasing. All information deemed reliable but not guaranteed and should be independently verified. All properties are subject to prior sale, change or withdrawal. RealHub website owner shall not be responsible for any typographical errors, misinformation, misprints and shall be held totally harmless.

AGENT
Joe Boston
Call Joe today to schedule a private showing.

* Listings on this website come from the FMLS IDX Compilation and may be held by brokerage firms other than the owner of this website. The listing brokerage is identified in any listing details. Information is deemed reliable but is not guaranteed. If you believe any FMLS listing contains material that infringes your copyrighted work please click here to review our DMCA policy and learn how to submit a takedown request.© 2024 FMLS.
Related Properties

Fort Worth
6804 Savannah Lane
4 Beds
4 Baths
5,290 Sq.Ft.
$738,000
MLS#: 21309006

Fort Worth
3524 Delaney Drive
5 Beds
4 Baths
4,671 Sq.Ft.
$695,000
MLS#: 21356052

Fort Worth
5808 Water Bridge Lane
3 Beds
2 Baths
2,203 Sq.Ft.
$680,243
MLS#: 21352811

Fort Worth
2009 Roundtree Circle E
4 Beds
3 Baths
3,001 Sq.Ft.
$720,000
MLS#: 21316801
Fort Worth
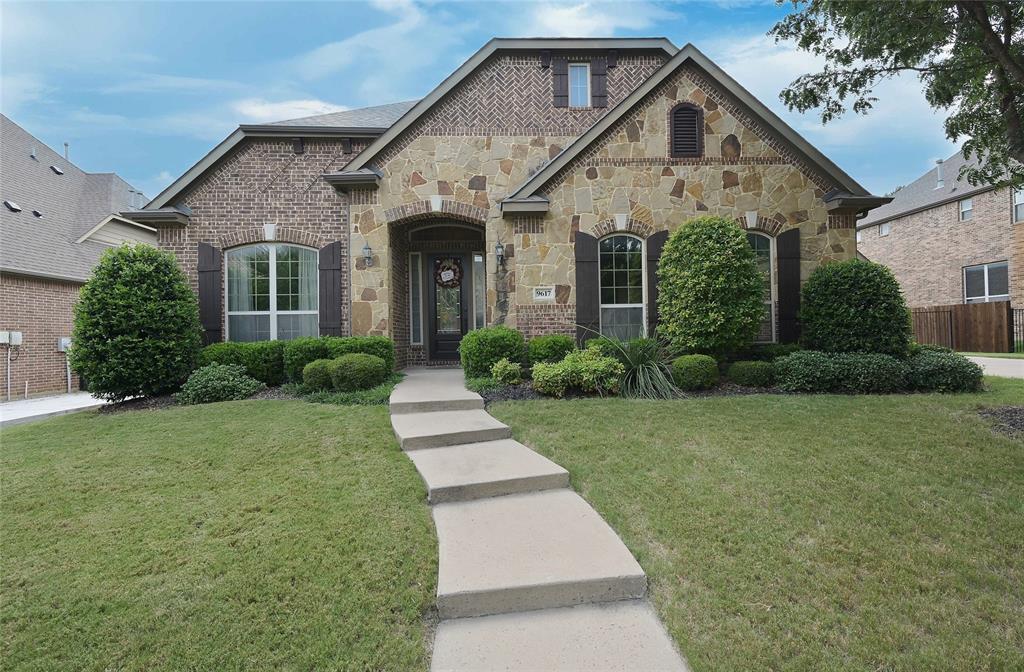
9617 Bowman Drive
4 Beds
3 Baths
3,184 Sq.Ft.
$798,500
MLS#: 21312335

Fort Worth
6012 Big Lake Road
4 Beds
3 Baths
3,112 Sq.Ft.
$699,900
MLS#: 21346958
Fort Worth
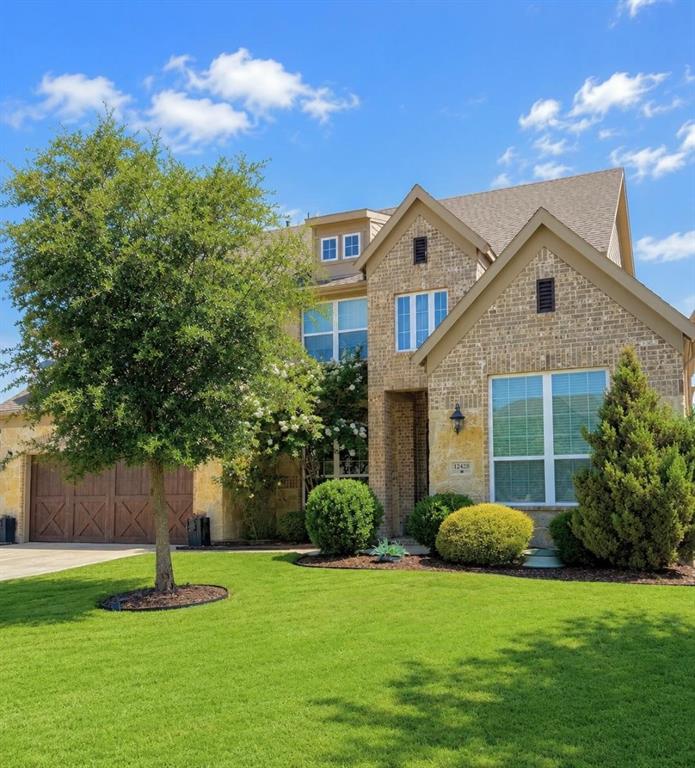
12428 Eagle Narrows Drive
5 Beds
4 Baths
4,251 Sq.Ft.
$749,900
MLS#: 21297202
Fort Worth
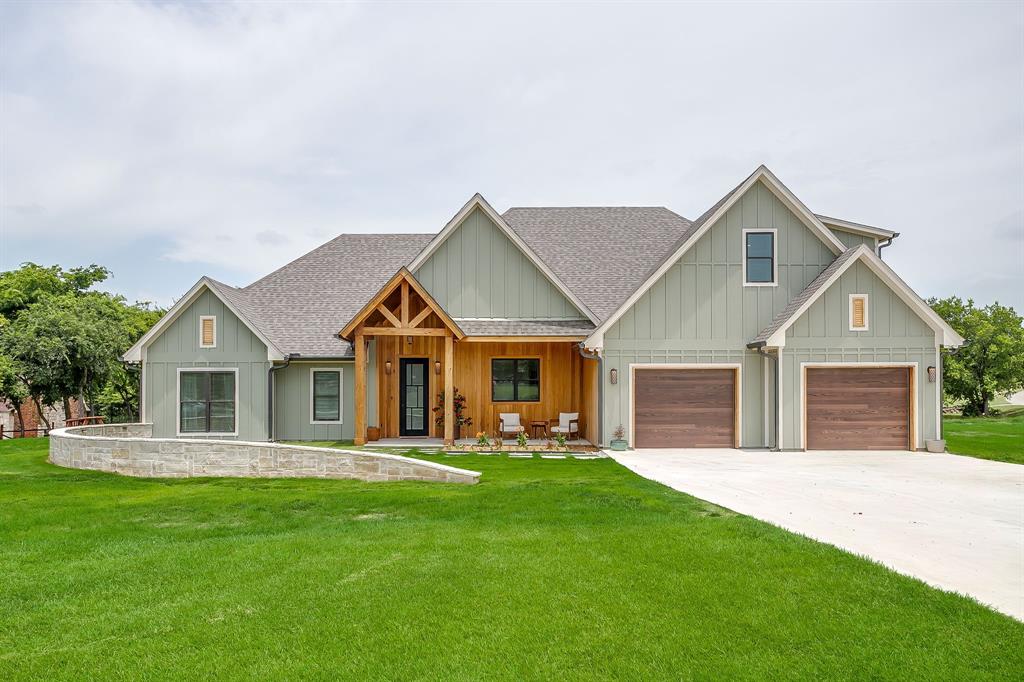
14100 Maxwell Court
4 Beds
3 Baths
3,046 Sq.Ft.
$775,000
MLS#: 21312706
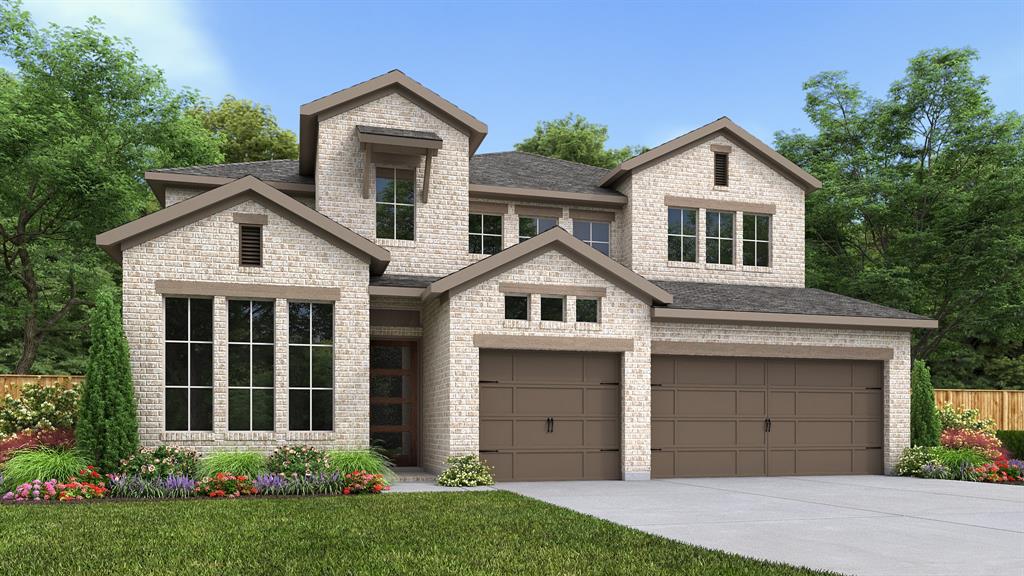
Fort Worth
7349 Harrier Street
4 Beds
3 Baths
3,203 Sq.Ft.
$629,900
MLS#: 21245481
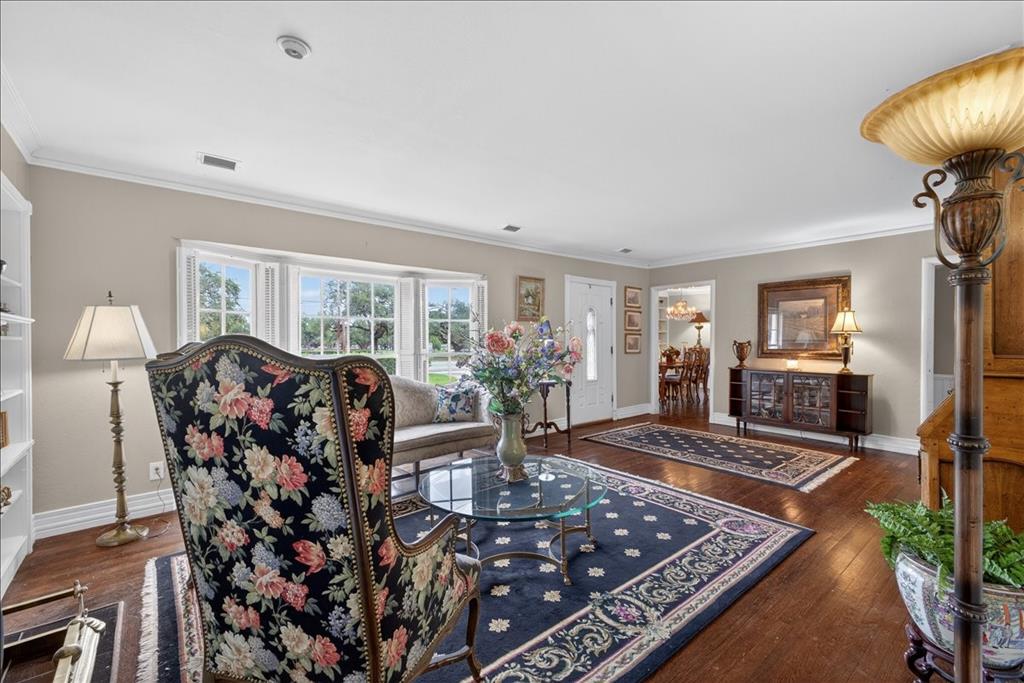
Fort Worth
3505 White Settlement Road
3 Beds
3 Baths
2,358 Sq.Ft.
$699,500
MLS#: 21240358
