


Property
Beds
2
Full Baths
2
1/2 Baths
1
Year Built
2023
Sq.Footage
1,509
*HARVEST COMMUNITY!!*LOW-MAINTENANCE LIVING!!*HOA INCLUDES WIFI, CABLE & LAWN CARE!!ARGYLE ISD!!Welcome to this beautifully maintained, like-new townhome in the highly sought-after Harvest community, low-maintenance living meets exceptional amenities and award-winning Argyle ISD. Offering 2 bedrooms, 2.5 baths, and an attached 2-car garage, this thoughtfully designed home features an open-concept floor plan filled with natural light and modern finishes.The inviting living room showcases soaring ceilings and seamless flow into the dining area and kitchen, creating the perfect space for everyday living and entertaining. The kitchen is equipped with quarts countertops, stainless steel appliances, gas range, under-cabinet lighting, abundant cabinetry, and breakfast bar overlooking the main living areas.Upstairs, the spacious primary suite provides a private retreat with dual walk-in closets, an ensuite bath featuring dual sinks, generous counter space, and a separate shower. A secondary bedroom and full bath offer comfortable accommodations for guests, family members, or a home office. The upstairs landing provides additional flex space ideal for study area, workspace, or reading nook. Additional features include luxury vinyl plank flooring in the main living areas, laundry room, ample storage, and a guest half bath on the first floor. Enjoy true lock-and-leave convenience with HOA-covered lawn care, internet, and cable. Harvest residents enjoy access to resort-style pools, fitness centers, parks, playgrounds, walking and biking trails, community events, and gathering spaces. Ideally located just minutes from shopping, dining, major roadways, and top-rated schools, this home offers the perfect blend of comfort, convenience, and community living. Located within acclaimed Argyle ISD and just minutes from shopping, dining, schools, and major roadways, this townhome offers the combination of comfort, convenience, and community living.
Features & Amenities
Interior
-
Other Interior Features
Built-in Features, Eat-in Kitchen, Open Floorplan, Pantry, Vaulted Ceiling(s), Walk-In Closet(s), High Speed Internet
-
Total Bedrooms
2
-
Bathrooms
2
-
1/2 Bathrooms
1
-
Basement YN
NO
-
Cooling YN
YES
-
Cooling
Ceiling Fan(s), Central Air
-
Heating YN
YES
-
Heating
Exhaust Fan, Central, Natural Gas
-
Pet friendly
N/A
Exterior
-
Garage
Yes
-
Garage spaces
2
-
Construction Materials
Brick
-
Parking
Concrete, Garage, Garage Door Opener, Garage Faces Rear, Attached
-
Pool
No
-
Waterfront YN
NO
Area & Lot
-
Lot Features
Few Trees, Interior Lot, Landscaped, Subdivided
-
Lot Size(acres)
0.045
-
Lot Size(square feet)
1,960
-
Property Type
Residential
-
Property Sub Type
Townhouse
-
Architectural Style
Traditional
Price
-
Sales Price
$329,000
-
Tax Amount
$7,374
-
Sq. Footage
1,509
-
Price/SqFt
$218
HOA
-
Association
YES
-
Association Fee
$1,035
-
Association Fee Frequency
Semi-Annually
-
Association Fee Includes
N/A
School District
-
Elementary School
Argyle West
-
Middle School
N/A
-
High School
Argyle
Property Features
-
Sewer
Public Sewer
-
Tax Lot
14
-
Water Source
Public
Schedule a Showing
Showing scheduled successfully.
Mortgage calculator
Estimate your monthly mortgage payment, including the principal and interest, property taxes, and HOA. Adjust the values to generate a more accurate rate.
Your payment
Principal and Interest:
$
Property taxes:
$
HOA fees:
$
Total loan payment:
$
Total interest amount:
$
Location
County
Denton
Elementary School
Argyle West
Middle School
High School
Argyle
Listing Courtesy of Charles Brown, Keller Williams Realty
RealHub Information is provided exclusively for consumers' personal, non-commercial use, and it may not be used for any purpose other than to identify prospective properties consumers may be interested in purchasing. All information deemed reliable but not guaranteed and should be independently verified. All properties are subject to prior sale, change or withdrawal. RealHub website owner shall not be responsible for any typographical errors, misinformation, misprints and shall be held totally harmless.

AGENT
Joe Boston
Call Joe today to schedule a private showing.

* Listings on this website come from the FMLS IDX Compilation and may be held by brokerage firms other than the owner of this website. The listing brokerage is identified in any listing details. Information is deemed reliable but is not guaranteed. If you believe any FMLS listing contains material that infringes your copyrighted work please click here to review our DMCA policy and learn how to submit a takedown request.© 2024 FMLS.
Related Properties
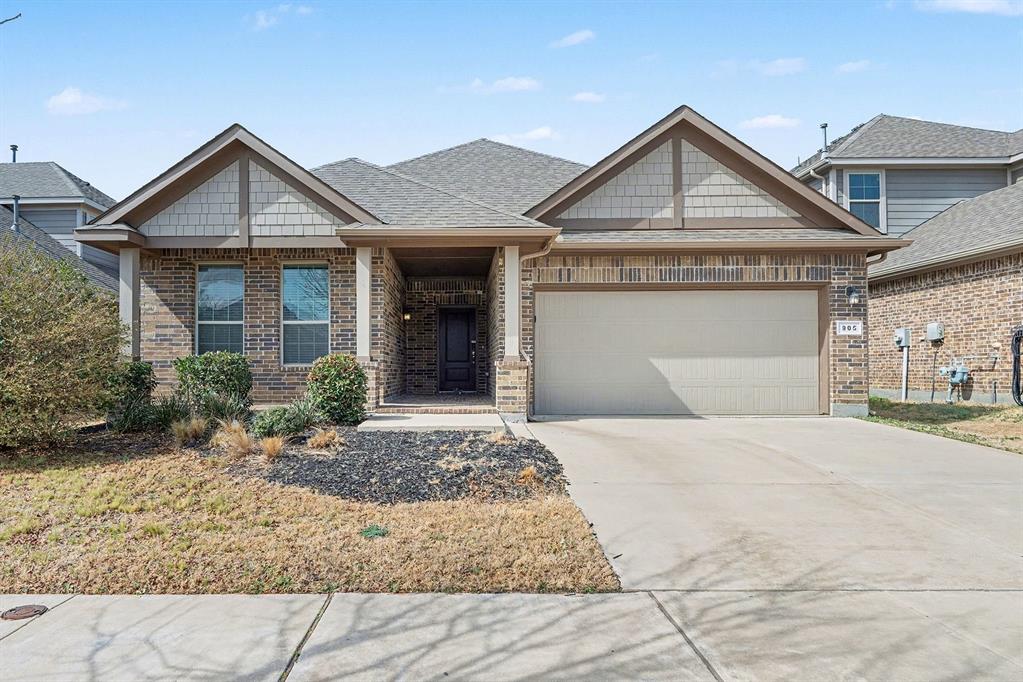
Argyle
905 Falcon Road
4 Beds
2 Baths
1,813 Sq.Ft.
$352,900
MLS#: 21192313

Argyle
916 Hawks Way
3 Beds
2 Baths
1,872 Sq.Ft.
$385,000
MLS#: 21308777
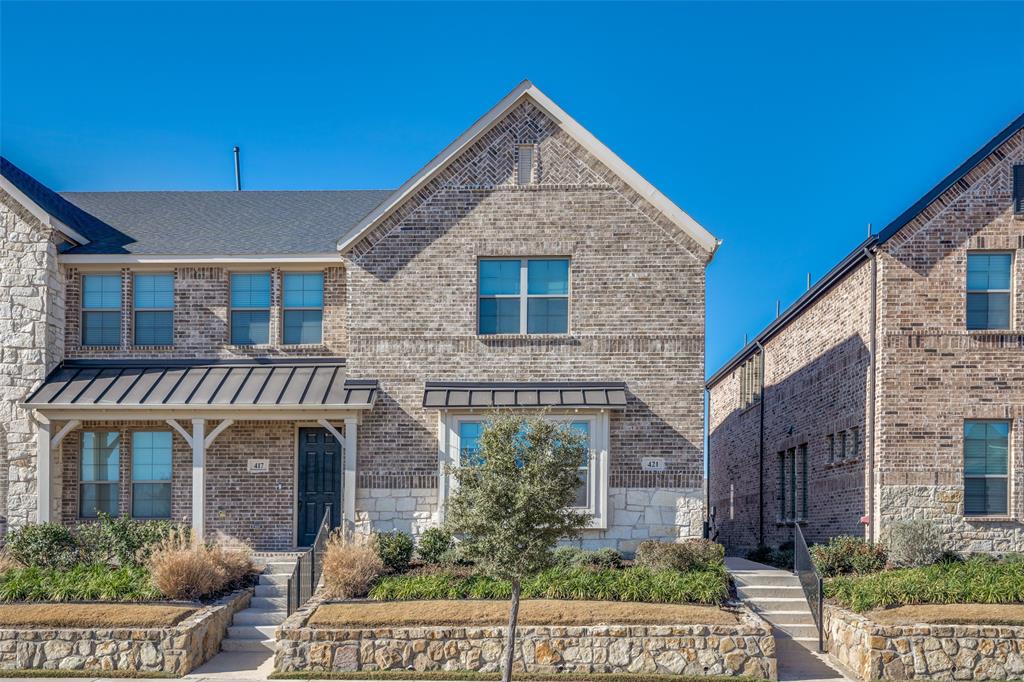
Argyle
421 Matchbox Street
3 Beds
2 Baths
2,003 Sq.Ft.
$356,999
MLS#: 21142908

Argyle
11351 Hilltop Road A
2 Beds
2 Baths
1,638 Sq.Ft.
$319,000
MLS#: 21342192

Argyle
425 Parkside Drive
3 Beds
2 Baths
2,004 Sq.Ft.
$329,900
MLS#: 21337648
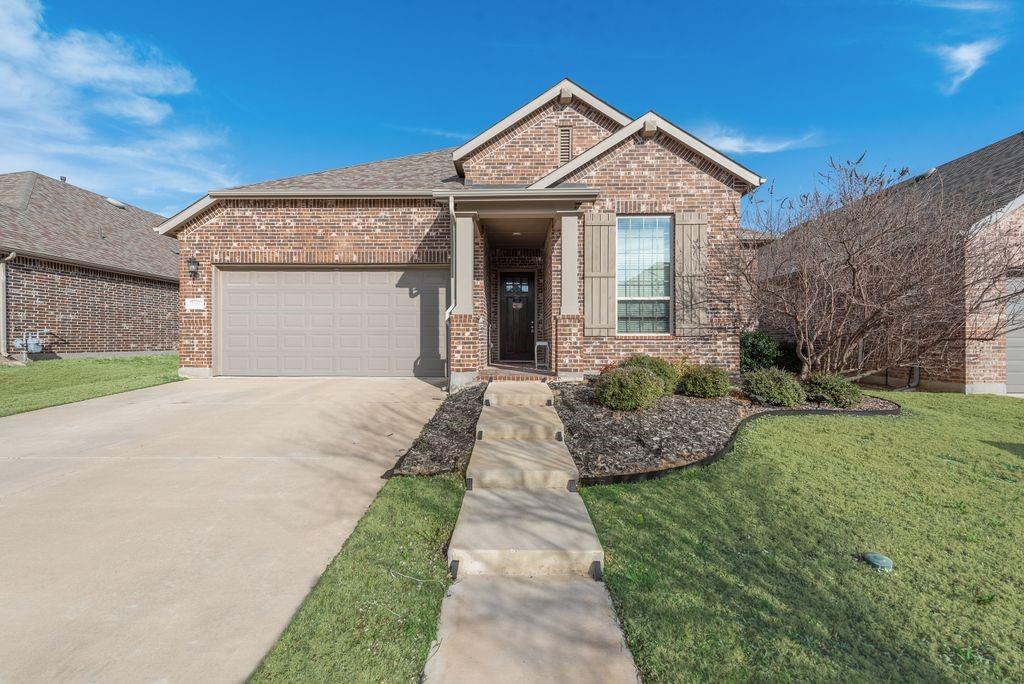
Argyle
1308 E Swan Trail
3 Beds
2 Baths
1,744 Sq.Ft.
$342,500
MLS#: 21195005
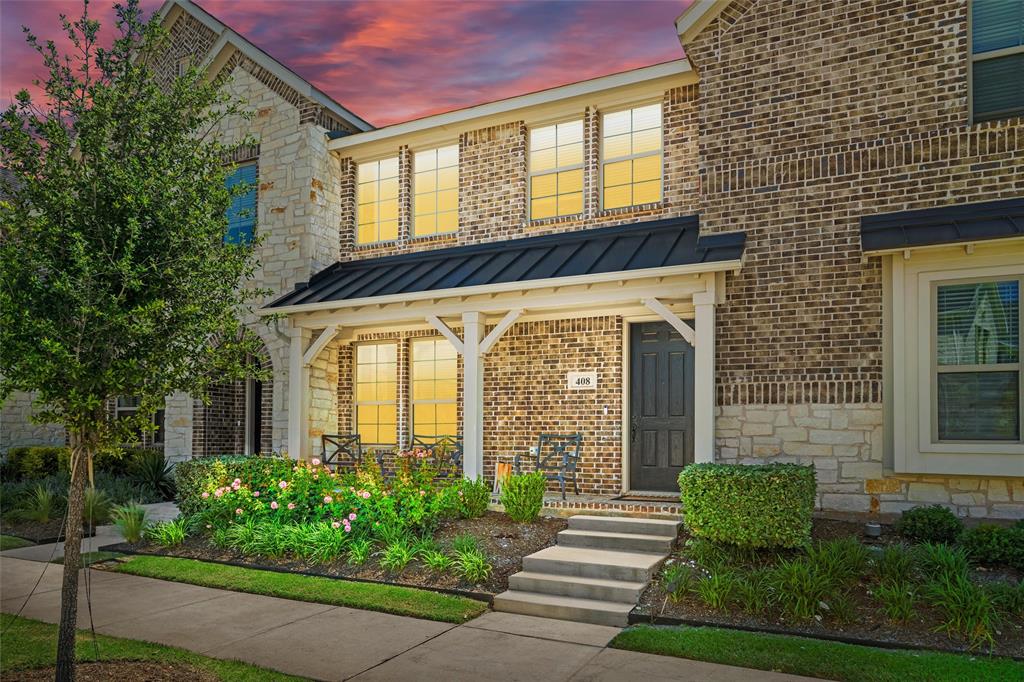
Argyle
408 4th Street
2 Beds
2 Baths
1,509 Sq.Ft.
$309,000
MLS#: 21263824

Argyle
612 4th Street
2 Beds
2 Baths
1,509 Sq.Ft.
$325,000
MLS#: 21382661

Argyle
11351 Hilltop #204 Road
3 Beds
2 Baths
1,977 Sq.Ft.
$310,000
MLS#: 21285646
