Features & Amenities

Interior

  • Other Interior Features

    Built-in Features, Eat-in Kitchen, Granite Counters, Kitchen Island, Walk-In Closet(s)

  • Total Bedrooms

    3

  • Bathrooms

    2

  • Basement YN

    NO

  • Cooling YN

    YES

  • Cooling

    Ceiling Fan(s), Central Air, Electric

  • Fireplace YN

    YES

  • Heating YN

    YES

  • Heating

    Central, Electric, Fireplace(s), Natural Gas

  • Pet friendly

    N/A

Exterior

  • Garage

    Yes

  • Garage spaces

    2

  • Construction Materials

    Wood Siding, Brick

  • Other Exterior Features

    Rain Gutters, Storage

  • Parking

    Garage Faces Front, Attached

  • Patio and Porch Features

    Covered, Front Porch, Patio

  • Pool

    No

  • Waterfront YN

    NO

Area & Lot

  • Lot Features

    Interior Lot, Landscaped

  • Lot Size(acres)

    0.158

  • Lot Size(square feet)

    6,882

  • Property Type

    Residential

  • Property Sub Type

    Single Family Residence

  • Architectural Style

    Traditional

Price

  • Sales Price

    $380,000

  • Tax Amount

    $5,610

  • Sq. Footage

    1,741

  • Price/SqFt

    $218

HOA

  • Association

    No

School District

  • Elementary School

    Oakwoodter

  • Middle School

    N/A

  • High School

    Trinity

Property Features

  • Foundation Details

    Slab

  • Senior Community YN

    NO

  • Sewer

    Public Sewer

Schedule a Showing

Showing scheduled successfully.

<
>
IN PERSON
VIA CHAT

What is 3 + 4 ?


Change time

Mortgage calculator

Estimate your monthly mortgage payment, including the principal and interest, property taxes, and HOA. Adjust the values to generate a more accurate rate.

Your payment

Principal and Interest:

$

Property taxes:

$

HOA fees:

$

Total loan payment:

$

Total interest amount:

$

Location

County

Tarrant

Elementary School

Oakwoodter

Middle School

High School

Trinity

Listing Courtesy of Dennis Tuttle, Dennis Tuttle Real Estate Team

RealHub Information is provided exclusively for consumers' personal, non-commercial use, and it may not be used for any purpose other than to identify prospective properties consumers may be interested in purchasing. All information deemed reliable but not guaranteed and should be independently verified. All properties are subject to prior sale, change or withdrawal. RealHub website owner shall not be responsible for any typographical errors, misinformation, misprints and shall be held totally harmless.

Agent Joe Boston

AGENT

Joe Boston

Call Joe today to schedule a private showing.


* Listings on this website come from the FMLS IDX Compilation and may be held by brokerage firms other than the owner of this website. The listing brokerage is identified in any listing details. Information is deemed reliable but is not guaranteed. If you believe any FMLS listing contains material that infringes your copyrighted work please click here to review our DMCA policy and learn how to submit a takedown request.© 2024 FMLS.
Awesome Updates & Outdoor Living Area come with this charming home, nestled in an established neighborhood. The spacious living area features customized built-in cabinetry+shelves, LED lighting, wood laminate floors & gas log fireplace. The eat-in kitchen has been completely updated: New cabinets, tile backsplash, stainless steel appliances, quartz counter tops & eat-at island - overlooking the roomy dining area. The master bedroom provides room to relax & features a beautifully updated master bathroom! Secondary bedrooms feature walk-in closets!  The covered patio overlooks an awesome, covered outdoor living area w wood-burning fireplace & attached grill--perfect for entertaining & family time. A full sprinkler system maintains the lawn. The backyard is surrounded by a cedar wood privacy fence & features a sturdy storage shed. Recent updates also include new HVAC! This home is walking distance to beautiful J.A. Carr Park. and close to major freeways, shopping and entertainment.

413 Franklin Drive

Message successfully sent.

What would you like to know?

What is 3 + 4 ?

I agree to receive email communication and understand I can unsubscribe at any time.

I agree to be contacted by Next Level Realty Group via call, email, and text for real estate services. To opt out, you can reply 'stop' at any time or reply 'help' for assistance. You can also click the unsubscribe link in the emails. Message and data rates may apply. Message frequency may vary. Privacy Policy

Related Properties

New on site 2 days ago
Seller is offering a lender-paid temporary interest rate buydown for qualified buyers. Qualified buyers may be eligible for Down Payment Assistance. Contact listing agent for details and eligibility. Located in Euless, 405 Sixpence Ln features 3 bedrooms, 2 bathrooms, approximately 1,569 square feet, and a 2-car garage. The main living area opens directly into the kitchen, which includes granite countertops and stainless steel appliances. Both bathrooms also feature matching granite countertops. An upstairs bonus room provides flexible space for a home office, media room, or gym. The back yard includes a deck, a gable-roofed covered pavilion, and lawn space. The property is situated near Allegiance Academy, Villages of Bear Creek Park, and CentrePort Station for regional DFW transit access.
#21384188

Euless

405 Sixpence Lane

3 Beds

2 Baths

1,569 Sq.Ft.

$320,000

MLS#: 21384188

Price reduced
Welcome to 403 E Huitt Lane in Euless! This charming single-story home in Oak Crest Estates offers 3 bedrooms, 2 full baths, 1,709 square feet, and a 2-car attached garage. Situated on a spacious 0.222-acre lot with mature trees and a wood privacy fence, this home offers a comfortable blend of character and functionality with no HOA.
Inside, the spacious layout features a generous living room, separate dining room, and an inviting eat-in kitchen with granite countertops and pantry. The kitchen includes a dishwasher, disposal, electric range, and microwave, providing everything needed for everyday living and entertaining. The primary bedroom offers a comfortable retreat, while two additional bedrooms provide flexibility for family, guests, or a home office. A dedicated utility room provides convenient full-size washer and dryer connections.
Additional features include a combination of carpet, luxury vinyl plank, tile, and wood flooring, central heating and air conditioning, ceiling fans, rain gutters, and a composition roof. The attached garage features a garage door opener, with additional concrete parking available. Sidewalks and a neighborhood playground add to the appeal of this established community.
Conveniently located in Euless with easy access to major roads, shopping, dining, and area amenities, this home is ready for its next owner.
#21351793

Euless

403 E Huitt Lane

3 Beds

2 Baths

1,709 Sq.Ft.

$319,999

MLS#: 21351793
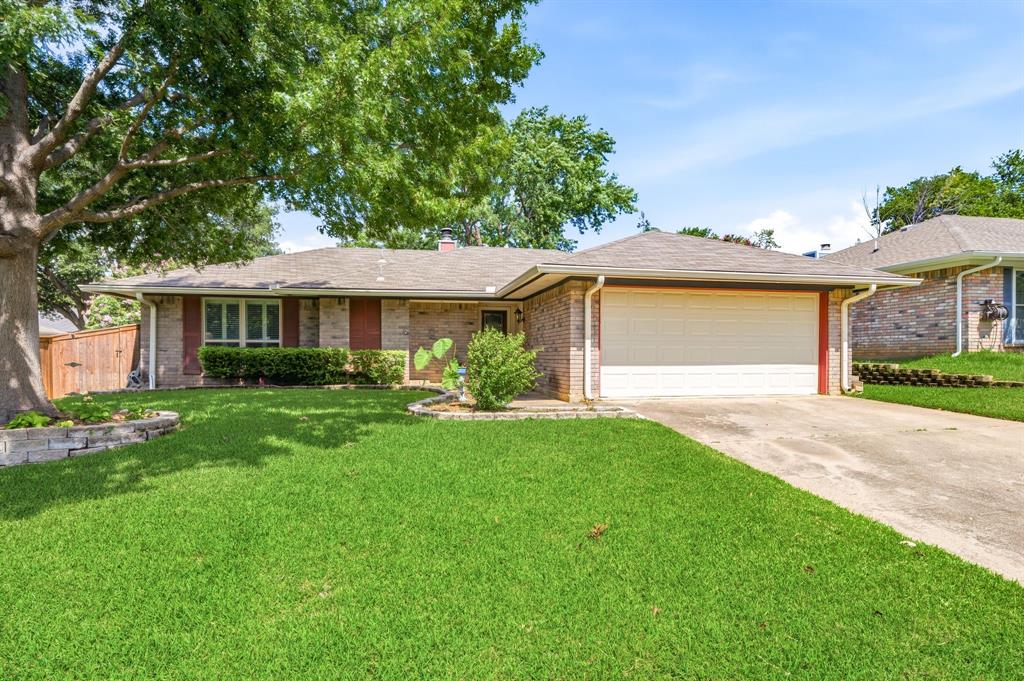
Welcome home to this beautifully updated and meticulously maintained 3-bedroom residence where thoughtful upgrades and timeless charm come together. You'll love the inviting open floor plan featuring a stunning brick fireplace, plantation shutters, fresh designer paint, and a beautifully updated kitchen with quartz countertops. The spacious primary suite offers a peaceful retreat, while the expansive backyard and impressive workshop provide the perfect space for entertaining, hobbies, or extra storage. Ideally situated near DFW Airport with quick access to major highways, shopping, and countless restaurants, this home truly offers the best of both comfort and convenience.
#21319382

Euless

2507 Poppy Lane

3 Beds

2 Baths

1,154 Sq.Ft.

$365,000

MLS#: 21319382

Welcome to this beautifully maintained home in the heart of Euless, offering comfort, convenience, and a warm neighborhood feel. This inviting property features an open split floor layout with spacious living areas, abundant natural light, and a well-appointed kitchen perfect for everyday living or entertaining. The dining area flows seamlessly into the living room, creating a welcoming space for gatherings. The home’s thoughtful design and charming curb appeal make it move-in ready for any buyer. The home comes equipped with washer and dryer, and backyard shed.

Located in the highly sought-after Mid-Cities area, this home provides unbeatable access to everything the region has to offer. Residents enjoy quick commutes to Dallas, Fort Worth, DFW Airport, and major highways including TX-121, TX-360, and I-183. 

The neighborhood is known for its mature trees, quiet streets, and proximity to top-rated HEB schools, parks, shopping, dining, and recreational amenities. A kids’ park is located just steps away, adding extra convenience for families. With nearby attractions like Bear Creek Park, Texas Star Golf Course, Euless Family Life Aquatic Park and local retail hubs like Kroger, Walmart and the newly opened HEB, this location blends suburban comfort with urban convenience. This property offers the ideal combination of location, lifestyle, and value — a must-see for buyers seeking a well-kept home in one of the most central and desirable pockets of the Metroplex.
#21370764

Euless

306 Branch Bend

3 Beds

2 Baths

1,415 Sq.Ft.

$370,000

MLS#: 21370764
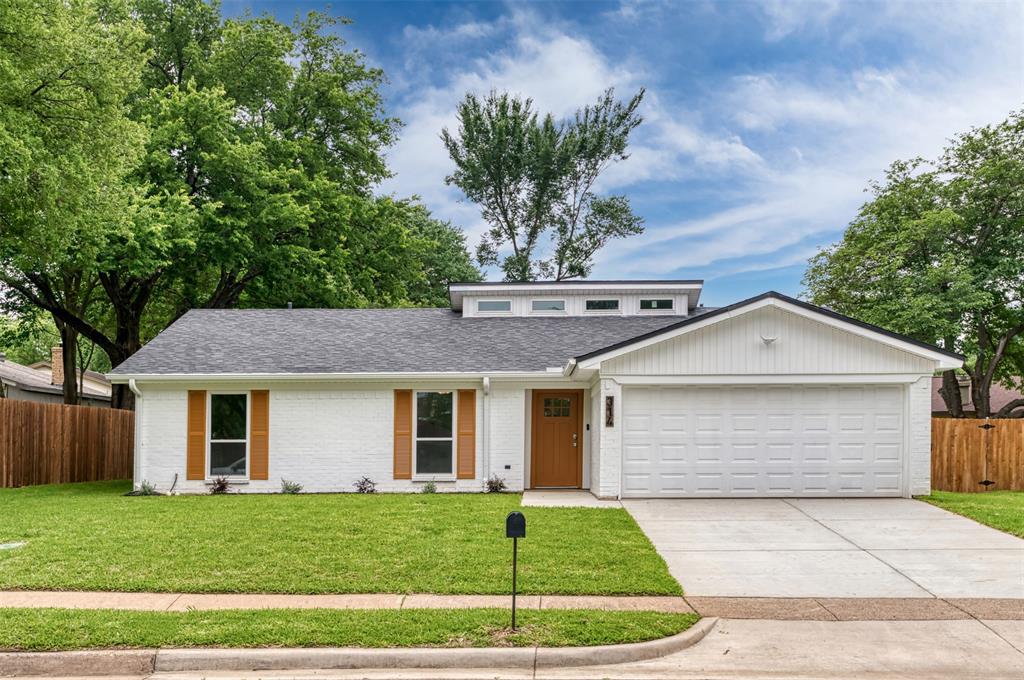
If you are looking for a home between Dallas and Fort Worth, this property is an exceptional opportunity. It offers the quality of a new build with the charm of an established, treed neighborhood. It offers the quality of a new construction within the setting of an established, treed and neighborhood. The residence has recently undergone a comprehensive renovation, with all work fully permitted and approved by the city.

The interior features cathedral ceilings and a spacious, open concept living area centered around a wood bunning fireplace. Large picture windows provide views of the professionally landscaped backyard, which includes a full sprinkler system and an expansive covered patio.

The kitchen serves as a centerpiece, featuring a large island with waterfall quartz countertops and a new set of matching stainless-steel appliances. The primary suite includes inset ceilings and an exquisite bathroom equipped with a drop-down rainfall shower ceiling shower head, neutral tiling, and farmless glass shower enclosure. Two additional bedrooms located adjacent to a fully redesigned guest bathroom. Large closets offer plenty of space for storage. Well-designed colors and neutral tones for fresh peaceful features. All the bedrooms are oversized with great room to grow.

signifigant upgrades to the property include a replaced roof, plumbing, electrical, windows, hvac, hardware, doors, sheetrock, paint, texture, 
this is A MUST SEE!!!! PUT THIS ONE ON THE LIST
#21267174

Euless

314 Sixpence Lane

3 Beds

2 Baths

1,564 Sq.Ft.

$455,000

MLS#: 21267174

Put your finishing touches on this centrally located 4 bed 2 bath property in Euless, Texas.  Positioned just minutes from DFW Airport and the vibrant shopping, dining, and entertainment of Glade Parks. Ideally located between Fort Worth and Dallas, commuting throughout the Metroplex is effortless.  While the home does need some TLC, it presents a rare opportunity to personalize and create your dream home in a well-established, sought-after neighborhood.  Large backyard with spacious wooden deck.
#21362314

Euless

809 S Atkerson Lane

4 Beds

2 Baths

1,796 Sq.Ft.

$325,000

MLS#: 21362314
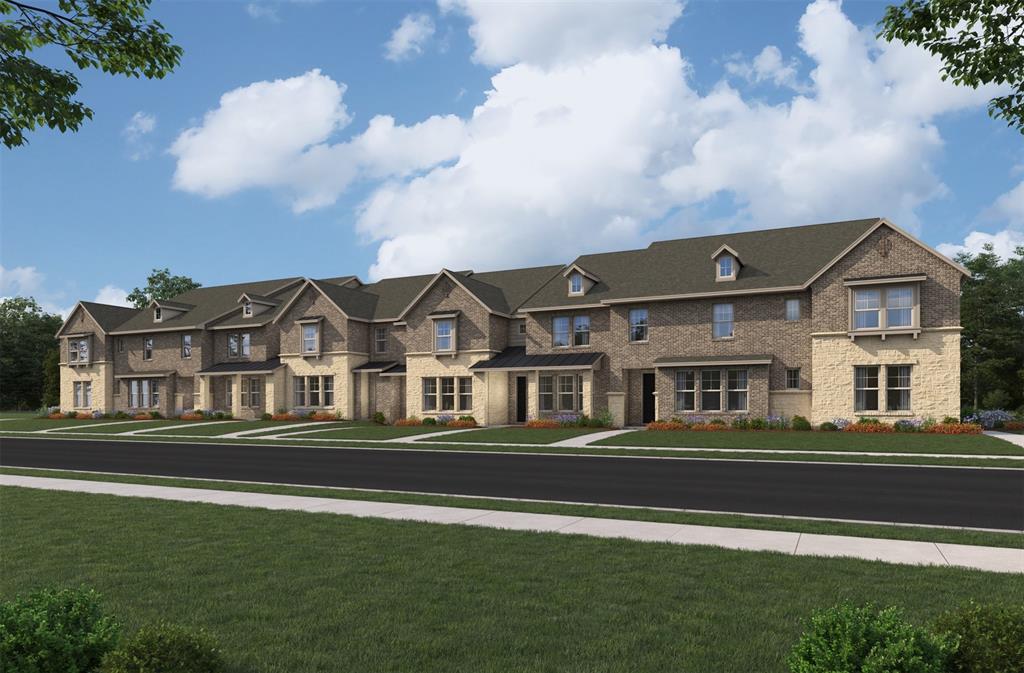
Beazer Homes' brand new 2 story townhome floorplans! All built by America's #1 Energy Efficient Homebuilder with high end features throughout! Gas appliances, Gas heating & water heaters, REV Wood flooring in the downstairs living area, 42 inch Cabinets, 2 inch Blinds included, Buyers experience our Design Studio to create their dream home as long as under contract prior to slab! Brick and Stone exteriors, Spray Foam Insulation, Branded Dupont Tyvek home weatherization system, top of the line Broan Fresh Air system, 2x6 Exterior Walls. Waterbend Euless is at the northwest corner of Hwy 360 and Hwy 183 in the City of Euless, providing lucky residents easy access to major employers, DFW Airport, major sporting and entertainment event venues, area lakes, shopping and the great HEB School District. Future onsite Amenity Center, walking trails and future retail area.
#21295070

Euless

1204 Sunflower Drive

3 Beds

2 Baths

1,785 Sq.Ft.

$418,990

MLS#: 21295070
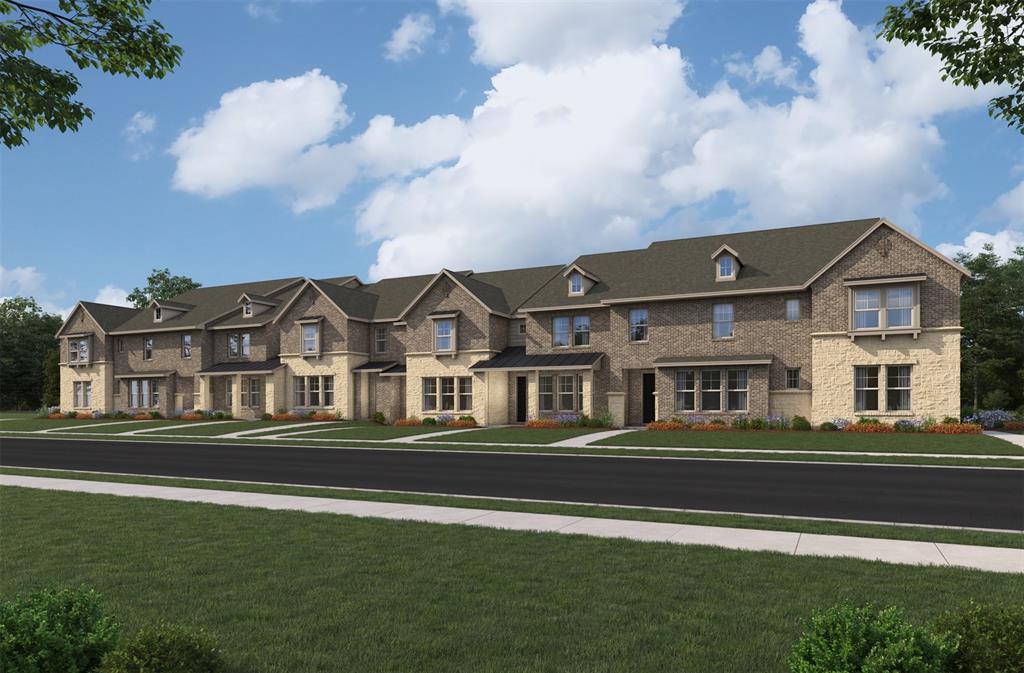
Beazer Homes' brand new 2 story townhome floorplans! All built by America's #1 Energy Efficient Homebuilder with high end features throughout! Gas appliances, Gas heating & water heaters, REV Wood flooring in the downstairs living area, 42 inch Cabinets, 2 inch Blinds included, Buyers experience our Design Studio to create their dream home as long as under contract prior to slab! Brick and Stone exteriors, Spray Foam Insulation, Branded Dupont Tyvek home weatherization system, top of the line Broan Fresh Air system, 2x6 Exterior Walls. Waterbend Euless is at the northwest corner of Hwy 360 and Hwy 183 in the City of Euless, providing lucky residents easy access to major employers, DFW Airport, major sporting and entertainment event venues, area lakes, shopping and the great HEB School District. Future onsite Amenity Center, walking trails and future retail area.
#21295018

Euless

1206 Sunflower Drive

3 Beds

2 Baths

1,887 Sq.Ft.

$425,990

MLS#: 21295018

Price reduced
Welcome to this charming and beautifully maintained home in Euless! From the moment you step inside, you’ll notice the warm and inviting feel that makes this house truly feel like home. The open-concept living room and kitchen create a wonderful space for everyday living, bringing everyone together in the heart of the home. Whether you’re cooking dinner, relaxing on the couch, helping with homework, or entertaining family and friends, the layout makes it easy to stay connected. The home offers comfortable living spaces throughout, with a layout that is both functional and welcoming. There’s plenty of room to make the space your own while still maintaining that cozy, homey atmosphere that makes you want to settle in and stay awhile. Step outside and you’ll find a large backyard with plenty of room to enjoy the outdoors. Whether you envision weekend barbecues, a play area for the kids, a place for pets to run, or simply a spot to relax and unwind, the backyard offers endless possibilities. One of the most beautiful features to enjoy nearby is the picturesque park and pond area. With peaceful water views, large trees, and plenty of green space, it creates a beautiful backdrop just steps from home. It’s the perfect place to take an evening stroll, let the kids get outside and play, enjoy a peaceful morning, or simply sit and take in the scenery. The park and pond add a special sense of beauty and tranquility to the everyday experience of living here and give you an easy place to enjoy the outdoors without having to go far. This is a wonderful home with charm, character, and a layout designed for bringing people together. With its inviting interior, spacious backyard, and beautiful park and pond nearby, 213 N Wilshire Dr is a home that feels comfortable, welcoming, and truly livable. Come see it for yourself!
#21363194

Euless

213 Wilshire Drive

3 Beds

2 Baths

1,870 Sq.Ft.

$355,000

MLS#: 21363194

Price reduced
Come check out this adorable, cozy BOHO style home in the highly sought after HEB area.  This home is conveniently located between Dallas and Ft. Worth with easy access to both.  Features include mature trees, interior paint and carpet replaced July 2026, roof replaced in 2022, open floor plan, large master retreat.  Outside is a handyman's dream with an extra storage, workshop enclosure that has electricity and water.  Electric gate secures the driveway with extra side parking.
#21326378

Euless

412 Franklin Drive

3 Beds

2 Baths

1,660 Sq.Ft.

$324,900

MLS#: 21326378

 - property

Send a message

Message successfully sent.

Your message

What is 3 + 4 ?

Reason for contacting?

I agree to receive email communication and understand I can unsubscribe at any time.

I agree to be contacted by Next Level Realty Group via call, email, and text for real estate services. To opt out, you can reply 'stop' at any time or reply 'help' for assistance. You can also click the unsubscribe link in the emails. Message and data rates may apply. Message frequency may vary. Privacy Policy

Sign Out

Virtual Assistant

Would you like to take the next step with this property? We can help you schedule a showing or virtual tour, or send you more details.

Yes, I would like more information.

Thank You for Your Reply, One of Our Agents will contact you as soon as possible

No, maybe later.

Thank you, you can always contact me via email, phone number or through the contact form.

Realhub AI

Lucy - Your AI-Powered Realtor

Update Your Temporary Password

Personalize your search

Enter your email and we'll notify you immediately when new listings match what you're looking for.

or enter email address

Already have an account ? Login here

Continue your home search

I agree to receive communications and understand I can unsubscribe at any time.

I agree to be contacted by Next Level Realty Group via call, email, and text for real estate services. To opt out, you can reply 'stop' at any time or reply 'help' for assistance. You can also click the unsubscribe link in the emails. Message and data rates may apply. Message frequency may vary. Privacy Policy

Already have an account ? Login here

We use cookies

We use cookies primarily for analytics to enhance your experience. By accepting, you agree to our use of these cookies. You can manage your preferences or learn more about our cookies policy.