


Property
Beds
3
Full Baths
2
1/2 Baths
None
Year Built
1994
Sq.Footage
1,415
Welcome to this beautifully maintained home in the heart of Euless, offering comfort, convenience, and a warm neighborhood feel. This inviting property features an open split floor layout with spacious living areas, abundant natural light, and a well-appointed kitchen perfect for everyday living or entertaining. The dining area flows seamlessly into the living room, creating a welcoming space for gatherings. The home’s thoughtful design and charming curb appeal make it move-in ready for any buyer. The home comes equipped with washer and dryer, and backyard shed. Located in the highly sought-after Mid-Cities area, this home provides unbeatable access to everything the region has to offer. Residents enjoy quick commutes to Dallas, Fort Worth, DFW Airport, and major highways including TX-121, TX-360, and I-183. The neighborhood is known for its mature trees, quiet streets, and proximity to top-rated HEB schools, parks, shopping, dining, and recreational amenities. A kids’ park is located just steps away, adding extra convenience for families. With nearby attractions like Bear Creek Park, Texas Star Golf Course, Euless Family Life Aquatic Park and local retail hubs like Kroger, Walmart and the newly opened HEB, this location blends suburban comfort with urban convenience. This property offers the ideal combination of location, lifestyle, and value — a must-see for buyers seeking a well-kept home in one of the most central and desirable pockets of the Metroplex.
Features & Amenities
Interior
-
Other Interior Features
Built-in Features, Eat-in Kitchen, Pantry
-
Total Bedrooms
3
-
Bathrooms
2
-
Basement YN
NO
-
Cooling YN
YES
-
Cooling
Central Air, Electric
-
Fireplace YN
YES
-
Heating YN
YES
-
Heating
Central, Natural Gas
-
Pet friendly
N/A
Exterior
-
Garage
Yes
-
Garage spaces
2
-
Construction Materials
Brick
-
Parking
Driveway, Garage Faces Front, Attached
-
Patio and Porch Features
Covered
-
Pool
No
-
Waterfront YN
NO
Area & Lot
-
Lot Features
Interior Lot
-
Lot Size(acres)
0.138
-
Lot Size(square feet)
6,011
-
Property Type
Residential
-
Property Sub Type
Single Family Residence
-
Architectural Style
Traditional
Price
-
Sales Price
$370,000
-
Tax Amount
$6,203
-
Sq. Footage
1,415
-
Price/SqFt
$261
HOA
-
Association
YES
-
Association Fee
$320
-
Association Fee Frequency
Annually
-
Association Fee Includes
N/A
School District
-
Elementary School
Northeules
-
Middle School
Euless
-
High School
Trinity
Property Features
-
Foundation Details
Slab
-
Sewer
Public Sewer
-
Tax Lot
21
-
Water Source
Public
Schedule a Showing
Showing scheduled successfully.
Mortgage calculator
Estimate your monthly mortgage payment, including the principal and interest, property taxes, and HOA. Adjust the values to generate a more accurate rate.
Your payment
Principal and Interest:
$
Property taxes:
$
HOA fees:
$
Total loan payment:
$
Total interest amount:
$
Location
County
Tarrant
Elementary School
Northeules
Middle School
Euless
High School
Trinity
Listing Courtesy of Liz Hurley, Monument Realty
RealHub Information is provided exclusively for consumers' personal, non-commercial use, and it may not be used for any purpose other than to identify prospective properties consumers may be interested in purchasing. All information deemed reliable but not guaranteed and should be independently verified. All properties are subject to prior sale, change or withdrawal. RealHub website owner shall not be responsible for any typographical errors, misinformation, misprints and shall be held totally harmless.

AGENT
Joe Boston
Call Joe today to schedule a private showing.

* Listings on this website come from the FMLS IDX Compilation and may be held by brokerage firms other than the owner of this website. The listing brokerage is identified in any listing details. Information is deemed reliable but is not guaranteed. If you believe any FMLS listing contains material that infringes your copyrighted work please click here to review our DMCA policy and learn how to submit a takedown request.© 2024 FMLS.
Related Properties
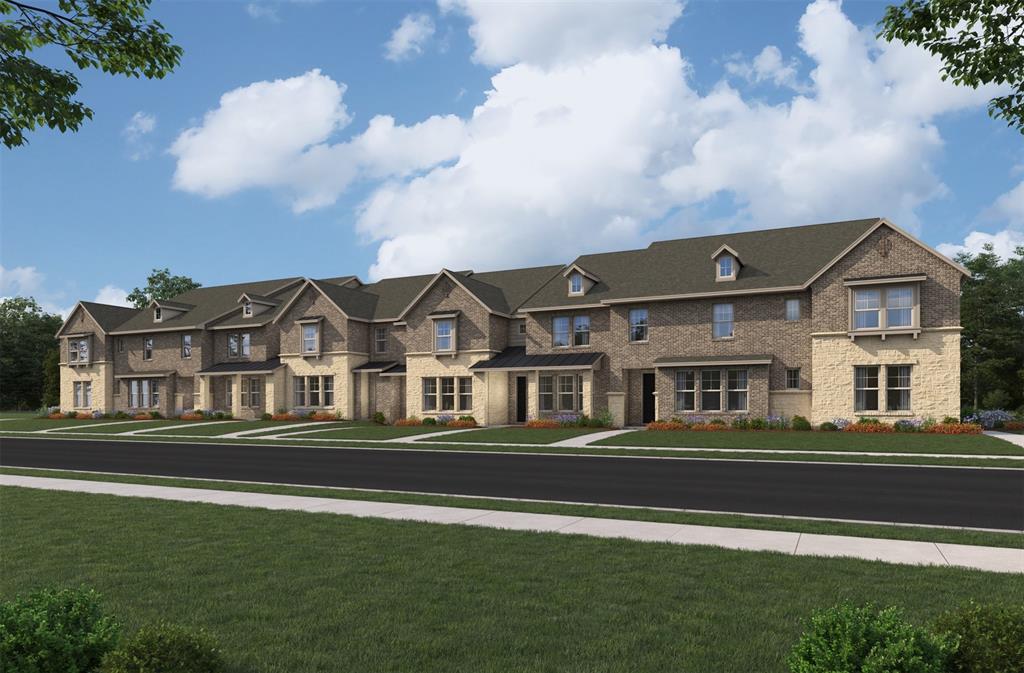
Euless
1204 Sunflower Drive
3 Beds
2 Baths
1,785 Sq.Ft.
$418,990
MLS#: 21295070
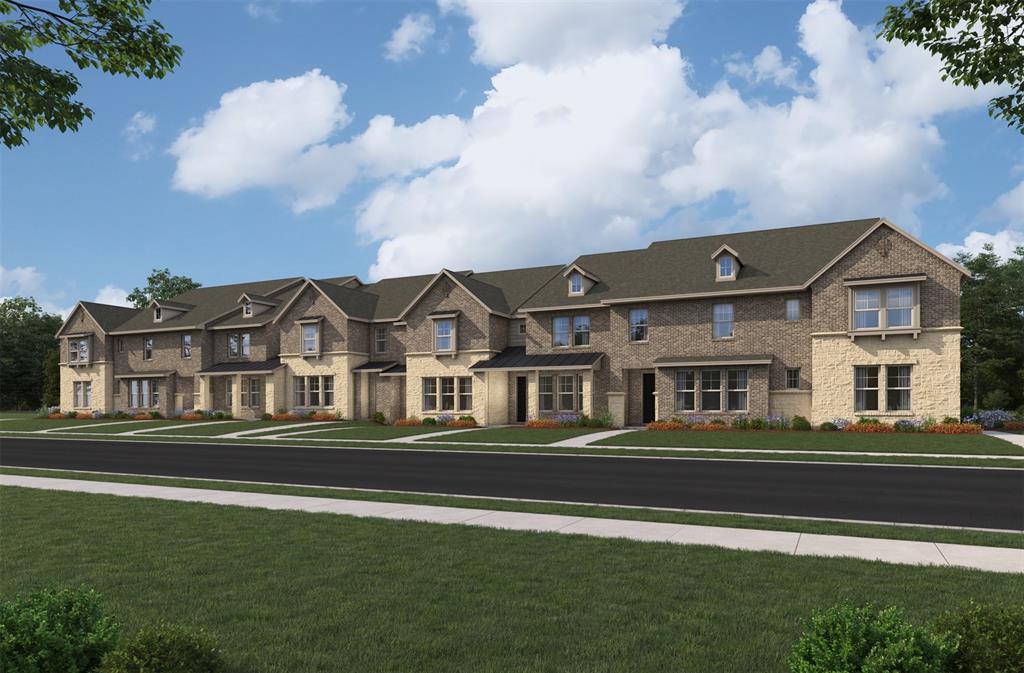
Euless
1206 Sunflower Drive
3 Beds
2 Baths
1,887 Sq.Ft.
$425,990
MLS#: 21295018
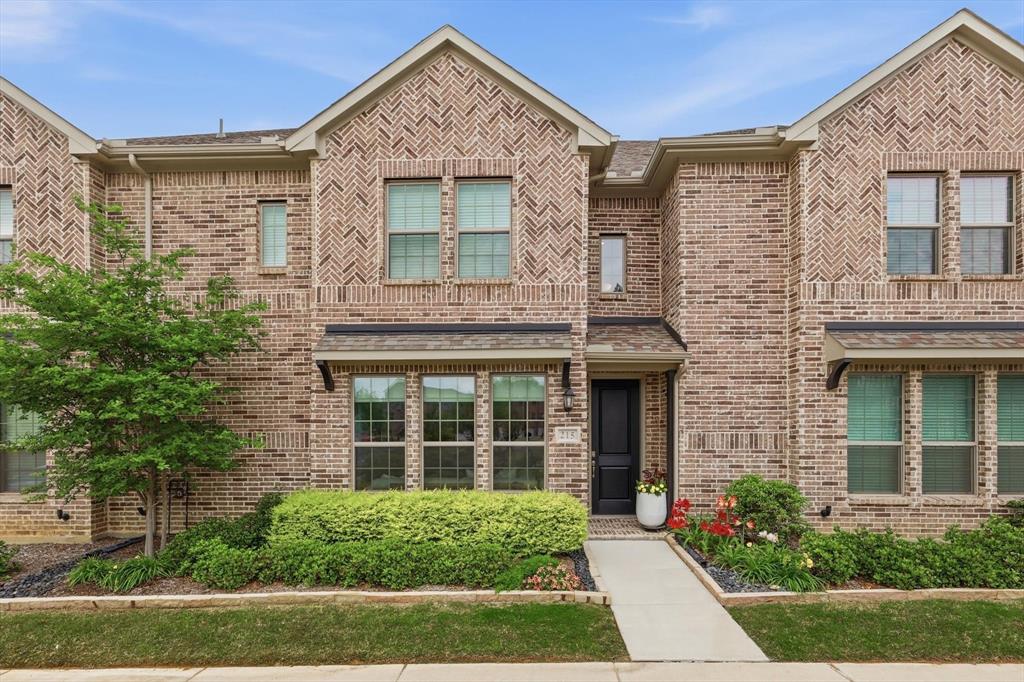
Euless
215 Suma Drive
3 Beds
2 Baths
1,954 Sq.Ft.
$394,500
MLS#: 21222352

Euless
403 E Huitt Lane
3 Beds
2 Baths
1,709 Sq.Ft.
$319,999
MLS#: 21351793

Euless
213 Wilshire Drive
3 Beds
2 Baths
1,870 Sq.Ft.
$365,000
MLS#: 21363194
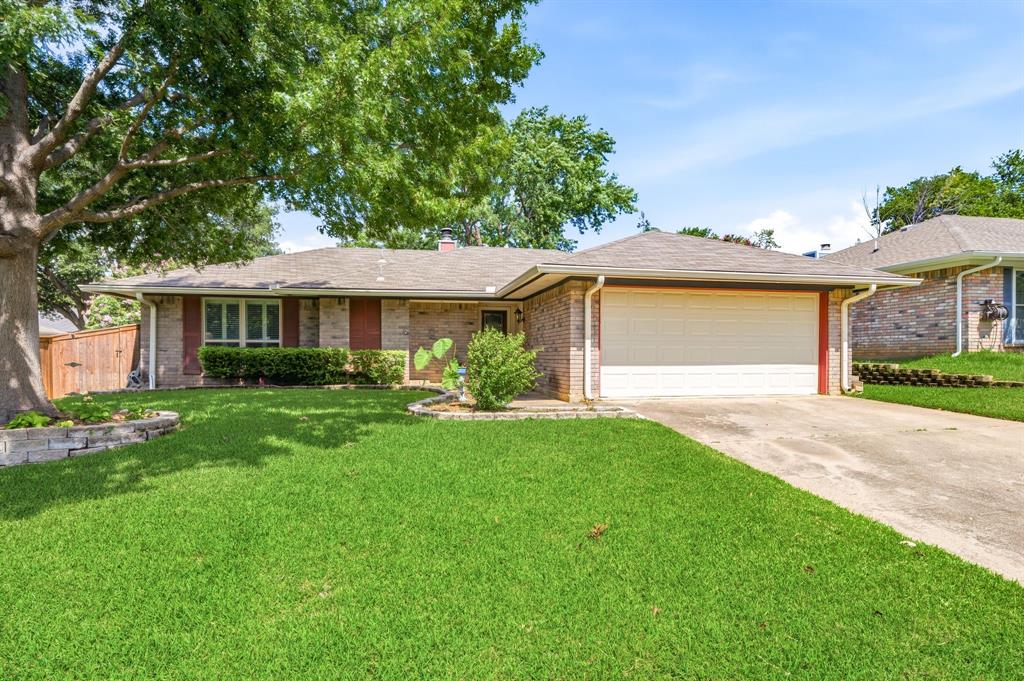
Euless
2507 Poppy Lane
3 Beds
2 Baths
1,154 Sq.Ft.
$365,000
MLS#: 21319382

Euless
412 Franklin Drive
3 Beds
2 Baths
1,660 Sq.Ft.
$340,000
MLS#: 21326378

Euless
1909 Marlene Drive
4 Beds
2 Baths
1,601 Sq.Ft.
$339,900
MLS#: 21365566

Euless
408 Milla Lane
4 Beds
2 Baths
1,858 Sq.Ft.
$414,900
MLS#: 21285370
