


Property
Beds
4
Full Baths
2
1/2 Baths
None
Year Built
1964
Sq.Footage
1,601
Welcome to 1909 Marlene in Euless, a beautifully refreshed 4-bedroom, 2-bath home tucked into a well-established neighborhood in the heart of DFW. Thoughtfully updated throughout, this home blends modern finishes with the warmth and character of an established home. 2026 updates include a remodeled kitchen and bathrooms, carpet, fresh interior paint and baseboards, updated fixtures and hardware, and ceiling fans in all bedrooms. Wood-look tile flooring and built-in cabinetry add style, character, and functionality. Additional improvements include a 2019 roof and 2020 AC compressor. The exterior, including the brick, was freshly painted in 2026, adding to the home’s refreshed and well-maintained appeal.The garage has also been freshly painted for a clean, finished feel. Step outside to enjoy updated landscaping and a wood deck perfect for relaxing, grilling, or entertaining. The hot tub stays with the property, creating an inviting backyard retreat to enjoy year-round. Ideally situated in Euless, this home offers convenient access to DFW International Airport, major highways, shopping, dining, parks and recreation, plus the entertainment and dining destinations of Grapevine and Arlington. Easy access to both Dallas and Fort Worth makes this an exceptionally convenient place to call home.With extensive updates inside and out, a welcoming backyard, established neighborhood, and central DFW location, 1909 Marlene is move-in ready and waiting to welcome its next owner!
Features & Amenities
Interior
-
Other Interior Features
Built-in Features, Granite Counters, Kitchen Island, Open Floorplan
-
Total Bedrooms
4
-
Bathrooms
2
-
Basement YN
NO
-
Cooling YN
YES
-
Cooling
Ceiling Fan(s)
-
Pet friendly
N/A
Exterior
-
Garage
Yes
-
Garage spaces
2
-
Construction Materials
Brick
-
Parking
Garage Faces Front, Attached
-
Patio and Porch Features
Covered, Deck
-
Pool
No
-
Waterfront YN
NO
Area & Lot
-
Lot Size(acres)
0.211
-
Lot Size(square feet)
9,191
-
Property Type
Residential
-
Property Sub Type
Single Family Residence
-
Architectural Style
Traditional
Price
-
Sales Price
$339,900
-
Tax Amount
$5,402
-
Sq. Footage
1,601
-
Price/SqFt
$212
HOA
-
Association
No
School District
-
Elementary School
Oakwoodter
-
Middle School
Central
-
High School
Trinity
Property Features
-
Foundation Details
Slab
-
Sewer
Public Sewer
-
Tax Lot
5
-
Water Source
Public
Schedule a Showing
Showing scheduled successfully.
Mortgage calculator
Estimate your monthly mortgage payment, including the principal and interest, property taxes, and HOA. Adjust the values to generate a more accurate rate.
Your payment
Principal and Interest:
$
Property taxes:
$
HOA fees:
$
Total loan payment:
$
Total interest amount:
$
Location
County
Tarrant
Elementary School
Oakwoodter
Middle School
Central
High School
Trinity
Listing Courtesy of Tiffany Long , Compass RE Texas, LLC
RealHub Information is provided exclusively for consumers' personal, non-commercial use, and it may not be used for any purpose other than to identify prospective properties consumers may be interested in purchasing. All information deemed reliable but not guaranteed and should be independently verified. All properties are subject to prior sale, change or withdrawal. RealHub website owner shall not be responsible for any typographical errors, misinformation, misprints and shall be held totally harmless.

AGENT
Joe Boston
Call Joe today to schedule a private showing.

* Listings on this website come from the FMLS IDX Compilation and may be held by brokerage firms other than the owner of this website. The listing brokerage is identified in any listing details. Information is deemed reliable but is not guaranteed. If you believe any FMLS listing contains material that infringes your copyrighted work please click here to review our DMCA policy and learn how to submit a takedown request.© 2024 FMLS.
Related Properties

Euless
404 E Alexander Lane
3 Beds
1 Baths
1,346 Sq.Ft.
$279,900
MLS#: 21143556
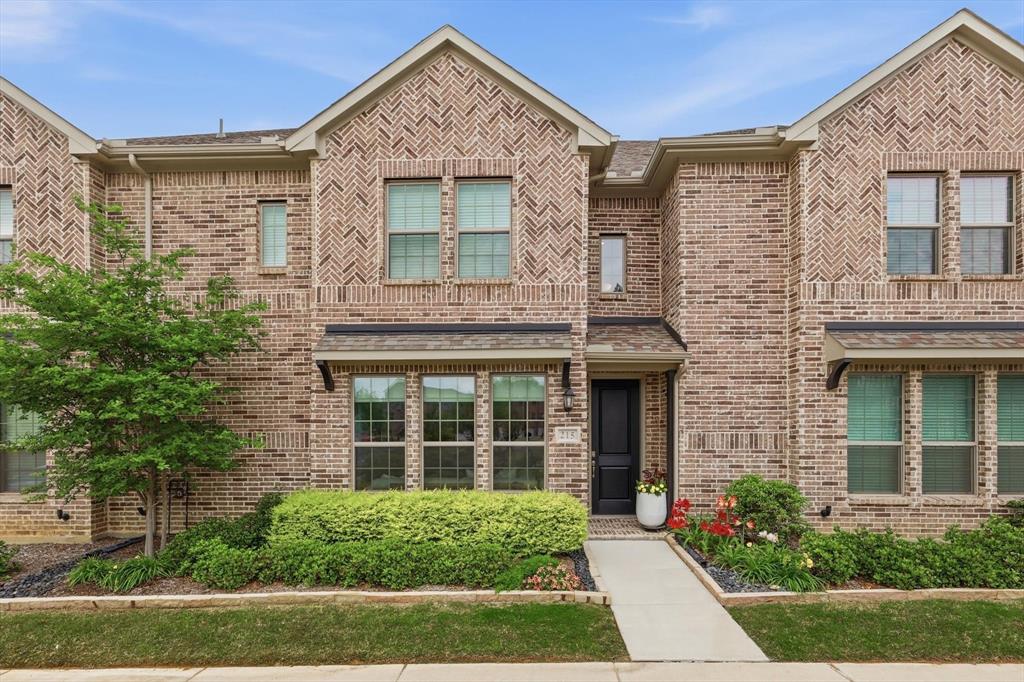
Euless
215 Suma Drive
3 Beds
2 Baths
1,954 Sq.Ft.
$394,500
MLS#: 21222352

Euless
1324 El Camino Real
3 Beds
2 Baths
1,827 Sq.Ft.
$279,000
MLS#: 21318706

Euless
613 Whitener Road
3 Beds
2 Baths
1,396 Sq.Ft.
$324,000
MLS#: 21343782

Euless
403 E Huitt Lane
3 Beds
2 Baths
1,709 Sq.Ft.
$319,999
MLS#: 21351793

Euless
213 Wilshire Drive
3 Beds
2 Baths
1,870 Sq.Ft.
$365,000
MLS#: 21363194

Euless
304 Salem Drive
3 Beds
2 Baths
1,452 Sq.Ft.
$315,000
MLS#: 21340838

Euless
408 Thorn Wood Drive
3 Beds
2 Baths
1,523 Sq.Ft.
$375,000
MLS#: 21369759
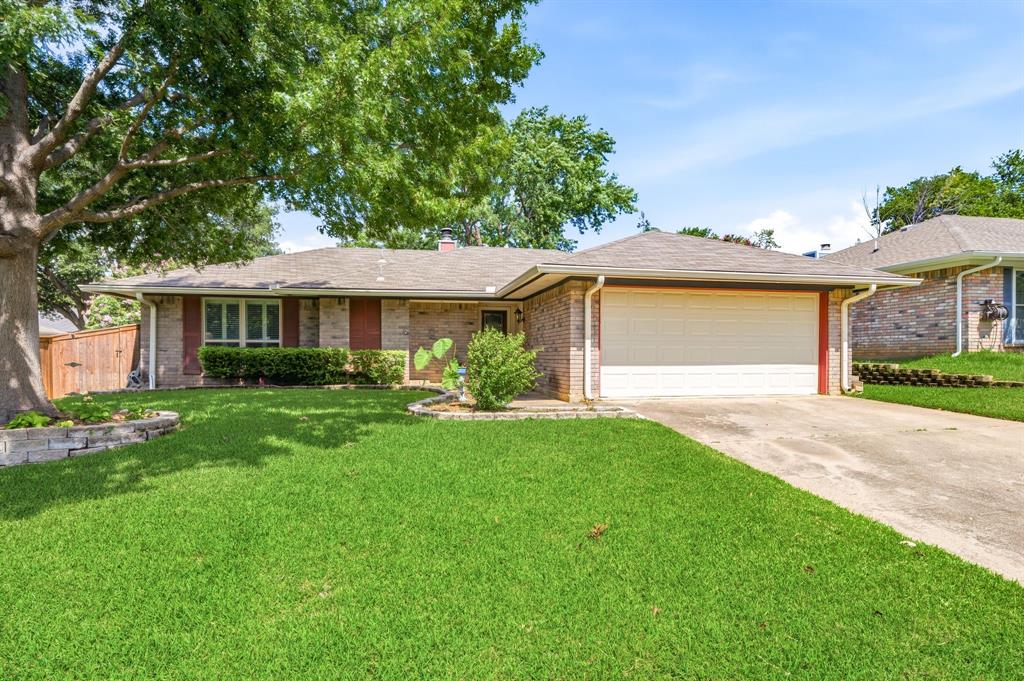
Euless
2507 Poppy Lane
3 Beds
2 Baths
1,154 Sq.Ft.
$365,000
MLS#: 21319382
