


Property
Beds
4
Full Baths
4
1/2 Baths
None
Year Built
2023
Sq.Footage
4,039
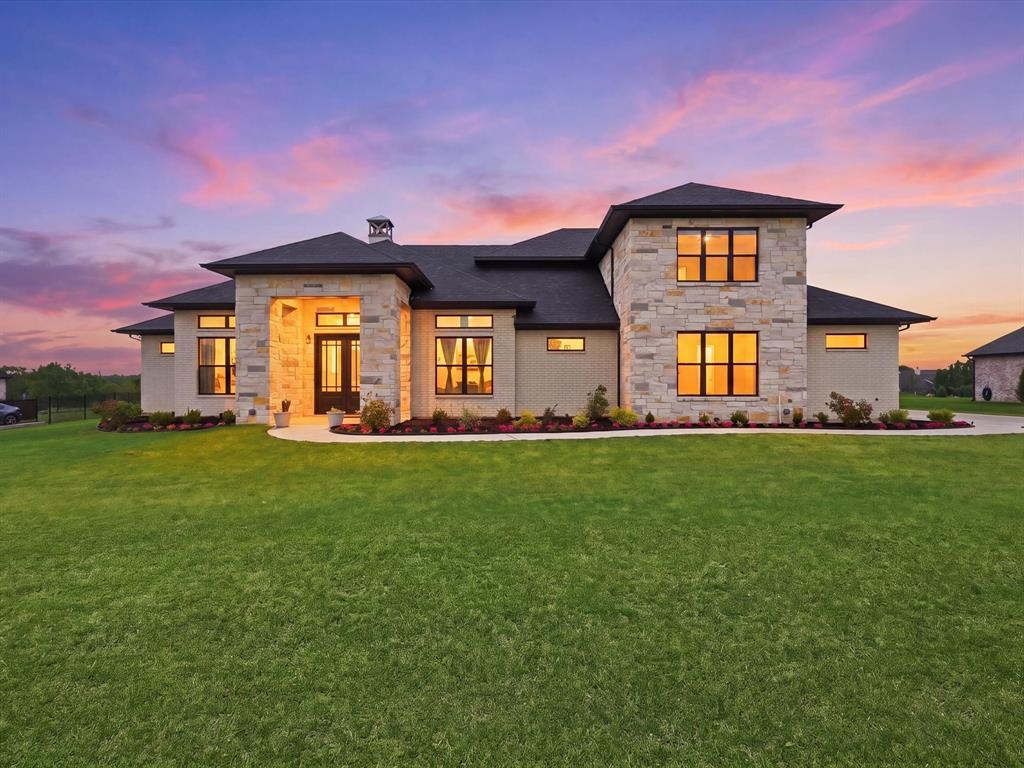
Welcome to a custom-crafted 1.06-acre estate where timeless craftsmanship, architectural style, elegance, and modern luxury converge. Built by Paul Billingsly, Van Alstyne's leading custom home builder, who is sought out for his known superior quality craftsmanship. Bathed in natural light from expansive windows and soaring high ceilings, this 4-bedroom, 4-bathroom home offers an open, airy ambiance from the moment you step inside. Rich hardwood flooring flows throughout, while exquisite custom woodwork—including elegant wainscoting, handcrafted built-ins, and striking exposed beams—adds warmth, sophistication, and timeless character to every space. The heart of the home is a chef's dream kitchen, featuring premium Sub-Zero and Wolf appliances, and quartzite custom countertops, seamlessly complemented by a hidden walk-in pantry. Perfect for multigenerational living or hosting guests, the thoughtfully designed layout features two distinct spa-like primary suites. Additionally, a secluded second-floor bedroom offers exceptional privacy, complete with an ensuite bathroom, spacious walk-in closet, and charming Juliet balcony overlooking the grounds. Built with lasting quality in mind, including metal clad wood exterior doors, and composite windows, the home is supported by a slab on pier foundation, providing exceptional structural integrity. The oversized 3-car garage offers abundant storage with dedicated storage zones, while a separate utility room houses an energy-efficient tankless water heater. Step through the grand doors to a vast backyard oasis, where professional landscaping and hardscaping create an ideal setting for outdoor entertaining, quiet relaxation, or the addition of a future resort-style pool. This is a rare opportunity to own a home in Van Alstyne's premier neighborhood, where every detail has been thoughtfully considered.
Features & Amenities
Interior
-
Other Interior Features
Built-in Features, Cathedral Ceiling(s), Chandelier, Double Vanity, Eat-in Kitchen, High Speed Internet
-
Total Bedrooms
4
-
Bathrooms
4
-
Basement YN
NO
-
Cooling YN
YES
-
Cooling
Ceiling Fan(s), Central Air
-
Fireplace YN
YES
-
Heating YN
YES
-
Heating
Exhaust Fan, Electric, Fireplace(s), Heat Pump, Zoned
-
Pet friendly
N/A
Exterior
-
Garage
Yes
-
Garage spaces
3
-
Construction Materials
Brick, Frame, Stucco
-
Parking
Additional Parking, Driveway, Garage Door Opener, Garage Faces Side, Kitchen Level, Lighted, Off Street, Attached
-
Patio and Porch Features
Covered
-
Pool
No
-
Waterfront YN
NO
Area & Lot
-
Lot Features
Wooded, Sloped, Subdivided
-
Lot Size(acres)
1.06
-
Lot Size(square feet)
46,173
-
Property Type
Residential
-
Property Sub Type
Single Family Residence
-
Architectural Style
Traditional
Price
-
Sales Price
$1,489,000
-
Sq. Footage
4,039
-
Price/SqFt
$368
HOA
-
Association
YES
-
Association Fee
$650
-
Association Fee Frequency
Annually
-
Association Fee Includes
N/A
Property Resources
-
Horse Property
NO
School District
-
Elementary School
John and Nelda Partin
-
Middle School
N/A
-
High School
Van Alstyne
Property Features
-
Foundation Details
Combination
-
Senior Community YN
NO
-
Sewer
Septic Tank
-
Tax Lot
12
Schedule a Showing
Showing scheduled successfully.
Mortgage calculator
Estimate your monthly mortgage payment, including the principal and interest, property taxes, and HOA. Adjust the values to generate a more accurate rate.
Your payment
Principal and Interest:
$
Property taxes:
$
HOA fees:
$
Total loan payment:
$
Total interest amount:
$
Location
County
Grayson
Elementary School
John and Nelda Partin
Middle School
High School
Van Alstyne
Listing Courtesy of Paul Billingsly, Paul Billingsly, L.P.
RealHub Information is provided exclusively for consumers' personal, non-commercial use, and it may not be used for any purpose other than to identify prospective properties consumers may be interested in purchasing. All information deemed reliable but not guaranteed and should be independently verified. All properties are subject to prior sale, change or withdrawal. RealHub website owner shall not be responsible for any typographical errors, misinformation, misprints and shall be held totally harmless.

AGENT
Joe Boston
Call Joe today to schedule a private showing.

* Listings on this website come from the FMLS IDX Compilation and may be held by brokerage firms other than the owner of this website. The listing brokerage is identified in any listing details. Information is deemed reliable but is not guaranteed. If you believe any FMLS listing contains material that infringes your copyrighted work please click here to review our DMCA policy and learn how to submit a takedown request.© 2024 FMLS.
Related Properties

Van Alstyne
1701 Flint Circle
4 Beds
3 Baths
3,160 Sq.Ft.
$1,500,000
MLS#: 21355037
Van Alstyne
324 Charlie Joseph Drive
4 Beds
3 Baths
3,748 Sq.Ft.
$1,289,999
MLS#: 21245735

Van Alstyne
328 Wolf Front Road
3 Beds
3 Baths
4,528 Sq.Ft.
$1,495,000
MLS#: 21334690

Van Alstyne
TBD Lot 6 Jolene Court
4 Beds
3 Baths
3,800 Sq.Ft.
$1,235,000
MLS#: 21377532

Van Alstyne
920 Oil Mill Road
5 Beds
3 Baths
3,984 Sq.Ft.
$1,400,000
MLS#: 21381549

Van Alstyne
12900 Fm 121 W
6 Beds
3 Baths
8,454 Sq.Ft.
$1,599,900
MLS#: 21251461

Van Alstyne
1264 BALLARD Road
3 Beds
3 Baths
3,550 Sq.Ft.
$1,416,000
MLS#: 21285410

Van Alstyne
89 Thornwood Lane
4 Beds
3 Baths
5,423 Sq.Ft.
$1,399,900
MLS#: 21304071

Van Alstyne
3260 Bethel Cannon Road
4 Beds
4 Baths
3,616 Sq.Ft.
$1,625,000
MLS#: 21316166
