Features & Amenities

Interior

  • Other Interior Features

    Built-in Features, Kitchen Island, Open Floorplan, Pantry, Walk-In Closet(s)

  • Total Bedrooms

    3

  • Bathrooms

    3

  • Basement YN

    NO

  • Cooling YN

    YES

  • Cooling

    Ceiling Fan(s), Central Air

  • Fireplace YN

    YES

  • Heating YN

    YES

  • Heating

    Exhaust Fan, Central

  • Pet friendly

    N/A

Exterior

  • Garage

    Yes

  • Garage spaces

    3

  • Construction Materials

    Fiber Cement, Stone

  • Other Exterior Features

    Rain Gutters, Garden

  • Parking

    Additional Parking, Garage, Garage Door Opener, Garage Faces Side, Gravel, Oversized, Workshop in Garage, Attached

  • Patio and Porch Features

    Covered, Front Porch, Patio

  • Pool

    No

  • Waterfront YN

    NO

Area & Lot

  • Lot Features

    Many Trees

  • Lot Size(acres)

    3.594

  • Lot Size(square feet)

    156,554

  • Property Type

    Residential

  • Property Sub Type

    Single Family Residence

  • Architectural Style

    Ranch

Price

  • Sales Price

    $1,495,000

  • Tax Amount

    $22,194

  • Sq. Footage

    4,528

  • Price/SqFt

    $330

HOA

  • Association

    No

School District

  • Elementary School

    Bob and Lola Sanford

  • Middle School

    Van Alstyne

  • High School

    Van Alstyne

Property Features

  • Foundation Details

    Pillar/Post/Pier

  • Sewer

    Septic Tank

  • Tax Lot

    2

Schedule a Showing

Showing scheduled successfully.

<
>
IN PERSON
VIA CHAT

What is 3 + 4 ?


Change time

Mortgage calculator

Estimate your monthly mortgage payment, including the principal and interest, property taxes, and HOA. Adjust the values to generate a more accurate rate.

Your payment

Principal and Interest:

$

Property taxes:

$

HOA fees:

$

Total loan payment:

$

Total interest amount:

$

Location

County

Grayson

Elementary School

Bob and Lola Sanford

Middle School

Van Alstyne

High School

Van Alstyne

Listing Courtesy of Pam Matlock, Matlock Real Estate Group

RealHub Information is provided exclusively for consumers' personal, non-commercial use, and it may not be used for any purpose other than to identify prospective properties consumers may be interested in purchasing. All information deemed reliable but not guaranteed and should be independently verified. All properties are subject to prior sale, change or withdrawal. RealHub website owner shall not be responsible for any typographical errors, misinformation, misprints and shall be held totally harmless.

Agent Joe Boston

AGENT

Joe Boston

Call Joe today to schedule a private showing.


* Listings on this website come from the FMLS IDX Compilation and may be held by brokerage firms other than the owner of this website. The listing brokerage is identified in any listing details. Information is deemed reliable but is not guaranteed. If you believe any FMLS listing contains material that infringes your copyrighted work please click here to review our DMCA policy and learn how to submit a takedown request.© 2024 FMLS.
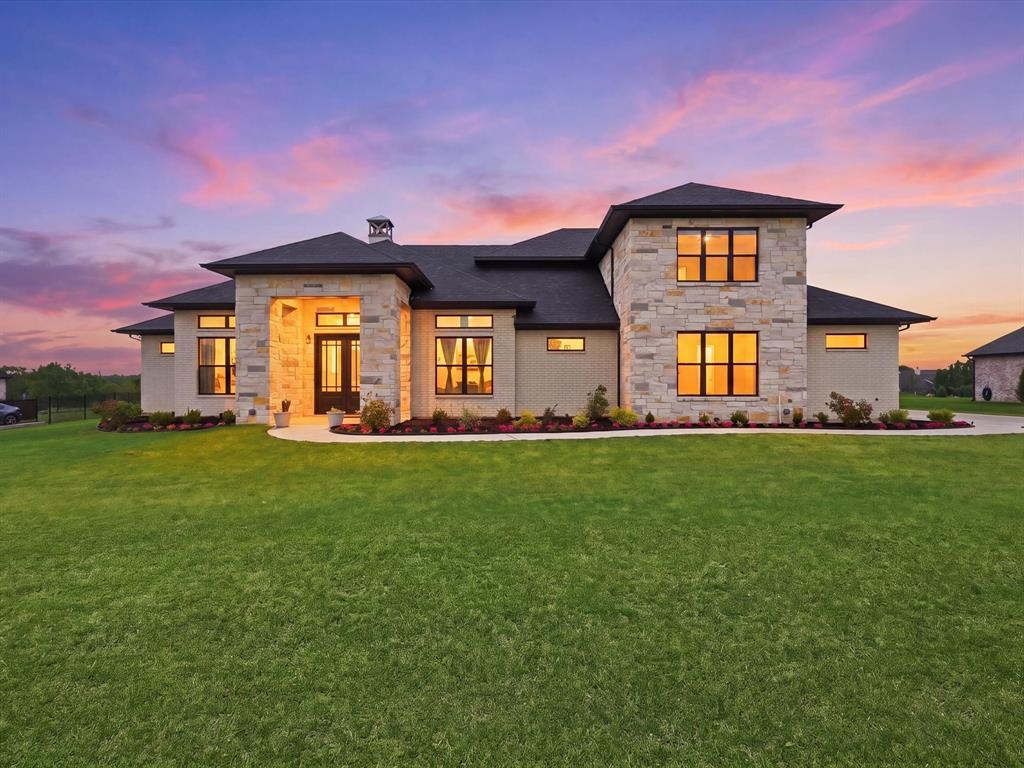
Hidden among nearly four acres of native trees, this custom-designed estate embraces the landscape rather than competing with it. Sunlight filters through walls of glass. Covered courtyards become outdoor rooms. Every hallway ends with a view of the forest beyond. Built in 2023 with energy efficient windows and foam insulation, the home is a study in quiet luxury—natural stone, warm woods, exposed beams, handcrafted cabinetry, and thoughtfully proportioned spaces that invite gathering while preserving privacy. The great room flows effortlessly into a chef's kitchen with an oversized island, prep kitchen, walk-in pantry, and entertaining spaces designed for both intimate dinners and large celebrations. The secluded primary suite offers the feeling of a boutique resort with wooded views, a spa-quality bath, and an exceptional custom wardrobe room. Purposefully designed for today's lifestyle, the home also includes a private office, game room, media room, oversized utility room, and an expansive three-car garage with workshop space and tornado shelter. Outside, covered terraces and peaceful courtyards create an atmosphere rarely found in North Texas—one where architecture and nature exist in perfect balance. This is more than a luxury home. It is a private retreat designed to be experienced every day.

328 Wolf Front Road

Message successfully sent.

What would you like to know?

What is 3 + 4 ?

I agree to receive email communication and understand I can unsubscribe at any time.

I agree to be contacted by Next Level Realty Group via call, email, and text for real estate services. To opt out, you can reply 'stop' at any time or reply 'help' for assistance. You can also click the unsubscribe link in the emails. Message and data rates may apply. Message frequency may vary. Privacy Policy

Related Properties

RARE OPPORTUNITY in Van Alstyne! Enjoy the best of both worlds with a spacious 4-bedroom, 3-bath home plus game room and approximately 18 acres featuring a pond, horse riding arena, and 42x36 barn—with the opportunity to purchase approximately 43 acres or up to 111 total acres! Bring your horses, cattle, and chickens and create your own country retreat while enjoying the convenience of a neighborhood setting. Inside, the home features beautiful hand-scraped hardwood floors, updated quartz countertops and light fixtures, a tankless water heater, and a spacious primary suite with his-and-hers closets. The primary bath offers a walk-in shower and garden tub. Class 3 composition roof installed November 2025. Step outside and enjoy wide-open space, peaceful views, livestock opportunities, and room to ride, roam, and relax. A truly unique property offering a suburban feel for the family with acreage and country living right in your own backyard—all conveniently located near Van Alstyne! Information is deemed reliable but not guaranteed; buyers and buyer's agent to complete due diligence.
#21355037

Van Alstyne

1701 Flint Circle

4 Beds

3 Baths

3,160 Sq.Ft.

$1,500,000

MLS#: 21355037
Don’t miss this opportunity to own a like-new home in the highly desirable Blue Hills community. Situated on over an acre, this exceptional property offers a country living with the convenience of nearby amenities—giving you the space to breathe without sacrificing accessibility. This custom-built residence features 4 bedrooms, 3 full bathrooms and 2 half bathrooms, plus a large office with closet that can easily serve as a 5th bedroom, a game room, media room, over 3,700 square feet, and a spacious 3-car garage. Every detail blends modern elegance with everyday comfort, highlighted by a designer finish-out with high-end touches throughout, including extensive custom built-ins and tall cabinetry. Mornings begin in a light-filled, chef-inspired kitchen complete with a stunning waterfall island, built-in refrigerator, commercial-grade range, and a large custom hidden pantry. Designed with convenience in mind, the laundry room connects directly to the primary closet and features abundant custom cabinetry. Upstairs, a media room is ready for movie nights, while the spacious game room offers flexibility for entertaining or relaxing. A secondary bedroom with a private bath provides the perfect setup for guests or extended family. Step outside and imagine the possibilities. With over an acre, a gas line already in place for a future outdoor kitchen, and plenty of space to build a pool, you can create your ideal backyard retreat, complete with a large covered patio for year-round enjoyment. Additional features include soft-close cabinetry, smart home wiring, spray foam insulation, insulated garage walls, an engineered foundation with piers supporting a reinforced slab for added stability, and an epoxy-finished garage floor. Ideally located just minutes from Sherman, approx 25 minutes to McKinney, and under an hour to Dallas Fort Worth Airport. Zoned to the highly regarded Van Alstyne ISD. With a low HOA of $650 per year.  This home is truly amazing!
#21245735

Van Alstyne

324 Charlie Joseph Drive

4 Beds

3 Baths

3,748 Sq.Ft.

$1,289,999

MLS#: 21245735

Welcome to a custom-crafted 1.06-acre estate where timeless craftsmanship, architectural style, elegance, and modern luxury converge. Built by Paul Billingsly, Van Alstyne's leading custom home builder, who is sought out for his known superior quality craftsmanship.  Bathed in natural light from expansive windows and soaring high ceilings, this 4-bedroom, 4-bathroom home offers an open, airy ambiance from the moment you step inside. Rich hardwood flooring flows throughout, while exquisite custom woodwork—including elegant wainscoting, handcrafted built-ins, and striking exposed beams—adds warmth, sophistication, and timeless character to every space.

The heart of the home is a chef's dream kitchen, featuring premium Sub-Zero and Wolf appliances, and quartzite custom countertops, seamlessly complemented by a hidden walk-in pantry. Perfect for multigenerational living or hosting guests, the thoughtfully designed layout features two distinct spa-like primary suites. Additionally, a secluded second-floor bedroom offers exceptional privacy, complete with an ensuite bathroom, spacious walk-in closet, and charming Juliet balcony overlooking the grounds.

Built with lasting quality in mind, including metal clad wood exterior doors, and composite windows, the home is supported by a slab on pier foundation, providing exceptional structural integrity. The oversized 3-car garage offers abundant storage with dedicated storage zones, while a separate utility room houses an energy-efficient tankless water heater.

Step through the grand doors to a vast backyard oasis, where professional landscaping and hardscaping create an ideal setting for outdoor entertaining, quiet relaxation, or the addition of a future resort-style pool. This is a rare opportunity to own a home in Van Alstyne's premier neighborhood, where every detail has been thoughtfully considered.
#21335140

Van Alstyne

413 Charlie Joseph Drive

4 Beds

4 Baths

4,039 Sq.Ft.

$1,489,000

MLS#: 21335140

Come build your dream custom home with local custom home builder Scott Post Homes in Van Alstyne! Durning Estates includes 13 luxury acreage homesites available on a single concrete road with two cul-de-sacs. This 3800 SF open floor plan boasts 4 bedrooms, 3.5 baths, a game room, office, and three car garage. Concrete roads in our new development have just been completed and we are ready to build. Two Master Suites, one is full In-Law suite with separate kitchen, separate living room oversized shower for possible wheelchairs, and oversized closet. The master bath features a vaulted ceiling, separate vanities with direct access to the laundry room from the master closet. This plan includes our High Quality window and door package, in Family room a 4 grouped window wall 20 ft long and 10 ft high, with 5x10 iron arched entry door (not shown in amage). As you walk into this home, you’re greeted by a large foyer that leads to the open concept living area with large windows and 13’ ceilings. The high ceilings continue all through the kitchen area which features an oversized island.  11 Ft ceilings in all bedrooms.  All elevations and floor plans are totally custom that can be modified to fit your family's needs! High speed internet in our new development with fiber optics to every lot.  Metal Buildings or separate guest homes allowed. Located 3 minutes off of FM 121 and a quick 8 minute from Highway 75. No HOA, deed restrictions and architectural approval committee in place for quality of homes. One large animal allowed per one acre lot. Six chickens allowed per lot. Scott Post Homes has a model home located at 674 Pike Rd in Gunter, TX. Give us a call and we can Our Model in Gunter is open this weekend and week if your brave enough to come out, call for times and appointment. SPECIAL LOW INTEREST RATE JUST LOWERED to 5.5% on our OTC loan program for our builds!
#21377532

Van Alstyne

TBD Lot 6 Jolene Court

4 Beds

3 Baths

3,800 Sq.Ft.

$1,235,000

MLS#: 21377532

New on site 4 days ago
Two incredible newer homes on over two acres right outside the city of Van Alstyne. 

The first home was built in 2025 and boasts 3985 square feet, 5 large bedrooms and 3 full baths. From the luxury kitchen to the outdoor living area, this home has it all. The entire family will enjoy the open floor plan and modern luxurious finishes. Enjoy the extra fireplace on your private back porch as you watch the wildlife in the treed area at the rear of the property. 

The second home, built in 2019, has 2160 square feet, large living areas, 3 bedrooms and 2 full baths. Perfect for in laws, a second family, or rental income. 

The possibilities are endless on this private, fully fenced, over 2 acre lot. Make it your own family compound, run your business., or both The large open shop area with electric and water is great for all of your activities. There is plenty of room for animals as well, perfect for your hobby farm. The lack of restrictions also make this a unique property and a solid investment. 

Conveniently located a few miles from Hwy 75, makes travel and commuting a breeze. Close to downtown, restaurants and shopping. Van Alstyne is an affluent and growing area with a small town feel but still close to all the modern conveniences.
#21381549

Van Alstyne

920 Oil Mill Road

5 Beds

3 Baths

3,984 Sq.Ft.

$1,400,000

MLS#: 21381549

This magnificent estate is set on the backdrop of 4 lush acres and delivers a scale of living rarely found. This paradise awaits your decorative vision and personal finishing touches to make it entirely your own. The spacious kitchen features an abundance of customs cabinets, generous walk-in pantry, a large center island, and a sun-drenched breakfast nook. Multiple living spaces stand ready for occasions that call for time with loved ones and entertaining. Warmed by a handsome fireplace, and framing sweeping views of the backyard oasis, the den is set off of the kitchen. The primary suite offers a true retreat with additional squre footage for a sitting area, two walk-in closets, a private deck that overlooks the estate, and a huge primary bathroom with a soaker tub. Desired split floorplan with a secondary primary suite on the main floor. The expansive game room, and hideaway nook with a loft, offer room enough for a dedicated home gym or kids play area, and features a built-in wet bar that ensures fun and entertainment for all. Your outdoor paradise awaits — a shimmering pool, relaxing hot tub, and an elegant gazebo capture the view across the pond. Resident geese and ducks call the private, bass-stocked pond their home, and set the serene landscape. A separate income-producing guest home with full bath, kitchen, and a 1 car garage is on the property. Enjoy hosting and entertaining in the barndo-style event venue equipped with a kitchen, bathrooms, and an outdoor kitchen. An impressive 9 car garage provides room for the car enthusiast or for additional storage space. Van Alstyne boasts highly rated schools and a welcoming community that offers entertainment, famers markets, shopping, and dining. With no HOA, you can create your own family legacy- build your venue business, plant a garden, or even start a working farm. Get ready to enjoy the good life on this charming and one of a kind estate!
#21251461

Van Alstyne

12900 Fm 121 W

6 Beds

3 Baths

8,454 Sq.Ft.

$1,599,900

MLS#: 21251461

There is so much to love about this listing, starting with the amazing 11 acres with panoramic views of the Texas countryside! This home is architecturally unique with 3550 sf and attached and detached garages. Accessory dwelling unit possible with second kitchen and flex space. Lovely high ceiling and plenty of windows letting in light. Inground pool. Don't miss this one. Bid today. RESERVE AUCTION PROPERTY- Property sold “AS-IS” without contingencies, repairs, warranties, guarantees or representation as to listing accuracy, property information, photo or other depiction included or described herein. Inspect before bidding.
#21285410

Van Alstyne

1264 BALLARD Road

3 Beds

3 Baths

3,550 Sq.Ft.

$1,416,000

MLS#: 21285410

Nestled on 2.35 acres within the prestigious Thornberry Estates community, this exceptional custom residence offers a rare combination of luxury, scale, and privacy just minutes from the rapidly growing North Texas corridor. The home spans approximately 5,423 square feet and showcases thoughtfully designed living spaces tailored for both everyday comfort and sophisticated entertaining. Featuring two primary bedrooms, jack n jill bedrooms, primary bath with jetted tub and separate shower, doubling as steam room, two more full baths, one half bath, and a four-car garage, the residence provides the ideal balance of elegance and functionality. From the moment you arrive, the property's expansive acreage, mature surroundings, and impressive architectural presence create a sense of exclusivity rarely found in today's market. For horse enthusiasts, the property offers rare equestrian amenities that are increasingly difficult to find in today's market. The fenced rear acreage includes a four-stall horse shed with a dedicated tack room, providing an ideal setup for horse owners seeking convenience and functionality. NO HOA
At the heart of the outdoor living experience is a spectacular resort-style backyard designed to rival the finest luxury retreats. The custom pool showcases a dramatic rock waterfall, exhilarating water slide, and expansive patio areas perfect for entertaining family and guests year-round. Whether enjoying a quiet evening by the pool or hosting large gatherings, this outdoor oasis delivers an unmatched lifestyle experience.
Located within the highly acclaimed Van Alstyne ISD and just minutes from the continued growth of McKinney, Sherman, Frisco, and the Dallas-Fort Worth Metroplex, this exceptional estate offers the perfect balance of luxury, convenience, and tranquility.
89 Thornwood Lane is more than a home—it is a private retreat, an entertainer's dream, and an opportunity to own one of Van Alstyne's most distinguished luxury properties.
#21304071

Van Alstyne

89 Thornwood Lane

4 Beds

3 Baths

5,423 Sq.Ft.

$1,399,900

MLS#: 21304071

Price reduced
TAKE A LOOK AT THIS AMAZING CUSTOM HOME WITH GUEST APARTMENT, WORKSHOP AND GREENHOUSES on 21 acres, featuring a 4024 SF 4 bedroom, 4.5 bath home and an approx. 1000 SF 2 bedroom, 1 bath guest apartment above workshop, on a PRIVATE fully fenced and cross-fenced 21 acres with a mix of woods, creek and pasture.  Pasture fence line and creek are tree lined.  Generac generator, and 2 banks of solar to the east of the home fully operates home with a small meter fee and banks power for the winter months!  The main home also has an office at the front entry, along with a half bath and stairway making the way for the open living area. Granite, marble and quartz thru out home.  Upstairs loft for entertaining and guests accompanies three upper level bedrooms, one of which is a 2nd primary suite.  The workshop is 1500 SF, with a 1,000 sq ft apartment above.  Automatic gate opener, large garage, oversized bedrooms.   This is a must see home if you are looking for a small estate, rain capture for raised gardens and greenhouses. East portion of pasture in flood plane. 
Owner offering minerals owned.  The dual solar pack was $200,000 plus when installed 2.5 years ago and the Generac is oversized and $50,000 accompanied by a 500 gallon in ground propane tank. 
Two entrances, both gated with concrete driveways, ensure peace and privacy, creating a true retreat from the bustle of daily life. Whether you dream of quiet mornings with a cup in hand, quiet evenings on the expansive back porch, or a dip in the welcoming custom pool, this is a must see for you!   Great location with easy drive to Van Alstyne, Sherman, McKinney. Quick access to 75 for ease of commute. NOTES AND FEATURES: 500 Gallon Propane Tank for the Generac and separate propane tank for fireplace. currently utilized -- Roof Replaced 50 year shingle, lifetime warranty in 2025, HVAC replaced 2 years ago.  Surrounded by like estates on all sides.  Raised garden beds and 2 heated greenhouses welcome your garden!
#21316166

Van Alstyne

3260 Bethel Cannon Road

4 Beds

4 Baths

3,616 Sq.Ft.

$1,625,000

MLS#: 21316166

 - property

Send a message

Message successfully sent.

Your message

What is 3 + 4 ?

Reason for contacting?

I agree to receive email communication and understand I can unsubscribe at any time.

I agree to be contacted by Next Level Realty Group via call, email, and text for real estate services. To opt out, you can reply 'stop' at any time or reply 'help' for assistance. You can also click the unsubscribe link in the emails. Message and data rates may apply. Message frequency may vary. Privacy Policy

Sign Out

Virtual Assistant

Would you like to take the next step with this property? We can help you schedule a showing or virtual tour, or send you more details.

Yes, I would like more information.

Thank You for Your Reply, One of Our Agents will contact you as soon as possible

No, maybe later.

Thank you, you can always contact me via email, phone number or through the contact form.

Realhub AI

Lucy - Your AI-Powered Realtor

Update Your Temporary Password

Personalize your search

Enter your email and we'll notify you immediately when new listings match what you're looking for.

or enter email address

Already have an account ? Login here

Continue your home search

I agree to receive communications and understand I can unsubscribe at any time.

I agree to be contacted by Next Level Realty Group via call, email, and text for real estate services. To opt out, you can reply 'stop' at any time or reply 'help' for assistance. You can also click the unsubscribe link in the emails. Message and data rates may apply. Message frequency may vary. Privacy Policy

Already have an account ? Login here

We use cookies

We use cookies primarily for analytics to enhance your experience. By accepting, you agree to our use of these cookies. You can manage your preferences or learn more about our cookies policy.