


Property
Beds
4
Full Baths
2
1/2 Baths
None
Year Built
1992
Sq.Footage
2,542
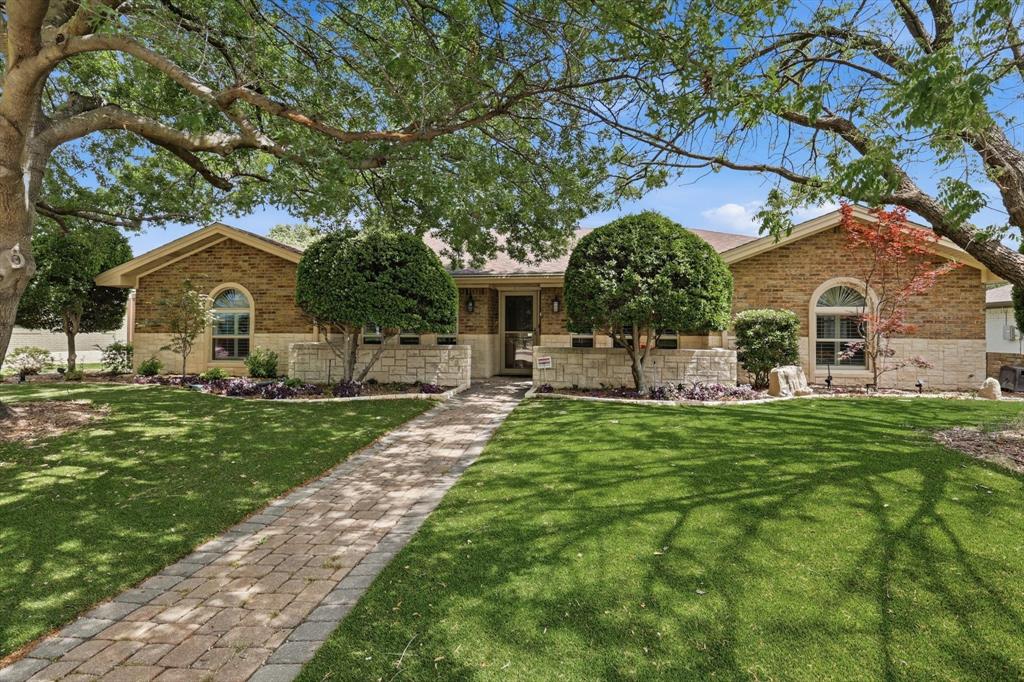
Rare opportunity to own a beautifully updated single-story home in the highly desirable Fairfax Meadows, ideally located just minutes from Legacy Drive and Coit Road with convenient access to Preston Road, Highway 121, shopping, restaurants, and everyday conveniences. Freshly painted throughout the interior, this move-in ready home welcomes you with spacious formal living and dining rooms featuring attractive wood laminate flooring and a charming bay window overlooking the front lawn. The heart of the home is the open-concept kitchen, breakfast nook, and family room, perfect for everyday living and entertaining. The kitchen offers extensive corian countertops, freshly painted cabinetry, an electric cooktop with downdraft ventilation, built-in oven, microwave, dishwasher, and a trash compactor that could easily be converted into a pull-out trash cabinet. The oversized breakfast nook accommodates a large dining table and provides direct access to the backyard patio. The adjoining family room features wood laminate flooring, a cozy fireplace with gas logs, and abundant windows that fill the space with natural light. The spacious primary suite offers wood laminate floors, large windows with a charming bench seat, a soaking tub, walk-in shower, dual vanities with a seated prep area, and a generous walk-in closet. Three additional bedrooms share a full bath with dual sinks and an oversized ADA-friendly walk-in shower. The large utility room includes built-in cabinetry, countertop workspace, and both gas and electric dryer connections. Outside, enjoy a fully fenced backyard with a patio and grassy play area. Additional highlights include a two-car garage, Windows 5-7 Years Old Roof 2 years old. With its rare single-story floorplan, thoughtful updates, and outstanding location, this Fairfax Meadows home is one you won't want to miss.
Features & Amenities
Interior
-
Other Interior Features
Built-in Features, Chandelier, Eat-in Kitchen, Granite Counters, Kitchen Island, Pantry, Walk-In Closet(s)
-
Total Bedrooms
4
-
Bathrooms
2
-
Basement YN
NO
-
Cooling YN
YES
-
Cooling
Ceiling Fan(s), Central Air
-
Fireplace YN
YES
-
Heating YN
YES
-
Heating
Exhaust Fan, Central
-
Pet friendly
N/A
Exterior
-
Garage
Yes
-
Garage spaces
2
-
Construction Materials
Brick
-
Parking
Alley Access, Driveway, Garage, Garage Door Opener, Garage Faces Rear, Attached
-
Patio and Porch Features
Covered, Patio, Rear Porch
-
Pool
No
-
Waterfront YN
NO
Area & Lot
-
Lot Features
Interior Lot, Landscaped, Subdivided
-
Lot Size(acres)
0.17
-
Lot Size(square feet)
7,405
-
Property Type
Residential
-
Property Sub Type
Single Family Residence
Price
-
Sales Price
$549,000
-
Tax Amount
$8,331
-
Sq. Footage
2,542
-
Price/SqFt
$215
HOA
-
Association
YES
-
Association Fee
$200
-
Association Fee Frequency
Annually
-
Association Fee Includes
N/A
School District
-
Elementary School
Haun
-
Middle School
Robinson
-
High School
Jasper
Property Features
-
Foundation Details
Slab
-
Sewer
Public Sewer
-
Tax Lot
15
-
Water Source
Public
Schedule a Showing
Showing scheduled successfully.
Mortgage calculator
Estimate your monthly mortgage payment, including the principal and interest, property taxes, and HOA. Adjust the values to generate a more accurate rate.
Your payment
Principal and Interest:
$
Property taxes:
$
HOA fees:
$
Total loan payment:
$
Total interest amount:
$
Location
County
Collin
Elementary School
Haun
Middle School
Robinson
High School
Jasper
Listing Courtesy of Shelly Seltzer , Ebby Halliday, REALTORS
RealHub Information is provided exclusively for consumers' personal, non-commercial use, and it may not be used for any purpose other than to identify prospective properties consumers may be interested in purchasing. All information deemed reliable but not guaranteed and should be independently verified. All properties are subject to prior sale, change or withdrawal. RealHub website owner shall not be responsible for any typographical errors, misinformation, misprints and shall be held totally harmless.

AGENT
Joe Boston
Call Joe today to schedule a private showing.

* Listings on this website come from the FMLS IDX Compilation and may be held by brokerage firms other than the owner of this website. The listing brokerage is identified in any listing details. Information is deemed reliable but is not guaranteed. If you believe any FMLS listing contains material that infringes your copyrighted work please click here to review our DMCA policy and learn how to submit a takedown request.© 2024 FMLS.
Related Properties

Plano
4689 Portrait Lane
4 Beds
3 Baths
2,418 Sq.Ft.
$650,000
MLS#: 21241715
Plano
1504 Cloister Way
4 Beds
2 Baths
2,319 Sq.Ft.
$475,000
MLS#: 21239903

Plano
4204 San Saba Court
4 Beds
3 Baths
2,704 Sq.Ft.
$499,000
MLS#: 21303983

Plano
4301 Giovanni Drive
3 Beds
2 Baths
1,734 Sq.Ft.
$449,000
MLS#: 21351182

Plano
6701 Vero Drive
4 Beds
2 Baths
2,153 Sq.Ft.
$475,000
MLS#: 21315323

Plano
2025 Testament Trail
4 Beds
3 Baths
3,411 Sq.Ft.
$525,000
MLS#: 21349053

Plano
2512 Evergreen Drive
4 Beds
2 Baths
2,680 Sq.Ft.
$440,000
MLS#: 21336351

Plano
3905 Cross Bend Road
4 Beds
3 Baths
2,757 Sq.Ft.
$549,000
MLS#: 21352043

Plano
3013 Saddlehead Drive
3 Beds
2 Baths
2,179 Sq.Ft.
$479,000
MLS#: 21299503

Plano
1724 Cordoba Court
4 Beds
3 Baths
2,512 Sq.Ft.
$525,000
MLS#: 21330955
