Features & Amenities

Interior

  • Other Interior Features

    Double Vanity, Kitchen Island, Open Floorplan, Walk-In Closet(s), High Speed Internet

  • Total Bedrooms

    4

  • Bathrooms

    4

  • 1/2 Bathrooms

    1

  • Basement YN

    NO

  • Cooling YN

    YES

  • Cooling

    Attic Fan, Ceiling Fan(s), Central Air, Zoned

  • Fireplace YN

    YES

  • Heating YN

    YES

  • Heating

    Exhaust Fan, Central, Zoned

  • Pet friendly

    N/A

Exterior

  • Garage

    Yes

  • Garage spaces

    3

  • Construction Materials

    Brick

  • Other Exterior Features

    Rain Gutters

  • Parking

    Garage Door Opener, Garage Faces Front, Garage Faces Side, Attached

  • Pool

    No

  • Waterfront YN

    NO

Area & Lot

  • Lot Features

    Corner Lot, Landscaped, Subdivided

  • Lot Size(acres)

    0.3119

  • Lot Size(square feet)

    13,587

  • Property Type

    Residential

  • Property Sub Type

    Single Family Residence

  • Architectural Style

    Traditional

Price

  • Sales Price

    $899,000

  • Sq. Footage

    3,509

  • Price/SqFt

    $256

HOA

  • Association

    YES

  • Association Fee

    $148

  • Association Fee Frequency

    Monthly

  • Association Fee Includes

    N/A

School District

  • Elementary School

    Virgie Witt Smothermon

  • Middle School

    William Rushing

  • High School

    Richland

Property Features

  • New Construction

    YES

  • Foundation Details

    Slab

  • Sewer

    Public Sewer

  • Tax Lot

    13

  • Water Source

    Public

Schedule a Showing

Showing scheduled successfully.

<
>
IN PERSON
VIA CHAT

What is 3 + 4 ?


Change time

Mortgage calculator

Estimate your monthly mortgage payment, including the principal and interest, property taxes, and HOA. Adjust the values to generate a more accurate rate.

Your payment

Principal and Interest:

$

Property taxes:

$

HOA fees:

$

Total loan payment:

$

Total interest amount:

$

Location

County

Denton

Elementary School

Virgie Witt Smothermon

Middle School

William Rushing

High School

Richland

Listing Courtesy of CCB Realty Stanley , American Legend Homes

RealHub Information is provided exclusively for consumers' personal, non-commercial use, and it may not be used for any purpose other than to identify prospective properties consumers may be interested in purchasing. All information deemed reliable but not guaranteed and should be independently verified. All properties are subject to prior sale, change or withdrawal. RealHub website owner shall not be responsible for any typographical errors, misinformation, misprints and shall be held totally harmless.

Agent Joe Boston

AGENT

Joe Boston

Call Joe today to schedule a private showing.


* Listings on this website come from the FMLS IDX Compilation and may be held by brokerage firms other than the owner of this website. The listing brokerage is identified in any listing details. Information is deemed reliable but is not guaranteed. If you believe any FMLS listing contains material that infringes your copyrighted work please click here to review our DMCA policy and learn how to submit a takedown request.© 2024 FMLS.
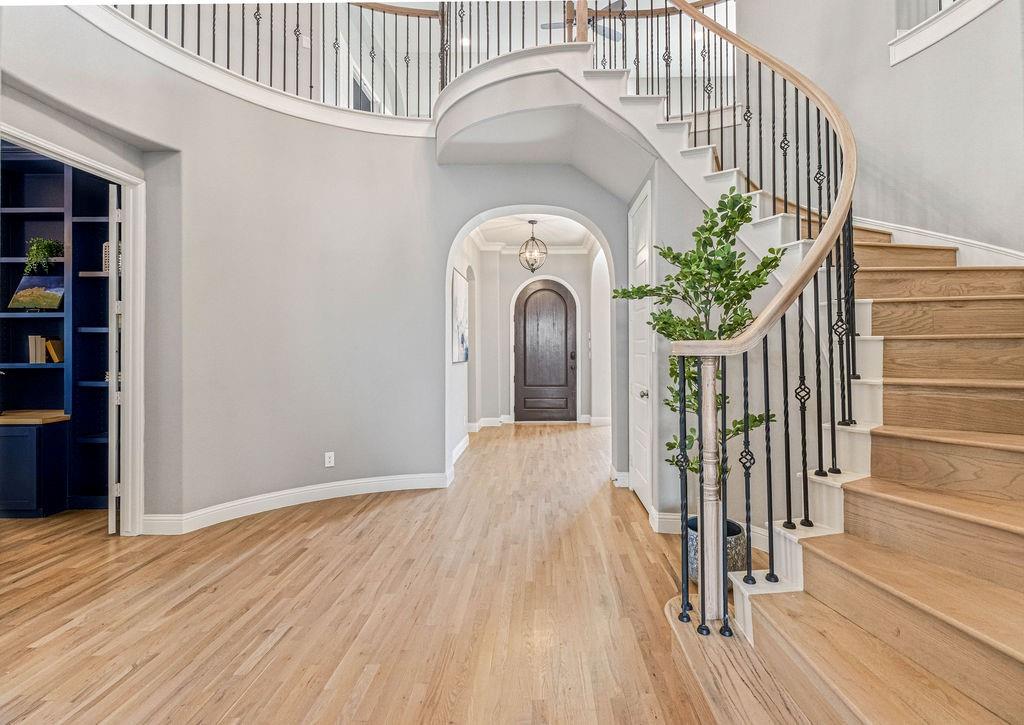
Situated on an oversized corner lot, this exquisite two-story home exudes charm and space. With four good size bedrooms, four full baths and a convenient powder room, every family member will have their own private retreat in different areas of the home for everyone to spread out. The kitchen is a chef's dream with tons of cabinet and counter space. The furniture style island seats extra guests for conversations while preparing a meal or just a social gathering or even enjoying a game in the living area. The family room features a fireplace for those warm and cozy evenings. The sliders are a bonus that open up to the spacious outdoor living area for the grilling chef or just for lounging with a view of the serene backyard. The home features a dedicated study, two dining areas and a media room, perfect for family and friends to gathering. A spacious game room offers endless entertainment options, while the three-car split garage provides ample storage. This home is designed for making wonderful memories. This home faces North.

4124 Trellis Drive

Message successfully sent.

What would you like to know?

What is 3 + 4 ?

I agree to receive email communication and understand I can unsubscribe at any time.

I agree to be contacted by Next Level Realty Group via call, email, and text for real estate services. To opt out, you can reply 'stop' at any time or reply 'help' for assistance. You can also click the unsubscribe link in the emails. Message and data rates may apply. Message frequency may vary. Privacy Policy

Related Properties

Beautifully designed Drees Home featuring 5 bedrooms, a private study, and a pool in the highly sought after Light Farms community. This spacious open concept layout showcases quality craftsmanship throughout, highlighted by ceiling beams, elegant arches, and a striking fireplace that anchors the main living space.

Thoughtfully designed for both everyday living and entertaining, the home offers a cozy media room and a spacious game room, creating flexible spaces to relax and gather. The backyard features a pool area that is just enough to enjoy without the burden of heavy upkeep, complemented by a low maintenance yard for easy living.

This home is move in ready and ideally positioned within one of North Texas’ most amenity rich communities, offering pools, parks, trails, fitness center, and a true lifestyle experience.


Welcome home.
#21214808

Celina

1405 Grassland Drive

5 Beds

4 Baths

4,090 Sq.Ft.

$875,000

MLS#: 21214808
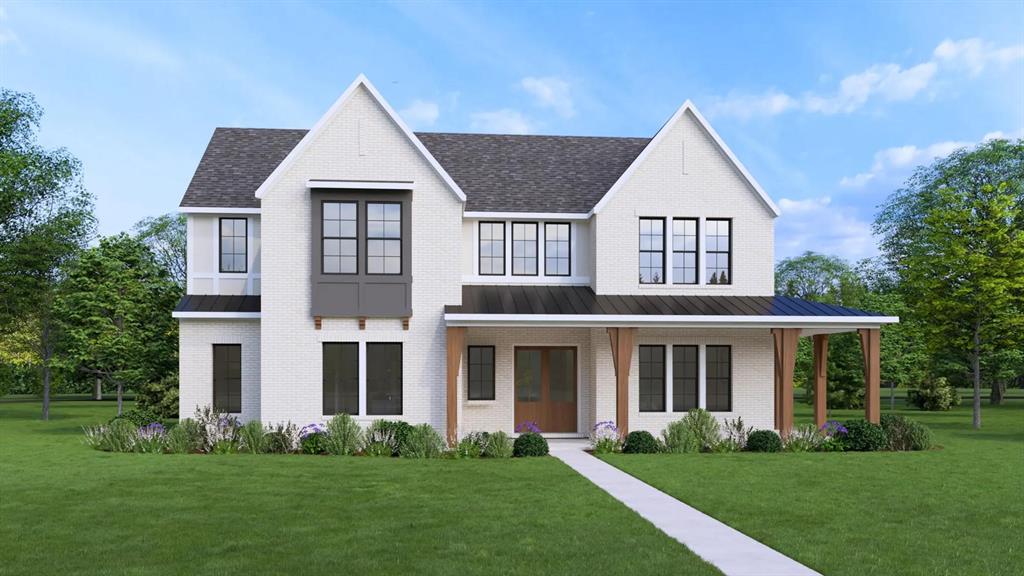
MLS# 21279282 - Built by Drees Custom Homes - Oct 2026 completion! ~ 4BR,4.5 BA home design with wrap-around front porch on 1,3 acre in Celina, TX. This spacious two-story home makes a stunning first impression with a charming wraparound front porch and elegant double entry doors. Designed with an open-concept layout, the conveniently located dining room flows seamlessly into the kitchen and family room, featuring beautiful sliding glass doors that lead to a large backyard ready to become your private outdoor oasis. Upstairs, a versatile second-floor living area offers the ideal space for entertaining, a game room, or relaxing retreat.
#21279282

Celina

1332 Ramble Way

4 Beds

4 Baths

3,992 Sq.Ft.

$949,990

MLS#: 21279282
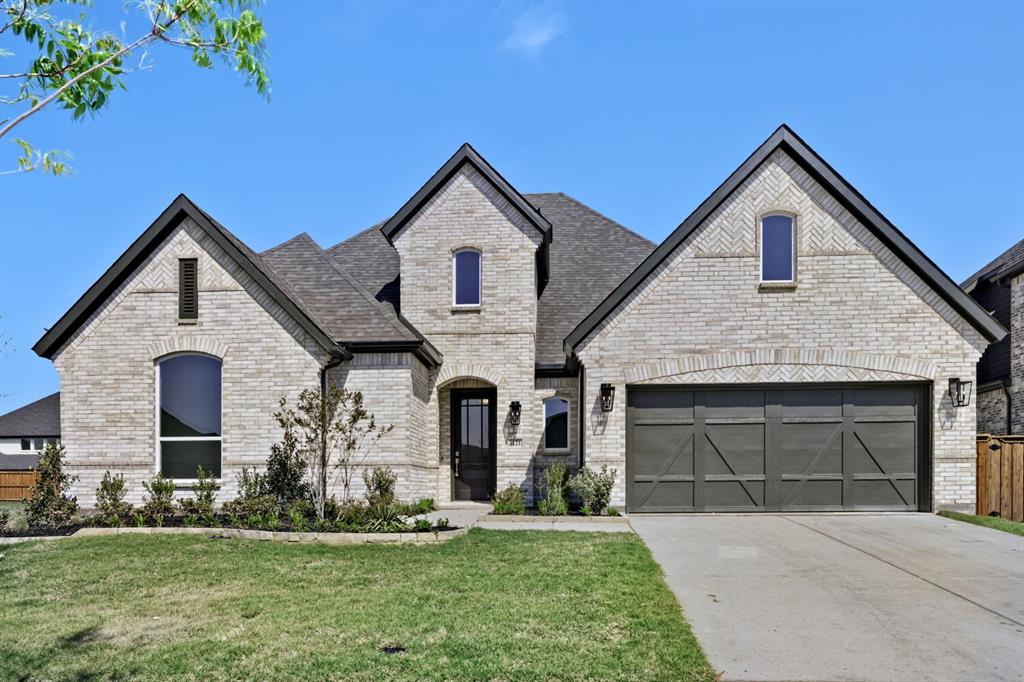
This stunning four-bedroom, one-story home has it all, a media room, home office, open kitchen and dining with a private main suite in the back of the house. As you enter the foyer, you will find two and three bedrooms along with their shared full bathroom. Across the hall is the media room that is next to the mud room off the garage. Towards the end of the foyer is the spacious home office, powder bathroom and laundry room. The family room is complete with a fireplace and a wall of windows that faces the outdoor living space. This flows into the kitchen and dining area. Bedroom four is located off the living room with its own full bathroom and walk-in closet. The secluded main bedroom includes a large bathroom with dual vanities, walk-in shower, bathtub and two walk-in closets. The outdoor living space is great for the grilling chef to entertain. The 3-car tandem garage is a plus!
#21136079

Celina

4121 Trellis Drive

4 Beds

3 Baths

3,021 Sq.Ft.

$749,000

MLS#: 21136079
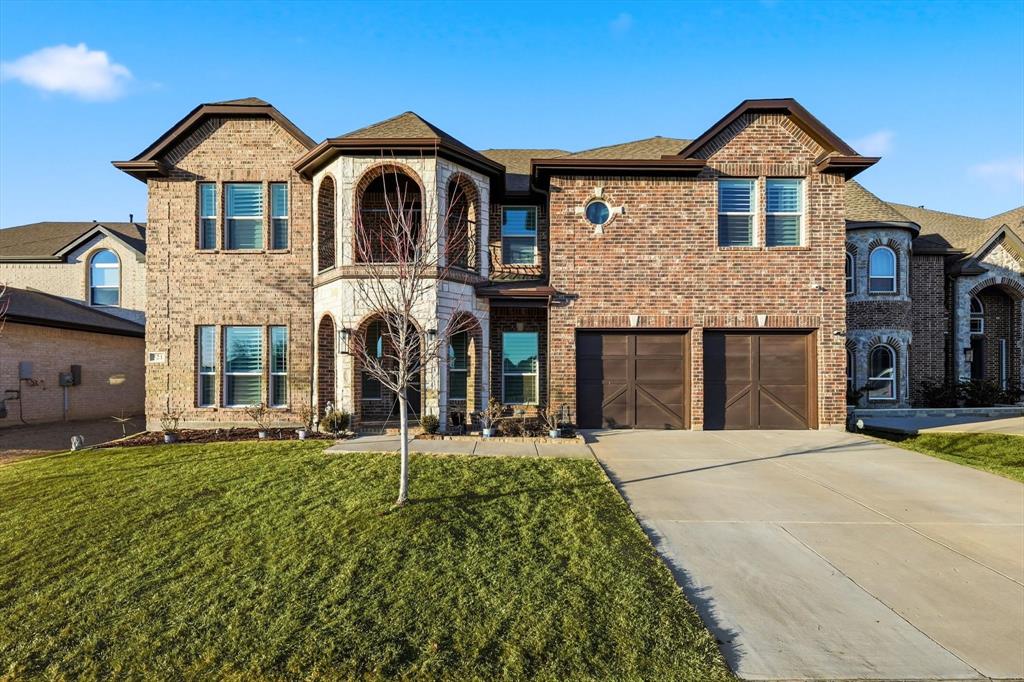
Welcome to this beautifully appointed home located in the sought-after Homestead at Ownsby Farms community in Celina. Built in 2021, this expansive residence offers 6 bedrooms, 3.5 bathrooms, and 3,873 square feet of thoughtfully designed living space.
The open-concept layout features a spacious California-style kitchen with a large center island, upgraded appliances, and abundant cabinetry, all seamlessly connected to the main living area—perfect for entertaining or everyday living. Natural light fills the home, enhancing the airy feel and highlighting the generous room sizes throughout. Architectural details include an upgraded curved staircase with open railing to the secondary floor, replacing the original solid wall and creating a more open, elevated feel throughout the home.
The primary suite provides a comfortable retreat, while additional bedrooms offer flexibility for guests, home offices, or multi-generational living. Plantation shutters throughout the home add both style and function, and the primary closet includes a built-in safe that will convey.
Step outside to a large, fully fenced backyard with an extended covered patio, offering a clean slate to design your ideal outdoor oasis—plenty of room for a pool, play area, or outdoor entertaining. Additional exterior upgrades include a fully extended covered front entry porch and a second-floor covered patio off one of the secondary bedrooms, adding additional outdoor living space and charm.
Additional highlights include a front-facing two-car garage featuring epoxy flooring, built-in storage that will remain, and upgraded overhead lighting, along with ample storage throughout the home. The property is located within a PID community and offers convenient access to major roadways, shopping, dining, and Celina ISD schools. Buyer and Buyer's agent to independently verify all information in this listing including but not limited to room dimensions, schools, taxes, HOA dues and amenities etc.
#21169415

Celina

521 Christie Crossing

6 Beds

3 Baths

3,873 Sq.Ft.

$750,000

MLS#: 21169415

Highland showcase 216 plan. Amazing craft room utility room. Enhanced pantry. This one story is open concept with high ceilings. Lots of natural light. Sliding glass doors at patio. Double ovens. Stand alone tub. 4 bedrooms with 4 baths and a half bath. Corner lot has great privacy adjacent green space.
#21259663

Celina

2704 Thatcher Street

4 Beds

4 Baths

3,138 Sq.Ft.

$899,990

MLS#: 21259663
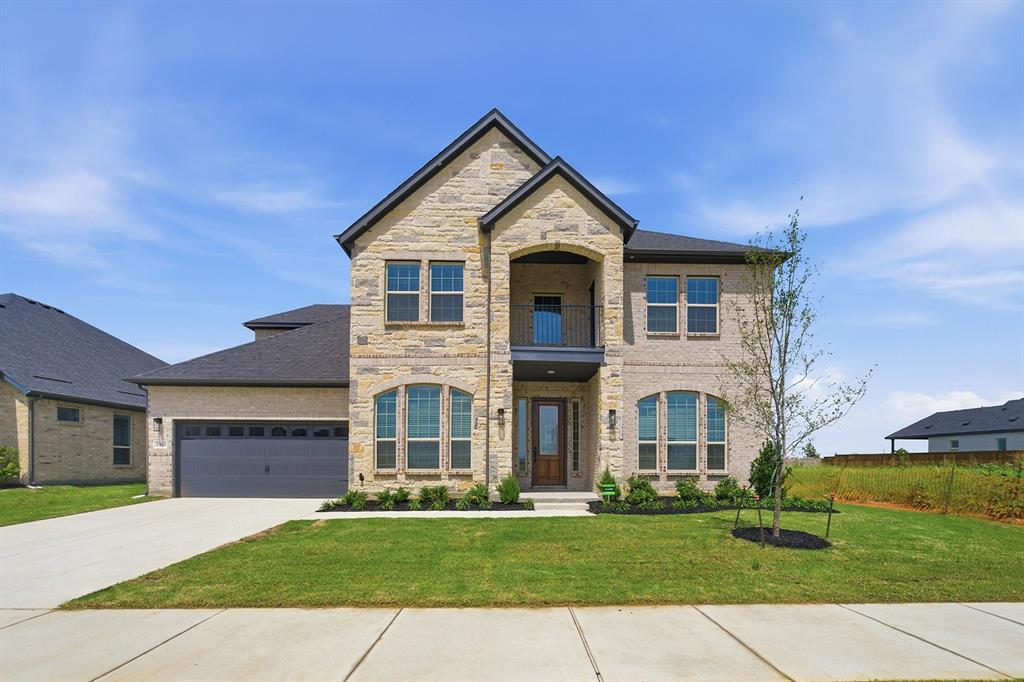
Fabulous new Frisco Plan home with 5 bedrooms, 4 full baths, guest suite, study, game room, media, open concept layout with two story family room that opens to dining and kitchen. Hardwood flooring thru first floor except carpet in guest bedroom and tile in the two baths. Master has hardwood floors.  Hardwood winding stairs, off the foyer, transition to the open game room and media and 3 secondary bedrooms and 2 full baths. The kitchen has double stacked cabinets with a wood vent hood. The massive island and C-tops have Calcutta lv 5 quartzes. Ceiling fans in all bedrooms, family and game room. SS appliances double ovens, 3 car tandem garage. Elev C exterior with a balcony over the front porch. Neutral color pallet, this home is a winner!! Home is East facing on 75 X 120'ft lot. Green Meadows is a family community with beautiful amenity center with pool, fitness center, tennis and pickleball courts under construction HOA includes mowing, edging fertilizer, front lawn maintenance. List Price has been substantially discounted with use of builder's preferred lenders for financing or cash purchase. Full list price $848,941.
#21155566

Celina

5905 Maddie Ann Drive

5 Beds

4 Baths

3,688 Sq.Ft.

$728,097

MLS#: 21155566
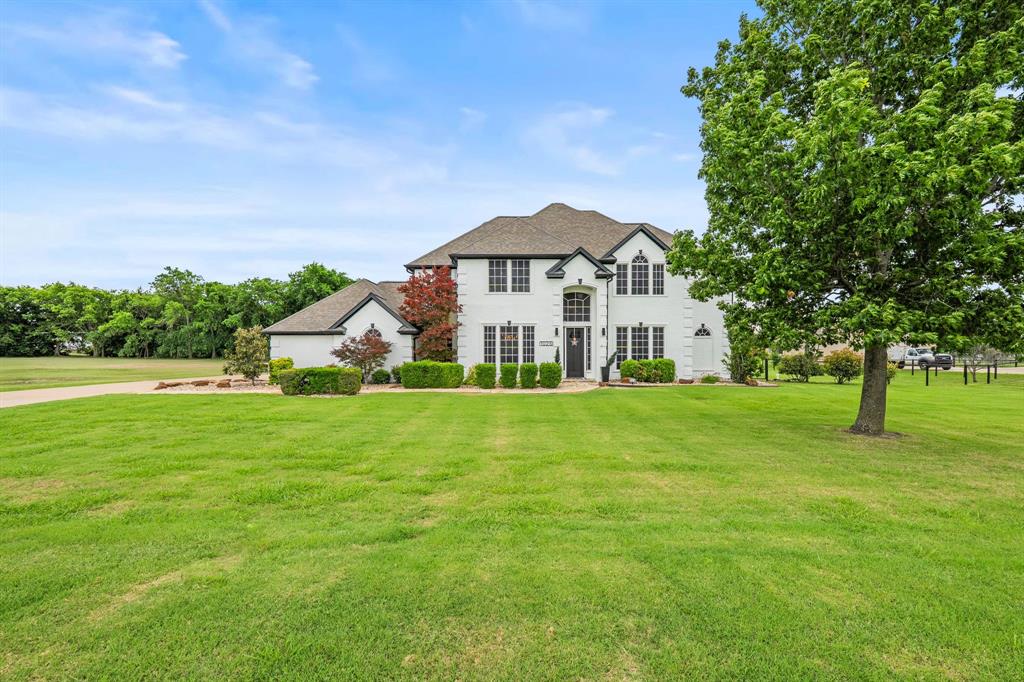
Over 1 acre in Celina with NO HOA—rare combination of space, flexibility, and location. Positioned on the south side of Celina with convenient access to Hwy 380, Dallas North Tollway, and nearby Prosper amenities.

Less than 1 mile from Ownsby & Preston, where you’ll find Costco, Home Depot, Lowe’s, and additional retail growth, plus Celina’s own Walmart just minutes away. Easy access to Gates of Prosper and Downtown Celina’s local shops and dining.

This 3,400+ sq ft home offers a functional layout with multiple living areas, media room, and a 3-car garage. Main living space features a 2-story ceiling, gas fireplace, built-in cabinetry, and accent wall detailing. Kitchen opens to living and breakfast area with ample cabinetry, center island, and gas cooktop.

Primary suite is privately positioned at the back of the home overlooking the expansive yard. Primary bath fully remodeled in recent years with large walk-in shower and dual vanities. Secondary bathrooms have also been updated, creating a consistent, move-in ready feel throughout.

Upstairs includes 3 additional bedrooms, a media room, and a Jack-and-Jill bath with individual sinks—designed for functional daily living.

Exterior features painted brick elevation, extended driveway, and a large open yard with endless potential—pool, shop, outdoor living, or simply enjoy the space. No HOA allows flexibility for RV, boat parking, and future improvements. Existing container workshop conveys.

Zoned to Celina ISD.

Rare opportunity to own acreage with close proximity to major growth, amenities, and commuter routes—space, access, and flexibility in one property.
#21257999

Celina

1025 E Ownsby Parkway

4 Beds

3 Baths

3,487 Sq.Ft.

$850,000

MLS#: 21257999
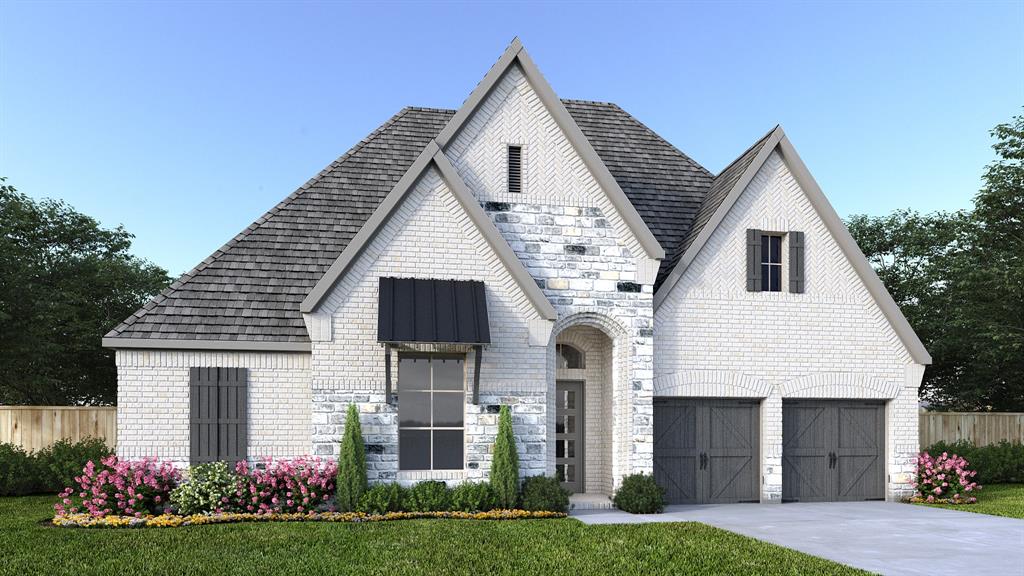
Entry welcomes with a 12-foot ceiling. Open family room features a wall of windows and a cast stone fireplace. Kitchen hosts a 5-burner gas cooktop and a generous island with built-in seating space. Adjoining dining area features two walls of windows. Game room with French doors just off the family room. Primary suite includes bedroom with a 14-foot ceiling. Double doors lead to the primary bath with dual vanities, a garden tub, a separate glass-enclosed shower, and two large walk-in closets. A guest suite and Hollywood bath add to this spacious four-bedroom home. Covered backyard patio. Mud room off the three-car garage.
#21288977

Celina

2924 Harkaway Court

4 Beds

3 Baths

2,991 Sq.Ft.

$874,900

MLS#: 21288977

None
#21334867

Celina

1701 Denali Drive

5 Beds

4 Baths

3,797 Sq.Ft.

$799,900

MLS#: 21334867
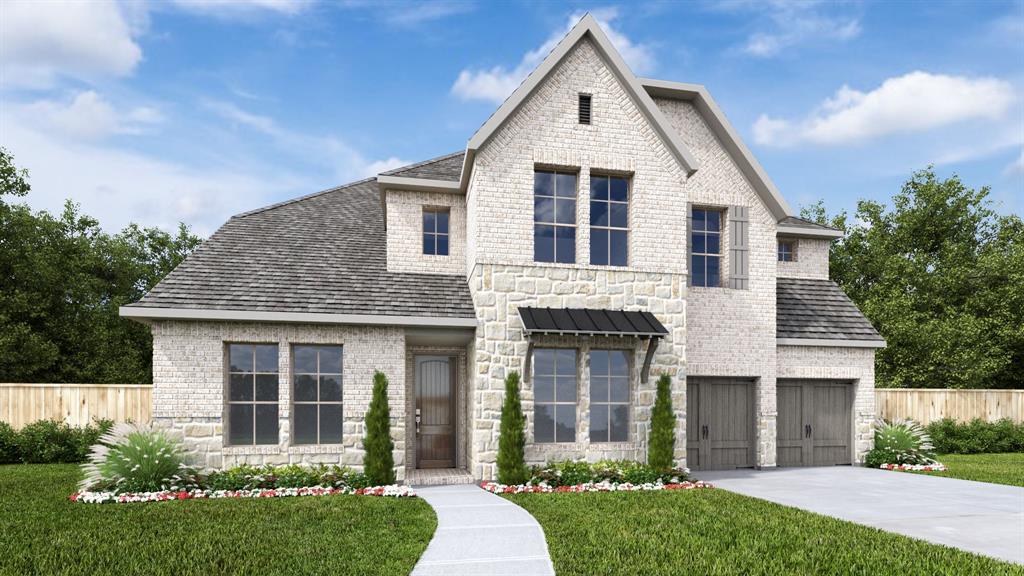
BRITTON HOMES NEW CONSTRUCTION! Two-story entry with 20-foot ceiling. Wood floors throughout main areas. Home office with French doors set at entry. Formal dining room. Kitchen features an island with built-in seating space, a 5-burner gas cooktop, double wall oven, walk-in pantry and Butler's pantry. Morning area features a wall of windows. Two-story family room with a corner cast stone fireplace and a wall of windows. Secluded primary suite. Primary bath with double door entry features dual vanities, garden tub, separate glass-enclosed shower and walk-in closet. Secondary bedrooms, game room and media room complete the second floor. Mud room. Extended covered backyard patio. Three-car garage.
#21270986

Celina

2833 Harkaway Court

4 Beds

4 Baths

3,935 Sq.Ft.

$949,900

MLS#: 21270986

 - property

Send a message

Message successfully sent.

Your message

What is 3 + 4 ?

Reason for contacting?

I agree to receive email communication and understand I can unsubscribe at any time.

I agree to be contacted by Next Level Realty Group via call, email, and text for real estate services. To opt out, you can reply 'stop' at any time or reply 'help' for assistance. You can also click the unsubscribe link in the emails. Message and data rates may apply. Message frequency may vary. Privacy Policy

Sign Out

Virtual Assistant

Would you like to take the next step with this property? We can help you schedule a showing or virtual tour, or send you more details.

Yes, I would like more information.

Thank You for Your Reply, One of Our Agents will contact you as soon as possible

No, maybe later.

Thank you, you can always contact me via email, phone number or through the contact form.

Realhub AI

Lucy - Your AI-Powered Realtor

Update Your Temporary Password

Personalize your search

Enter your email and we'll notify you immediately when new listings match what you're looking for.

or enter email address

Already have an account ? Login here

Continue your home search

I agree to receive communications and understand I can unsubscribe at any time.

I agree to be contacted by Next Level Realty Group via call, email, and text for real estate services. To opt out, you can reply 'stop' at any time or reply 'help' for assistance. You can also click the unsubscribe link in the emails. Message and data rates may apply. Message frequency may vary. Privacy Policy

Already have an account ? Login here

We use cookies

We use cookies primarily for analytics to enhance your experience. By accepting, you agree to our use of these cookies. You can manage your preferences or learn more about our cookies policy.