



Features & Amenities

Interior

  • Other Interior Features

    Vaulted Ceiling(s), High Speed Internet, Smart Home, Wired for Sound

  • Total Bedrooms

    4

  • Bathrooms

    3

  • 1/2 Bathrooms

    1

  • Basement YN

    NO

  • Cooling YN

    YES

  • Cooling

    Ceiling Fan(s), Central Air, Electric

  • Fireplace YN

    YES

  • Heating YN

    YES

  • Heating

    Central, Natural Gas

  • Pet friendly

    N/A

Exterior

  • Garage

    Yes

  • Garage spaces

    3

  • Construction Materials

    Brick

  • Other Exterior Features

    Rain Gutters

  • Parking

    Garage Door Opener, Garage Faces Front, Tandem, Attached

  • Pool

    No

  • Waterfront YN

    NO

Area & Lot

  • Lot Features

    Few Trees, Landscaped, Subdivided

  • Lot Size(acres)

    0.179

  • Lot Size(square feet)

    7,797

  • Property Type

    Residential

  • Property Sub Type

    Single Family Residence

  • Architectural Style

    Traditional

Price

  • Sales Price

    $874,900

  • Sq. Footage

    2,991

  • Price/SqFt

    $292

HOA

  • Association

    YES

  • Association Fee

    $169

  • Association Fee Frequency

    Monthly

  • Association Fee Includes

    N/A

School District

  • Elementary School

    Margie Moore Vasquez

  • Middle School

    Jerry & Linda Moore

  • High School

    Celina

Property Features

  • New Construction

    YES

  • Foundation Details

    Slab

  • Sewer

    Public Sewer

  • Tax Lot

    30

  • Water Source

    Public

Schedule a Showing

Showing scheduled successfully.

<
>
IN PERSON
VIA CHAT

What is 3 + 4 ?


Change time

Mortgage calculator

Estimate your monthly mortgage payment, including the principal and interest, property taxes, and HOA. Adjust the values to generate a more accurate rate.

Your payment

Principal and Interest:

$

Property taxes:

$

HOA fees:

$

Total loan payment:

$

Total interest amount:

$

Location

County

Collin

Elementary School

Margie Moore Vasquez

Middle School

Jerry & Linda Moore

High School

Celina

Listing Courtesy of Lee Jones, Perry Homes Realty LLC

RealHub Information is provided exclusively for consumers' personal, non-commercial use, and it may not be used for any purpose other than to identify prospective properties consumers may be interested in purchasing. All information deemed reliable but not guaranteed and should be independently verified. All properties are subject to prior sale, change or withdrawal. RealHub website owner shall not be responsible for any typographical errors, misinformation, misprints and shall be held totally harmless.

Agent Joe Boston

AGENT

Joe Boston

Call Joe today to schedule a private showing.


* Listings on this website come from the FMLS IDX Compilation and may be held by brokerage firms other than the owner of this website. The listing brokerage is identified in any listing details. Information is deemed reliable but is not guaranteed. If you believe any FMLS listing contains material that infringes your copyrighted work please click here to review our DMCA policy and learn how to submit a takedown request.© 2024 FMLS.
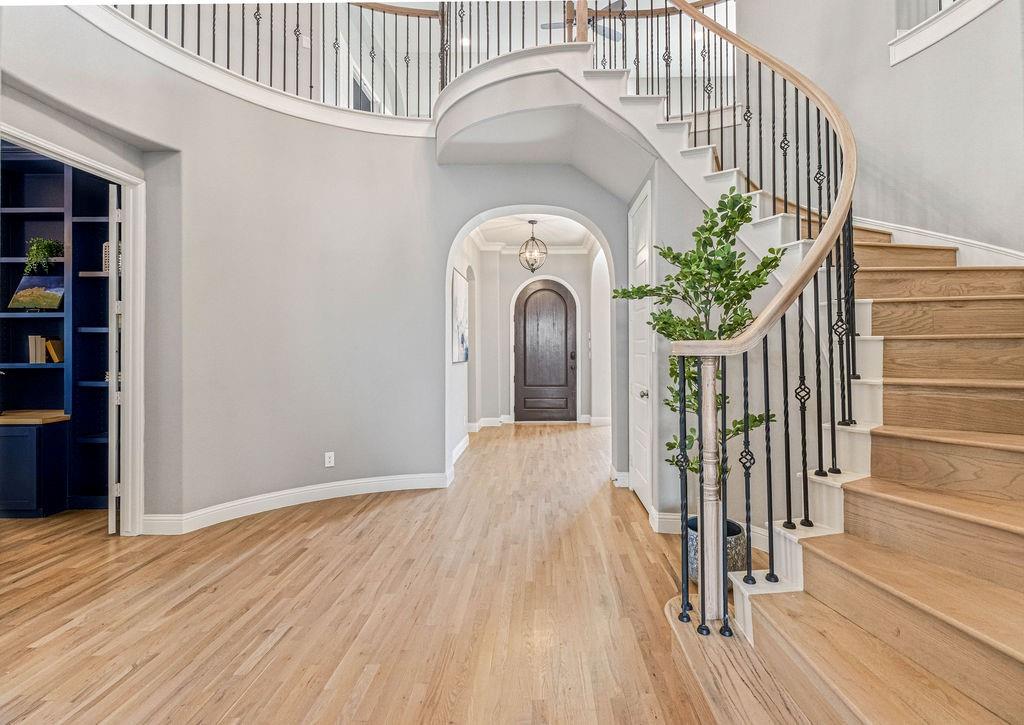
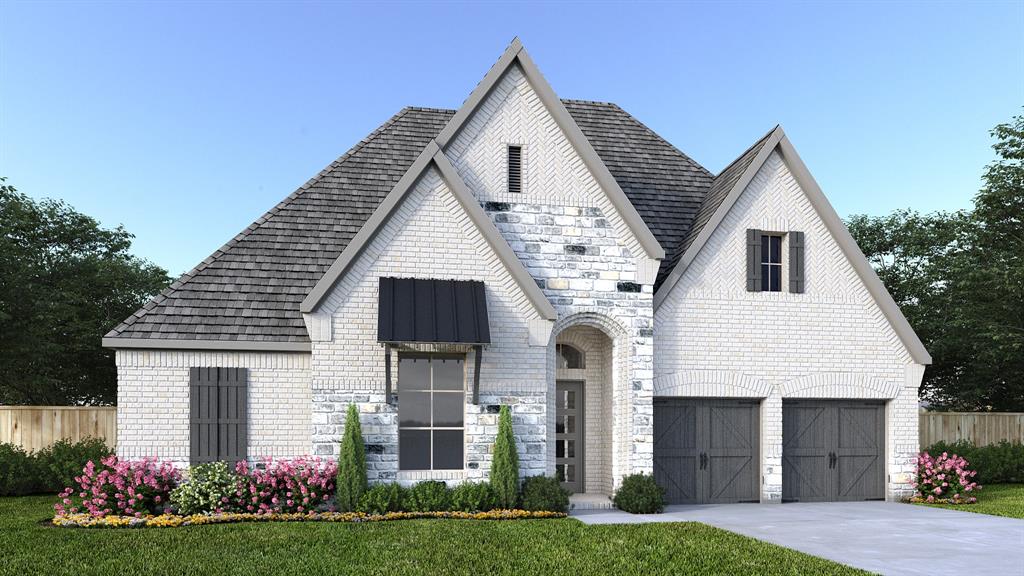
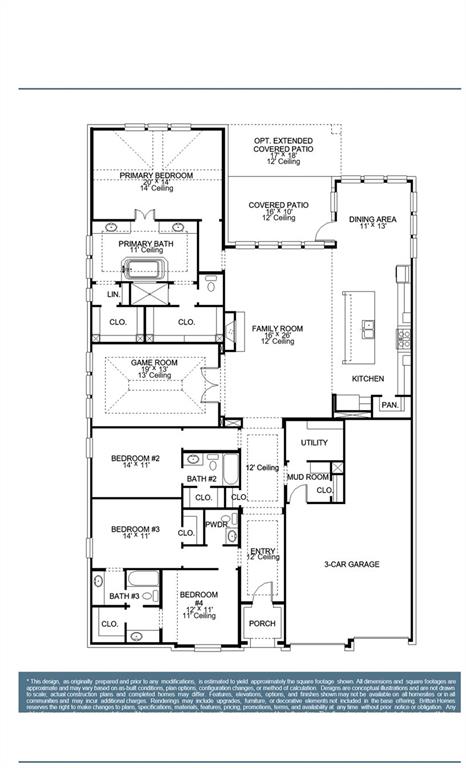
Entry welcomes with a 12-foot ceiling. Open family room features a wall of windows and a cast stone fireplace. Kitchen hosts a 5-burner gas cooktop and a generous island with built-in seating space. Adjoining dining area features two walls of windows. Game room with French doors just off the family room. Primary suite includes bedroom with a 14-foot ceiling. Double doors lead to the primary bath with dual vanities, a garden tub, a separate glass-enclosed shower, and two large walk-in closets. A guest suite and Hollywood bath add to this spacious four-bedroom home. Covered backyard patio. Mud room off the three-car garage.

2924 Harkaway Court

Message successfully sent.

What would you like to know?

What is 3 + 4 ?

I agree to receive email communication and understand I can unsubscribe at any time.

I agree to be contacted by Next Level Realty Group via call, email, and text for real estate services. To opt out, you can reply 'stop' at any time or reply 'help' for assistance. You can also click the unsubscribe link in the emails. Message and data rates may apply. Message frequency may vary. Privacy Policy

Related Properties

Beautifully designed Drees Home featuring 5 bedrooms, a private study, and a pool in the highly sought after Light Farms community. This spacious open concept layout showcases quality craftsmanship throughout, highlighted by ceiling beams, elegant arches, and a striking fireplace that anchors the main living space.

Thoughtfully designed for both everyday living and entertaining, the home offers a cozy media room and a spacious game room, creating flexible spaces to relax and gather. The backyard features a pool area that is just enough to enjoy without the burden of heavy upkeep, complemented by a low maintenance yard for easy living.

This home is move in ready and ideally positioned within one of North Texas’ most amenity rich communities, offering pools, parks, trails, fitness center, and a true lifestyle experience.


Welcome home.
#21214808

Celina

1405 Grassland Drive

5 Beds

4 Baths

4,090 Sq.Ft.

$875,000

MLS#: 21214808

Experience elevated living in this stunning two-story home, where classic elegance and contemporary style come together in perfect harmony. Boasting 5 spacious bedrooms, 5 full baths, and a powder bath, this thoughtfully designed residence offers exceptional spaces for both everyday living and entertaining.
From the moment you arrive, the striking white brick exterior sets the tone for the home's timeless appeal. Step inside to discover a dramatic curved staircase with open stair railing, creating a grand first impression and enhancing the home's light-filled, open-concept design.
At the heart of the home is a beautifully appointed luxury kitchen, featuring modern slimline cabinetry, waterfall edge quartz countertops with classic island, fluted designer venthood, undercounter lighting, large hutch area, premium finishes throughout. 
The spacious family room is anchored by a stylish tile fireplace, creating a warm and sophisticated gathering space. Entertain with ease in the dedicated entertainment room or enjoy additional flexibility with the private study and expansive upstairs loft. Designed for seamless indoor-outdoor living, the extended outdoor living area features sliding glass doors that open to a spacious covered patio.
The luxurious primary bathroom offers a spa-inspired freestanding tub. Blending timeless architecture with today's most sought-after design features, this exceptional home delivers luxury, comfort, and functionality at every turn.
#21338293

Celina

1709 Terra Way

5 Beds

5 Baths

4,464 Sq.Ft.

$1,000,000

MLS#: 21338293

Set on a 60' lot in Celina Hills, this Olivia Clarke home combines current design with an exceptionally functional floor plan. Four bedrooms include two downstairs, complemented by a dedicated study, game room, separate media room, and an outdoor living space rarely found in the neighborhood. Zoned to highly regarded Celina ISD with an elementary school nearby, residents also enjoy a community pool and welcoming neighborhood setting. Double entry doors open to a soaring two-story foyer with vaulted ceiling and an elegant staircase. Wood floors extend through the main living areas, leading to an open living room filled with natural light from a wall of windows. The kitchen features white shaker cabinetry, brass hardware, an olive-toned center island, stainless steel appliances with 5-burner cooktop, and an exceptional 11-foot walk-in pantry. A private study with solid French doors overlooking the front porch creates a quiet, dedicated workspace. The primary suite is downstairs along with a secondary bedroom offering access to a full bath. The primary bath includes separate quartz vanities, soaking tub, oversized shower with bench, linen storage, and a generous walk-in closet. Upstairs, a spacious game room and separate media room pre-wired for projector and surround sound offer distinct spaces for gathering and relaxing. Two additional bedrooms, each with a walk-in closet, share a Jack and Jill bath. Outside, an expansive covered patio provides generous space for dining, lounging, and entertaining. The turfed yard adds even more usable outdoor space with a putting green and garden, creating a polished, low-maintenance backyard rarely found in the neighborhood. Additional features include an oversized utility room with freezer space, mud bench, tankless water heater, and two-car garage with bonus storage.
#21359119

Celina

1212 Honey Locust Way

4 Beds

3 Baths

3,602 Sq.Ft.

$709,000

MLS#: 21359119

Set on an oversized corner lot in sought-after Mustang Lakes, this distinctive Coventry Homes Modern Tudor delivers an impressive combination of space, style, and single-story living. Built in 2021, the home features 6 bedrooms, 3.5 baths, a game room, and a flexible secondary suite with its own lounge area and full bath—ideal for guests, extended family, or multigenerational living.

The open-concept interior features rich hardwood flooring, decorative lighting, custom built-ins, and a welcoming gas fireplace. At the center of the home, the open kitchen offers quartz countertops, an oversized island with a breakfast bar, farmhouse sink, gas cooktop, convection oven, dedicated coffee bar, and generous walk-in pantry.

The spacious primary retreat features dual vanities, a soaking tub, oversized shower with body sprays, and a large walk-in closet. Outside, enjoy the expansive backyard with 2 covered patios, and a 3rd in front. Parking and storage are equally impressive with an oversized 2-car garage plus an additional golf-cart-size garage.

Located in Prosper ISD, Mustang Lakes offers an exceptional resort-style lifestyle. HOA dues include front-yard maintenance, while community amenities include a 5-acre stocked pond with island, fishing deck and bridges, clubhouse, Junior Olympic pool, resort-style pool, tot pool with waterfalls, tanning decks, competition tennis courts, basketball courts, amphitheater, playgrounds, and approximately 18 miles of scenic trails. Don't miss out on this exceptional opportunity.

Qualified buyers may be eligible for a lender-paid 2-1 interest-rate buydown. Ask the listing agent for details.
#21352363

Celina

3508 Ruffian Court

6 Beds

3 Baths

3,384 Sq.Ft.

$899,000

MLS#: 21352363

Price reduced
Home office with French doors set at the two-story entry. Formal dining room opens to the curved staircase. Kitchen and morning area open to the two-story family room. Kitchen features a 5-burner gas cooktop, a double wall oven, a generous island with built-in seating space, and a corner walk-in pantry. Family room features a wood mantel fireplace and a wall of windows. Primary bedroom features a 12-foot ceiling and a wall of windows. Primary bath includes a dual vanity, a freestanding tub, a separate glass-enclosed shower, and an oversized walk-in closet with access to the utility room. A secondary bedroom and a full bath complete the first level. A game room, a media room, two additional secondary bedrooms, and a full bath complete upstairs. Covered backyard patio. Mud room off the three-car garage.
#21325618

Celina

1829 Forest Park Court

4 Beds

3 Baths

3,399 Sq.Ft.

$749,900

MLS#: 21325618

This Highland Homes build in Mosaic is the popular 513 plan with room for everyone!  Two-story ceilings, walls of windows, and a well thought out  floor plan that makes everyday life feel a little more intentional.
With 5 bedrooms, 5 full baths, and 2 half baths,  each bedroom has an en suite bath plus the half baths for entertaining. A dedicated home office and a guest bedroom  are both on the main level, so hosting or multi-gen living is seamless. The primary suite has a sitting area, freestanding tub, walk-in shower, double vanities and huge walk in closet. 
The kitchen is the heart of the home with quartz countertops, extended white oak cabinetry, double ovens, and an oversized island that opens right into the family room. The two-story fireplace, wall of windows and Plantation shutters give it that finished, polished look.
Upstairs you have a game room, a flexible lifestyle room that works as a second office, playroom, or creative space, plus a media room for movie nights. Built in 2024 and already upgraded with whole house water filtration, security system with cameras, and extended hardwood flooring, this home is low maintenance, energy-conscious, and move-in ready. Outside, there’s an extended covered patio for entertaining and plenty of room for a pool! The Mosaic community brings 47 acres of green space, parks, trails, fishing piers, two amenity centers with pools and a lazy river, and an on-site elementary school to your backyard. Top-rated Prosper ISD, quick access to the Dallas North Tollway, Frisco, and downtown Celina. Luxury, lifestyle, and location, all in one.
#21244797

Celina

3917 Linear Drive

5 Beds

5 Baths

3,714 Sq.Ft.

$799,000

MLS#: 21244797

Step into contemporary comfort with this stylish 4-bedroom, 4.5-bath home built in 2021 by Tradition Homes. Every detail has been thoughtfully crafted, from the gleaming wood floors in the master bedroom and staircase. The kitchen boasts appliance upgrades such as a 36 inch Wolf range, Wolf drawer microwave, and Scotsman “Sonic ice” maker. You'll find this home designed to support both relaxing evenings and lively entertainment. Includes over $100,000 in builder upgrades. The open layout flows easily from room to room, filling each space with natural light. Highlights in the living room include cast stone fireplace and motorized shades. Study has custom built-in bookcases. Bedrooms are spacious and paired with well-appointed bathrooms, ensuring convenience and privacy for all. Meanwhile, the master suite invites you to unwind with both comfort and elevated finishes, complete with motorized shades. Enjoy relaxing in the spacious media room and having fun in the game room. The backyard is low-maintenance, complete with turf, making outdoor living a breeze. The tiled back porch and outdoor fireplace make the perfect place to relax. The three-car garage floors have an epoxy coating. Beyond the front door, the community of Light Farms offers more than just a welcoming atmosphere. Located just minutes away from PGA, DNT, shopping, and dining, you get big city amenities with a small town feel. Located in Prosper ISD, Light Farms boasts amenities such as three community pools, fitness center, tennis & pickleball courts, volleyball court, walking trails, camping area, ponds for fishing and paddle boarding, and a dog launch. HEB just outside of the community. For healthcare needs, Methodist Celina Medical Center is just up the road—because peace of mind shouldn’t require a long drive. If you’re seeking a home that balances smart features, quality finishes, and a community-oriented setting, this home checks all of the boxes
#21330714

Celina

4027 Heatherton Drive

4 Beds

4 Baths

3,877 Sq.Ft.

$985,000

MLS#: 21330714

This stunning classic single-story home offers 4 spacious bedrooms, each with its own private bath, plus a convenient half bath and 3-car tandem garage. The thoughtfully designed floor plan features a centrally located kitchen that seamlessly opens to the dining area and inviting family room with a stone fireplace—perfect for entertaining. Expansive sliding glass doors lead to an extended outdoor living space, blending indoor and outdoor living with ease. A dedicated study provides the ideal work-from-home setup, while the extended primary suite, tucked at the rear of the home, creates a peaceful private retreat. Designed for both comfort and functionality, this home checks every box.
#21306057

Celina

3508 Birdstone Court

4 Beds

4 Baths

3,194 Sq.Ft.

$999,000

MLS#: 21306057

Exceptional design and everyday livability await in this completed, brand-new Highland Homes 222 plan. Open, light-filled spaces invite relaxed living and memorable entertaining. Abundant windows welcome natural light, while the fireplace creates a warm focal point. An extended covered patio expands the living space outdoors. Excellent storage, spacious closets, practical utility and laundry spaces, and a 3-car garage support comfort and organization. Mustang Lakes offers a vibrant, walkable, resort-style lifestyle with pools, trails, playgrounds, and an impressive amenity center. This master-planned community's gathering spaces foster a strong neighborhood identity and sense of belonging. Located in Celina ISD with convenient access to grocery stores, shopping, airports, and major employment centers. Built by award-winning Highland Homes, known for quality and craftsmanship, and backed by its builder warranty.
#21158619

Celina

3201 Best Bet Court

4 Beds

4 Baths

3,737 Sq.Ft.

$925,000

MLS#: 21158619

Experience the quality, craftsmanship, and thoughtful design that make Highland Homes one of Texas' most trusted builders—an 11-time People's Choice Builder of the Year—complete with an industry-leading home warranty for added peace of mind. The stunning Cambridge floor plan offers an exceptional two-story layout with 5 bedrooms and 5 bathrooms, designed for modern living and featuring an expansive open-concept design where the family room, kitchen, and dining area flow seamlessly together—perfect for entertaining and everyday life. Soaring ceilings create a bright, airy atmosphere, while the upstairs game room overlooks the family room below, adding both character and functionality. A private primary suite, generously sized secondary bedrooms, and flexible living spaces provide comfort and versatility for every stage of life. Built with Highland Homes' signature attention to detail, energy-efficient construction and elevated designer finishes, this home delivers exceptional style, comfort, and lasting value. Best of all, this brand-new home is scheduled for move-in by October, making it the perfect opportunity to settle into your new home and enjoy the fall season. Located in the highly sought-after Ramble by Hillwood and zoned to Celina ISD, residents enjoy an exciting master-planned community designed around connection, recreation, and an exceptional lifestyle.
#21227600

Celina

1332 Periwinkle Drive

5 Beds

5 Baths

3,243 Sq.Ft.

$700,000

MLS#: 21227600

 - property

Send a message

Message successfully sent.

Your message

What is 3 + 4 ?

Reason for contacting?

I agree to receive email communication and understand I can unsubscribe at any time.

I agree to be contacted by Next Level Realty Group via call, email, and text for real estate services. To opt out, you can reply 'stop' at any time or reply 'help' for assistance. You can also click the unsubscribe link in the emails. Message and data rates may apply. Message frequency may vary. Privacy Policy

Sign Out

Virtual Assistant

Would you like to take the next step with this property? We can help you schedule a showing or virtual tour, or send you more details.

Yes, I would like more information.

Thank You for Your Reply, One of Our Agents will contact you as soon as possible

No, maybe later.

Thank you, you can always contact me via email, phone number or through the contact form.

Realhub AI

Lucy - Your AI-Powered Realtor

Update Your Temporary Password

Personalize your search

Enter your email and we'll notify you immediately when new listings match what you're looking for.

or enter email address

Already have an account ? Login here

Continue your home search

I agree to receive communications and understand I can unsubscribe at any time.

I agree to be contacted by Next Level Realty Group via call, email, and text for real estate services. To opt out, you can reply 'stop' at any time or reply 'help' for assistance. You can also click the unsubscribe link in the emails. Message and data rates may apply. Message frequency may vary. Privacy Policy

Already have an account ? Login here

We use cookies

We use cookies primarily for analytics to enhance your experience. By accepting, you agree to our use of these cookies. You can manage your preferences or learn more about our cookies policy.