Features & Amenities

Interior

  • Other Interior Features

    High Speed Internet

  • Total Bedrooms

    4

  • Bathrooms

    4

  • 1/2 Bathrooms

    1

  • Basement YN

    NO

  • Fireplace YN

    YES

  • Pet friendly

    N/A

Exterior

  • Garage

    Yes

  • Garage spaces

    2

  • Parking

    Attached

  • Pool

    No

  • Waterfront YN

    NO

Area & Lot

  • Lot Size(acres)

    0.171

  • Lot Size(square feet)

    7,448

  • Property Type

    Residential

  • Property Sub Type

    Single Family Residence

Price

  • Sales Price

    $985,000

  • Tax Amount

    $12,610

  • Sq. Footage

    3,877

  • Price/SqFt

    $254

HOA

  • Association

    YES

  • Association Fee

    $139

  • Association Fee Frequency

    Monthly

  • Association Fee Includes

    N/A

School District

  • Elementary School

    Light Farms

  • Middle School

    Reynolds

  • High School

    Prosper

Property Features

  • Sewer

    Public Sewer

  • Tax Lot

    20

  • Water Source

    Public

Schedule a Showing

Showing scheduled successfully.

<
>
IN PERSON
VIA CHAT

What is 3 + 4 ?


Change time

Mortgage calculator

Estimate your monthly mortgage payment, including the principal and interest, property taxes, and HOA. Adjust the values to generate a more accurate rate.

Your payment

Principal and Interest:

$

Property taxes:

$

HOA fees:

$

Total loan payment:

$

Total interest amount:

$

Location

County

Collin

Elementary School

Light Farms

Middle School

Reynolds

High School

Prosper

Listing Courtesy of Dustin Tucker , ByOwner.com

RealHub Information is provided exclusively for consumers' personal, non-commercial use, and it may not be used for any purpose other than to identify prospective properties consumers may be interested in purchasing. All information deemed reliable but not guaranteed and should be independently verified. All properties are subject to prior sale, change or withdrawal. RealHub website owner shall not be responsible for any typographical errors, misinformation, misprints and shall be held totally harmless.

Agent Joe Boston

AGENT

Joe Boston

Call Joe today to schedule a private showing.


* Listings on this website come from the FMLS IDX Compilation and may be held by brokerage firms other than the owner of this website. The listing brokerage is identified in any listing details. Information is deemed reliable but is not guaranteed. If you believe any FMLS listing contains material that infringes your copyrighted work please click here to review our DMCA policy and learn how to submit a takedown request.© 2024 FMLS.
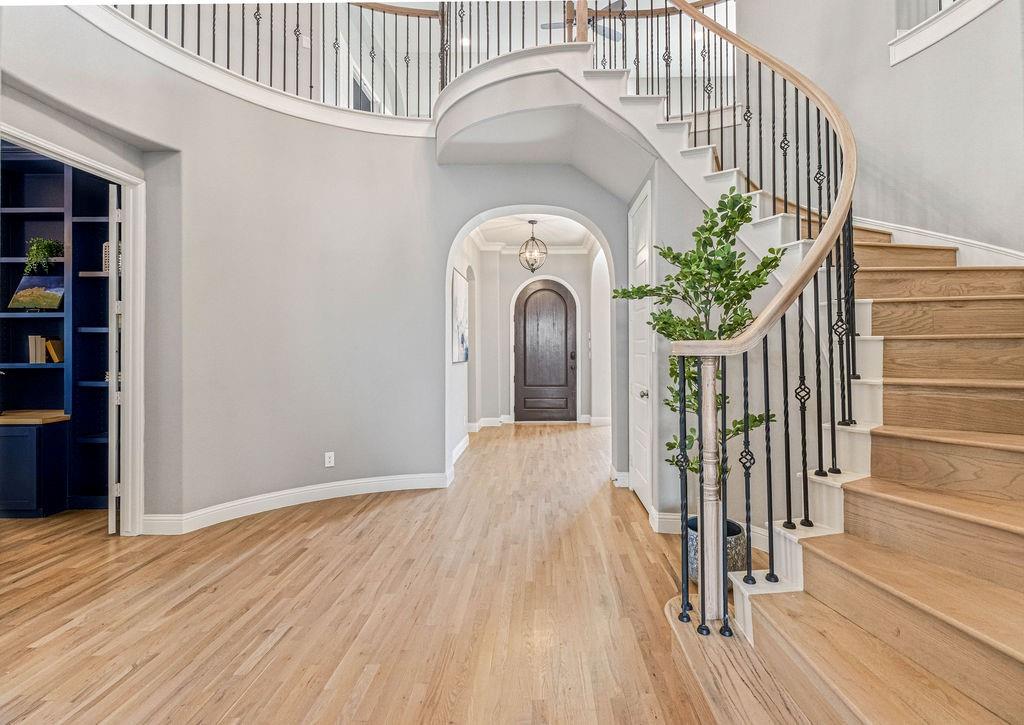
Step into contemporary comfort with this stylish 4-bedroom, 4.5-bath home built in 2021 by Tradition Homes. Every detail has been thoughtfully crafted, from the gleaming wood floors in the master bedroom and staircase. The kitchen boasts appliance upgrades such as a 36 inch Wolf range, Wolf drawer microwave, and Scotsman “Sonic ice” maker. You'll find this home designed to support both relaxing evenings and lively entertainment. Includes over $100,000 in builder upgrades. The open layout flows easily from room to room, filling each space with natural light. Highlights in the living room include cast stone fireplace and motorized shades. Study has custom built-in bookcases. Bedrooms are spacious and paired with well-appointed bathrooms, ensuring convenience and privacy for all. Meanwhile, the master suite invites you to unwind with both comfort and elevated finishes, complete with motorized shades. Enjoy relaxing in the spacious media room and having fun in the game room. The backyard is low-maintenance, complete with turf, making outdoor living a breeze. The tiled back porch and outdoor fireplace make the perfect place to relax. The three-car garage floors have an epoxy coating. Beyond the front door, the community of Light Farms offers more than just a welcoming atmosphere. Located just minutes away from PGA, DNT, shopping, and dining, you get big city amenities with a small town feel. Located in Prosper ISD, Light Farms boasts amenities such as three community pools, fitness center, tennis & pickleball courts, volleyball court, walking trails, camping area, ponds for fishing and paddle boarding, and a dog launch. HEB just outside of the community. For healthcare needs, Methodist Celina Medical Center is just up the road—because peace of mind shouldn’t require a long drive. If you’re seeking a home that balances smart features, quality finishes, and a community-oriented setting, this home checks all of the boxes

4027 Heatherton Drive

Message successfully sent.

What would you like to know?

What is 3 + 4 ?

I agree to receive email communication and understand I can unsubscribe at any time.

I agree to be contacted by Next Level Realty Group via call, email, and text for real estate services. To opt out, you can reply 'stop' at any time or reply 'help' for assistance. You can also click the unsubscribe link in the emails. Message and data rates may apply. Message frequency may vary. Privacy Policy

Related Properties

Beautifully designed Drees Home featuring 5 bedrooms, a private study, and a pool in the highly sought after Light Farms community. This spacious open concept layout showcases quality craftsmanship throughout, highlighted by ceiling beams, elegant arches, and a striking fireplace that anchors the main living space.

Thoughtfully designed for both everyday living and entertaining, the home offers a cozy media room and a spacious game room, creating flexible spaces to relax and gather. The backyard features a pool area that is just enough to enjoy without the burden of heavy upkeep, complemented by a low maintenance yard for easy living.

This home is move in ready and ideally positioned within one of North Texas’ most amenity rich communities, offering pools, parks, trails, fitness center, and a true lifestyle experience.


Welcome home.
#21214808

Celina

1405 Grassland Drive

5 Beds

4 Baths

4,090 Sq.Ft.

$875,000

MLS#: 21214808
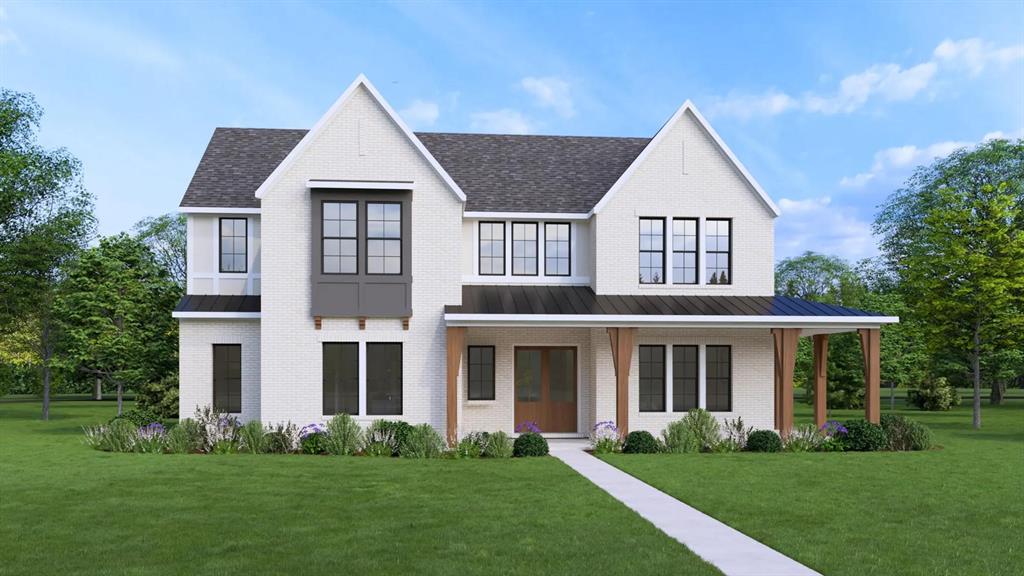
MLS# 21279282 - Built by Drees Custom Homes - Oct 2026 completion! ~ 4BR,4.5 BA home design with wrap-around front porch on 1,3 acre in Celina, TX. This spacious two-story home makes a stunning first impression with a charming wraparound front porch and elegant double entry doors. Designed with an open-concept layout, the conveniently located dining room flows seamlessly into the kitchen and family room, featuring beautiful sliding glass doors that lead to a large backyard ready to become your private outdoor oasis. Upstairs, a versatile second-floor living area offers the ideal space for entertaining, a game room, or relaxing retreat.
#21279282

Celina

1332 Ramble Way

4 Beds

4 Baths

3,992 Sq.Ft.

$949,990

MLS#: 21279282

This elegant one-story home features four spacious bedrooms and four full baths, plus a convenient powder room. As you enter the home you will see the sight-line to the back of the home. The home boasts a dedicated study for work or meditation, a media room and three-car tandem garage that creates space for an extra car or storage. Inside you will find in the family room, a cozy fireplace with a mantle that boasts a cathedral ceiling. A cathedral ceiling is also found in the main suite that features dual sinks, soaking tub and large shower. The kitchen includes a large island with a waterfall edge plus a trash pull-out, pot and pan drawers and walk-in pantry. The kitchen island offers additional seating for family or entertaining. The media room with dry bar is a perfect gathering area for quiet time or to watch your favorite movies. Relax in the large outdoor living space with a gas drop for the grilling chef. This space is perfect to entertain or just for lounging. This home is truly a dream haven that offers everything for family and home entertaining. This home faces Southeast.
#21351730

Celina

4025 Trellis Drive

4 Beds

3 Baths

2,921 Sq.Ft.

$879,950

MLS#: 21351730

Situated on an oversized corner lot, this exquisite two-story home exudes charm and space. With four good size bedrooms, four full baths and a convenient powder room, every family member will have their own private retreat in different areas of the home for everyone to spread out. The kitchen is a chef's dream with tons of cabinet and counter space. The furniture style island seats extra guests for conversations while preparing a meal or just a social gathering or even enjoying a game in the living area. The family room features a fireplace for those warm and cozy evenings. The sliders are a bonus that open up to the spacious outdoor living area for the grilling chef or just for lounging with a view of the serene backyard. The home features a dedicated study, two dining areas and a media room, perfect for family and friends to gathering. A spacious game room offers endless entertainment options, while the three-car split garage provides ample storage. This home is designed for making wonderful memories. This home faces North.
#21300750

Celina

4124 Trellis Drive

4 Beds

4 Baths

3,509 Sq.Ft.

$899,000

MLS#: 21300750

Experience elevated living in this stunning two-story home, where classic elegance and contemporary style come together in perfect harmony. Boasting 5 spacious bedrooms, 5 full baths, and a powder bath, this thoughtfully designed residence offers exceptional spaces for both everyday living and entertaining.
From the moment you arrive, the striking white brick exterior sets the tone for the home's timeless appeal. Step inside to discover a dramatic curved staircase with open stair railing, creating a grand first impression and enhancing the home's light-filled, open-concept design.
At the heart of the home is a beautifully appointed luxury kitchen, featuring modern slimline cabinetry, waterfall edge quartz countertops with classic island, fluted designer venthood, undercounter lighting, large hutch area, premium finishes throughout. 
The spacious family room is anchored by a stylish tile fireplace, creating a warm and sophisticated gathering space. Entertain with ease in the dedicated entertainment room or enjoy additional flexibility with the private study and expansive upstairs loft. Designed for seamless indoor-outdoor living, the extended outdoor living area features sliding glass doors that open to a spacious covered patio.
The luxurious primary bathroom offers a spa-inspired freestanding tub. Blending timeless architecture with today's most sought-after design features, this exceptional home delivers luxury, comfort, and functionality at every turn.
#21338293

Celina

1709 Terra Way

5 Beds

5 Baths

4,464 Sq.Ft.

$1,000,000

MLS#: 21338293

Move-in by October! Gorgeous home located in this highly sought-after community of Mosaic which is zoned to Prosper ISD. Welcome to 4032 Infinity. The elegant Layton Plan, built by the award winning Highland Home is thoughtfully designed and the home offers the quality and craftsmanship Highland Homes is known for, with spacious living areas designed for both everyday comfort and entertaining. The Layton floorplan provides a functional layout with beautiful architectural details and flexible spaces to fit today’s lifestyle and the peace of mind with Highland's  1-2-6 year home warranty. Enjoy the exceptional amenities and lifestyle Mosaic has to offer, all while being ideally located near the best of Celina and Frisco. Just minutes from H-E-B, PGA Frisco, Universal Kids Resort, Fields West, shopping, dining and entertainment. Downtown Celina is nearby, offering local restaurants, community events and small-town charm. Convenient access to major highways makes commuting throughout Celina, Prosper, Frisco and the DFW Metroplex easy, while DFW International Airport and other major airports are within convenient reach. Whether you're relocating to North Texas, looking for new construction in Celina, searching for a home in Prosper ISD or seeking a Highland Homes property near PGA Frisco, 4032 Infinity is an opportunity to experience the location, lifestyle and quality that make Mosaic one of North Texas' most desirable communities.
#21355296

Celina

4032 Infinity Lane

5 Beds

5 Baths

3,535 Sq.Ft.

$805,420

MLS#: 21355296
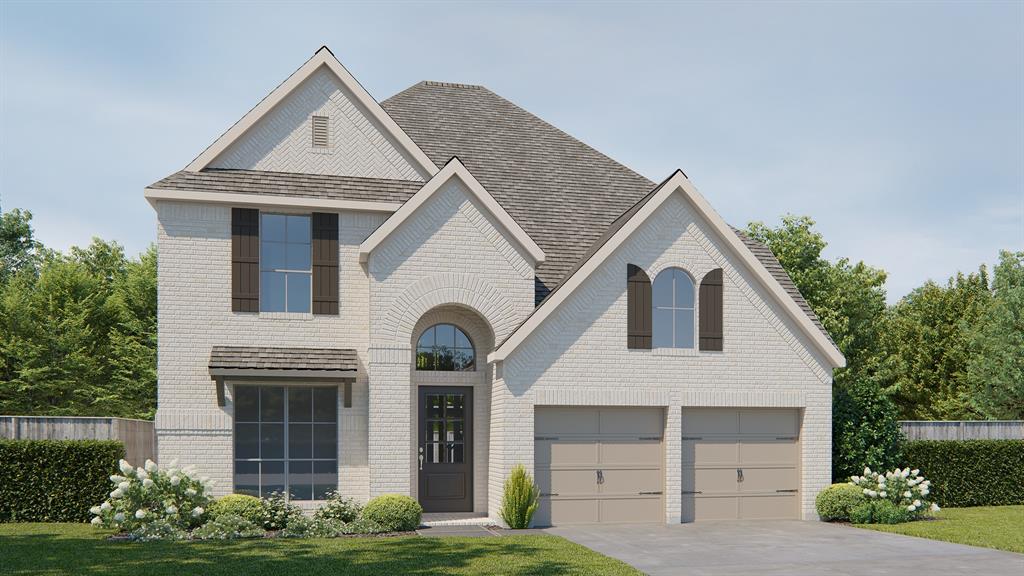
Home office with French doors set at the two-story entry with hardwood floors that extend throughout the main living areas. Open formal dining room just off the kitchen area. Two-story family room with 19-foot ceilings, a cast stone fireplace, and a wall of windows. Kitchen features an island with built-in seating space, a 5-burner gas cooktop, a walk-in pantry, and opens to the morning area. Private primary suite with a wall of windows. Primary bath includes double doors, a garden tub, a separate glass-enclosed shower, dual vanities, a linen closet, and a large walk-in closet. Upstairs game room and adjacent theatre room. Secondary bedrooms, a Hollywood bath, and a storage closet complete the second floor. Extended covered backyard patio. Three-car garage.
#21290840

Celina

4369 Flowerpot Drive

4 Beds

3 Baths

3,190 Sq.Ft.

$799,900

MLS#: 21290840

Set on an oversized corner lot in sought-after Mustang Lakes, this distinctive Coventry Homes Modern Tudor delivers an impressive combination of space, style, and single-story living. Built in 2021, the home features 6 bedrooms, 3.5 baths, a game room, and a flexible secondary suite with its own lounge area and full bath—ideal for guests, extended family, or multigenerational living.

The open-concept interior features rich hardwood flooring, decorative lighting, custom built-ins, and a welcoming gas fireplace. At the center of the home, the open kitchen offers quartz countertops, an oversized island with a breakfast bar, farmhouse sink, gas cooktop, convection oven, dedicated coffee bar, and generous walk-in pantry.

The spacious primary retreat features dual vanities, a soaking tub, oversized shower with body sprays, and a large walk-in closet. Outside, enjoy the expansive backyard with 2 covered patios, and a 3rd in front. Parking and storage are equally impressive with an oversized 2-car garage plus an additional golf-cart-size garage.

Located in Prosper ISD, Mustang Lakes offers an exceptional resort-style lifestyle. HOA dues include front-yard maintenance, while community amenities include a 5-acre stocked pond with island, fishing deck and bridges, clubhouse, Junior Olympic pool, resort-style pool, tot pool with waterfalls, tanning decks, competition tennis courts, basketball courts, amphitheater, playgrounds, and approximately 18 miles of scenic trails. Don't miss out on this exceptional opportunity.

Qualified buyers may be eligible for a lender-paid 2-1 interest-rate buydown. Ask the listing agent for details.
#21352363

Celina

3508 Ruffian Court

6 Beds

3 Baths

3,384 Sq.Ft.

$899,000

MLS#: 21352363

This Highland Homes build in Mosaic is the popular 513 plan with room for everyone!  Two-story ceilings, walls of windows, and a well thought out  floor plan that makes everyday life feel a little more intentional.
With 5 bedrooms, 5 full baths, and 2 half baths,  each bedroom has an en suite bath plus the half baths for entertaining. A dedicated home office and a guest bedroom  are both on the main level, so hosting or multi-gen living is seamless. The primary suite has a sitting area, freestanding tub, walk-in shower, double vanities and huge walk in closet. 
The kitchen is the heart of the home with quartz countertops, extended white oak cabinetry, double ovens, and an oversized island that opens right into the family room. The two-story fireplace, wall of windows and Plantation shutters give it that finished, polished look.
Upstairs you have a game room, a flexible lifestyle room that works as a second office, playroom, or creative space, plus a media room for movie nights. Built in 2024 and already upgraded with whole house water filtration, security system with cameras, and extended hardwood flooring, this home is low maintenance, energy-conscious, and move-in ready. Outside, there’s an extended covered patio for entertaining and plenty of room for a pool! The Mosaic community brings 47 acres of green space, parks, trails, fishing piers, two amenity centers with pools and a lazy river, and an on-site elementary school to your backyard. Top-rated Prosper ISD, quick access to the Dallas North Tollway, Frisco, and downtown Celina. Luxury, lifestyle, and location, all in one.
#21244797

Celina

3917 Linear Drive

5 Beds

5 Baths

3,714 Sq.Ft.

$799,000

MLS#: 21244797

Price reduced
Seller is providing an incentive to lower the initial mortgage rate to 5.75% for qualified buyers using our preferred lender, providing you financial breathing room to ease into this stunning dream home! Welcome to your private retreat designed for unforgettable gatherings, sunny pool days, and effortless everyday living. This meticulously maintained, model-like home offers the perfect blend of luxury and comfort for family and friends to enjoy year-round. Step outside and dive into your own backyard oasis, featuring a sparkling pool, covered patio with automatic screen, and plenty of space to relax, entertain, or let pets and kids play freely in the huge yard. Whether it’s weekend barbecues or evening swims, this home was made for making memories. Inside, the home impresses with soaring ceilings, plantation shutters throughout, and high-end finishes at every turn. The open-concept kitchen is the heart of the home, showcasing a large island, abundant cabinetry, and seamless flow into the dining area where a stunning chandelier overlooks the pool. Designed with flexibility in mind, a private wing offers two bedrooms, a full bath, and a separate game room or living space perfect for guests, teens, or multigenerational living. Movie nights come to life in the state-of-the-art Savant media room, delivering a true theater experience without leaving home. The primary suite is a peaceful retreat, featuring a spacious bedroom, spa-like bath with separate vanities and dedicated cosmetic space, plus a custom closet with built-ins and direct access to the laundry room.
Car enthusiasts and organizers alike will appreciate the three-car garage with epoxy flooring, built-in cabinets, and extensive storage.
Located in a vibrant community with resort-style amenities including multiple pools, fitness center, parks, playgrounds, restaurant, and a scenic lake all just a short walk to highly sought-after Prosper ISD schools, this home truly offers the best of lifestyle and location.
#21207186

Celina

3926 Harrisburg Lane

4 Beds

3 Baths

3,395 Sq.Ft.

$925,000

MLS#: 21207186

 - property

Send a message

Message successfully sent.

Your message

What is 3 + 4 ?

Reason for contacting?

I agree to receive email communication and understand I can unsubscribe at any time.

I agree to be contacted by Next Level Realty Group via call, email, and text for real estate services. To opt out, you can reply 'stop' at any time or reply 'help' for assistance. You can also click the unsubscribe link in the emails. Message and data rates may apply. Message frequency may vary. Privacy Policy

Sign Out

Virtual Assistant

Would you like to take the next step with this property? We can help you schedule a showing or virtual tour, or send you more details.

Yes, I would like more information.

Thank You for Your Reply, One of Our Agents will contact you as soon as possible

No, maybe later.

Thank you, you can always contact me via email, phone number or through the contact form.

Realhub AI

Lucy - Your AI-Powered Realtor

Update Your Temporary Password

Personalize your search

Enter your email and we'll notify you immediately when new listings match what you're looking for.

or enter email address

Already have an account ? Login here

Continue your home search

I agree to receive communications and understand I can unsubscribe at any time.

I agree to be contacted by Next Level Realty Group via call, email, and text for real estate services. To opt out, you can reply 'stop' at any time or reply 'help' for assistance. You can also click the unsubscribe link in the emails. Message and data rates may apply. Message frequency may vary. Privacy Policy

Already have an account ? Login here

We use cookies

We use cookies primarily for analytics to enhance your experience. By accepting, you agree to our use of these cookies. You can manage your preferences or learn more about our cookies policy.