
Property
Beds
2
Full Baths
2
1/2 Baths
None
Year Built
1985
Sq.Footage
1,090
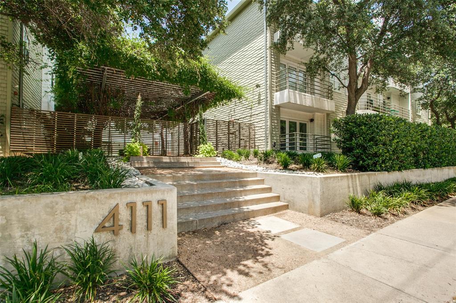
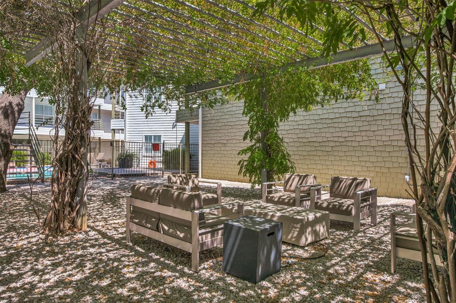
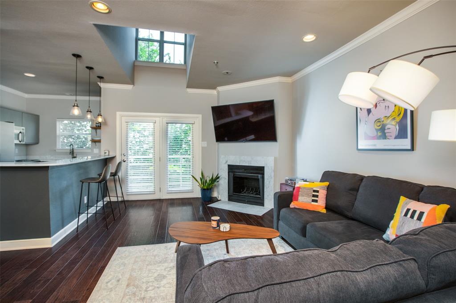
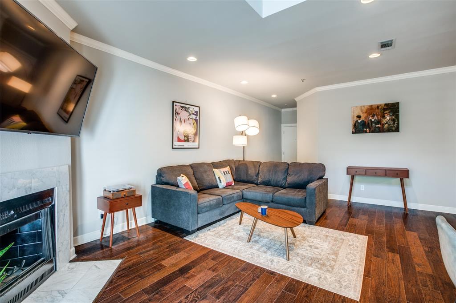
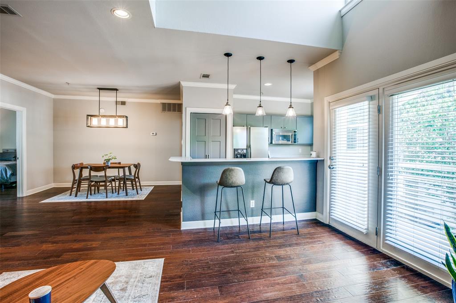
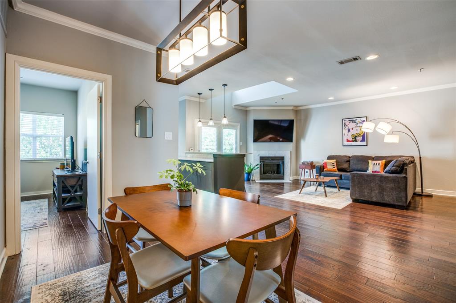
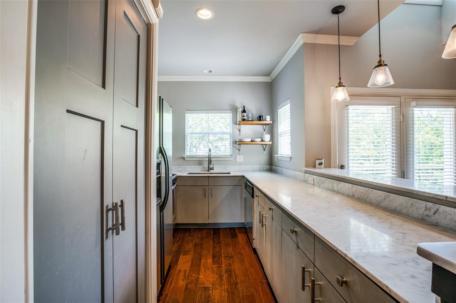
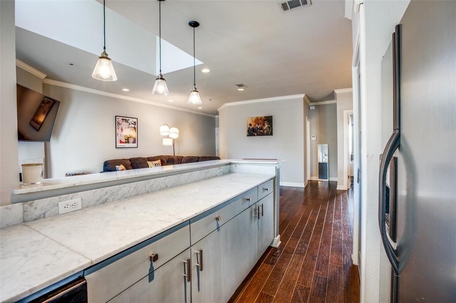
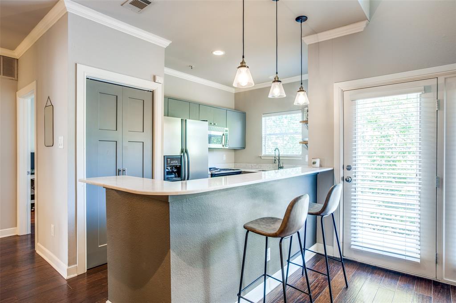
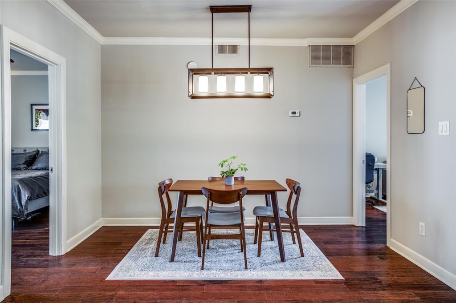
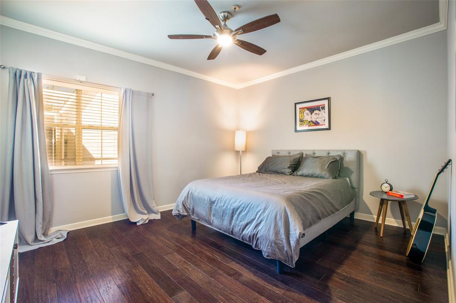
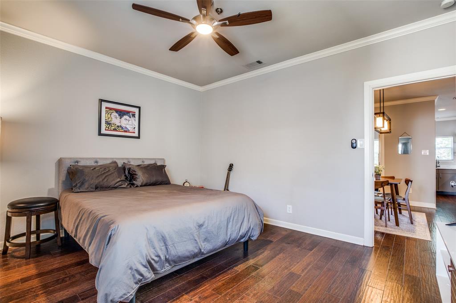
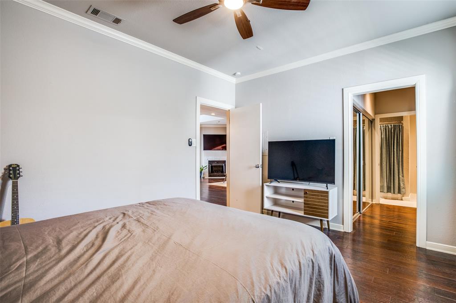
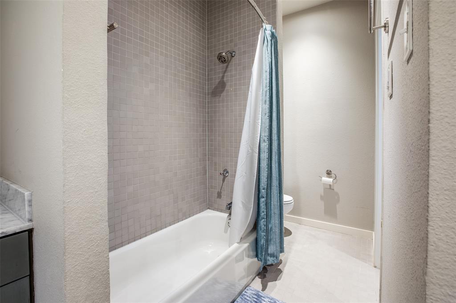
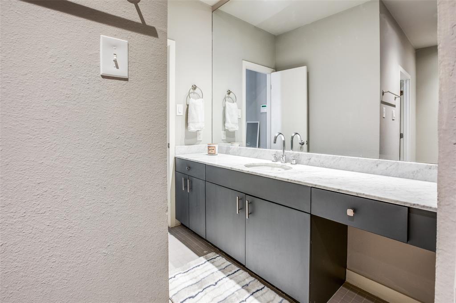
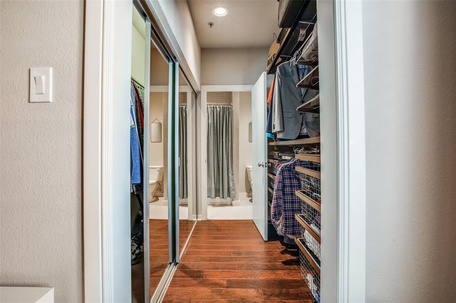
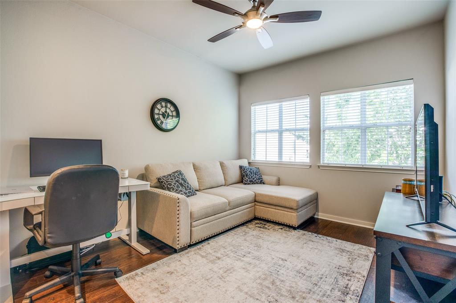
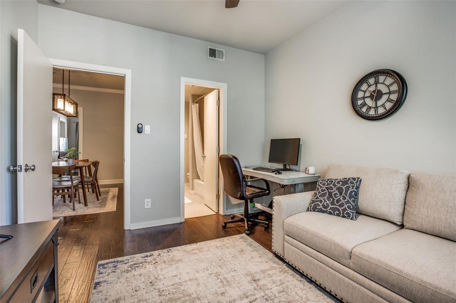
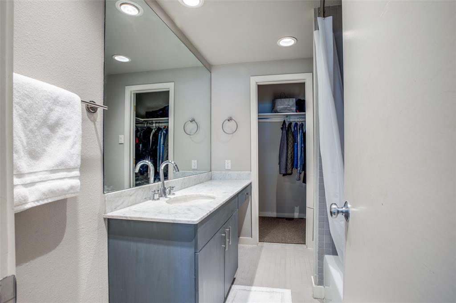
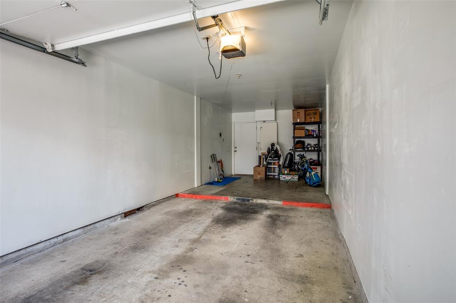
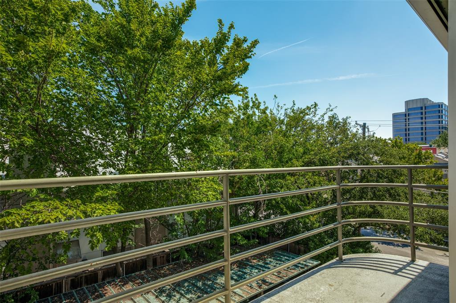
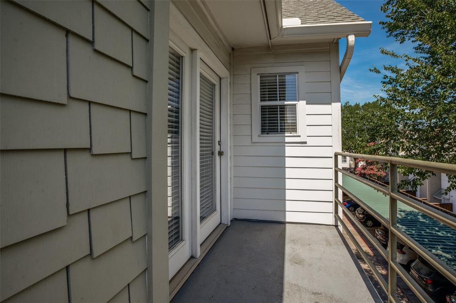
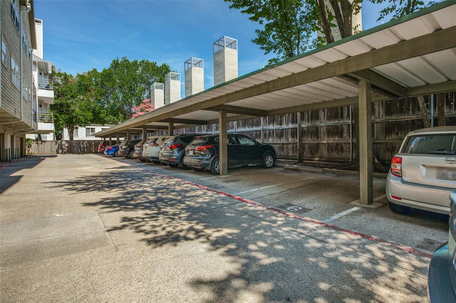
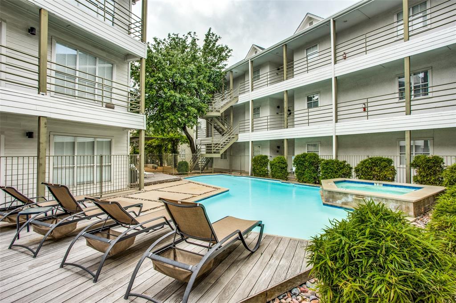
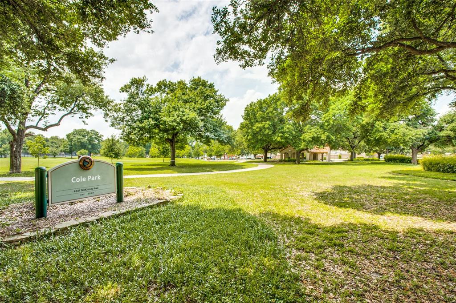
Contemporary condo across from Cole Park and blocks from Knox-Henderson, West Village and the Katy Trail! Beautiful two bedroom, two bath with balcony and ATTACHED PRIVATE GARAGE, a rare commodity for a city center condo! One of the largest and best floorplans in the community, this gorgeous unit has a vaulted ceiling with skylight and wood burning fireplace in spacious living room. Open and bright kitchen has two windows, and elevated breakfast bar, marble countertops and stainless steel appliances. The separate dining room off kitchen can be used for entertaining guests, as an open office or flex space. Large primary bedroom has ensuite bathroom with great counter and custom closet storage. This property has a sparkling pool and spa, a private 1-car garage with extra storage space, PLUS one covered assigned parking space inside the gates! Freshly repainted July 2026 and ready for the new owner! Stackable Washer Dryer and Refrigerator included with acceptable offer. Beautifully maintained unit and fully gated complex. Water-sewer-trash included in monthly HOA!
Features & Amenities
Interior
-
Other Interior Features
Eat-in Kitchen, Granite Counters, Vaulted Ceiling(s), Walk-In Closet(s), High Speed Internet
-
Total Bedrooms
2
-
Bathrooms
2
-
Basement YN
NO
-
Cooling YN
YES
-
Cooling
Ceiling Fan(s), Central Air, Electric
-
Fireplace YN
YES
-
Heating YN
YES
-
Heating
Central, Electric
-
Pet friendly
N/A
Exterior
-
Garage
Yes
-
Garage spaces
1
-
Construction Materials
Wood Siding, Stucco
-
Other Exterior Features
Balcony, Lighting, Uncovered Courtyard, Garden
-
Parking
Assigned, Covered, Detached Carport, Garage, Garage Door Opener, Gated, Other, Oversized, Attached
-
Pool
Yes
-
Pool Features
In Ground
-
Waterfront YN
NO
-
View
Park/Greenbelt
Area & Lot
-
Lot Features
Many Trees
-
Lot Size(acres)
0.938
-
Lot Size(square feet)
40,859
-
Property Type
Residential
-
Property Sub Type
Condominium
-
Architectural Style
Contemporary/Modern
Price
-
Sales Price
$379,000
-
Sq. Footage
1,090
-
Price/SqFt
$347
HOA
-
Association
YES
-
Association Fee
$530
-
Association Fee Frequency
Monthly
-
Association Fee Includes
N/A
School District
-
Elementary School
Milam
-
Middle School
Spence
-
High School
North Dallas
Property Features
-
Stories
1
-
Senior Community YN
NO
-
Sewer
Public Sewer
-
Tax Lot
10
-
Water Source
Public
Schedule a Showing
Showing scheduled successfully.
Mortgage calculator
Estimate your monthly mortgage payment, including the principal and interest, property taxes, and HOA. Adjust the values to generate a more accurate rate.
Your payment
Principal and Interest:
$
Property taxes:
$
HOA fees:
$
Total loan payment:
$
Total interest amount:
$
Location
County
Dallas
Elementary School
Milam
Middle School
Spence
High School
North Dallas
Listing Courtesy of Kasey Coats , Compass RE Texas, LLC.
RealHub Information is provided exclusively for consumers' personal, non-commercial use, and it may not be used for any purpose other than to identify prospective properties consumers may be interested in purchasing. All information deemed reliable but not guaranteed and should be independently verified. All properties are subject to prior sale, change or withdrawal. RealHub website owner shall not be responsible for any typographical errors, misinformation, misprints and shall be held totally harmless.

AGENT
Joe Boston
Call Joe today to schedule a private showing.

* Listings on this website come from the FMLS IDX Compilation and may be held by brokerage firms other than the owner of this website. The listing brokerage is identified in any listing details. Information is deemed reliable but is not guaranteed. If you believe any FMLS listing contains material that infringes your copyrighted work please click here to review our DMCA policy and learn how to submit a takedown request.© 2024 FMLS.
Related Properties
Dallas
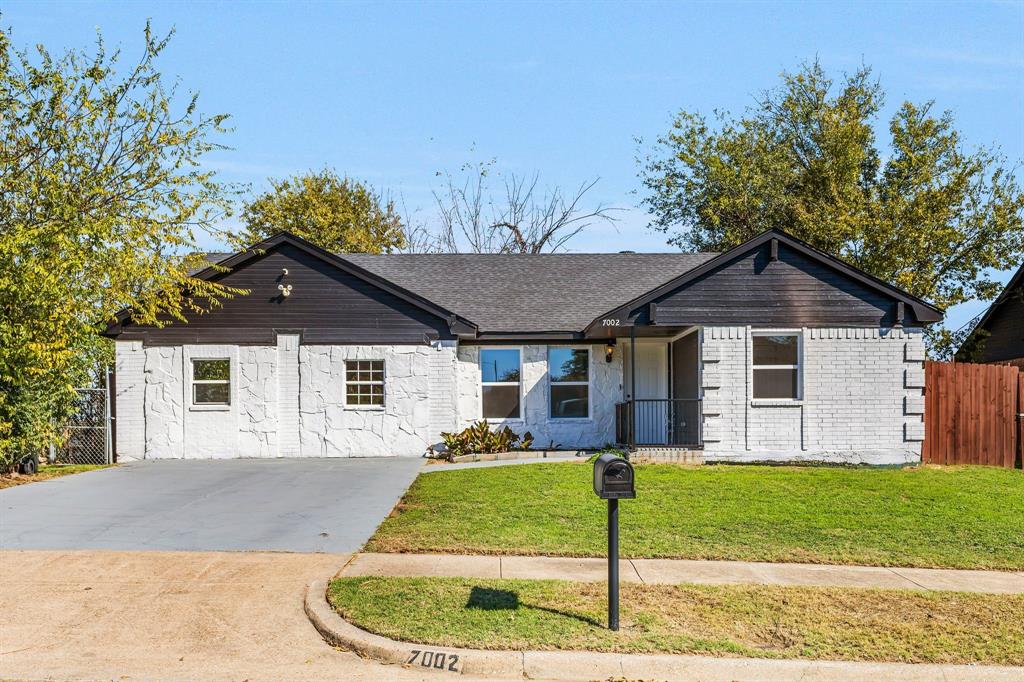
7002 Troy Glen Drive
3 Beds
2 Baths
1,422 Sq.Ft.
$315,000
MLS#: 21104086

Dallas
2438 Five Mile Circle
3 Beds
2 Baths
1,904 Sq.Ft.
$417,000
MLS#: 21201942

Dallas
4912 Trinity Cross Court
3 Beds
2 Baths
1,544 Sq.Ft.
$325,000
MLS#: 21245613
Dallas
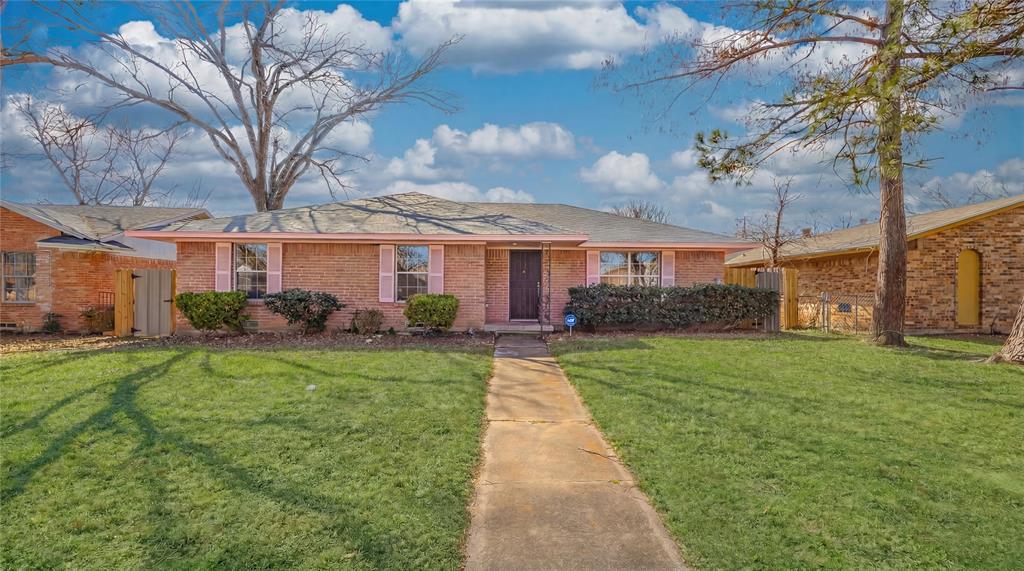
9610 Jennie Lee
4 Beds
2 Baths
3,200 Sq.Ft.
$317,999
MLS#: 21193532

Dallas
6373 MASON Court
4 Beds
4 Baths
2,458 Sq.Ft.
$444,900
MLS#: 21190165

Dallas
1615 Poplar Street
4 Beds
2 Baths
2,197 Sq.Ft.
$430,000
MLS#: 21101093

Dallas
6377 MASON Court
4 Beds
4 Baths
2,458 Sq.Ft.
$444,900
MLS#: 21115482
Dallas
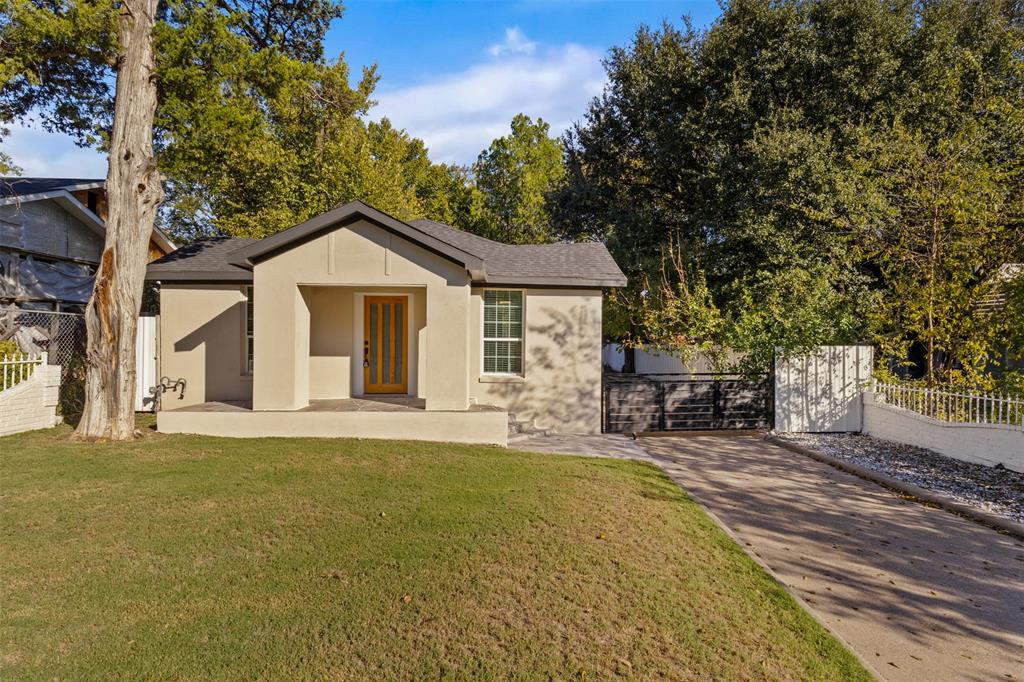
922 S Windomere Avenue
3 Beds
2 Baths
1,288 Sq.Ft.
$335,000
MLS#: 21245580
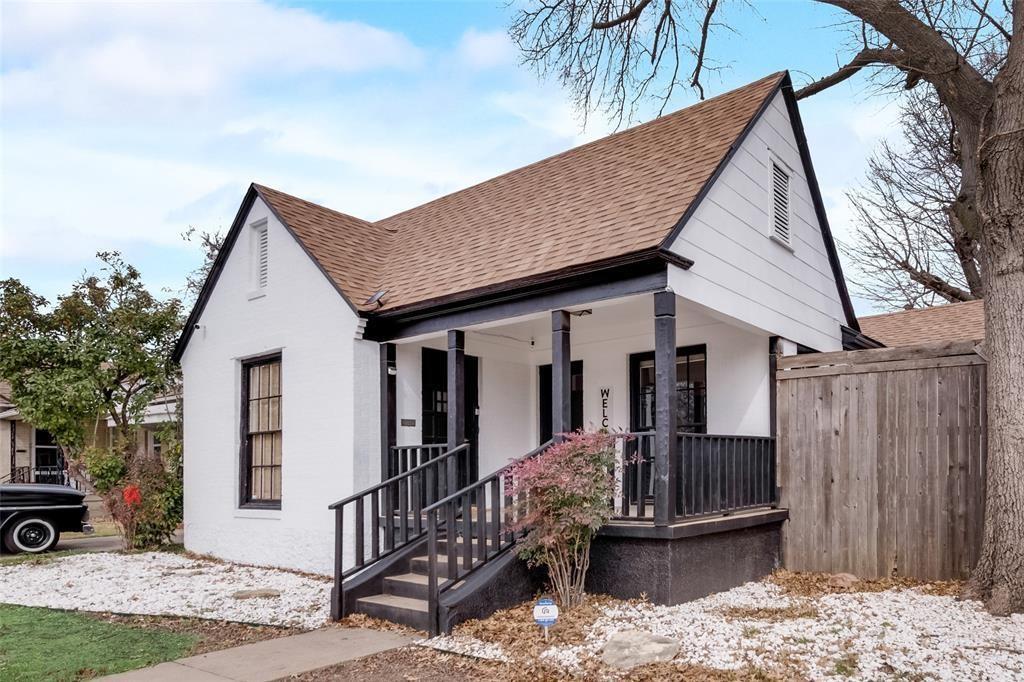
Dallas
2707 Burlington Boulevard
3 Beds
2 Baths
1,524 Sq.Ft.
$434,900
MLS#: 21182975
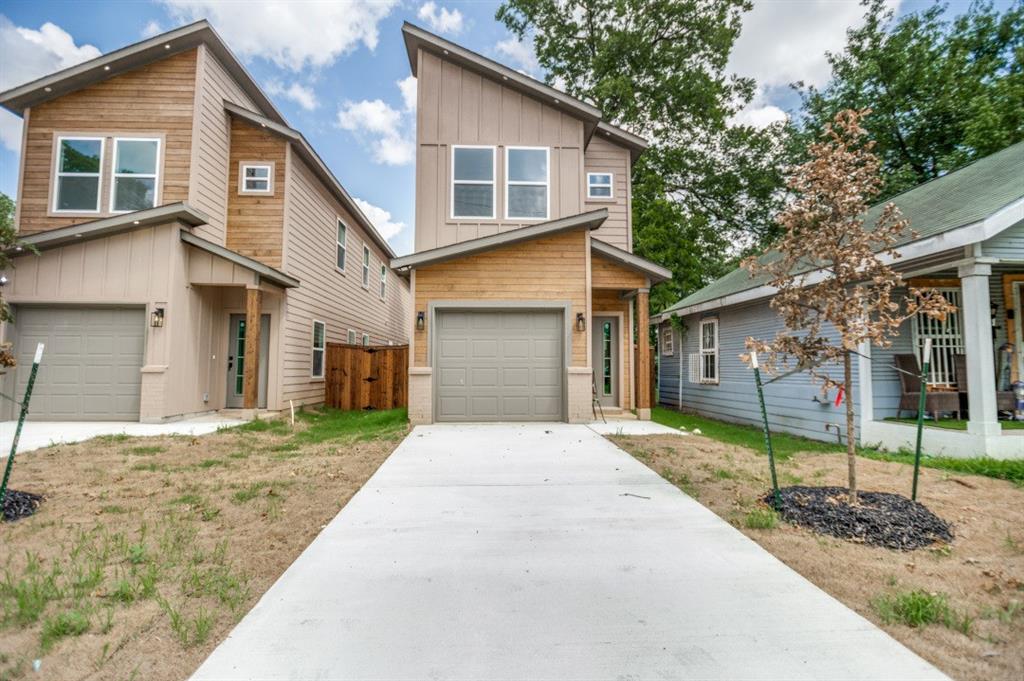
Dallas
2422 Starks Avenue
3 Beds
2 Baths
1,641 Sq.Ft.
$308,000
MLS#: 21297641
