Features & Amenities

Interior

  • Other Interior Features

    Eat-in Kitchen, Granite Counters, Pantry, Walk-In Closet(s)

  • Total Bedrooms

    4

  • Bathrooms

    2

  • Pet friendly

    N/A

Exterior

  • Garage

    Yes

  • Garage spaces

    2

  • Construction Materials

    Wood Siding, Brick

  • Other Exterior Features

    Rain Gutters, Lighting, Private Yard

  • Parking

    Concrete, Covered, Direct Access, Driveway, Garage, Garage Door Opener, Garage Faces Front, Inside Entrance, Kitchen Level, Lighted, Attached

  • Pool

    No

Area & Lot

  • Lot Features

    Few Trees, Interior Lot, Landscaped

  • Lot Size(acres)

    0.164

  • Lot Size(square feet)

    7,143

  • Property Type

    Residential

  • Property Sub Type

    Single Family Residence

  • Architectural Style

    Traditional

Price

  • Sales Price

    $300,000

  • Tax Amount

    $4,846

  • Sq. Footage

    1,563

  • Price/SqFt

    $191

HOA

  • Association

    No

School District

  • Elementary School

    Doris Mcqueen

  • Middle School

    Judson

  • High School

    Longview

Schedule a Showing

Showing scheduled successfully.

<
>
IN PERSON
VIA CHAT

What is 3 + 4 ?


Change time

Mortgage calculator

Estimate your monthly mortgage payment, including the principal and interest, property taxes, and HOA. Adjust the values to generate a more accurate rate.

Your payment

Principal and Interest:

$

Property taxes:

$

HOA fees:

$

Total loan payment:

$

Total interest amount:

$

Location

County

Gregg

Elementary School

Doris Mcqueen

Middle School

Judson

High School

Longview

Listing Courtesy of Garland Fraser , Fraser Team Realty

RealHub Information is provided exclusively for consumers' personal, non-commercial use, and it may not be used for any purpose other than to identify prospective properties consumers may be interested in purchasing. All information deemed reliable but not guaranteed and should be independently verified. All properties are subject to prior sale, change or withdrawal. RealHub website owner shall not be responsible for any typographical errors, misinformation, misprints and shall be held totally harmless.

Agent Joe Boston

AGENT

Joe Boston

Call Joe today to schedule a private showing.


* Listings on this website come from the FMLS IDX Compilation and may be held by brokerage firms other than the owner of this website. The listing brokerage is identified in any listing details. Information is deemed reliable but is not guaranteed. If you believe any FMLS listing contains material that infringes your copyrighted work please click here to review our DMCA policy and learn how to submit a takedown request.© 2024 FMLS.
BETTER THAN NEW! Just completed in 2022 is this beautiful single story home! Gorgeous curb appeal with a front porch and a two car garage! Inside has a wonderful floor plan with four spacious bedrooms! Amazing EAST facing Backyard with a custom playset that conveys! Your kids will love it! This smart home has so many updates including new stainless steel appliances, hardwood floors, eat in Kitchen plus a great open floor plan. Large Living room is very generously sized! Great sizes guest bedrooms! Private Primary Suite is nicely sized and has an en-suite bath with dual sinks, garden tub plus a large walk in closet. Super cute Kitchen with an electric cooktop, oven, ample cabinet and counter space plus a pantry! Eat in Breakfast Nook! Huge Backyard has a covered patio and a large pool sized yard! Great central location!

404 Claire Lane

Message successfully sent.

What would you like to know?

What is 3 + 4 ?

I agree to receive email communication and understand I can unsubscribe at any time.

I agree to be contacted by Next Level Realty Group via call, email, and text for real estate services. To opt out, you can reply 'stop' at any time or reply 'help' for assistance. You can also click the unsubscribe link in the emails. Message and data rates may apply. Message frequency may vary. Privacy Policy

Related Properties

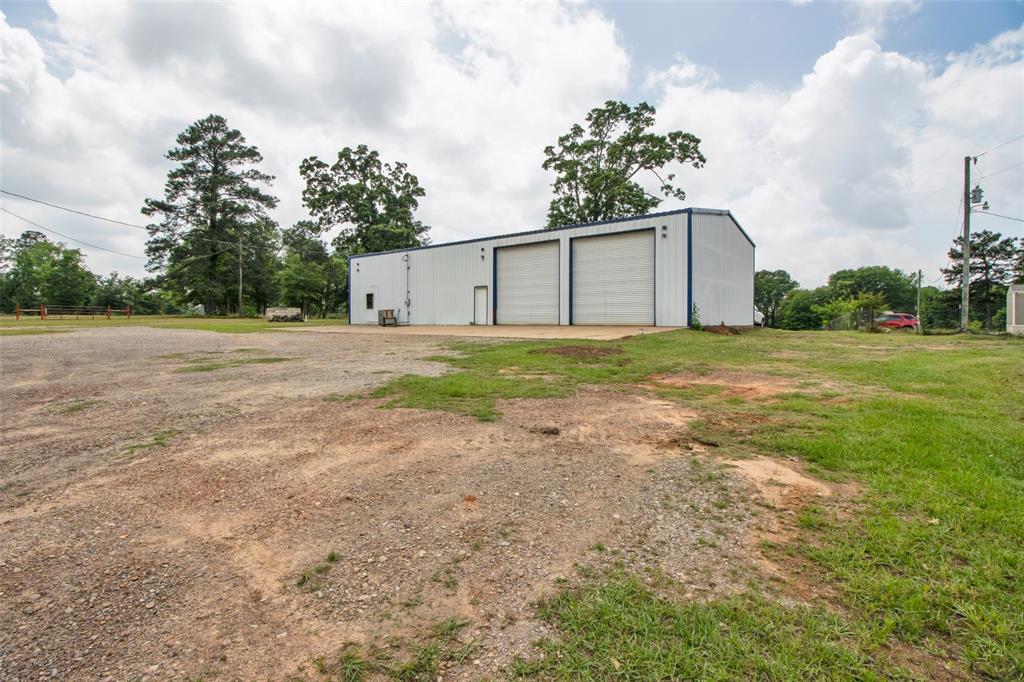
2.8 Acres with 3,200 Sq Ft Insulated Shop! Live-Work Opportunity with Utilities in Place

Positioned on 2.8 private, tree-lined acres, this 3,200 square foot foam insulated shop offers the perfect setup for a business, workshop, or future barndominium conversion. The interior features spray foam insulation, creating energy efficiency and year-round usability, along with 2 large roll-up doors-bays for easy equipment or vehicle access.

Inside, you’ll find two full bathrooms and multiple framed areas that can be finished as bedrooms, office space, or storage, giving flexibility for a variety of uses. A full size laundry room, Central Air & heat makes for major convenience for an or mixed usages.

A loft-mezzanine level overlooks the main shop floor and presents an ideal opportunity for a future living area or additional workspace.

The property is already equipped with electrical service, adding convenience and value for immediate use or future build-out. Outside, enjoy the privacy of acreage with room for expansion, additional structures, or recreational use.
Currently there is a concrete RV pad and electrical outlet on its own meter. A second massive concrete pad with 3 walls can be used for Endless possibilities!
#21253979

Longview

112 Lori Lane

1 Beds

2 Baths

3,200 Sq.Ft.

$335,000

MLS#: 21253979
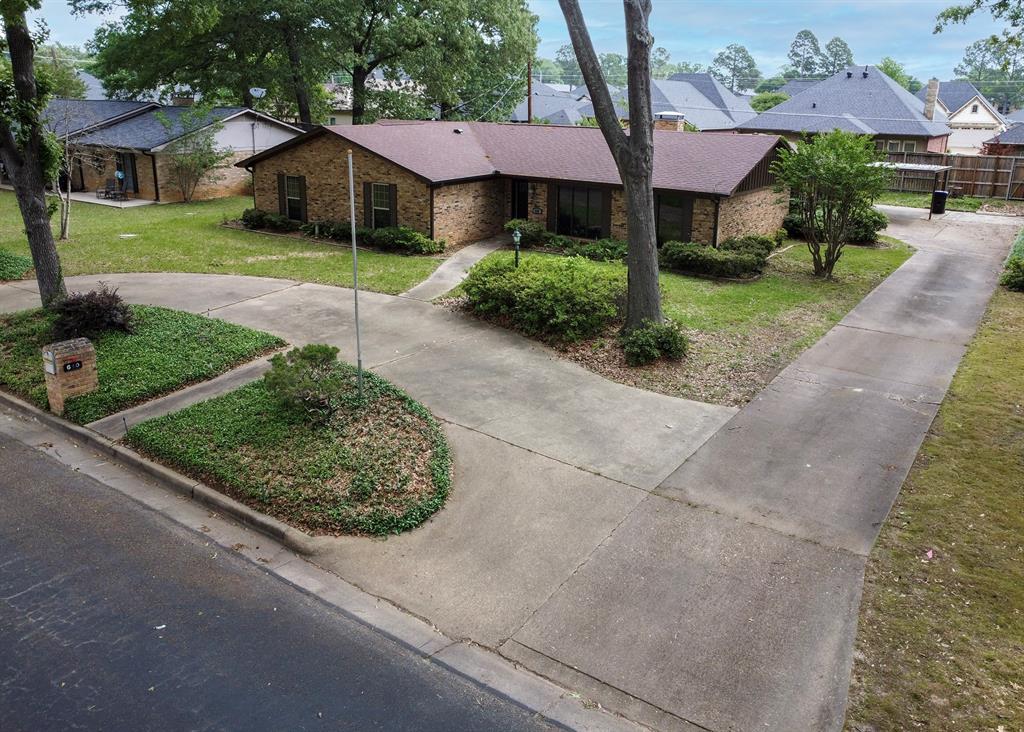
Step into this elegant four-bedroom, two-and-a- half bath home, thoughtfully designed for comfort and style. The formal living
and dining areas create an atmosphere perfect for entertaining. A beautiful wood-burning fireplace adds warmth to the space,
complemented by custom-built shelves for storage and display. The kitchen boasts stainless steel appliances, offering both
functionality and modern appeal. The expansive master suite features a walk-in closet, a spacious shower, and a dedicated
setting or office area-ideal for relaxation or productivity. Nestled in a desirable neighborhood, this home provides a perfect
blend of sophistication and practicality. Schedule your showing today and experience the charm for yourself.
#21042895

Longview

610 Rockwall Drive

4 Beds

2 Baths

2,385 Sq.Ft.

$345,000

MLS#: 21042895

Set on a spacious .77-acre lot in Pine Tree ISD, this classic ranch style home offers a balance of comfort, functionality, and room to make it your own. With 3 bedrooms, 2 bathrooms, 2,254 square feet, and a 2-car garage, the layout is both practical and inviting.The living room features vaulted ceilings & a wood-burning fireplace, creating a warm, open feel.Bay windows bring in natural light and offer views of the backyard and pool area, while the covered back porch provides a quiet spot to enjoy your morning coffee or unwind in the evenings.The kitchen opens to the dining area and includes a breakfast bar, electric cooktop, built-in oven, dishwasher, and a large walk-in pantry.Just off the garage, the oversized laundry room offers abundant cabinetry and storage, adding to the home’s everyday convenience.The primary suite includes a spacious ensuite bathroom with a jetted soaking tub, separate shower, & a large walk-in closet. Across the hall, two comfortable, well-sized guest bedrooms offer practical space along with functional closet storage, while the full guest bathroom with a tub and shower combination is conveniently placed nearby, easily accessible from both the bedrooms & main living areas. Outside, the property continues to offer versatility.A large insulated shop with electricity includes a full bathroom and an office or flex space that could easily serve as a guest room.Additional covered storage extends off the back, along with a boathouse featuring a roll-up bay door, ideal for storing a boat, extra vehicles, or equipment. There’s also covered space for lawn equipment and a charming pink chicken coop that adds a bit of character. The above ground chlorine pool is perfect for cooling off during Texas summers, with the deck offering an opportunity for improvement or customization. With a blend of in town convenience and amore relaxed, country feel, this property offers a solid, livable space with the flexibility to shape it into something truly your own.
#21334902

Longview

1006 Spring Street

3 Beds

2 Baths

2,254 Sq.Ft.

$299,900

MLS#: 21334902

Price reduced
Amazing 4 bedrooms and two bathrooms home plus an  office in a great neighborhood is now available for a new home owner. The first owners who built it loved this home and so the new owner will love it too. So welcome to this inviting one-story residence, beautifully anchored by classic red brick with crisp white trim and elegant stone accent. A warm wooden beam over the covered entry porch adds touch of character with a  nice curb appeal. lnside this home is a  comfortable, functional living room with a beautiful stone fireplace for cozy family gathering.You will surely enjoy the great size  backyard for entertaining or gardening. Plus this whole house is equip with water treatment, softening system, reverse osmosis, alkaline drinking water and garbage disposal.. It is also fully protected with Lifetime Termite Warranty. So submit your offer today as sellers are motivated to sell!
We already have multiple showings on the first day it's active.  So check this beautiful before it's gone. Schedule your showings today.
#21335814

Longview

209 Morningstar Drive

4 Beds

2 Baths

2,032 Sq.Ft.

$345,000

MLS#: 21335814

Price reduced
Beautifully Maintained Home in the Heart of Spring Hill!

Welcome to this inviting 4-bedroom, 2.5-bath home offering 2,116 square feet of comfortable one-story living in a highly desirable Spring Hill location. Conveniently located near Spring Hill ISD schools, shopping, dining, and everyday amenities, this home offers the perfect combination of comfort and convenience.

From the moment you arrive, the brick-and-stone exterior, manicured landscaping, wood shutters, covered entry, and spacious two-car garage create great curb appeal. Inside, the home features beautiful wood flooring, crown molding, recessed lighting, and a gorgeous stone fireplace that serves as the focal point of the spacious living area. Large windows fill the room with natural light and provide peaceful views of the backyard.

The split-bedroom floor plan provides privacy for the spacious primary suite while keeping the additional bedrooms conveniently located toward the front of the home. The kitchen opens naturally to the living area and features rich wood cabinetry, granite countertops, tile backsplash, stainless steel appliances, a center island, and breakfast bar—perfect for everything from morning coffee to entertaining guests. A nearby dining area with beautiful chandelier lighting adds an elegant touch.

Outside, enjoy a covered patio and private backyard, creating an inviting space to relax or gather with family and friends.

With its functional floor plan, timeless finishes, great curb appeal, and unbeatable location, this is a home you’ll want to see in person!
#21197628

Longview

2114 W Hawkins Parkway

4 Beds

2 Baths

2,116 Sq.Ft.

$349,000

MLS#: 21197628
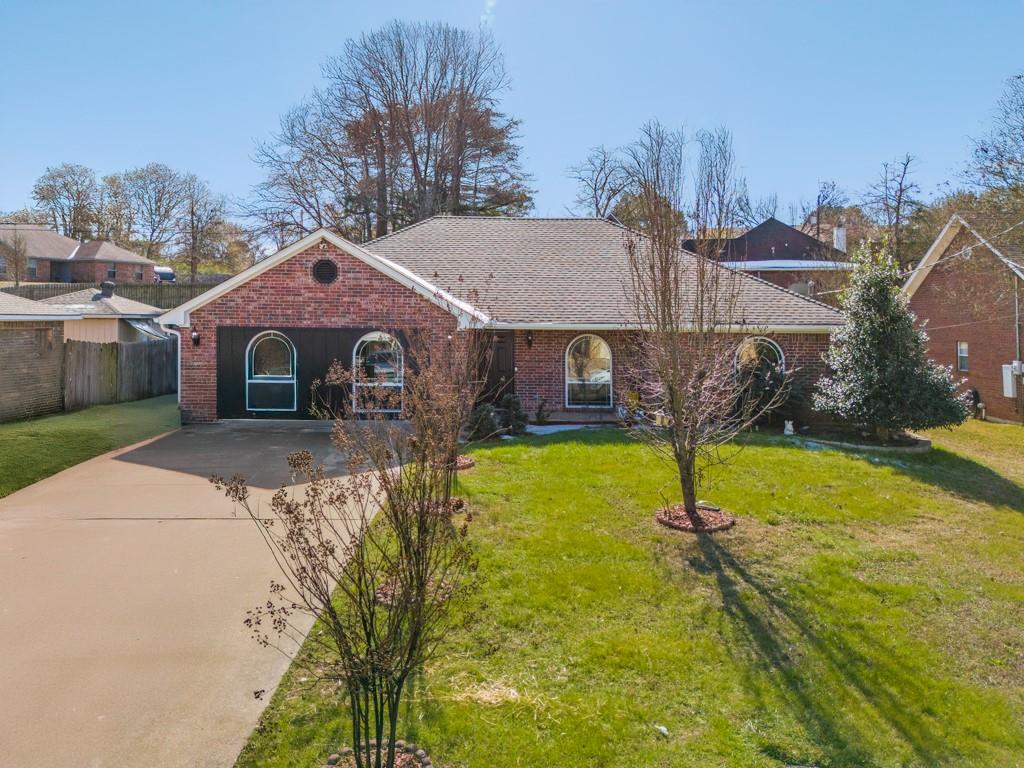
Beautifully updated home in Spring Hill ISD featuring modern finishes throughout and a flexible floor plan designed for today’s lifestyle. Interior highlights include updated flooring, fresh neutral paint, and light-filled living spaces.

The converted garage offers a versatile flex room, ideal for a home office, gym, media room, or guest space. Enjoy outdoor living on the covered back porch, complete with a separate yoga meditation room, creating a private retreat perfect for relaxation or wellness.
#21205814

Longview

804 Alta Street

3 Beds

2 Baths

1,346 Sq.Ft.

$249,000

MLS#: 21205814

This remarkable property features a 3-car garage plus a separate brick garage fuly plumbed with a commode, perfect for
lawn equipment or extra storage. The grand foyer leads to a spacious study with built-in speakers, ideal for work or
relaxation. The primary suite is a private retreat with a wet bar, cozy fireplace, and backyard access, while the primary bath
offers his-and-hers vanities. Every room is handcrafted with generous space and luxury details, making this home truly stand
out. With thoughtful design, ample space, and creative potential, this home is ready for you to build equity and create the
dream home you’ve been waiting for. Don’t miss this opportunity!
#21362318

Longview

120 Burton Street

4 Beds

3 Baths

3,547 Sq.Ft.

$315,000

MLS#: 21362318

Welcome to 313 Ithaca in Longview - where the location is just as exceptional as the home itself. Tucked away at the back of one of Longview's most welcoming neighborhoods, you'll quickly discover what makes this community so special. Imagine coming home after a long day to friendly neighbors waving and greeting you with a smile as you drive through the subdivision. It's the kind of place where community still matters.
Lovingly maintained and thoughtfully updated, this beautiful 4-bedroom home is move-in ready and designed for comfortable everyday living. The spacious primary suite offers a private retreat with his-and-her walk-in closets, while the remaining three bedrooms are situated down a separate hallway, providing additional privacy and functionality.
The heart of the home is warm and inviting, featuring a stunning double-sided fireplace that creates the perfect ambiance for relaxing evenings or gathering with family and friends. Whether you're enjoying a casual breakfast in the sunny breakfast nook or hosting holiday dinners in the formal dining area, this flexible floor plan offers endless possibilities for every stage of life.
Recent updates include a new GE oven and microwave (2026), along with the added peace of mind of a generator bypass and transfer switch. Every detail reflects the pride of ownership throughout.
Conveniently located in Longview with easy access to shopping, dining, and just a short drive to Gladewater's charming historic downtown, this home truly offers the perfect balance of comfort, convenience, and community. From the moment you walk through the front door, you'll know you've found home.
#21338099

Longview

313 Ithaca Drive

4 Beds

2 Baths

2,382 Sq.Ft.

$355,000

MLS#: 21338099

 - property

Send a message

Message successfully sent.

Your message

What is 3 + 4 ?

Reason for contacting?

I agree to receive email communication and understand I can unsubscribe at any time.

I agree to be contacted by Next Level Realty Group via call, email, and text for real estate services. To opt out, you can reply 'stop' at any time or reply 'help' for assistance. You can also click the unsubscribe link in the emails. Message and data rates may apply. Message frequency may vary. Privacy Policy

Sign Out

Virtual Assistant

Would you like to take the next step with this property? We can help you schedule a showing or virtual tour, or send you more details.

Yes, I would like more information.

Thank You for Your Reply, One of Our Agents will contact you as soon as possible

No, maybe later.

Thank you, you can always contact me via email, phone number or through the contact form.

Realhub AI

Lucy - Your AI-Powered Realtor

Update Your Temporary Password

Personalize your search

Enter your email and we'll notify you immediately when new listings match what you're looking for.

or enter email address

Already have an account ? Login here

Continue your home search

I agree to receive communications and understand I can unsubscribe at any time.

I agree to be contacted by Next Level Realty Group via call, email, and text for real estate services. To opt out, you can reply 'stop' at any time or reply 'help' for assistance. You can also click the unsubscribe link in the emails. Message and data rates may apply. Message frequency may vary. Privacy Policy

Already have an account ? Login here

We use cookies

We use cookies primarily for analytics to enhance your experience. By accepting, you agree to our use of these cookies. You can manage your preferences or learn more about our cookies policy.