


Property
Beds
4
Full Baths
2
1/2 Baths
None
Year Built
2002
Sq.Footage
2,382
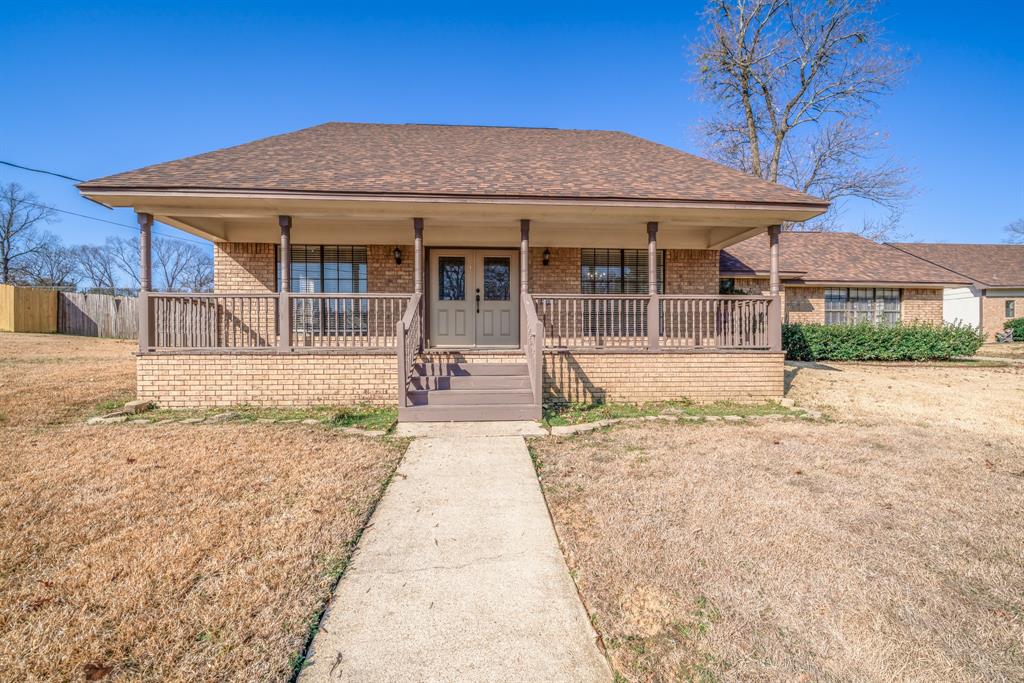
Welcome to 313 Ithaca in Longview - where the location is just as exceptional as the home itself. Tucked away at the back of one of Longview's most welcoming neighborhoods, you'll quickly discover what makes this community so special. Imagine coming home after a long day to friendly neighbors waving and greeting you with a smile as you drive through the subdivision. It's the kind of place where community still matters. Lovingly maintained and thoughtfully updated, this beautiful 4-bedroom home is move-in ready and designed for comfortable everyday living. The spacious primary suite offers a private retreat with his-and-her walk-in closets, while the remaining three bedrooms are situated down a separate hallway, providing additional privacy and functionality. The heart of the home is warm and inviting, featuring a stunning double-sided fireplace that creates the perfect ambiance for relaxing evenings or gathering with family and friends. Whether you're enjoying a casual breakfast in the sunny breakfast nook or hosting holiday dinners in the formal dining area, this flexible floor plan offers endless possibilities for every stage of life. Recent updates include a new GE oven and microwave (2026), along with the added peace of mind of a generator bypass and transfer switch. Every detail reflects the pride of ownership throughout. Conveniently located in Longview with easy access to shopping, dining, and just a short drive to Gladewater's charming historic downtown, this home truly offers the perfect balance of comfort, convenience, and community. From the moment you walk through the front door, you'll know you've found home.
Features & Amenities
Interior
-
Other Interior Features
Open Floorplan, Walk-In Closet(s)
-
Total Bedrooms
4
-
Bathrooms
2
-
Basement YN
NO
-
Cooling YN
YES
-
Cooling
Ceiling Fan(s), Central Air
-
Fireplace YN
YES
-
Heating YN
YES
-
Heating
Central
-
Pet friendly
N/A
Exterior
-
Garage
Yes
-
Garage spaces
2
-
Construction Materials
Brick
-
Parking
Additional Parking, Driveway, Garage Door Opener, Garage Faces Front, Attached
-
Patio and Porch Features
Covered, Rear Porch
-
Pool
No
-
Waterfront YN
NO
Area & Lot
-
Lot Size(acres)
0.253
-
Lot Size(square feet)
11,020
-
Property Type
Residential
-
Property Sub Type
Single Family Residence
-
Architectural Style
Ranch
Price
-
Sales Price
$355,000
-
Tax Amount
$7,302
-
Sq. Footage
2,382
-
Price/SqFt
$149
HOA
-
Association
No
School District
-
Elementary School
Springhill
-
Middle School
Springhill
-
High School
Springhill
Property Features
-
Foundation Details
Slab
-
Senior Community YN
NO
-
Sewer
Public Sewer
-
Tax Lot
3
-
Water Source
Public
Schedule a Showing
Showing scheduled successfully.
Mortgage calculator
Estimate your monthly mortgage payment, including the principal and interest, property taxes, and HOA. Adjust the values to generate a more accurate rate.
Your payment
Principal and Interest:
$
Property taxes:
$
HOA fees:
$
Total loan payment:
$
Total interest amount:
$
Location
County
Gregg
Elementary School
Springhill
Middle School
Springhill
High School
Springhill
Listing Courtesy of Sara Thompson , Keller Williams Realty-Tyler
RealHub Information is provided exclusively for consumers' personal, non-commercial use, and it may not be used for any purpose other than to identify prospective properties consumers may be interested in purchasing. All information deemed reliable but not guaranteed and should be independently verified. All properties are subject to prior sale, change or withdrawal. RealHub website owner shall not be responsible for any typographical errors, misinformation, misprints and shall be held totally harmless.

AGENT
Joe Boston
Call Joe today to schedule a private showing.

* Listings on this website come from the FMLS IDX Compilation and may be held by brokerage firms other than the owner of this website. The listing brokerage is identified in any listing details. Information is deemed reliable but is not guaranteed. If you believe any FMLS listing contains material that infringes your copyrighted work please click here to review our DMCA policy and learn how to submit a takedown request.© 2024 FMLS.
Related Properties

Longview
204 Millpond Drive
4 Beds
3 Baths
2,470 Sq.Ft.
$370,000
MLS#: 21355612

Longview
1007 Lincoln Drive
4 Beds
2 Baths
3,000 Sq.Ft.
$390,900
MLS#: 21360755
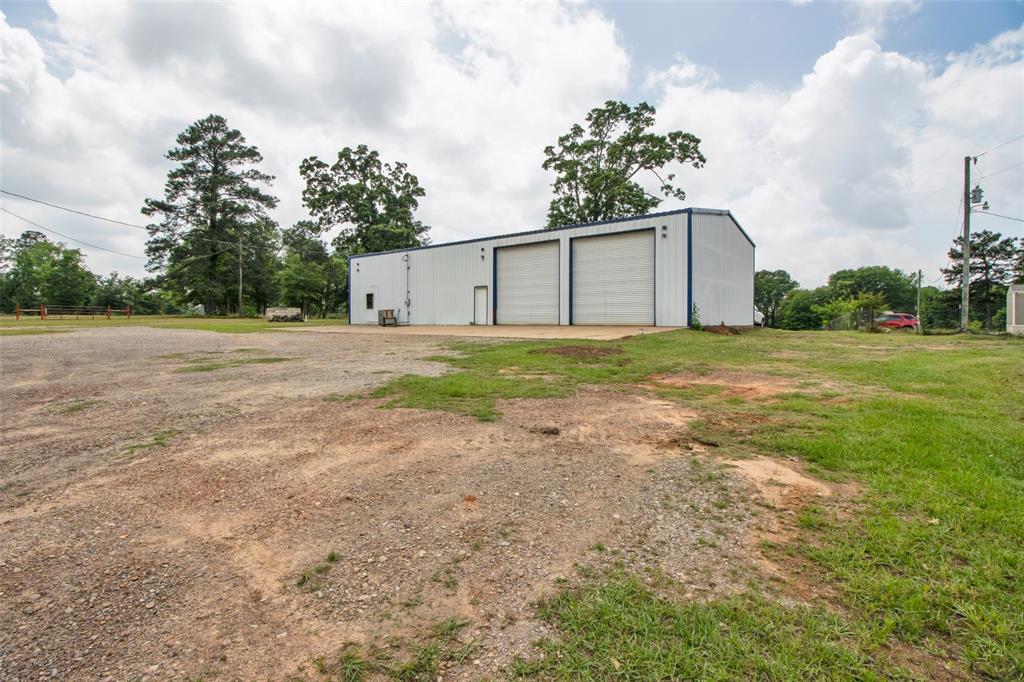
Longview
112 Lori Lane
1 Beds
2 Baths
3,200 Sq.Ft.
$335,000
MLS#: 21253979
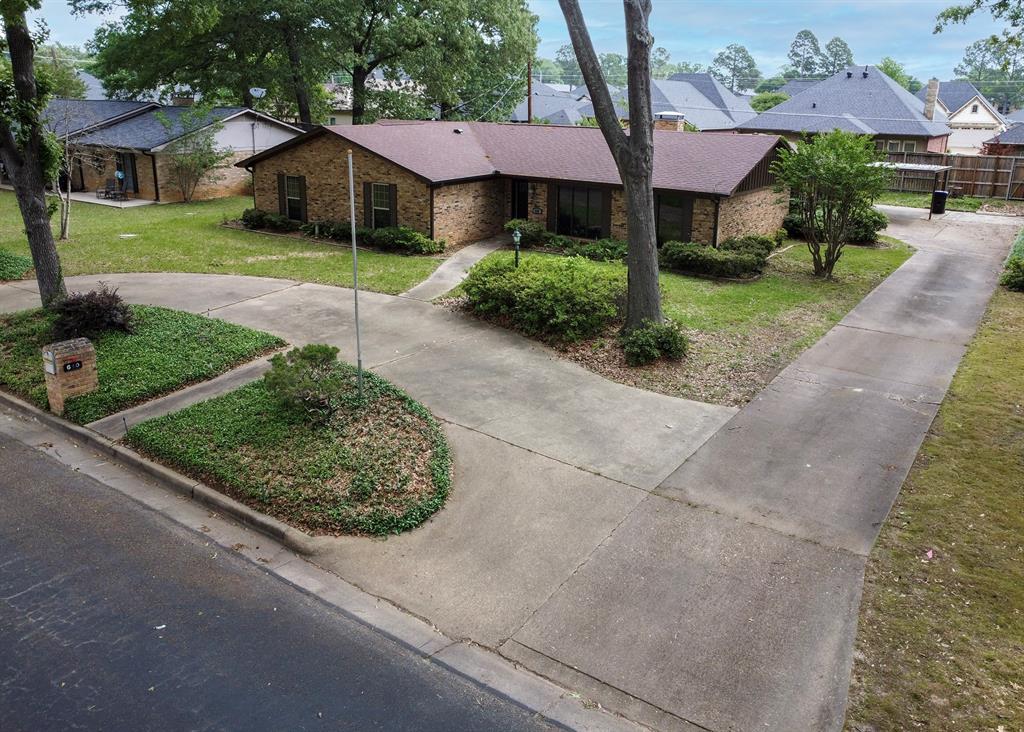
Longview
610 Rockwall Drive
4 Beds
2 Baths
2,385 Sq.Ft.
$345,000
MLS#: 21042895

Longview
1006 Spring Street
3 Beds
2 Baths
2,254 Sq.Ft.
$299,900
MLS#: 21334902

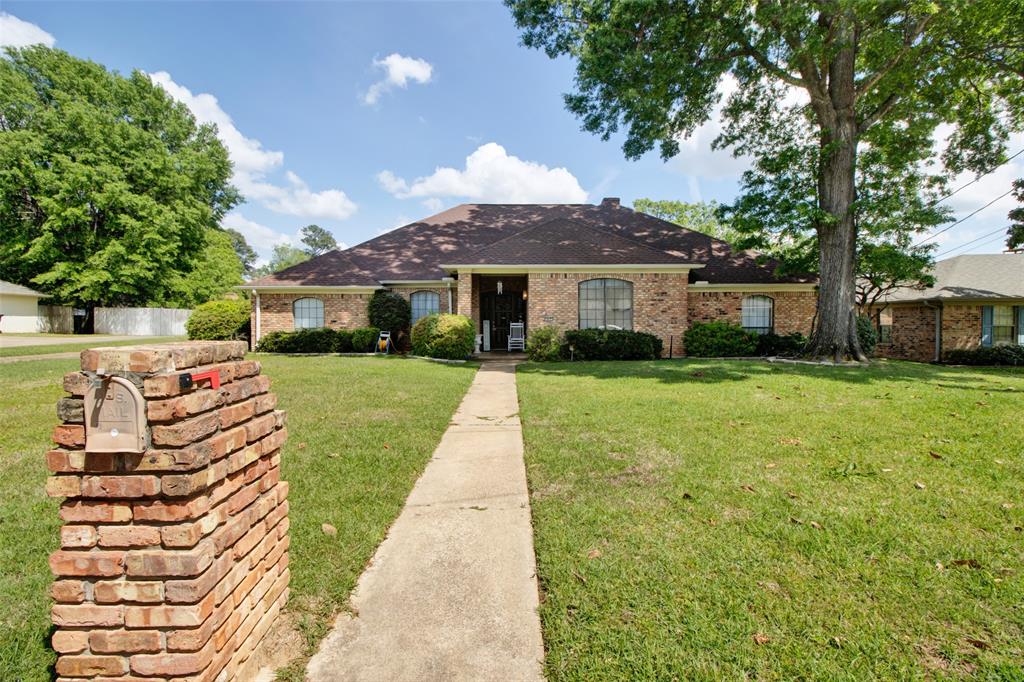
Longview
209 Morningstar Drive
4 Beds
2 Baths
2,032 Sq.Ft.
$345,000
MLS#: 21335814
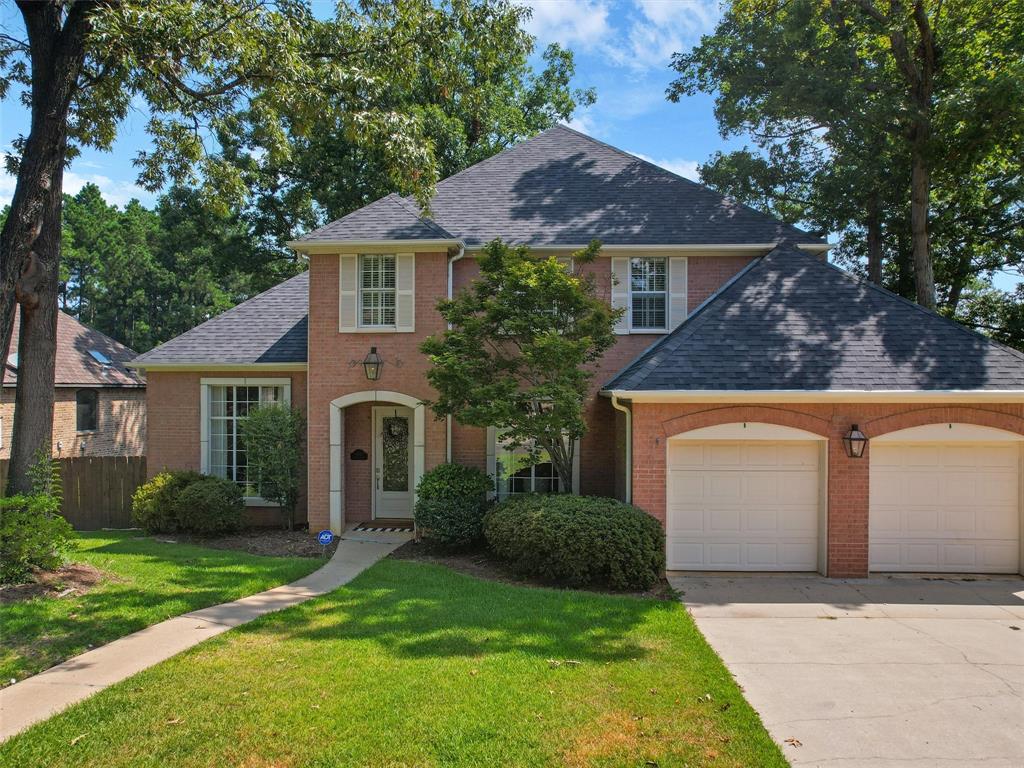
Longview
902 Kingsbury Court
5 Beds
3 Baths
2,839 Sq.Ft.
$400,000
MLS#: 21236244
Longview
1103 Marigold Lane
3 Beds
3 Baths
3,056 Sq.Ft.
$409,900
MLS#: 21271902
Longview
2801 Northridge Drive
5 Beds
2 Baths
3,140 Sq.Ft.
$370,000
MLS#: 21089664

Longview
2114 W Hawkins Parkway
4 Beds
2 Baths
2,116 Sq.Ft.
$349,000
MLS#: 21197628
