


Property
Beds
4
Full Baths
3
1/2 Baths
None
Year Built
2005
Sq.Footage
2,848
Welcome home to this beautifully designed 4-bedroom, 3-bath home offering 2,848 square feet of comfortable living space in the highly sought-after Caddo Mills ISD known for its strong reputation, growing community, and small-town atmosphere, Caddo Mills continues to be one of the area's most sought-after places to call home. The thoughtfully designed open-concept layout, this home features a seamless flow between the spacious living room, dining area, and kitchen—perfect for both everyday living and entertaining. The kitchen is equipped with stainless steel appliances, granite countertops, ample cabinet space, and a functional layout that makes meal preparation a breeze. A dedicated office provides the ideal space for working from home, while the upstairs game room offers endless possibilities for a media room, playroom, or second living area. Outside, the partially wooded lot provides a beautiful natural backdrop and additional privacy, making it an ideal place to enjoy mornings on the patio or evenings with family and friends. Conveniently located with quick access to the DFW Metroplex, this home offers the charm of small-town living without sacrificing convenience. If you've been searching for a home that checks all the boxes, this one is ready to welcome you home.
Features & Amenities
Interior
-
Other Interior Features
Built-in Features, Eat-in Kitchen, Pantry, Walk-In Closet(s), High Speed Internet
-
Total Bedrooms
4
-
Bathrooms
3
-
Basement YN
NO
-
Cooling YN
YES
-
Cooling
Ceiling Fan(s), Central Air, Electric
-
Fireplace YN
YES
-
Heating YN
YES
-
Heating
Central, Electric
-
Pet friendly
N/A
Exterior
-
Garage
Yes
-
Garage spaces
2
-
Construction Materials
Brick, Stone
-
Other Exterior Features
Rain Gutters
-
Parking
Concrete, Driveway, Garage, Garage Faces Side, Inside Entrance, Attached
-
Patio and Porch Features
Covered, Front Porch, Rear Porch
-
Pool
No
-
Waterfront YN
NO
Area & Lot
-
Lot Features
Wooded, Few Trees, Landscaped, Subdivided
-
Lot Size(acres)
2.0
-
Lot Size(square feet)
87,120
-
Property Type
Residential
-
Property Sub Type
Single Family Residence
-
Architectural Style
Ranch
Price
-
Sales Price
$549,900
-
Tax Amount
$10,004
-
Sq. Footage
2,848
-
Price/SqFt
$193
HOA
-
Association
No
School District
-
Elementary School
Kathryn Griffis
-
Middle School
Caddomills
-
High School
Caddomills
Property Features
-
Foundation Details
Slab
-
Sewer
Septic Tank
-
Tax Lot
14
Schedule a Showing
Showing scheduled successfully.
Mortgage calculator
Estimate your monthly mortgage payment, including the principal and interest, property taxes, and HOA. Adjust the values to generate a more accurate rate.
Your payment
Principal and Interest:
$
Property taxes:
$
HOA fees:
$
Total loan payment:
$
Total interest amount:
$
Location
County
Hunt
Elementary School
Kathryn Griffis
Middle School
Caddomills
High School
Caddomills
Listing Courtesy of Thomas Banks , CENTURY 21 Patterson Agency
RealHub Information is provided exclusively for consumers' personal, non-commercial use, and it may not be used for any purpose other than to identify prospective properties consumers may be interested in purchasing. All information deemed reliable but not guaranteed and should be independently verified. All properties are subject to prior sale, change or withdrawal. RealHub website owner shall not be responsible for any typographical errors, misinformation, misprints and shall be held totally harmless.

AGENT
Joe Boston
Call Joe today to schedule a private showing.

* Listings on this website come from the FMLS IDX Compilation and may be held by brokerage firms other than the owner of this website. The listing brokerage is identified in any listing details. Information is deemed reliable but is not guaranteed. If you believe any FMLS listing contains material that infringes your copyrighted work please click here to review our DMCA policy and learn how to submit a takedown request.© 2024 FMLS.
Related Properties

Caddo Mills
4735 Sasha Way
4 Beds
2 Baths
2,511 Sq.Ft.
$649,900
MLS#: 21347309
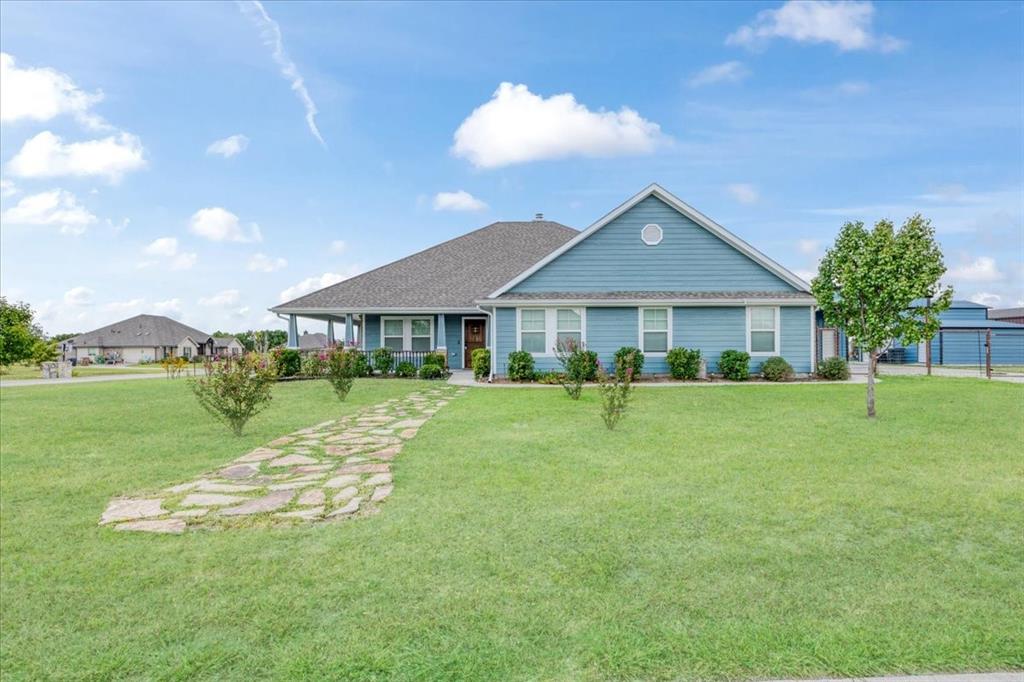
Caddo Mills
1974 Jana Way
3 Beds
2 Baths
2,430 Sq.Ft.
$559,000
MLS#: 21030479

Caddo Mills
4106 Fox Run
3 Beds
2 Baths
1,973 Sq.Ft.
$485,000
MLS#: 21269121

Caddo Mills
1008 Balgair Street
3 Beds
2 Baths
2,335 Sq.Ft.
$550,000
MLS#: 21199763
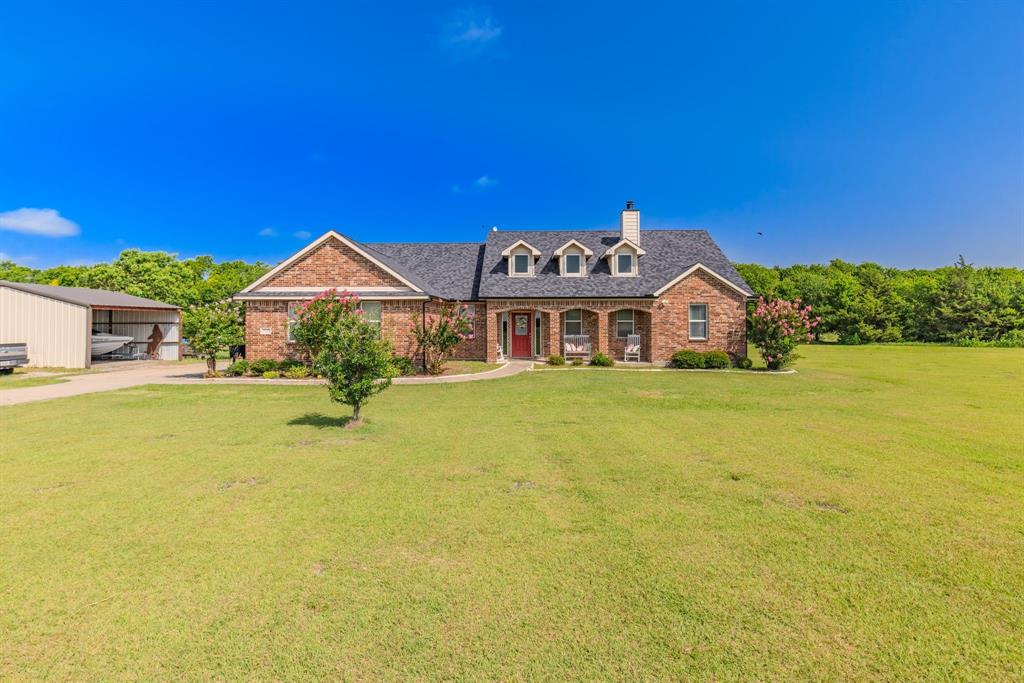
Caddo Mills
4168 Fm 3211
3 Beds
2 Baths
1,904 Sq.Ft.
$475,000
MLS#: 21316640

Caddo Mills
1025 Sinopa Street
3 Beds
2 Baths
2,397 Sq.Ft.
$550,000
MLS#: 21119326
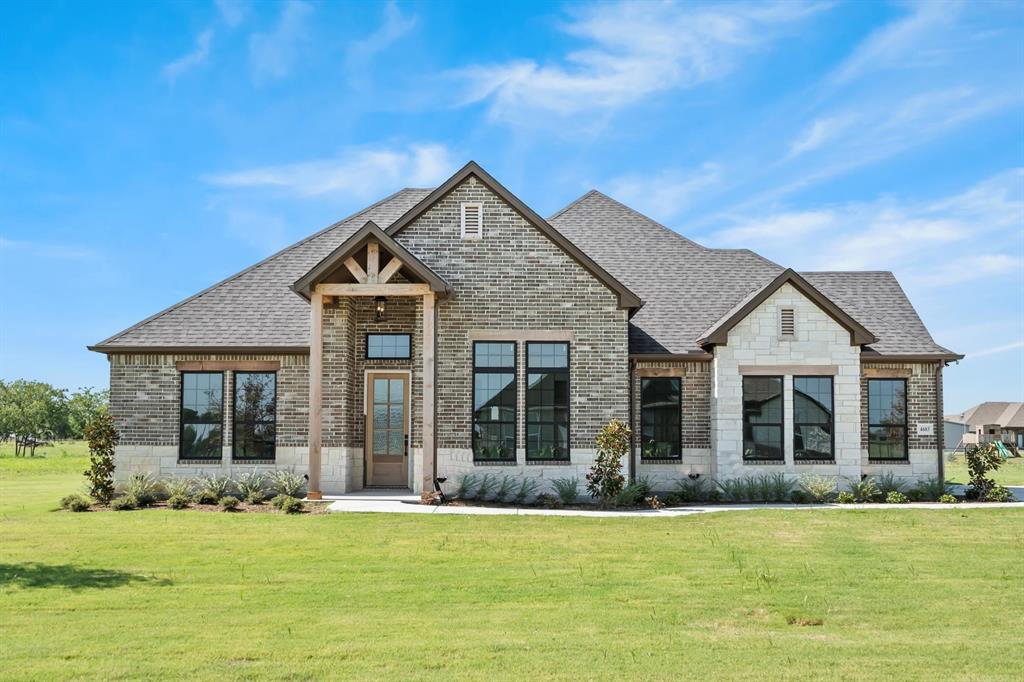
Caddo Mills
4683 Christie Avenue
4 Beds
3 Baths
2,636 Sq.Ft.
$599,000
MLS#: 21164587

Caddo Mills
5410 Sunset Road
4 Beds
3 Baths
2,652 Sq.Ft.
$648,000
MLS#: 21366497

Caddo Mills
2899 Fm 1903
3 Beds
2 Baths
1,916 Sq.Ft.
$575,000
MLS#: 21360404
