Features & Amenities

Interior

  • Other Interior Features

    Chandelier, Double Vanity, Granite Counters, Kitchen Island, Open Floorplan, Pantry, Vaulted Ceiling(s), Walk-In Closet(s), High Speed Internet, Wired for Sound

  • Total Bedrooms

    3

  • Bathrooms

    2

  • 1/2 Bathrooms

    1

  • Basement YN

    NO

  • Cooling YN

    YES

  • Cooling

    Ceiling Fan(s), Central Air

  • Fireplace YN

    YES

  • Heating YN

    YES

  • Heating

    Central

  • Pet friendly

    N/A

Exterior

  • Garage

    Yes

  • Garage spaces

    2

  • Other Exterior Features

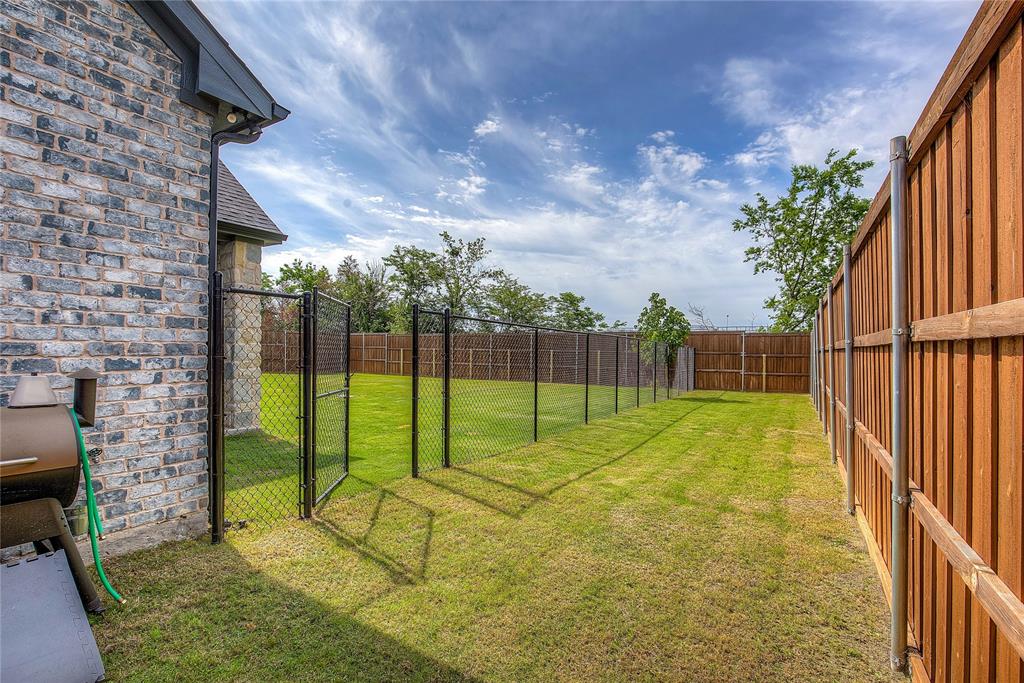
    Dog Run

  • Parking

    Driveway, Garage, Attached

  • Pool

    No

  • Waterfront YN

    NO

Area & Lot

  • Lot Features

    Landscaped

  • Lot Size(acres)

    0.508

  • Lot Size(square feet)

    22,128

  • Property Type

    Residential

  • Property Sub Type

    Single Family Residence

Price

  • Sales Price

    $550,000

  • Tax Amount

    $11,609

  • Sq. Footage

    2,397

  • Price/SqFt

    $229

HOA

  • Association

    YES

  • Association Fee

    $300

  • Association Fee Frequency

    Annually

  • Association Fee Includes

    N/A

School District

  • Elementary School

    Kathryn Griffis

  • Middle School

    Caddomills

  • High School

    Caddomills

Property Features

  • Foundation Details

    Slab

  • Sewer

    Public Sewer

  • Tax Lot

    64

  • Water Source

    Public

Schedule a Showing

Showing scheduled successfully.

<
>
IN PERSON
VIA CHAT

What is 3 + 4 ?


Change time

Mortgage calculator

Estimate your monthly mortgage payment, including the principal and interest, property taxes, and HOA. Adjust the values to generate a more accurate rate.

Your payment

Principal and Interest:

$

Property taxes:

$

HOA fees:

$

Total loan payment:

$

Total interest amount:

$

Location

County

Hunt

Elementary School

Kathryn Griffis

Middle School

Caddomills

High School

Caddomills

Listing Courtesy of Lauryn Holcomb , AT Home Texas Real Estate

RealHub Information is provided exclusively for consumers' personal, non-commercial use, and it may not be used for any purpose other than to identify prospective properties consumers may be interested in purchasing. All information deemed reliable but not guaranteed and should be independently verified. All properties are subject to prior sale, change or withdrawal. RealHub website owner shall not be responsible for any typographical errors, misinformation, misprints and shall be held totally harmless.

Agent Joe Boston

AGENT

Joe Boston

Call Joe today to schedule a private showing.


* Listings on this website come from the FMLS IDX Compilation and may be held by brokerage firms other than the owner of this website. The listing brokerage is identified in any listing details. Information is deemed reliable but is not guaranteed. If you believe any FMLS listing contains material that infringes your copyrighted work please click here to review our DMCA policy and learn how to submit a takedown request.© 2024 FMLS.
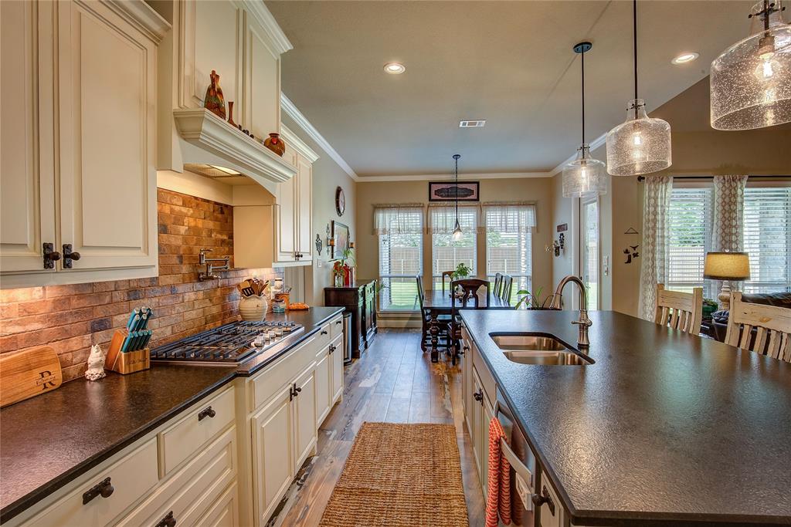
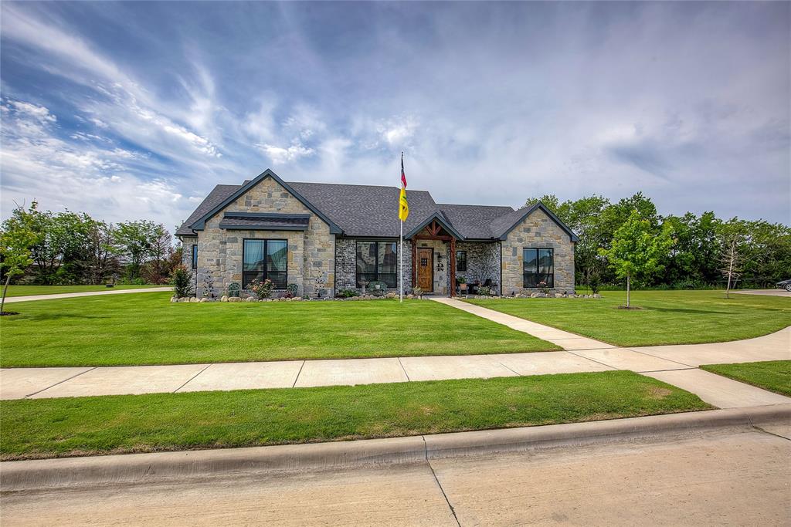
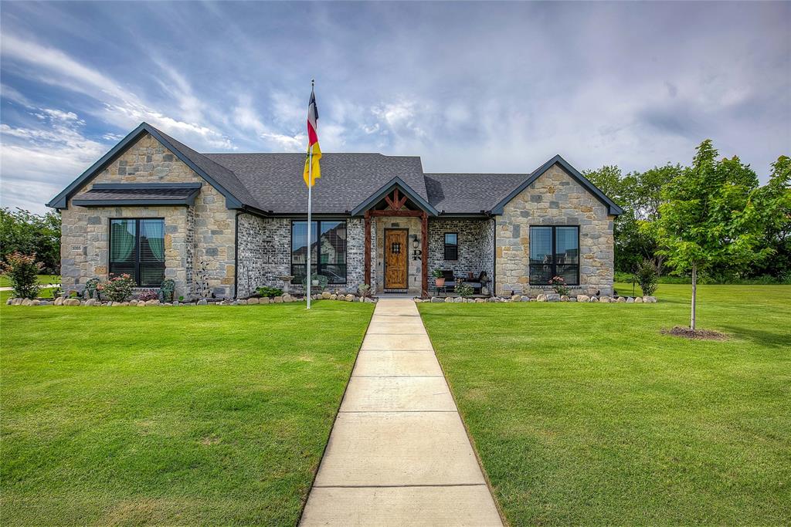
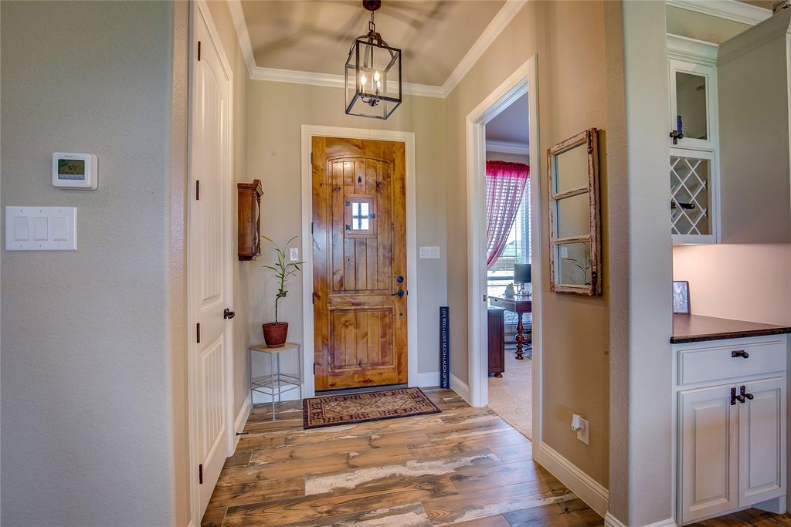
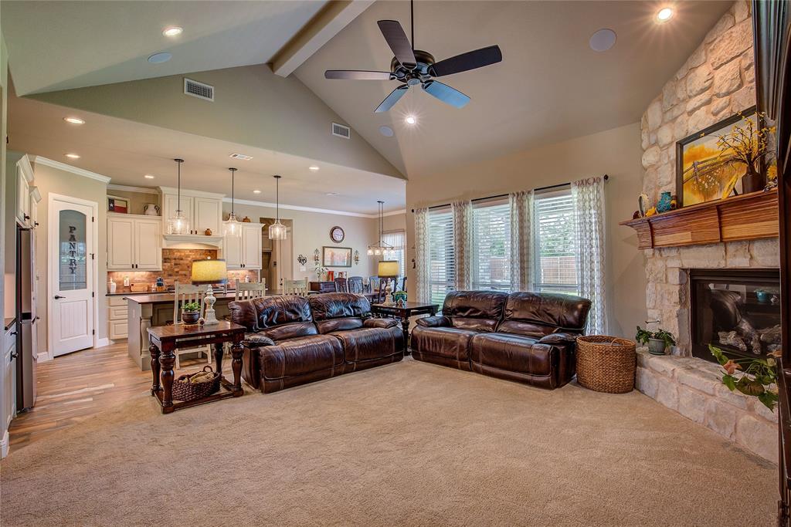
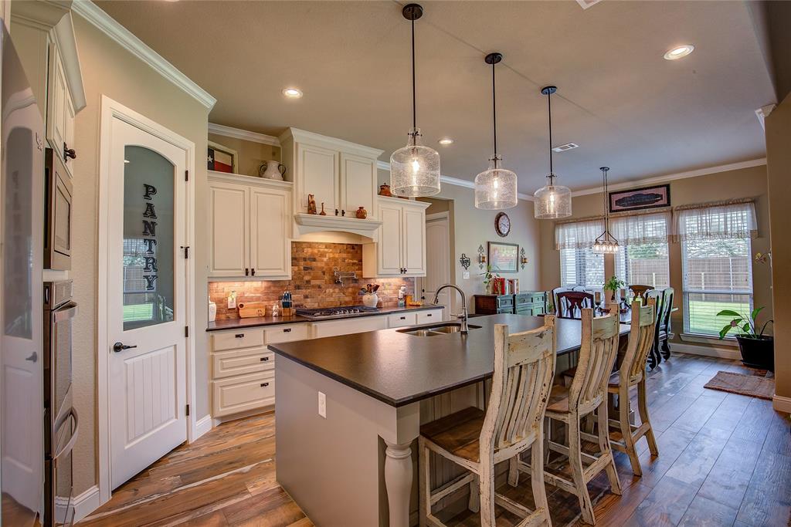
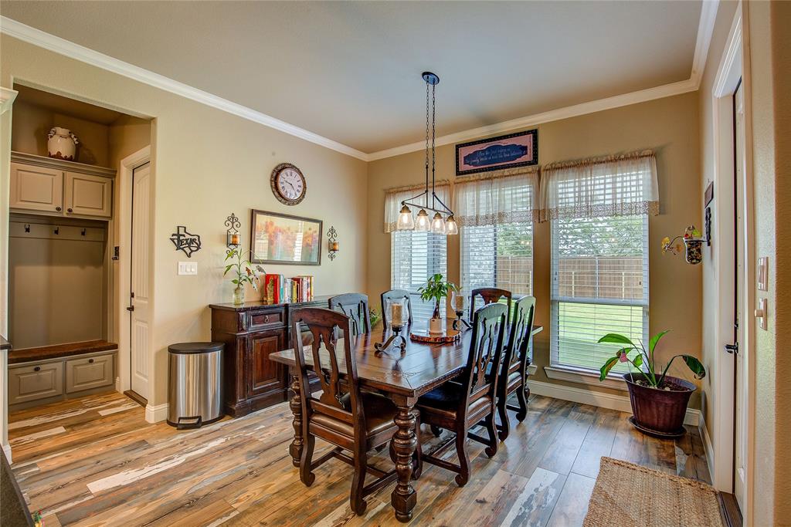
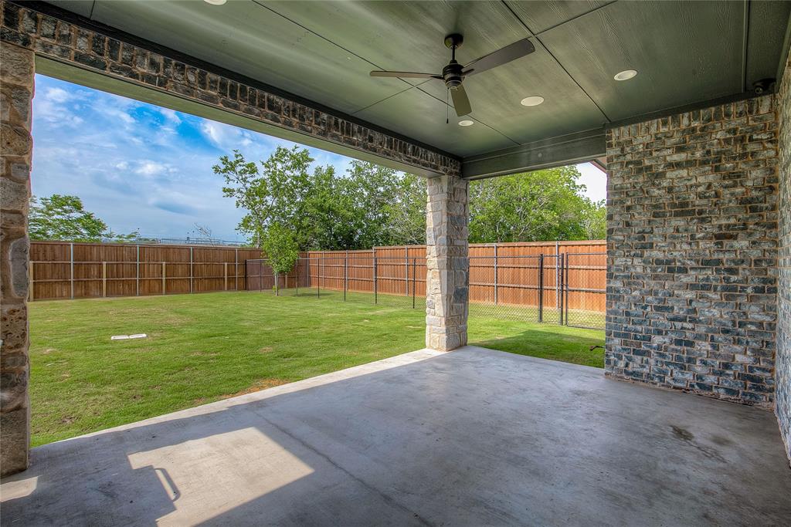
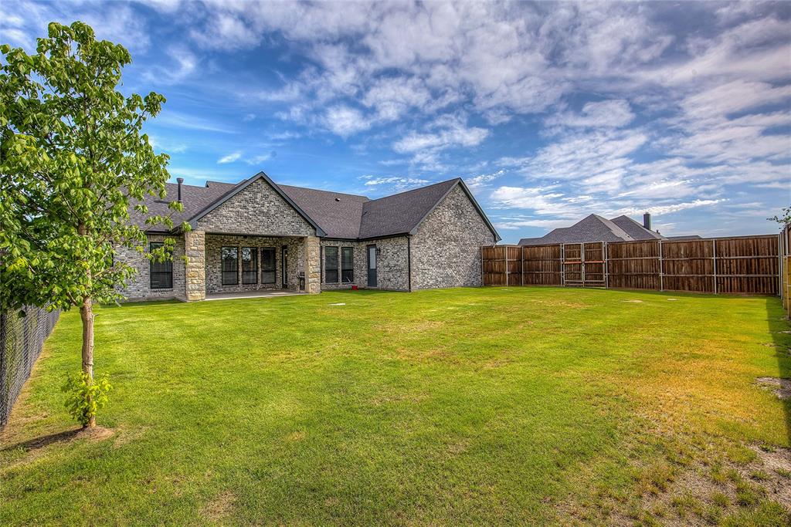
Welcome to this stunning custom home in The Mills, one of Caddo Mills’ most coveted communities. Set on a beautifully landscaped half-acre lot, this home impresses with striking stonework and an open-concept design.The gourmet kitchen features an expansive island and gas cooktop, flowing seamlessly into a light-filled living area overlooking the covered patio. 

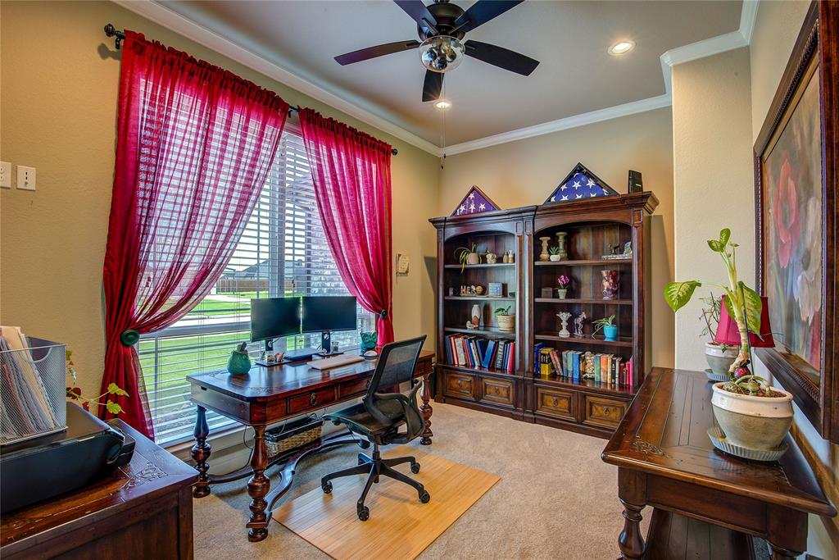
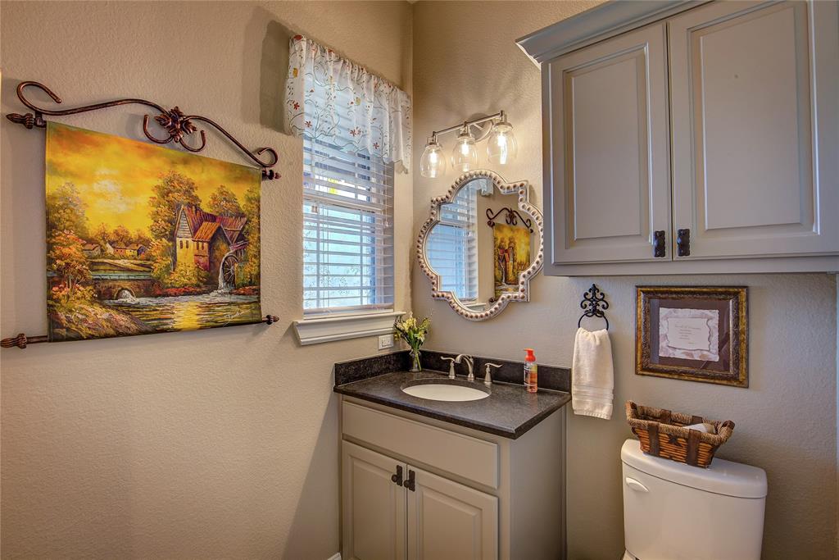
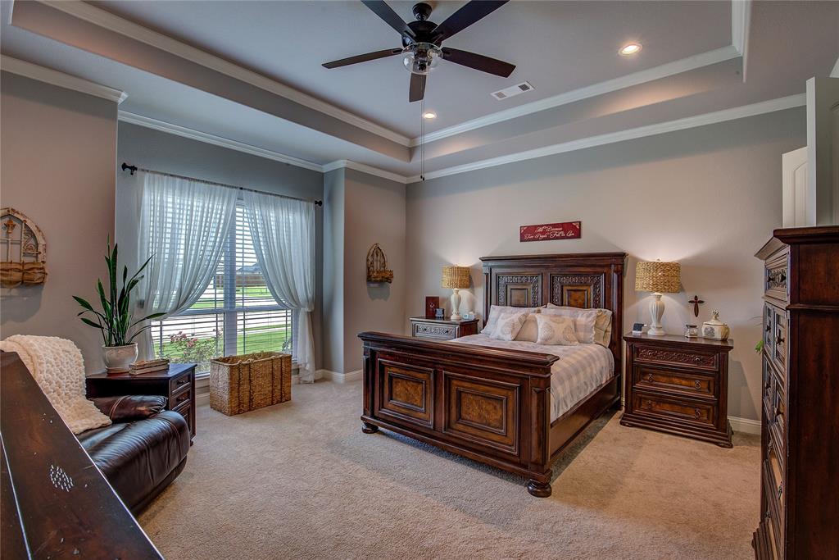
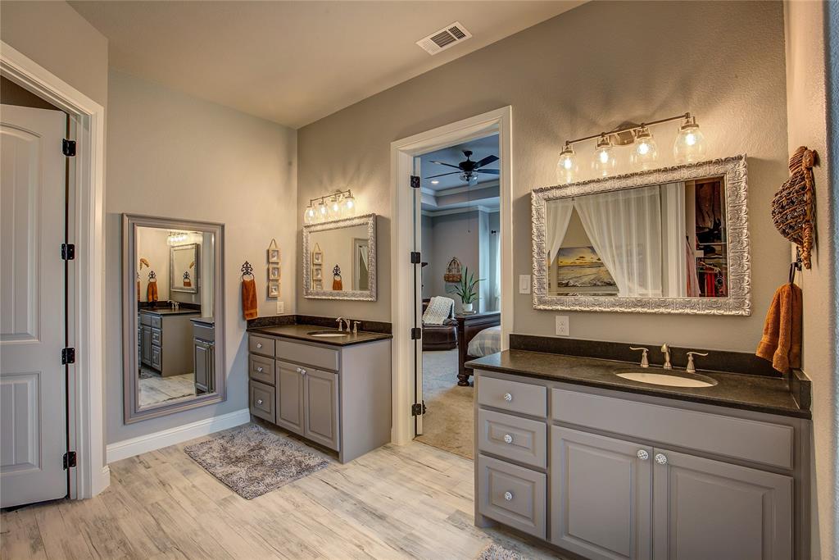
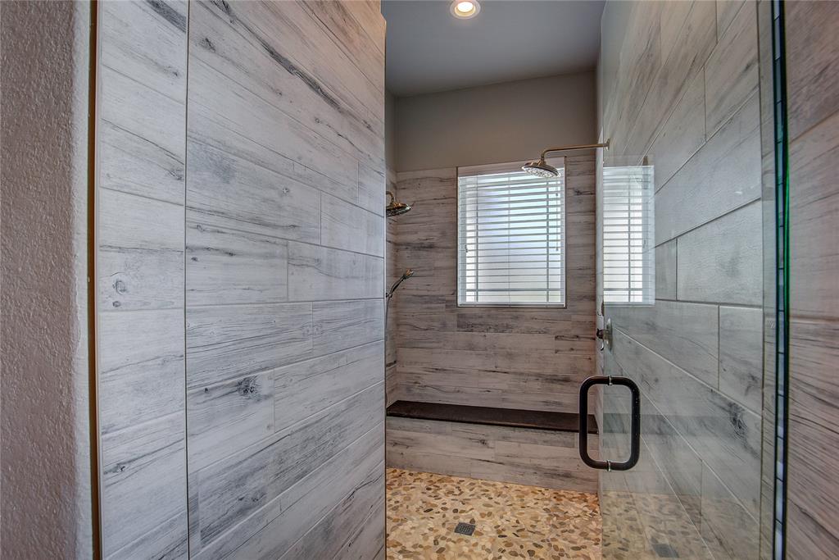
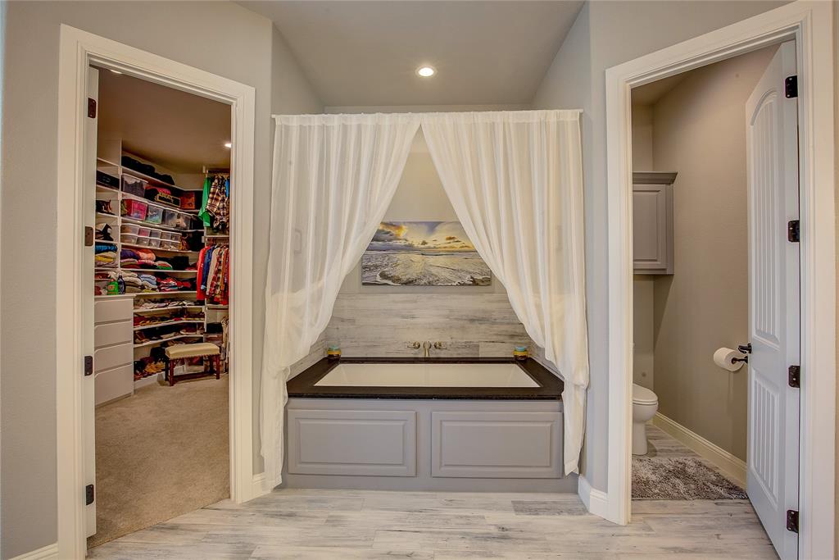
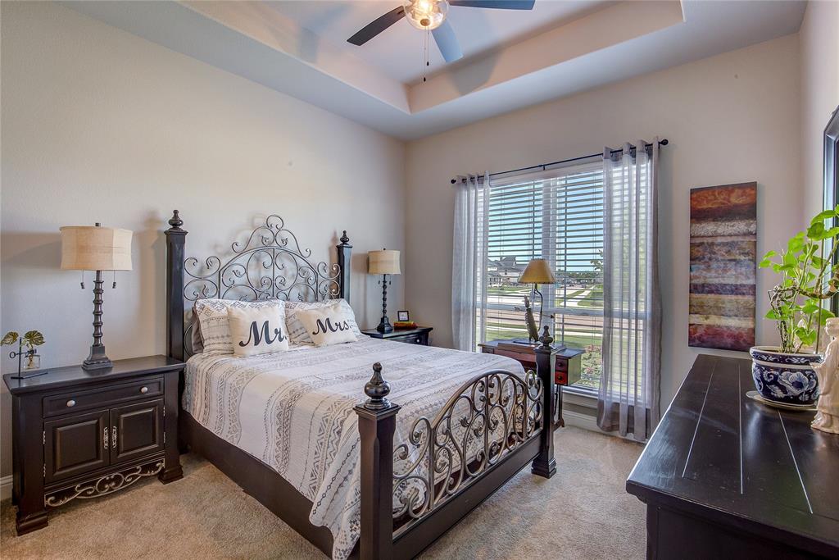
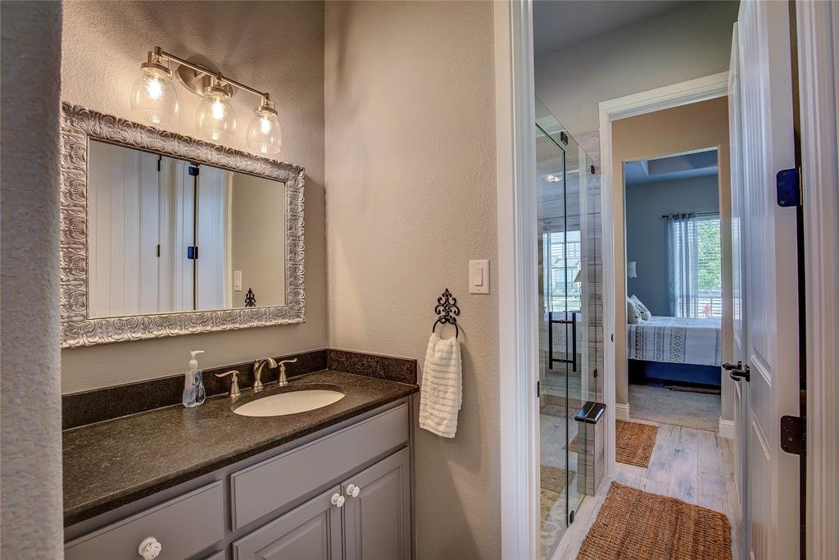
The private primary suite offers a spa-level retreat with dual vanities, a walk-in double shower, and an oversized soaking tub. Two additional bedrooms are thoughtfully connected by a Jack-and-Jill bathroom. At the front of the home, a dedicated office or flex room offers inspiring views of the landscaped front yard—perfect for working, reading, or simply unwinding. The home includes a half bath to add convenience for visitors.

Additional luxuries include an extended garage accommodating a full-size truck, a built-in dog-washing station, and a dedicated dog run enclosed by an upgraded 8-foot privacy fence.

The owners are retiring to the country and ready to pass along their well-loved home to its next chapter!

1025 Sinopa Street

Message successfully sent.

What would you like to know?

What is 3 + 4 ?

I agree to receive email communication and understand I can unsubscribe at any time.

I agree to be contacted by Next Level Realty Group via call, email, and text for real estate services. To opt out, you can reply 'stop' at any time or reply 'help' for assistance. You can also click the unsubscribe link in the emails. Message and data rates may apply. Message frequency may vary. Privacy Policy

Related Properties

$10,000 Seller Concession Credit Available! NO MUD. NO HOA. NO P.I.D. Welcome to this beautifully designed 4-bedroom, 2.5-bath home offering 2,511 square feet of thoughtfully crafted living space in desirable Caddo Mills, TX. Situated on a spacious lot, this home combines modern style, comfort, and the freedom of NO MUD, NO HOA, and NO P.I.D. Step inside to an open-concept floor plan featuring soaring ceilings, abundant natural light, and quality finishes throughout. The spacious living room with a cozy fireplace flows seamlessly into the gourmet kitchen, complete with stainless steel appliances, sleek cabinetry, a large center island, and ample counter space—perfect for everyday living and entertaining. The private primary suite offers a relaxing retreat with a spa-inspired bath featuring a soaking tub, walk-in shower, dual vanities, and a generous walk-in closet. Three additional bedrooms provide plenty of space for family, guests, or a home office. Outside, enjoy a large backyard with endless possibilities for entertaining, gardening, or simply relaxing in a peaceful setting. Conveniently located near top-rated schools with easy access to shopping, dining, and major highways, this home offers the perfect balance of luxury, comfort, and convenience. Don't miss this incredible opportunity to own a move-in-ready home in one of Caddo Mills' most desirable areas.
#21347309

Caddo Mills

4735 Sasha Way

4 Beds

2 Baths

2,511 Sq.Ft.

$649,900

MLS#: 21347309
Price reduced
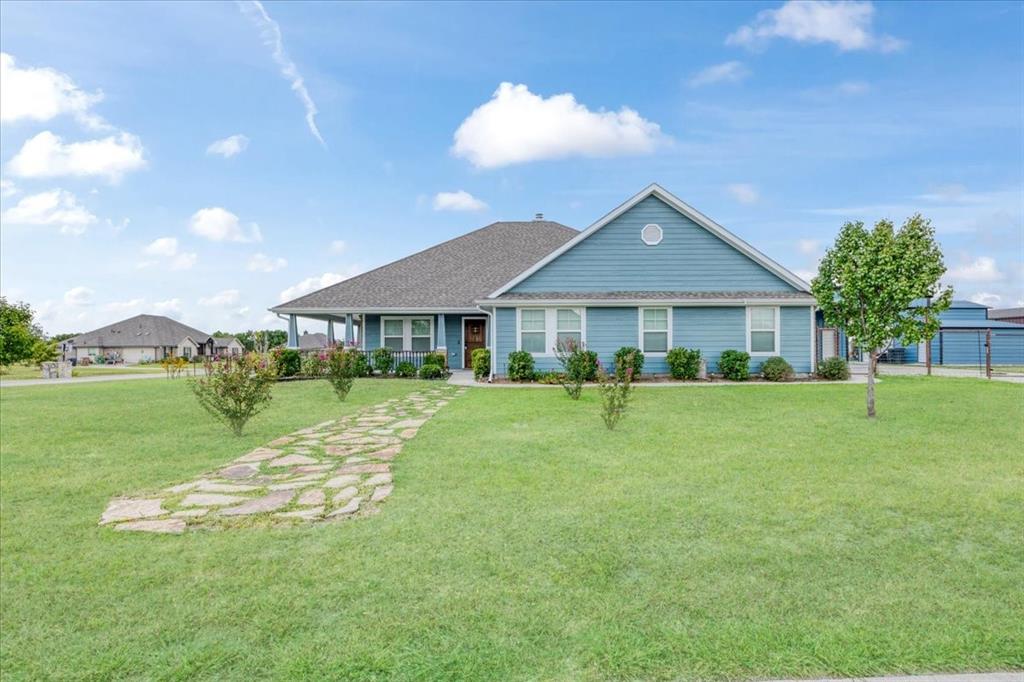
Welcome to Caddo Fork Estates with NO HOA and NO CITY TAXES!!  Discover the perfect blend of country charm and modern comfort in this exquisite 3-bedroom, 2-bath home with FRESH EXTERIOR PAINT, tucked away on a corner lot just outside the city limits of Caddo Mills, TX. A spacious 530 sq. ft. front porch sets the tone, inviting you to relax and take in the peaceful surroundings and lovely views of your pipe fenced back yard—The additional side and rear covered porches provides even more outdoor living space. Inside, the open floor plan boasts lovely solid wood floors, a 15x20 great room centered around a warm and cozy wood-burning fireplace The chef-inspired kitchen offers a stunning 8x5 granite island with electric, farmhouse sink, granite countertops, abundant cabinetry, a large pantry, and an electric range—open to the breakfast and living areas for seamless entertaining. The master bedroom is spacious and offers carpeted floors, ceiling fan, & a HUGE CUSTOM walk in closet and flows effortlessly into the spa-like master bath with skylight, Garden tub, separate tile shower and his and her vanities. The secondary bedrooms are roomy with ample closet space, lovely carpet and ceiling fans.  In addition, the property offers an electric gate for privacy and is nestled on 1.509 acres, with the backyard enclosed by pipe fencing and two gates.  For the hobbyist, craftsman, or extra storage needs, you’ll find NOT ONE, but TWO INSULATED WORKSHOPS: a 24x24 workshop with electric & a 10' RU door, 2 exterior doors & an extended 20X24 front covered carport with concrete parking; and ANOTHER 23x20 workshop with electric, a 10' roll-up door with a 20x11 rear overhang for outside parking or storage. This home checks every box for luxury, comfort, function, while country living makes it perfect for the kids and pets with plenty of room to romp!  Just minutes from town, yet offering the tranquility you deserve.  A MUST SEE!
#21030479

Caddo Mills

1974 Jana Way

3 Beds

2 Baths

2,430 Sq.Ft.

$559,000

MLS#: 21030479

Welcome home to this beautifully designed 4-bedroom, 3-bath home offering 2,848 square feet of comfortable living space in the highly sought-after Caddo Mills ISD known for its strong reputation, growing community, and small-town atmosphere, Caddo Mills continues to be one of the area's most sought-after places to call home. The thoughtfully designed open-concept layout, this home features a seamless flow between the spacious living room, dining area, and kitchen—perfect for both everyday living and entertaining. The kitchen is equipped with stainless steel appliances, granite countertops, ample cabinet space, and a functional layout that makes meal preparation a breeze. A dedicated office provides the ideal space for working from home, while the upstairs game room offers endless possibilities for a media room, playroom, or second living area. Outside, the partially wooded lot provides a beautiful natural backdrop and additional privacy, making it an ideal place to enjoy mornings on the patio or evenings with family and friends. Conveniently located with quick access to the DFW Metroplex, this home offers the charm of small-town living without sacrificing convenience. If you've been searching for a home that checks all the boxes, this one is ready to welcome you home.
#21351974

Caddo Mills

4012 Chelsea Way

4 Beds

3 Baths

2,848 Sq.Ft.

$549,900

MLS#: 21351974

Welcome home to this beautiful 3-bedroom, 2-bath home with an additional office, nestled on 2 acres in the highly sought-after Caddo Mills ISD!  Located just outside of the city limits. Enjoy the perfect blend of small-town charm and peaceful country living while still being conveniently located less than an hour from DFW, with quick highway access to both Hwy 380 and I-30 making for the perfect commute! The split-bedroom design provides a private primary suite, while the secondary bedrooms are conveniently located on the opposite side of the home—perfect for kids and guests. Step outside and enjoy a backyard built for making memories. This outdoor space offers plenty of room to relax, entertain, and enjoy time together in and around the in-ground pool.  Additional highlights include a 30x40 workshop with electricity!  This property offers everything you’ve been searching for: acreage, charm, and convenience all wrapped up in one beautiful package.
#21269121

Caddo Mills

4106 Fox Run

3 Beds

2 Baths

1,973 Sq.Ft.

$485,000

MLS#: 21269121

**Back on Market**  
Welcome to this exquisite custom home where luxury, comfort, and thoughtful design come together beautifully. Nestled on a meticulously landscaped 0.48 acre lot, this impressive three bedroom, three bathroom home offers an inviting open concept layout complemented by soaring vaulted ceilings and rich hand scraped hardwood floors that flow gracefully throughout the main living spaces.

Step inside and experience a home filled with natural light, where expansive windows highlight the exceptional craftsmanship and refined finishes found throughout. The gourmet kitchen is truly the heart of the home, featuring elegant granite countertops, premium appliances, abundant cabinetry, and a spacious island designed for effortless entertaining and casual gatherings.

The generous living area offers the perfect setting for both relaxation and hosting guests, while a dedicated study or home office provides a quiet and comfortable space for work or reading. Each of the three bathrooms is beautifully appointed with granite countertops and quality fixtures that blend style with everyday functionality.

The spacious primary suite serves as a private retreat, offering a serene atmosphere and spa inspired amenities designed for ultimate relaxation. Two additional bedrooms provide comfort and privacy for family members or visiting guests.

A two car garage offers both convenience and additional storage, while the outdoor living space elevates the home even further. Step outside to your own backyard sanctuary where a fully equipped outdoor kitchen invites year round entertaining on the covered patio. The lushly landscaped yard provides ample room for outdoor gatherings, gardening, or simply enjoying the peaceful surroundings.

This remarkable home showcases custom craftsmanship, elegant finishes, and exceptional livability, creating a truly special place to call home.
#21199763

Caddo Mills

1008 Balgair Street

3 Beds

2 Baths

2,335 Sq.Ft.

$550,000

MLS#: 21199763
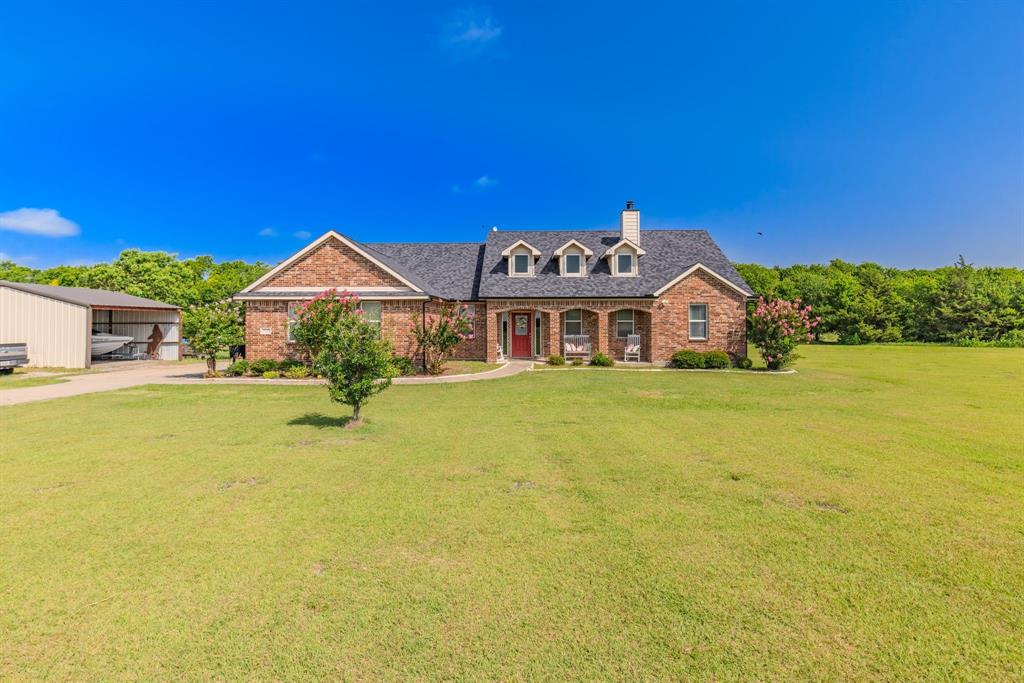
Nestled on just over 2 peaceful acres, this charming 3-bedroom, 2-bath home offers the perfect blend of country living and everyday convenience. This beautiful brick home features a functional floor plan with a dedicated office—ideal for working from home, a playroom, or hobby space. The partially open-concept kitchen flows into the spacious living area, creating a welcoming space for everyday life and entertaining. A dedicated laundry room adds convenience to your daily routine. Both the covered front porch and covered back patio provide the perfect spots to enjoy your morning coffee or unwind in the evenings. Step outside to a fenced backyard that backs up to a beautiful greenbelt, offering peaceful views and added privacy with no rear neighbors. The property also includes a covered carport structure, perfect for storing a boat, lawn equipment, tools, or additional outdoor gear. Conveniently located just off FM 3211, you'll enjoy an easy commute with direct access to Caddo Mills, Greenville, and Merit while still experiencing the tranquility of country living. If you've been looking for space to spread out, beautiful natural surroundings, and a house that just feels like home, this property is one you won't want to miss!
#21316640

Caddo Mills

4168 Fm 3211

3 Beds

2 Baths

1,904 Sq.Ft.

$475,000

MLS#: 21316640
Price reduced
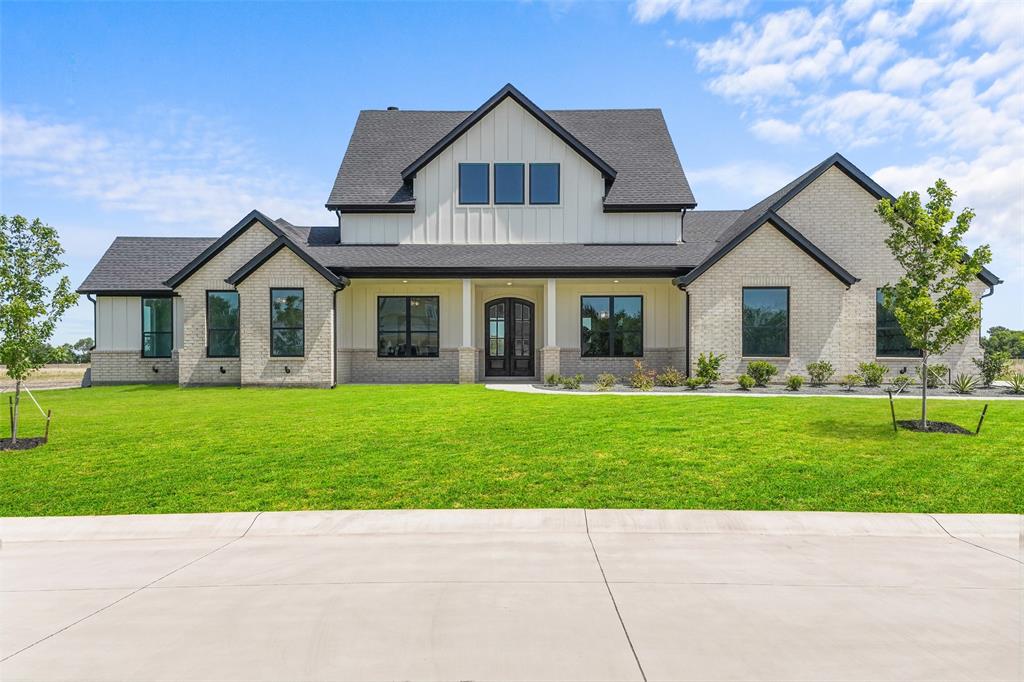
This is the one you've been waiting for! Beautiful custom modern home offering the perfect blend of peaceful country living and contemporary luxury. Situated on over an acre in the award-winning Caddo Mills ISD, this stunning new construction boasts more than 2,700 square feet of thoughtfully designed living space. Featuring 4 spacious bedrooms, 3 and a half bathrooms, & a dedicated study, this home was designed with both comfort and functionality in mind. From the moment you step inside, you'll be captivated by the vaulted ceilings with accent wood beams, abundant natural light, and impressive open-concept design. The seamless flow between the living, dining, and kitchen areas creates the ideal setting for everyday living and unforgettable gatherings. At the heart of the home is a show-stopping Chef's kitchen featuring gorgeous quartz countertops, an oversized island perfect for entertaining, and an abundance of cabinetry that offers both beauty and practicality. Whether you're hosting family and friends or enjoying a quiet evening at home, this space was designed to impress. Step outside and discover a huge backyard with endless possibilities. With over an acre of land, there's plenty of room to build the pool you've always dreamed of, add a workshop or shop, create an outdoor entertaining oasis, or simply enjoy the privacy and wide-open Texas skies. Offering the space, style, and quality today's buyers are searching for, this exceptional home is the perfect place to put down roots and create lasting memories.
#21318430

Caddo Mills

5370 Sunset Road

4 Beds

3 Baths

2,727 Sq.Ft.

$659,900

MLS#: 21318430
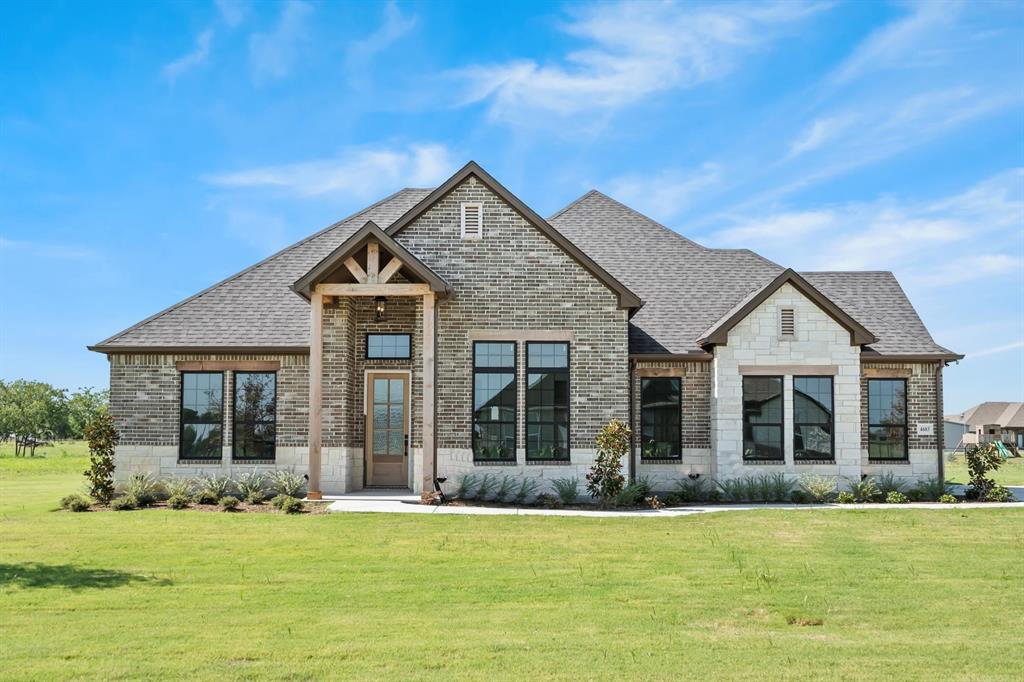
MOTIVATED SELLER! This beautiful custom home has it all, every detail of the home thought out perfectly. This home sits on 1 Acre, wide open floor plan for hosting, Jack and Jill bathrooms that connect 2 bedrooms. A front bedroom or office with its own full bathroom, perfect for multigenerational living. The laundry room is right off of the master closet for convivence. The gas fireplace is the centerpiece in the living room, as well as the woodwork on the vaulted ceilings and the kitchen island. This home is a dream all while sitting on some land for the kids and pets to roam. A few of the home's features are; Propane Gas Cooktop, Tankless Water Heater, 10' Ceilings. 8' Entry door. Stone Fireplace floor to ceiling with Electric Insert and Stained Mantle. Vaulted Ceiling in Living Room through to Kitchen. White Painted Cabinets and Quartz Counter tops through-out. White Subway tile Kitchen backsplash, Custom Island and Trash Pull-out. Custom Vent hood, built-in Microwave, Single Oven, Stainless Undermount Stainless Steel Sink with Garbage Disposal. Hardwoods in Entry, Dining Room, Living Room, Kitchen. Ceramic Tile in all Bathrooms and Laundry room. All Bedrooms and their closets will be carpeted. Mud-bench in Mud room. Master Bath will have a Walk-in double Head Shower, Slipper Tub, Double Vanities and Large Walk-in closet. Sod, Sprinklers, Gutters and much more to see in person.
#21164587

Caddo Mills

4683 Christie Avenue

4 Beds

3 Baths

2,636 Sq.Ft.

$599,000

MLS#: 21164587

Sunset Road has done it again! Another gorgeous new construction home build by the Rooster Guy LLC has officially hit the market—and if history tells us anything, homes around here don’t stay available for long. Step inside and fall in love with the open-concept design, soaring ceilings, and a beautifully tiled fireplace that immediately steals the show. The kitchen truly pops and features a gas range—because some of us still believe cooking with gas just tastes better! The kitchen sink overlooks a peaceful open field where the neighbors’ cows love to graze. The entire home features tile flooring with absolutely no carpet in sight—just add your favorite rugs and call it a day. The conveniently located half restroom includes direct patio access, perfect for nosey guest who like to go through your perfumes. The green laundry room may actually make laundry feel a little less painful—maybe. A private bedroom with its own full bathroom is ideal for overnight guests or anyone who strongly believes sharing a bathroom is simply not an option. All of this sits on one acre with no HOA, at the end of a quiet cul-de-sac with very little traffic. Bring out the bicycles and enjoy the kind of peaceful country living that feels like a throwback to simpler days! Call your favorite realtor, ME! or your second favorite realtor. Just come see this home before someone else puts their name is on that mailbox!
#21366497

Caddo Mills

5410 Sunset Road

4 Beds

3 Baths

2,652 Sq.Ft.

$648,000

MLS#: 21366497

 - property

Send a message

Message successfully sent.

Your message

What is 3 + 4 ?

Reason for contacting?

I agree to receive email communication and understand I can unsubscribe at any time.

I agree to be contacted by Next Level Realty Group via call, email, and text for real estate services. To opt out, you can reply 'stop' at any time or reply 'help' for assistance. You can also click the unsubscribe link in the emails. Message and data rates may apply. Message frequency may vary. Privacy Policy

Sign Out

Virtual Assistant

Would you like to take the next step with this property? We can help you schedule a showing or virtual tour, or send you more details.

Yes, I would like more information.

Thank You for Your Reply, One of Our Agents will contact you as soon as possible

No, maybe later.

Thank you, you can always contact me via email, phone number or through the contact form.

Realhub AI

Lucy - Your AI-Powered Realtor

Update Your Temporary Password

Personalize your search

Enter your email and we'll notify you immediately when new listings match what you're looking for.

or enter email address

Already have an account ? Login here

Continue your home search

I agree to receive communications and understand I can unsubscribe at any time.

I agree to be contacted by Next Level Realty Group via call, email, and text for real estate services. To opt out, you can reply 'stop' at any time or reply 'help' for assistance. You can also click the unsubscribe link in the emails. Message and data rates may apply. Message frequency may vary. Privacy Policy

Already have an account ? Login here

We use cookies

We use cookies primarily for analytics to enhance your experience. By accepting, you agree to our use of these cookies. You can manage your preferences or learn more about our cookies policy.