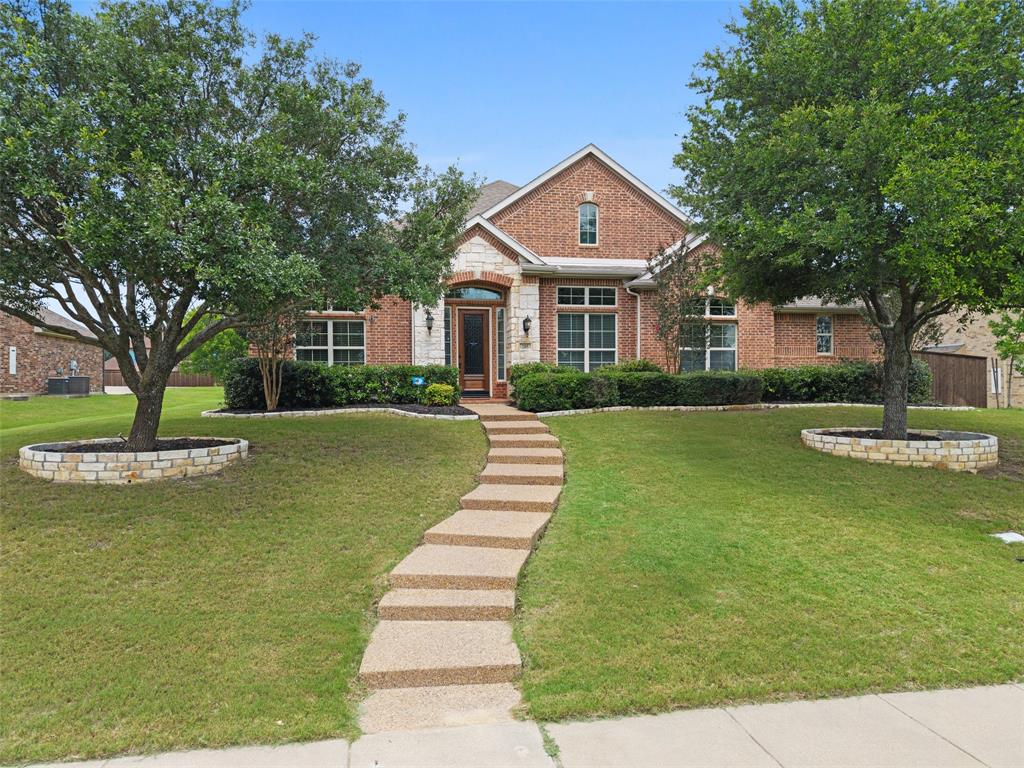
Features & Amenities

Interior

  • Other Interior Features

    Eat-in Kitchen, Granite Counters, Kitchen Island, Open Floorplan, Walk-In Closet(s)

  • Total Bedrooms

    4

  • Bathrooms

    2

  • 1/2 Bathrooms

    2

  • Basement YN

    NO

  • Cooling YN

    YES

  • Cooling

    Ceiling Fan(s), Central Air, Electric

  • Fireplace YN

    YES

  • Heating YN

    YES

  • Heating

    Central, Fireplace(s), Natural Gas

  • Pet friendly

    N/A

Exterior

  • Garage

    Yes

  • Garage spaces

    2

  • Other Exterior Features

    Fire Pit

  • Parking

    Additional Parking, Driveway, Electric Gate, Garage Faces Rear, Attached

  • Patio and Porch Features

    Covered

  • Pool

    Yes

  • Pool Features

    In Ground, Pool/Spa Combo

  • Waterfront YN

    NO

Area & Lot

  • Lot Features

    Greenbelt, Subdivided

  • Lot Size(acres)

    0.5519

  • Lot Size(square feet)

    24,040

  • Property Type

    Residential

  • Property Sub Type

    Single Family Residence

Price

  • Sales Price

    $775,000

  • Tax Amount

    $15,737

  • Sq. Footage

    3,845

  • Price/SqFt

    $201

HOA

  • Association

    YES

  • Association Fee

    $948

  • Association Fee Frequency

    Annually

  • Association Fee Includes

    N/A

School District

  • Elementary School

    Sunnyvale

  • Middle School

    Sunnyvale

  • High School

    Sunnyvale

Property Features

  • Sewer

    Public Sewer

  • Tax Lot

    12

  • Water Source

    Public

Schedule a Showing

Showing scheduled successfully.

<
>
IN PERSON
VIA CHAT

What is 3 + 4 ?


Change time

Mortgage calculator

Estimate your monthly mortgage payment, including the principal and interest, property taxes, and HOA. Adjust the values to generate a more accurate rate.

Your payment

Principal and Interest:

$

Property taxes:

$

HOA fees:

$

Total loan payment:

$

Total interest amount:

$

Location

County

Dallas

Elementary School

Sunnyvale

Middle School

Sunnyvale

High School

Sunnyvale

Listing Courtesy of Rachael Street , Mark Spain Real Estate

RealHub Information is provided exclusively for consumers' personal, non-commercial use, and it may not be used for any purpose other than to identify prospective properties consumers may be interested in purchasing. All information deemed reliable but not guaranteed and should be independently verified. All properties are subject to prior sale, change or withdrawal. RealHub website owner shall not be responsible for any typographical errors, misinformation, misprints and shall be held totally harmless.

Agent Joe Boston

AGENT

Joe Boston

Call Joe today to schedule a private showing.


* Listings on this website come from the FMLS IDX Compilation and may be held by brokerage firms other than the owner of this website. The listing brokerage is identified in any listing details. Information is deemed reliable but is not guaranteed. If you believe any FMLS listing contains material that infringes your copyrighted work please click here to review our DMCA policy and learn how to submit a takedown request.© 2024 FMLS.
Some homes check the boxes. This one gives you reasons to stay. Backing to a greenbelt with no rear neighbors, you’ll enjoy
added privacy and sunset views from your own backyard featuring a heated pool and spa (2021), fire pit, and plenty of space
to unwind or entertain. Inside, the primary suite is a true retreat with a see-through fireplace connecting the bedroom and
ensuite bath. The flexible floor plan includes a dedicated study that can easily serve as a fourth bedroom, a media room, and
spacious living areas designed for the way you live today. A brand-new roof adds value and peace of mind, while community
amenities include a clubhouse, fitness center, pool, fishing pond, and playground.

393 Bayhill Drive

Message successfully sent.

What would you like to know?

What is 3 + 4 ?

I agree to receive email communication and understand I can unsubscribe at any time.

I agree to be contacted by Next Level Realty Group via call, email, and text for real estate services. To opt out, you can reply 'stop' at any time or reply 'help' for assistance. You can also click the unsubscribe link in the emails. Message and data rates may apply. Message frequency may vary. Privacy Policy

Related Properties

Price reduced
Motivated Seller!  This is a must see!  Sunnyvale Gated Community!  Freshly painted and thoughtfully designed, this exceptional home offers the perfect blend of functionality, comfort, and entertaining space. From the moment you enter, you'll appreciate the well-designed floor plan and spacious layout.
The heart of the home is the impressive kitchen, which opens seamlessly to the main living area, creating an inviting space for gatherings, celebrations, and everyday living. Abundant cabinetry and storage make it a dream for anyone who loves to cook, entertain, or showcase their favorite dishes and collectibles.  Storage is plentiful throughout the home, featuring oversized closets and ample organizational space. The main level includes a private office, formal dining room, spacious living area, luxurious primary suite, two secondary bedrooms, and two full baths plus a powder bath.
Upstairs, a secluded retreat offers incredible flexibility with a large multi-purpose room, an additional bedroom, and a full bath—ideal for a game room, media room, guest suite, or second living area.
Step outside to your own backyard oasis. The stunning PebbleTec-coated grotto-style pool features a waterfall, diving rock, and hot tub, creating a resort-like setting for relaxation and entertainment. Located in a gated neighborhood tucked behind a community fishing pond, residents enjoy access to Stoney Creek's outstanding amenities, including miles of interconnected walking and biking trails, two community pools, a fitness center, and a playground - all in the highly rated Sunnyvale School District.
#21283599

Sunnyvale

285 Talbot Lane

4 Beds

3 Baths

3,737 Sq.Ft.

$709,000

MLS#: 21283599

Do not miss this exceptional opportunity to own an executive-style home in Sunnyvale, Tx near Lake Ray Hubbard, complete with scenic acreage, a gated entrance, and the freedom to make it your own. Properties like this are rarely available in Sunnyvale, especially with this combination of space, style, and setting. This impressive residence features a Mediterranean-inspired rock exterior, 5 bedrooms including a massive primary bedroom with a well-appointed ensuite bath, 3 additional full baths, 2 dining areas with one being formal, a dedicated office, a large kitchen with a big island and extensive cabinetry, a generous living room suitable for a range of gatherings, 2 attached garage spaces with additional storage, and more. Outdoor living is equally inviting with a covered patio overlooking the acreage. With its expansive layout, gated entry, and distinctive character, this is a home you will want to explore. Do not hesitate...this is a Fannie Mae HomePath Property. View it today!
#21350992

Sunnyvale

636 Duck Creek Way

5 Beds

4 Baths

4,386 Sq.Ft.

$920,000

MLS#: 21350992
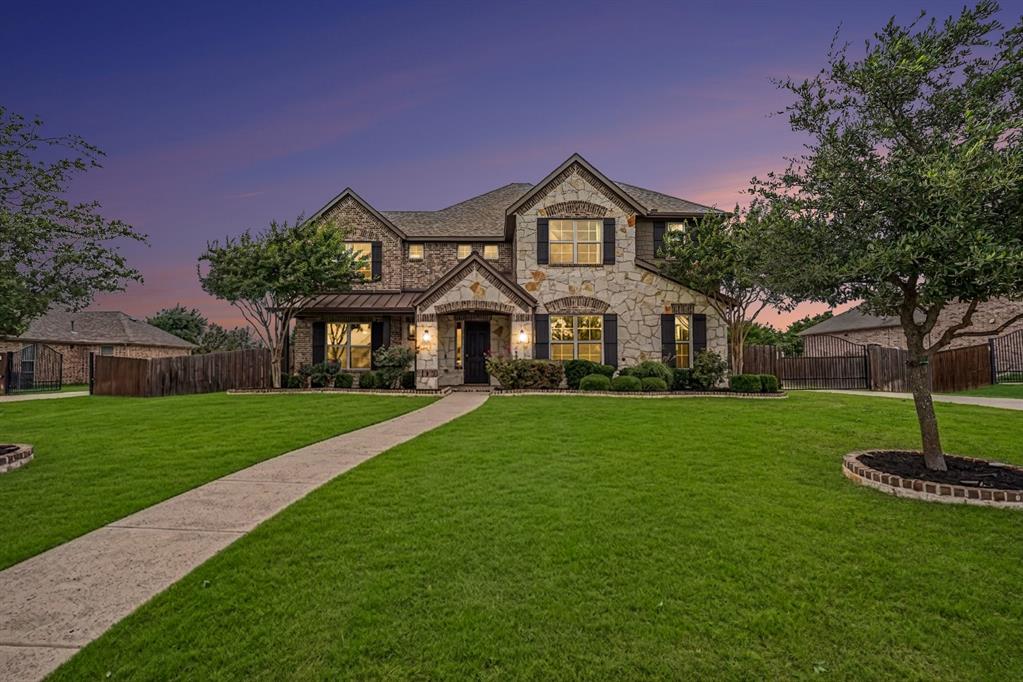
Exceptional Opportunity on this 5 BR, 4.5 BA, 4 GA estate on a beautifully landscaped 0.43 acre lot with Separate Study & Media Room in the popular Stoney Creek community.  Designed for those who value space to live, play, & grow, this meticulously maintained home offers an incredible backyard retreat & access to outstanding neighborhood amenities, just minutes from Lake Ray Hubbard.  The chef’s kitchen is equipped with granite countertops, premium cabinetry, under-cabinet lighting, a coffee bar, double ovens, gas cooktop, & top-of-the-line KitchenAid appliances, making it the heart of the home for everyday living & special occasions. The spacious family room overlooks the backyard oasis with private views & seamlessly connects to outdoor entertaining spaces, including a side patio w gas grill connections & a separate pet-friendly yard. The thoughtfully designed floor plan is ideal for families of all sizes, featuring a luxurious 1st floor, primary suite, private office, expansive game room, dedicated media room w theater seating, & ensuite baths with custom closets for virtually every bedroom. Wood floors, abundant natural light, & an open-concept layout create a warm and welcoming atmosphere.  Outside, an automatic gated driveway & elegant new fencing create a private sanctuary, while the rear driveway & garage provide abundant space for vehicles, sports equipment, & guests. The expansive lot offers endless possibilities for outdoor living, recreation, & entertaining, w plenty of room for backyard games, future enhancements, & family gatherings. Beyond the property, Stoney Creek delivers an exceptional lifestyle with community fishing ponds, swimming pools, playgrounds, walking trails, parks, & sport courts, creating endless opportunities for outdoor fun & neighborhood connection. Located in a quiet, well-maintained community, this move-in-ready estate offers the rare combination of luxury, privacy, recreation, & community. Also FOR LEASE at $5,500.  MLS #21333414
#21303160

Sunnyvale

273 Shallow Brook Drive

5 Beds

4 Baths

4,560 Sq.Ft.

$829,900

MLS#: 21303160
Price reduced
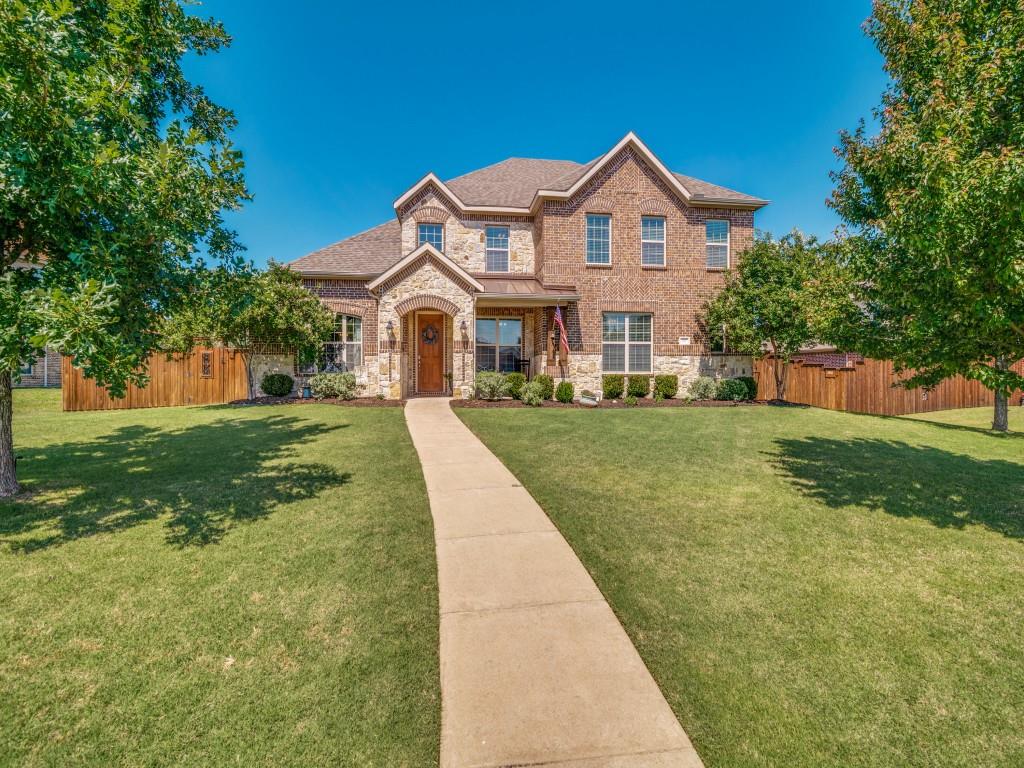
NOTE RECENT IMPROVEMENTS:  Roof was replaced, minor foundation work completed, HVAC was serviced, ducts were cleaned, two drain pans were replaced and Polaris was repaired.  Discover this 5-bedroom, 4.1-bath residence with a stunning back yard!  The main level boasts two generous bedrooms, the primary suite and an additional bedroom, each with ensuite baths, providing convenient and flexible living arrangements.  Experience the joy of cooking in this fully-equipped kitchen with granite countertops, a sleek gas cooktop, recessed lighting, and abundant cabinetry for all your storage needs. This culinary hub seamlessly flows into an inviting family room, perfect for entertaining or simply relaxing in style.  Venture outside to find a backyard oasis designed for a lifestyle of leisure. Enveloped by a board-on-board wood privacy fence, the meticulously landscaped grounds boast a sizable pool, an outdoor fireplace, grill, and sink — ideal for weekend barbecues and evening gatherings. Enhance your gardening projects with existing container gardens and a shed for additional storage.  A solar gate was also installed across the driveway.  Architectural elegance is highlighted by the home’s striking brick and stone exterior, laying on a substantial lot that boasts both curb appeal and functionality. This residence offers the perfect blend of  amenities and comfortable space in a sought-after Sunnyvale location.  Highly rated Sunnyvale ISD schools and shopping and dining options nearby.
#21268547

Sunnyvale

266 Benwick Drive

5 Beds

4 Baths

3,412 Sq.Ft.

$679,900

MLS#: 21268547
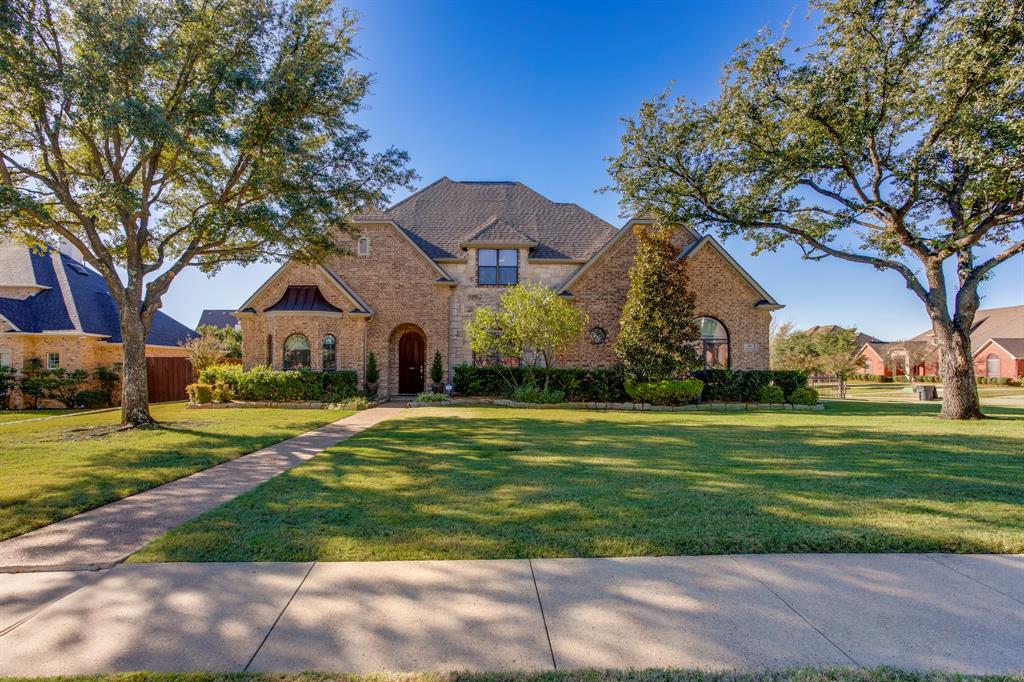
Welcome home to Stone Canyon in Sunnyvale! This gated neighborhood is known for its custom homes, great amenities, and a friendly community vibe. Sitting on a roomy corner lot, this well-kept home has plenty of space to spread out with 4 bedrooms, 3.5 baths, a study, dining room, media room, and a 3-car garage.

The stone and brick exterior makes a great first impression, and the inside is just as welcoming. The open floor plan is filled with natural light and features wood-like floors, granite counters, stainless steel appliances, a coffee bar, and warm wood cabinets with updated hardware. The living area has a floor-to-ceiling stone fireplace, perfect for cozy nights in.

The private primary suite is downstairs and offers a relaxing getaway with a tray ceiling, separate closets, and a spa-style bath with travertine tile, a frameless shower, and a jetted tub. Upstairs you’ll find three more bedrooms—one with its own private bath—plus a Jack-and-Jill bath and a great media room for movie night or gaming.

Step outside and enjoy your own backyard hangout space with an inground play pool, covered patio, room for sun loungers, and a fenced side area for pets. A wood privacy fence keeps everything tucked away, with wrought iron fencing opening to the side yard.

Stone Canyon offers so much to enjoy—tennis courts, walking trails, ponds, and multiple community pools. You’re just minutes from great schools, restaurants, shopping, and the highway, making everyday life easy.

Well cared for and move-in ready—this home truly checks all the boxes!
#21144557

Sunnyvale

416 Stone Canyon Drive

4 Beds

3 Baths

3,293 Sq.Ft.

$680,000

MLS#: 21144557

Welcome home to a beautifully maintained, original-owner residence tucked inside an established community known for its mature tree-lined entrance, picturesque pond, and peaceful atmosphere. Situated on a spacious 0.385-acre east-facing corner lot, this 5-bedroom, 4-bath home offers approximately 4,000 square feet and a thoughtfully designed layout built for real life, entertaining, and multi-generational flexibility. Tall ceilings, abundant natural light, and expansive living spaces create a warm, inviting feel throughout. The intentional floor plan offers both connection and privacy, with the primary suite privately positioned opposite the first-floor in-law suite featuring its own full bath, wall of windows, and convenient garage access. Upstairs features a game room, media room, built-in desk space, and Jack-and-Jill bath. Outside, enjoy peaceful mornings on the picturesque front porch overlooking the oversized lot. Located near parks, shopping, dining, major highways, and less than 10 miles from Lake Ray Hubbard for boating, fishing, kayaking, and lakeside recreation. Notable updates include HVAC and roof replaced in 2016, board-on-board fence installed in 2017, and water heater replaced in 2020. Additional highlights include a spacious walk-in laundry room, abundant storage throughout, and a flexible layout that adapts beautifully to changing seasons of life. Whether you're looking for room to host large gatherings, accommodate multi-generational living, create dedicated hobby or fitness spaces, or simply enjoy a little more breathing room while staying close to the city, this home delivers a rare balance of functionality, comfort, and lifestyle in an established setting.
#21349228

Sunnyvale

295 Stone Ridge Drive

5 Beds

4 Baths

4,000 Sq.Ft.

$620,000

MLS#: 21349228

Nestled on a rare half-acre greenbelt homesite with mature trees, this exceptional Beazer Homes residence is located in the gated section of the highly acclaimed Stoney Creek community in Sunnyvale. Offering privacy, space and beautiful treed views, this home perfectly blends elegance with everyday functionality. A welcoming entry leads to a formal dining room and a private study with French doors, creating the ideal setup for both entertaining and working from home. The impressive family room showcases a dramatic two-story ceiling and is filled with natural light, seamlessly connecting to the heart of the home. The gourmet kitchen is designed to impress with quartz countertops, stainless steel appliances, gas cooktop, designer backslash, a large center island and a walk-in pantry, all opening to the living area for effortless gatherings. The oversized primary suite is a true retreat, complete with a luxurious en-suite bath featuring quartz countertops, separate vanities, a relaxing garden tub, separate shower and a spacious walk-in closet. A secondary bedroom downstairs offers its own private en-suite bath, providing comfort and privacy for guests or multi-generational living. Upstairs, you will find a generous gameroom along with two additional bedrooms and a full bath, offering flexible space for family or guests. Step outside to enjoy the covered patio and expansive backyard, perfect for entertaining or simply relaxing while taking in the peaceful greenbelt and mature tree views. Residents of Stoney Creek enjoy resort-style amenities including community pools, fitness center, fishing pond and playground. Located in the charming town of Sunnyvale, this home offers a quiet, small-town atmosphere with convenient access to Dallas, top-rated schools and a strong sense of community.
#21351033

Sunnyvale

313 Suncrest Way

4 Beds

3 Baths

3,191 Sq.Ft.

$710,000

MLS#: 21351033

Price reduced
Designed for the way today’s families live & entertain, beautifully curated living space on a premium corner lot. Offering 2 main-level bedrooms, the layout balances everyday comfort w exceptional versatility. Natural hardwood floors lead through elegant formal living & dining before opening to a dramatic 2 story family room w gas fireplace. Chef’s kit features custom maple cabinetry, designer white quartz countertops, oversized gathering island, extended built-in workspace, SS Whirlpool appliances & gas cooktop—creating a space equally suited for casual mornings & lg scale entertaining. The expansive primary suite offers a true retreat w a spa-inspired bath highlighted by an oversized walk-in shower. A dedicated office, study, or fitness room, spacious laundry room w sink, under-stair storage & 3 car garage. Upstairs, the home continues to impress with an oversized gameroom, a media room featuring dual walk-in closets & built-in bench seating & 4 generously sized beds, all w walk-in closets. A bonus area-study enjoys a private en-suite bath & French doors, while 2 additional beds are connected by a Jack & Jill bath. The backyard was designed to feel like a private resort. A cedar-covered outdoor living area w recessed lighting & ceiling fan flows into a fully equipped outdoor kitchen complete w granite countertops, premium built-in grill, 2 burner cooktop and abundant storage. Beyond, the custom saltwater pool & spa showcase PebbleTec finish, travertine decking, tanning ledge, waterfall, five programmable LED light features & app-controlled operation. Engineered w 12 support piers & double-layer rebar, the pool combines beauty w lasting craftsmanship. Completing the outdoor experience are overlay stamped concrete, a separate 20x20 cedar-covered patio, electric remote gate, basketball goal, WiFi-enabled sprinkler system & 5-foot wrought iron safety fence—creating an exceptional setting for everyday living & unforgettable gatherings. Absolute GEM must see to believe
#21326828

Sunnyvale

295 Crystal Cove

6 Beds

5 Baths

4,800 Sq.Ft.

$895,000

MLS#: 21326828

Large single story home in sougth after neighborhood with no HOA. Large bedrooms in all bedrooms with walkin closets and full baths. Upgraded kitchen with wolf range top. Liviing room is open with view to the coverd patio and pool. Two large attached garages with almost 2300 sqft of space is every mans dream. Must see to appreciate this custom home and lot.  Buyer to verify all sqft to house and property.
#21366361

Sunnyvale

202 Suntide Drive

4 Beds

4 Baths

4,008 Sq.Ft.

$875,000

MLS#: 21366361

 - property

Send a message

Message successfully sent.

Your message

What is 3 + 4 ?

Reason for contacting?

I agree to receive email communication and understand I can unsubscribe at any time.

I agree to be contacted by Next Level Realty Group via call, email, and text for real estate services. To opt out, you can reply 'stop' at any time or reply 'help' for assistance. You can also click the unsubscribe link in the emails. Message and data rates may apply. Message frequency may vary. Privacy Policy

Sign Out

Virtual Assistant

Would you like to take the next step with this property? We can help you schedule a showing or virtual tour, or send you more details.

Yes, I would like more information.

Thank You for Your Reply, One of Our Agents will contact you as soon as possible

No, maybe later.

Thank you, you can always contact me via email, phone number or through the contact form.

Realhub AI

Lucy - Your AI-Powered Realtor

Update Your Temporary Password

Personalize your search

Enter your email and we'll notify you immediately when new listings match what you're looking for.

or enter email address

Already have an account ? Login here

Continue your home search

I agree to receive communications and understand I can unsubscribe at any time.

I agree to be contacted by Next Level Realty Group via call, email, and text for real estate services. To opt out, you can reply 'stop' at any time or reply 'help' for assistance. You can also click the unsubscribe link in the emails. Message and data rates may apply. Message frequency may vary. Privacy Policy

Already have an account ? Login here

We use cookies

We use cookies primarily for analytics to enhance your experience. By accepting, you agree to our use of these cookies. You can manage your preferences or learn more about our cookies policy.