


Property
Beds
6
Full Baths
5
1/2 Baths
1
Year Built
2020
Sq.Footage
4,800
Designed for the way today’s families live & entertain, beautifully curated living space on a premium corner lot. Offering 2 main-level bedrooms, the layout balances everyday comfort w exceptional versatility. Natural hardwood floors lead through elegant formal living & dining before opening to a dramatic 2 story family room w gas fireplace. Chef’s kit features custom maple cabinetry, designer white quartz countertops, oversized gathering island, extended built-in workspace, SS Whirlpool appliances & gas cooktop—creating a space equally suited for casual mornings & lg scale entertaining. The expansive primary suite offers a true retreat w a spa-inspired bath highlighted by an oversized walk-in shower. A dedicated office, study, or fitness room, spacious laundry room w sink, under-stair storage & 3 car garage. Upstairs, the home continues to impress with an oversized gameroom, a media room featuring dual walk-in closets & built-in bench seating & 4 generously sized beds, all w walk-in closets. A bonus area-study enjoys a private en-suite bath & French doors, while 2 additional beds are connected by a Jack & Jill bath. The backyard was designed to feel like a private resort. A cedar-covered outdoor living area w recessed lighting & ceiling fan flows into a fully equipped outdoor kitchen complete w granite countertops, premium built-in grill, 2 burner cooktop and abundant storage. Beyond, the custom saltwater pool & spa showcase PebbleTec finish, travertine decking, tanning ledge, waterfall, five programmable LED light features & app-controlled operation. Engineered w 12 support piers & double-layer rebar, the pool combines beauty w lasting craftsmanship. Completing the outdoor experience are overlay stamped concrete, a separate 20x20 cedar-covered patio, electric remote gate, basketball goal, WiFi-enabled sprinkler system & 5-foot wrought iron safety fence—creating an exceptional setting for everyday living & unforgettable gatherings. Absolute GEM must see to believe
Features & Amenities
Interior
-
Other Interior Features
Eat-in Kitchen, Kitchen Island, Open Floorplan, Pantry, Walk-In Closet(s), High Speed Internet
-
Total Bedrooms
6
-
Bathrooms
5
-
1/2 Bathrooms
1
-
Basement YN
NO
-
Cooling YN
YES
-
Cooling
Ceiling Fan(s), Central Air, Electric
-
Fireplace YN
YES
-
Heating YN
YES
-
Heating
Central, Fireplace(s), Natural Gas
-
Pet friendly
N/A
Exterior
-
Garage
Yes
-
Garage spaces
3
-
Construction Materials
Brick, Stone
-
Other Exterior Features
Built-in Barbecue, Rain Gutters, Outdoor Grill, Outdoor Kitchen
-
Parking
Driveway, Electric Gate, Garage, Garage Door Opener, Garage Faces Rear, Attached
-
Patio and Porch Features
Covered, Patio
-
Pool
Yes
-
Pool Features
Fenced, Heated, In Ground, Pool/Spa Combo, Private
-
Waterfront YN
NO
Area & Lot
-
Lot Features
Corner Lot, Few Trees, Landscaped, Subdivided
-
Lot Size(acres)
0.464
-
Lot Size(square feet)
20,211
-
Property Type
Residential
-
Property Sub Type
Single Family Residence
-
Architectural Style
Traditional
Price
-
Sales Price
$895,000
-
Tax Amount
$17,712
-
Sq. Footage
4,800
-
Price/SqFt
$186
HOA
-
Association
YES
-
Association Fee
$948
-
Association Fee Frequency
Annually
-
Association Fee Includes
N/A
School District
-
Elementary School
Sunnyvale
-
Middle School
Sunnyvale
-
High School
Sunnyvale
Property Features
-
Foundation Details
Slab
-
Sewer
Public Sewer
-
Tax Lot
12
-
Water Source
Public
Schedule a Showing
Showing scheduled successfully.
Mortgage calculator
Estimate your monthly mortgage payment, including the principal and interest, property taxes, and HOA. Adjust the values to generate a more accurate rate.
Your payment
Principal and Interest:
$
Property taxes:
$
HOA fees:
$
Total loan payment:
$
Total interest amount:
$
Location
County
Dallas
Elementary School
Sunnyvale
Middle School
Sunnyvale
High School
Sunnyvale
Listing Courtesy of Elyse Guthrie , Keller Williams Realty Allen
RealHub Information is provided exclusively for consumers' personal, non-commercial use, and it may not be used for any purpose other than to identify prospective properties consumers may be interested in purchasing. All information deemed reliable but not guaranteed and should be independently verified. All properties are subject to prior sale, change or withdrawal. RealHub website owner shall not be responsible for any typographical errors, misinformation, misprints and shall be held totally harmless.

AGENT
Joe Boston
Call Joe today to schedule a private showing.

* Listings on this website come from the FMLS IDX Compilation and may be held by brokerage firms other than the owner of this website. The listing brokerage is identified in any listing details. Information is deemed reliable but is not guaranteed. If you believe any FMLS listing contains material that infringes your copyrighted work please click here to review our DMCA policy and learn how to submit a takedown request.© 2024 FMLS.
Related Properties
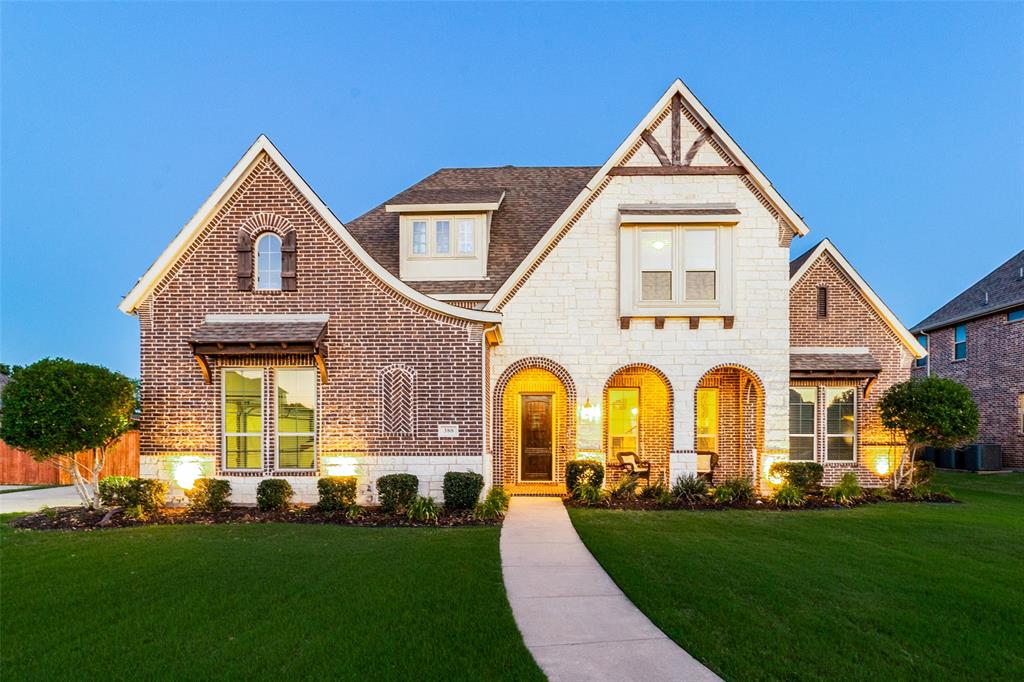
Sunnyvale
388 Bethany Road
5 Beds
4 Baths
4,599 Sq.Ft.
$939,000
MLS#: 21292475

Sunnyvale
393 Bayhill Drive
4 Beds
2 Baths
3,845 Sq.Ft.
$775,000
MLS#: 21331862

Sunnyvale
636 Duck Creek Way
5 Beds
4 Baths
4,386 Sq.Ft.
$920,000
MLS#: 21350992
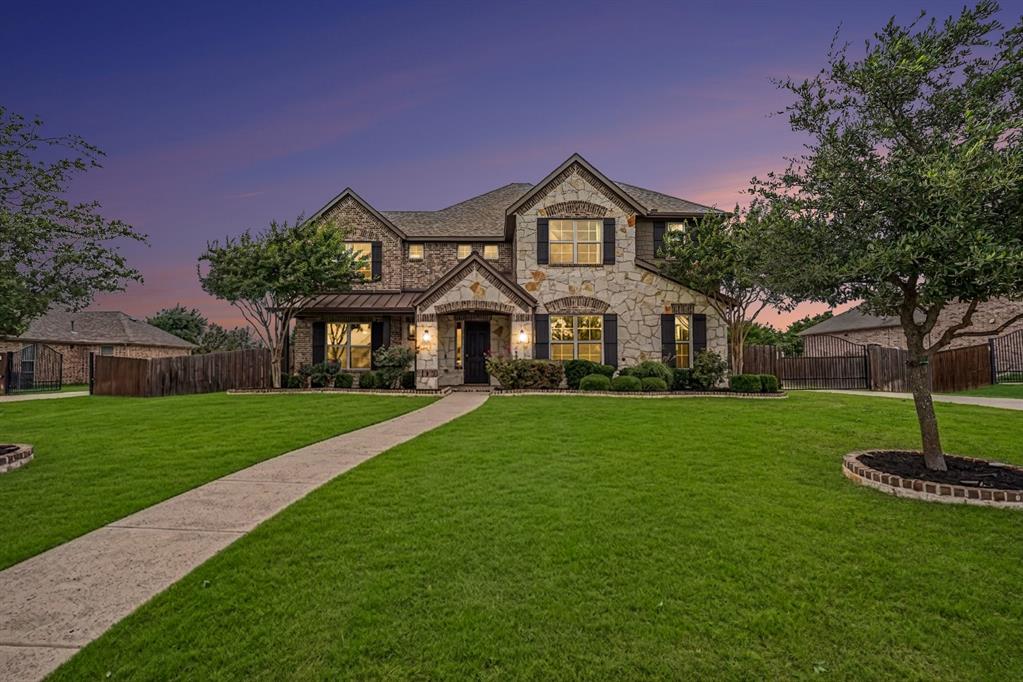
Sunnyvale
273 Shallow Brook Drive
5 Beds
4 Baths
4,560 Sq.Ft.
$829,900
MLS#: 21303160

Sunnyvale
202 Suntide Drive
4 Beds
4 Baths
4,008 Sq.Ft.
$875,000
MLS#: 21366361
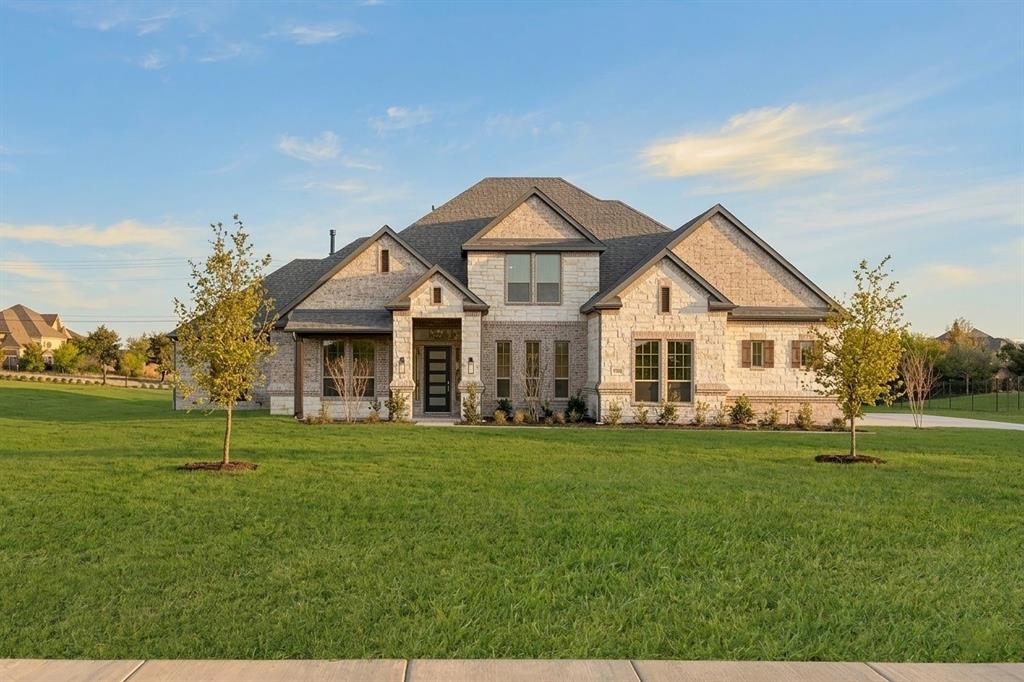
Sunnyvale
473 Flor Drive
4 Beds
3 Baths
3,690 Sq.Ft.
$899,589
MLS#: 21144314
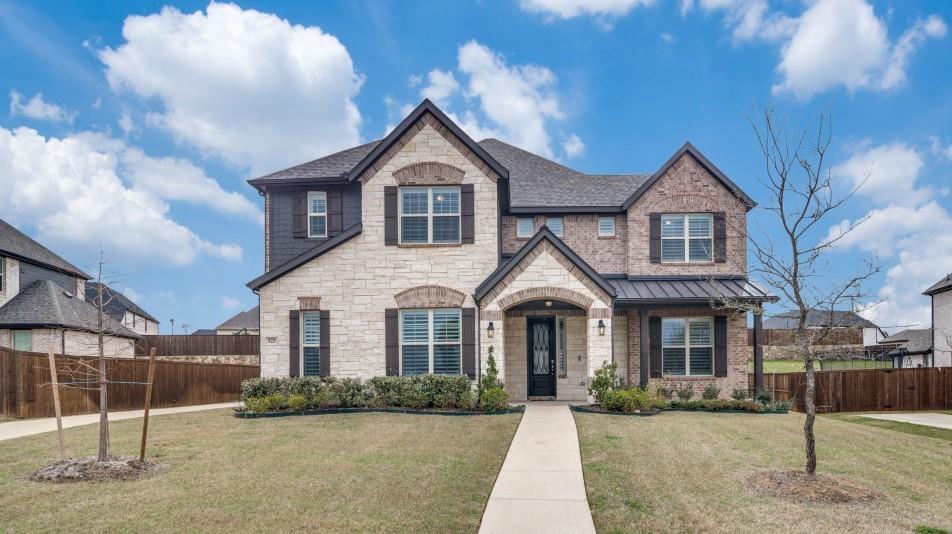
Sunnyvale
523 Twilight Drive
5 Beds
4 Baths
4,034 Sq.Ft.
$884,990
MLS#: 21199091

Sunnyvale
306 Waterford Lane
6 Beds
5 Baths
4,651 Sq.Ft.
$819,999
MLS#: 21298263

Sunnyvale
552 Stardust Lane
5 Beds
4 Baths
4,123 Sq.Ft.
$845,000
MLS#: 21299030
