


Property
Beds
3
Full Baths
2
1/2 Baths
1
Year Built
1960
Sq.Footage
1,960
Tucked behind a 24-7 -gated entry, this townhouse sits within the close-knit Dudley Square community of just 20 homes - the kind of place where you actually know your neighbors' names, and evenings often mean pulling up a chair in the shared courtyard that the HOA lovingly maintains. Modeled after the historic rowhomes of Colonial Williamsburg, yet carrying a distinctly Louisiana warmth, it's a home full of unexpected charm from the moment you arrive. Picture your morning: coffee on the private balcony off the primary suite, the air still cool, church bells from nearby First Baptist drifting over the rooftops - nostalgic and welcoming. Inside, curated wallpaper and custom drapery give every room its own personality, so simply walking through your own home feels like a daily delight. Both upstairs bedrooms are true suites with private en-suite baths, offering everyone their own space to unwind. Head up to the third floor and find a bedroom that doubles as a hideaway, complete with a secret door leading into the attic - make the room itself a kids' room, guest room, playroom, library, or study, and let the attic beyond hold all your extra treasures. Cooking dinner is a pleasure at the beautifully updated kitchen with its sleek induction cooktop. And with a whole-home generator - available to convey with a favorable offer - storm season loses its sting entirely. Step outside and the garden courtyard, thick with mature greenery, becomes your gathering spot for wine with neighbors and friends. Out front, established bay and blueberry plants add an unexpected touch of abundance to daily life here. Location is unbeatable too: just 5 minutes to LSU Hospital, with an easy walk to Ki' Mexico, Marilynn's, and Lowder's Bakery. HOA dues cover trash pickup plus maintenance of the front lawn and shared common areas - so you can spend your time actually living, not maintaining. All info believed to be correct but should be confirmed by buyers and their agents.
Features & Amenities
Interior
-
Other Interior Features
Built-in Features, Pantry, Walk-In Closet(s), Wired for Data, High Speed Internet
-
Total Bedrooms
3
-
Bathrooms
2
-
1/2 Bathrooms
1
-
Basement YN
NO
-
Cooling YN
YES
-
Cooling
Central Air
-
Fireplace YN
YES
-
Pet friendly
N/A
Exterior
-
Garage
Yes
-
Garage spaces
1
-
Construction Materials
Brick
-
Parking
Additional Parking, Assigned, Common, Covered, Electric Gate, On Site
-
Pool
No
-
Waterfront YN
NO
Area & Lot
-
Lot Size(acres)
0.0662
-
Lot Size(square feet)
2,883
-
Property Type
Residential
-
Property Sub Type
Townhouse
Price
-
Sales Price
$255,000
-
Sq. Footage
1,960
-
Price/SqFt
$130
HOA
-
Association
YES
-
Association Fee
$250
-
Association Fee Frequency
Monthly
-
Association Fee Includes
N/A
Property Resources
-
Horse Property
NO
School District
-
Elementary School
Caddo ISD Schools
-
Middle School
Caddo ISD Schools
-
High School
Caddo ISD Schools
Property Features
-
Sewer
Public Sewer
-
Water Source
Public
Schedule a Showing
Showing scheduled successfully.
Mortgage calculator
Estimate your monthly mortgage payment, including the principal and interest, property taxes, and HOA. Adjust the values to generate a more accurate rate.
Your payment
Principal and Interest:
$
Property taxes:
$
HOA fees:
$
Total loan payment:
$
Total interest amount:
$
Location
County
Caddo
Elementary School
Caddo ISD Schools
Middle School
Caddo ISD Schools
High School
Caddo ISD Schools
Listing Courtesy of Brittany Myers, RE/MAX Executive Realty
RealHub Information is provided exclusively for consumers' personal, non-commercial use, and it may not be used for any purpose other than to identify prospective properties consumers may be interested in purchasing. All information deemed reliable but not guaranteed and should be independently verified. All properties are subject to prior sale, change or withdrawal. RealHub website owner shall not be responsible for any typographical errors, misinformation, misprints and shall be held totally harmless.

AGENT
Joe Boston
Call Joe today to schedule a private showing.

* Listings on this website come from the FMLS IDX Compilation and may be held by brokerage firms other than the owner of this website. The listing brokerage is identified in any listing details. Information is deemed reliable but is not guaranteed. If you believe any FMLS listing contains material that infringes your copyrighted work please click here to review our DMCA policy and learn how to submit a takedown request.© 2024 FMLS.
Related Properties
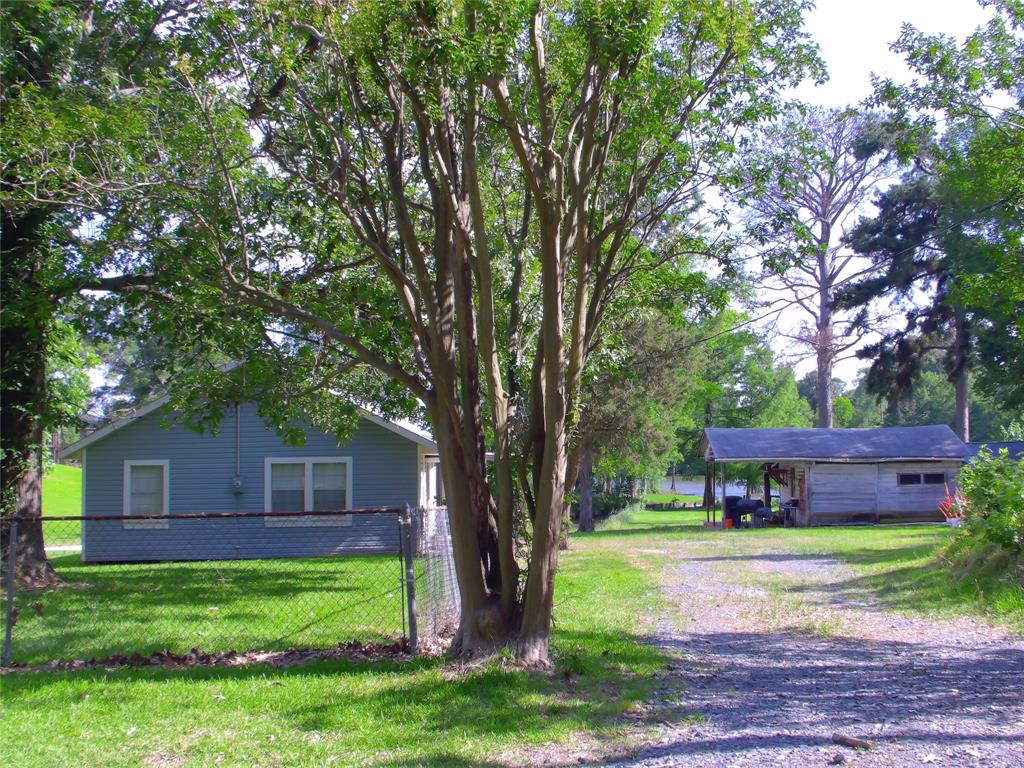
Shreveport
4115 Hampton Lane
3 Beds
2 Baths
1,260 Sq.Ft.
$250,000
MLS#: 21279619
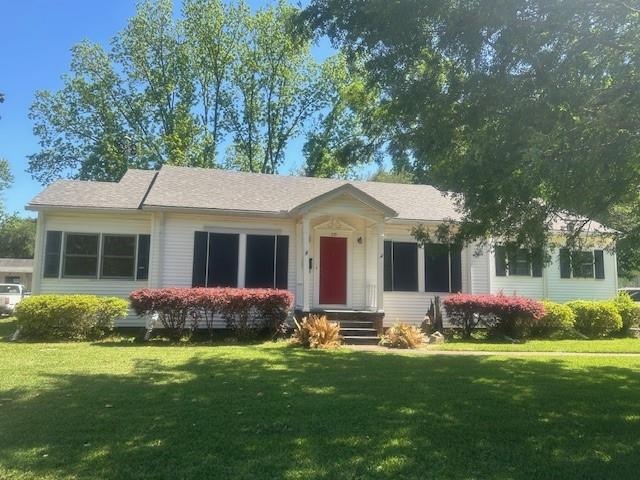
Shreveport
235 Preston Avenue
3 Beds
2 Baths
1,791 Sq.Ft.
$275,000
MLS#: 21249405

Shreveport
428 Albany Avenue
4 Beds
2 Baths
2,096 Sq.Ft.
$249,900
MLS#: 21293753

Shreveport
3324 Ardis Taylor Drive
3 Beds
2 Baths
1,804 Sq.Ft.
$235,000
MLS#: 21380950

Shreveport
551 Broadmoor Boulevard
4 Beds
2 Baths
2,944 Sq.Ft.
$260,000
MLS#: 21357936

Shreveport
110 Kings Crossing
2 Beds
2 Baths
2,026 Sq.Ft.
$235,900
MLS#: 21150690
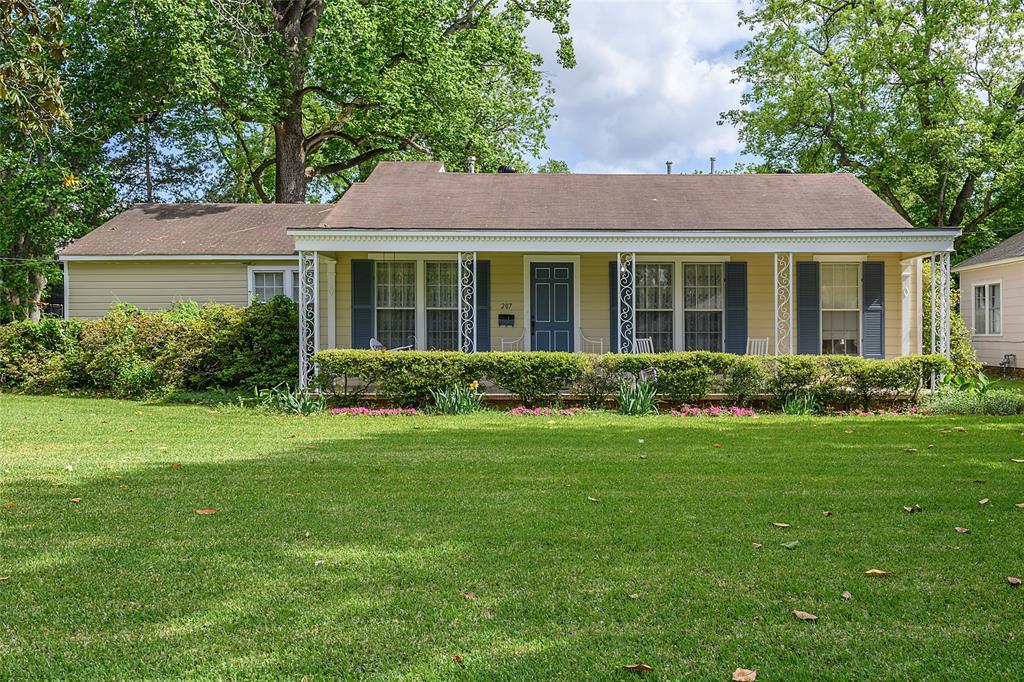
Shreveport
207 Preston Avenue
4 Beds
2 Baths
2,025 Sq.Ft.
$238,000
MLS#: 21256168

Shreveport
406 N Jodie Street
3 Beds
2 Baths
2,287 Sq.Ft.
$278,500
MLS#: 21352647

Shreveport
282 Mousse Ruelle
4 Beds
2 Baths
1,789 Sq.Ft.
$279,900
MLS#: 21256995

Shreveport
914 Edgefield Drive
3 Beds
2 Baths
1,800 Sq.Ft.
$235,500
MLS#: 21300952
