











Property
Beds
4
Full Baths
3
1/2 Baths
None
Year Built
2006
Sq.Footage
2,882
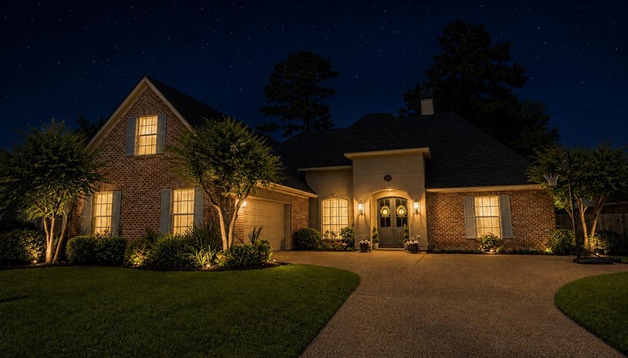
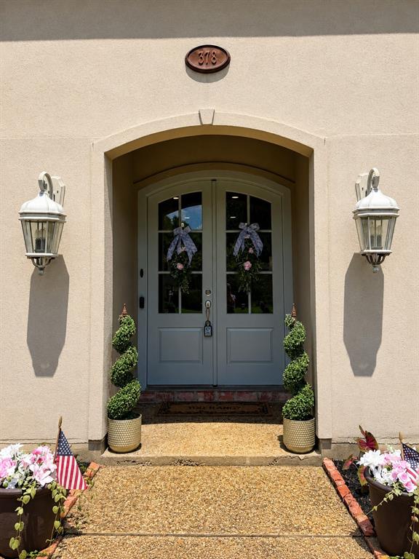
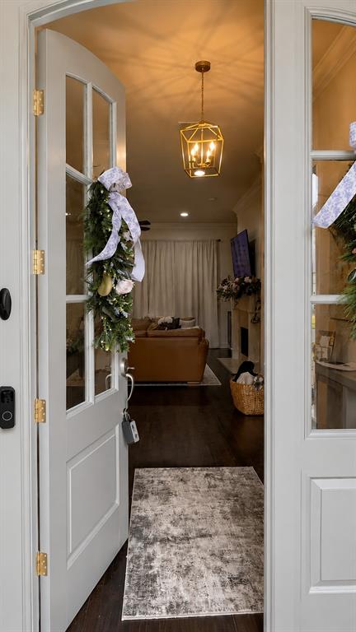
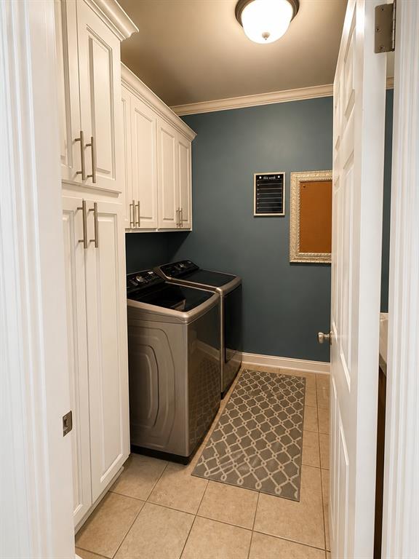
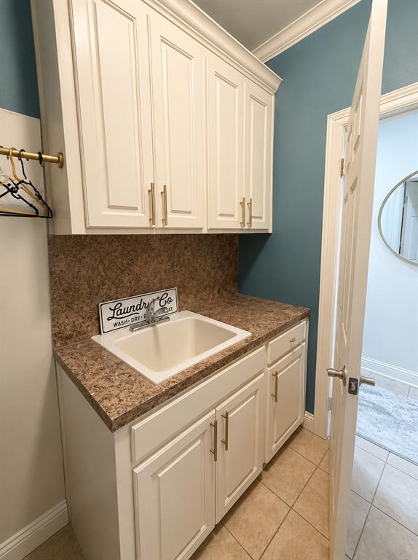
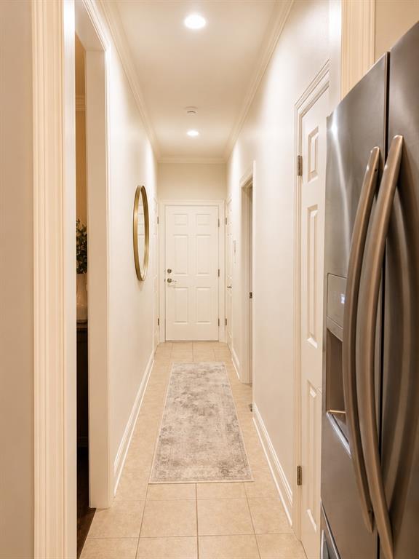
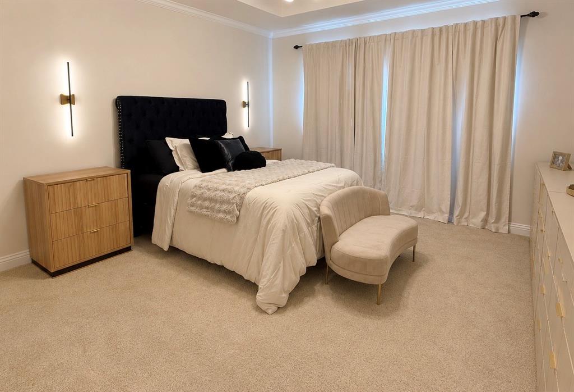
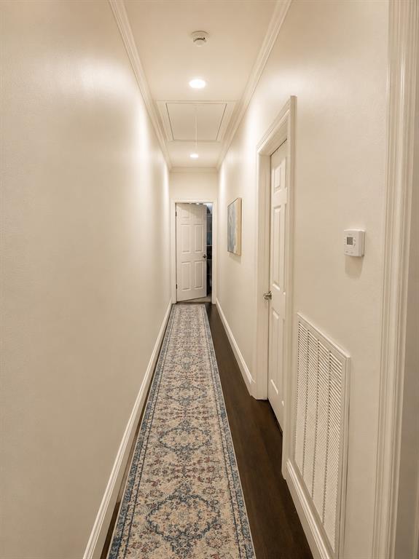
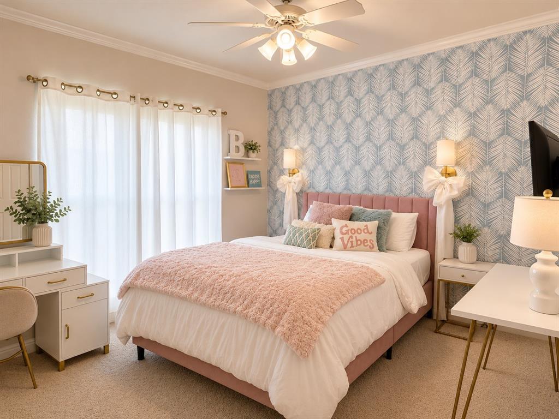
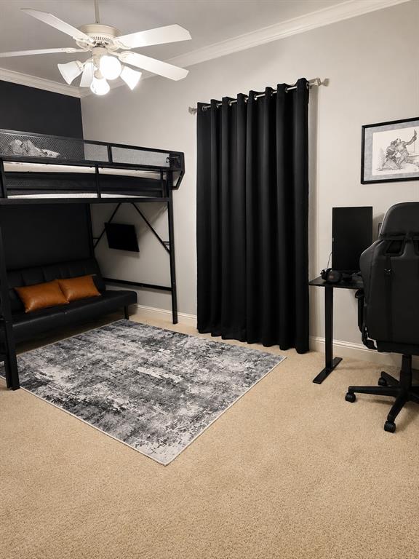
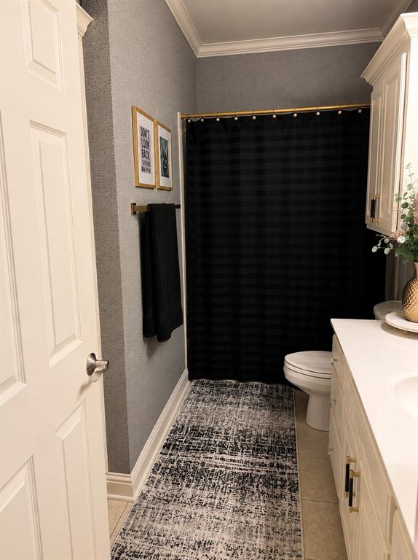
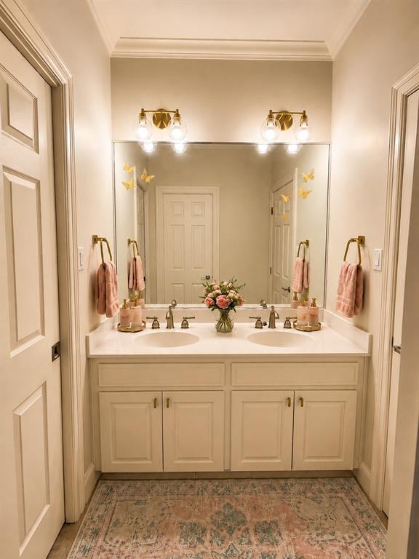
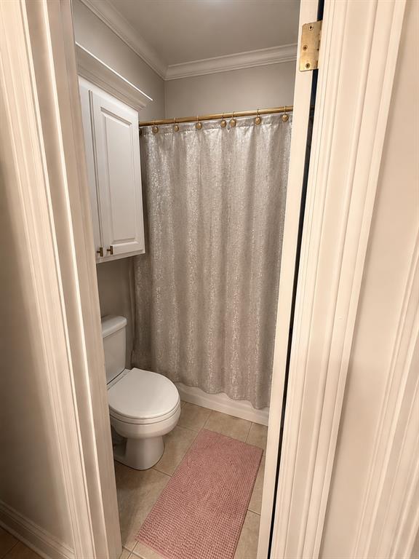
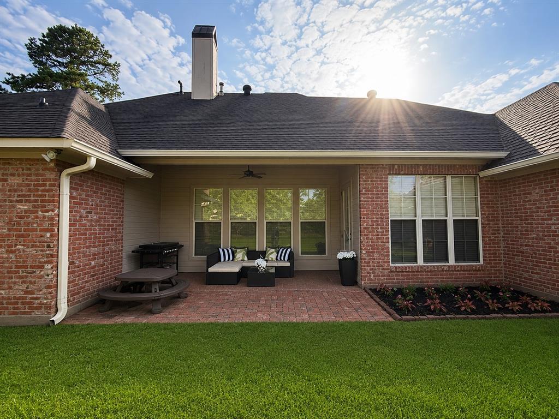
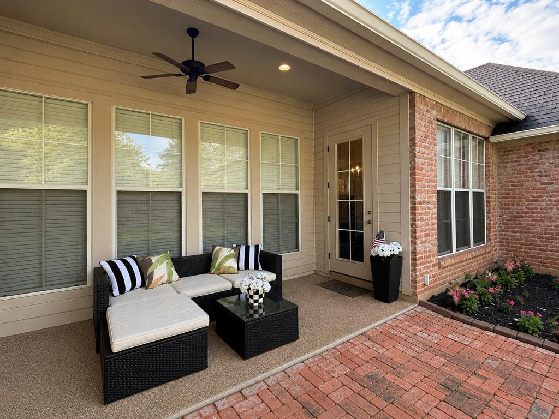
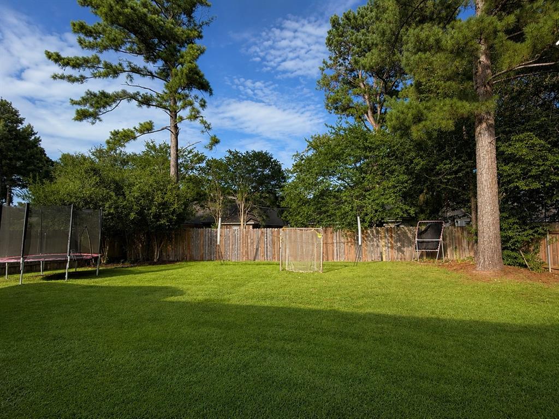
For any acceptable offer and quick close sellers may offer buyer concessions If can get under contract this month! Don't wait! Welcome to St Charles Place neighborhood. From the moment you step through the front door, you're welcomed by soaring ceilings, gorgeous crown molding, oversized living spaces, and a home that feels grand at every turn. Nestled within one of the area's most prestigious guard, gated communities located in Southeast Shreveport. Designed with today's trends in mind this polished and move in ready residence showcases a sophisticated blend of modern finishes and inviting spaces. This beautiful home features four oversized bedrooms, three spacious bathrooms and walk in closets with all the rooms. Upstairs you will find the 5th bedroom or the bonus room! You will love the generously sized eat in kitchen with an inviting sit up bar offering lots of room for dining, gathering and entertaining! You will enjoy the floorplan with the master being on one side of the house and on the other side you have the kids rooms and guests rooms. Two of the rooms share a good size jack and jill style bathroom. HUGE walk in pantry! You have two good size attic spaces with one being a generous walk in attic with tons of storage. Every closet in this house has an automatic light feature so whenever you open the door the light automatically comes on, no light switch. Built in security system! This home offers an elegant living in a highly desirable location. This house truly has it all. It's Professionally updated and move in ready!! You're down the street from Southern Trace Country Club and close to Provenanance where you find some of the best dining. Residents enjoy the sidewalks and jogging trails of this well maintained neighborhood. The community features meticulously landscaped entrance, sidewalks and streets. Has top rated schools and close to some of the finest dining, recreation and shopping.
Features & Amenities
Interior
-
Other Interior Features
Built-in Features, Double Vanity, Eat-in Kitchen, Granite Counters, Open Floorplan, Pantry, Walk-In Closet(s)
-
Total Bedrooms
4
-
Bathrooms
3
-
Basement YN
NO
-
Cooling YN
YES
-
Cooling
Ceiling Fan(s), Electric
-
Fireplace YN
YES
-
Heating YN
YES
-
Heating
Electric, Fireplace(s)
-
Pet friendly
N/A
Exterior
-
Garage
Yes
-
Garage spaces
2
-
Parking
Asphalt, Driveway, Garage, Garage Door Opener, Inside Entrance, Attached
-
Pool
No
-
Waterfront YN
NO
Area & Lot
-
Lot Size(acres)
0.279
-
Lot Size(square feet)
12,153
-
Property Type
Residential
-
Property Sub Type
Single Family Residence
Price
-
Sales Price
$475,000
-
Tax Amount
$5,926
-
Sq. Footage
2,882
-
Price/SqFt
$164
HOA
-
Association
YES
-
Association Fee
$550
-
Association Fee Frequency
Annually
-
Association Fee Includes
N/A
School District
-
Elementary School
N/A
-
Middle School
N/A
-
High School
Caddo PSB
Property Features
-
Tax Lot
121
Schedule a Showing
Showing scheduled successfully.
Mortgage calculator
Estimate your monthly mortgage payment, including the principal and interest, property taxes, and HOA. Adjust the values to generate a more accurate rate.
Your payment
Principal and Interest:
$
Property taxes:
$
HOA fees:
$
Total loan payment:
$
Total interest amount:
$
Location
County
Caddo
Elementary School
Middle School
High School
Caddo PSB
Listing Courtesy of Lindsey Beggs , Berkshire Hathaway HomeServices Ally Real Estate
RealHub Information is provided exclusively for consumers' personal, non-commercial use, and it may not be used for any purpose other than to identify prospective properties consumers may be interested in purchasing. All information deemed reliable but not guaranteed and should be independently verified. All properties are subject to prior sale, change or withdrawal. RealHub website owner shall not be responsible for any typographical errors, misinformation, misprints and shall be held totally harmless.

AGENT
Joe Boston
Call Joe today to schedule a private showing.

* Listings on this website come from the FMLS IDX Compilation and may be held by brokerage firms other than the owner of this website. The listing brokerage is identified in any listing details. Information is deemed reliable but is not guaranteed. If you believe any FMLS listing contains material that infringes your copyrighted work please click here to review our DMCA policy and learn how to submit a takedown request.© 2024 FMLS.
Related Properties
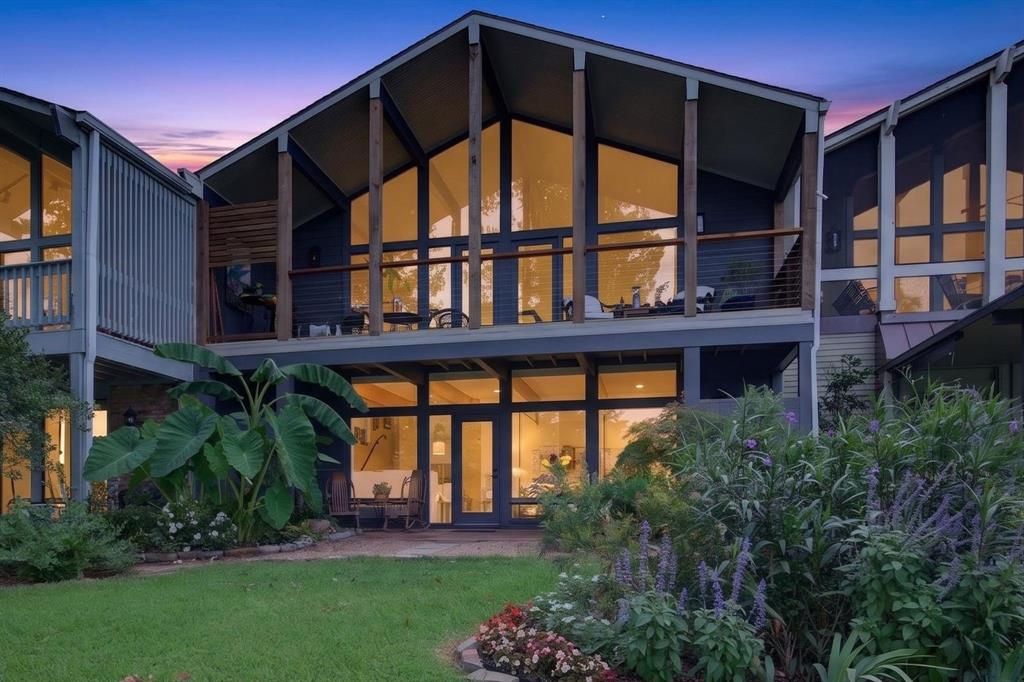
Shreveport
5511 Flagstone Drive
2 Beds
2 Baths
2,242 Sq.Ft.
$469,000
MLS#: 21313016
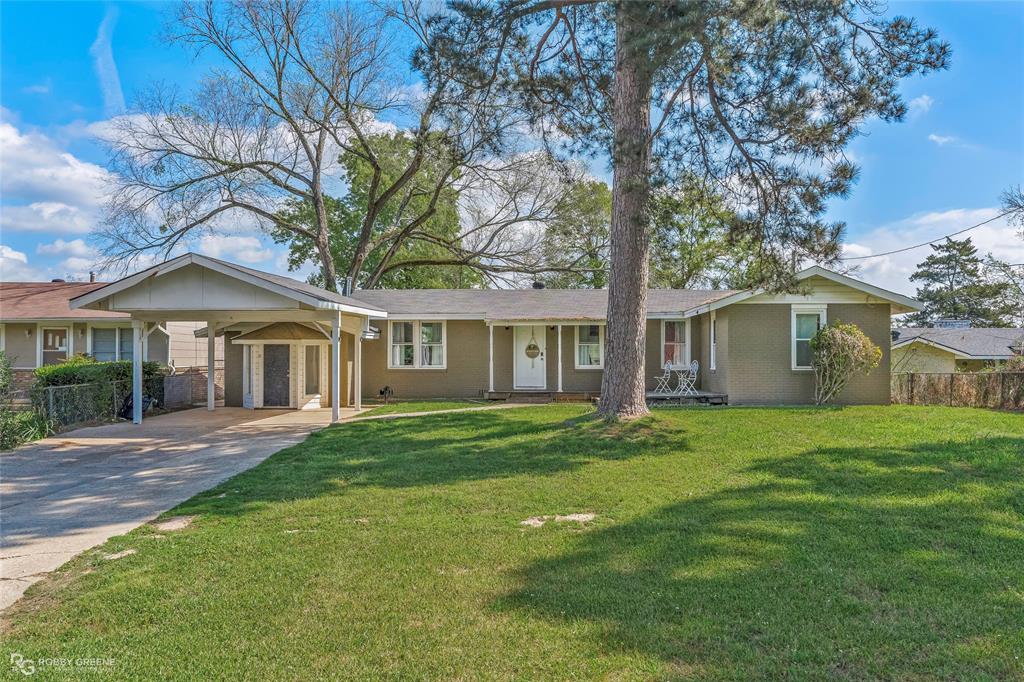
Shreveport
7204 S Lakeshore Drive
3 Beds
2 Baths
2,178 Sq.Ft.
$434,900
MLS#: 21215045
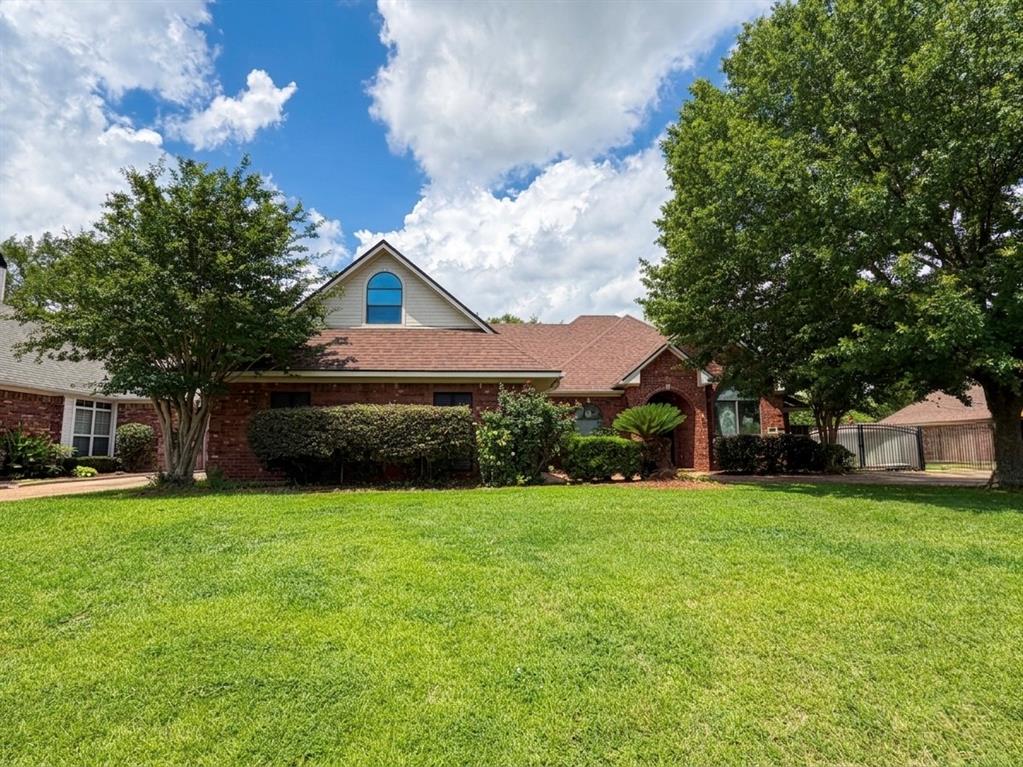
Shreveport
542 Demery Boulevard
5 Beds
4 Baths
2,665 Sq.Ft.
$389,900
MLS#: 21280778

Shreveport
9412 Wrenwood Boulevard
4 Beds
2 Baths
2,694 Sq.Ft.
$460,000
MLS#: 21357915

Shreveport
634 Balmoral Drive
5 Beds
3 Baths
3,924 Sq.Ft.
$474,900
MLS#: 21266389

Shreveport
122 Hallette Drive
4 Beds
3 Baths
3,070 Sq.Ft.
$475,000
MLS#: 21336053

Shreveport
3746 Mallard Bay Circle
3 Beds
2 Baths
2,054 Sq.Ft.
$475,000
MLS#: 21357868

Shreveport
324 Gilbert Circle
4 Beds
3 Baths
3,585 Sq.Ft.
$409,000
MLS#: 21322890

Shreveport
10090 Chenier Point
3 Beds
2 Baths
2,593 Sq.Ft.
$490,000
MLS#: 21352968
