Features & Amenities

Interior

  • Other Interior Features

    Built-in Features, Double Vanity, Eat-in Kitchen, Walk-In Closet(s)

  • Total Bedrooms

    5

  • Bathrooms

    3

  • Basement YN

    NO

  • Cooling YN

    YES

  • Cooling

    Central Air, Electric

  • Fireplace YN

    YES

  • Heating YN

    YES

  • Heating

    Central

  • Pet friendly

    N/A

Exterior

  • Garage

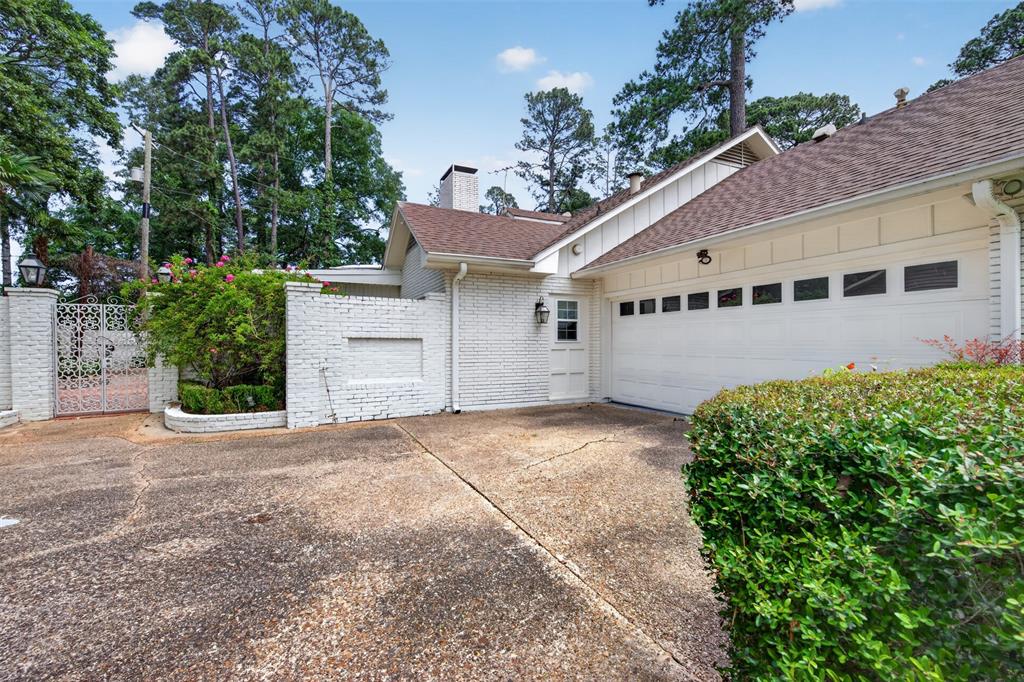
    Yes

  • Garage spaces

    2

  • Parking

    Driveway, Attached

  • Patio and Porch Features

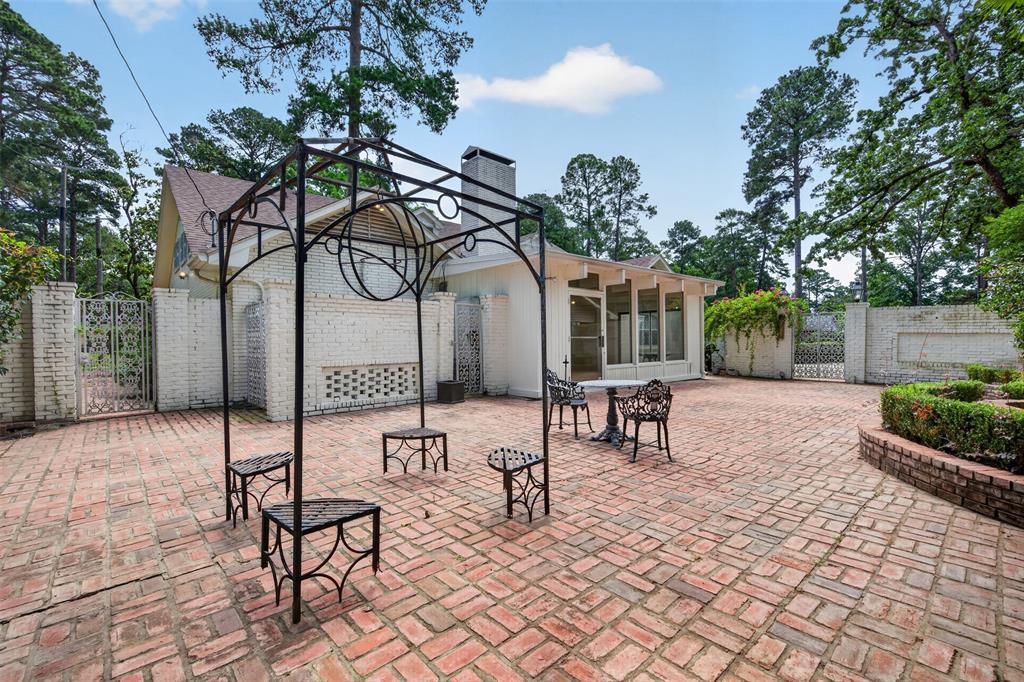
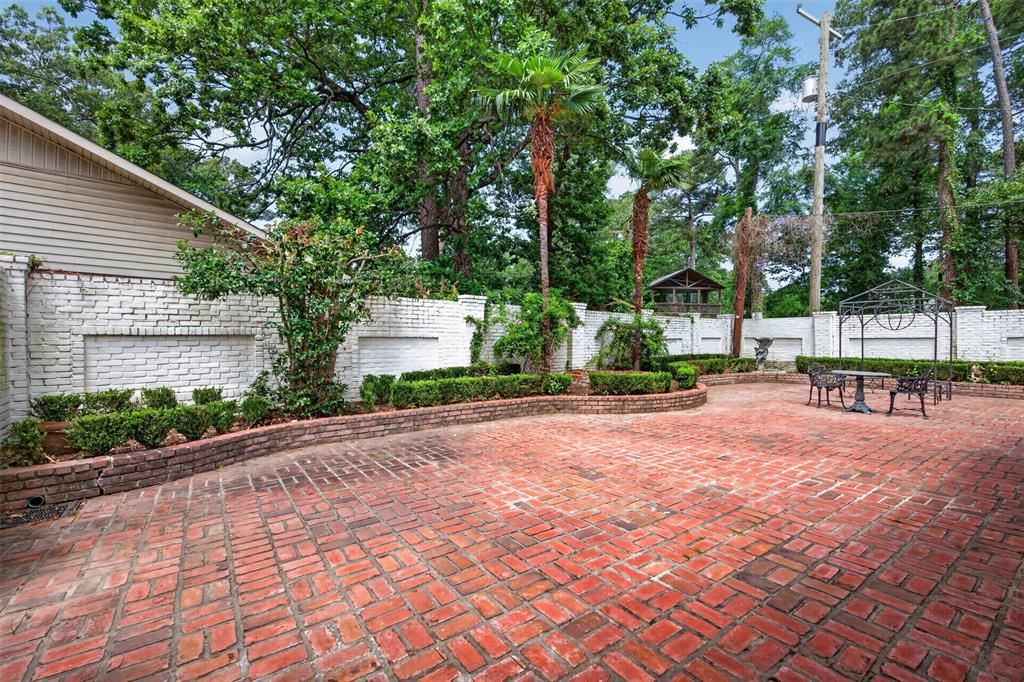
    Covered, Front Porch, Patio

  • Pool

    No

  • Waterfront YN

    NO

Area & Lot

  • Lot Size(acres)

    0.309

  • Lot Size(square feet)

    13,460

  • Property Type

    Residential

  • Property Sub Type

    Single Family Residence

Price

  • Sales Price

    $474,900

  • Tax Amount

    $3,391

  • Sq. Footage

    3,924

  • Price/SqFt

    $121

HOA

  • Association

    No

School District

  • Elementary School

    Caddo ISD Schools

  • Middle School

    N/A

  • High School

    Caddo PSB

Property Features

  • Foundation Details

    Slab

  • Sewer

    Public Sewer

  • Tax Lot

    139

  • Water Source

    Public

Schedule a Showing

Showing scheduled successfully.

<
>
IN PERSON
VIA CHAT

What is 3 + 4 ?


Change time

Mortgage calculator

Estimate your monthly mortgage payment, including the principal and interest, property taxes, and HOA. Adjust the values to generate a more accurate rate.

Your payment

Principal and Interest:

$

Property taxes:

$

HOA fees:

$

Total loan payment:

$

Total interest amount:

$

Location

County

Caddo

Elementary School

Caddo ISD Schools

Middle School

High School

Caddo PSB

Listing Courtesy of Michael Salter, Century 21 Elite

RealHub Information is provided exclusively for consumers' personal, non-commercial use, and it may not be used for any purpose other than to identify prospective properties consumers may be interested in purchasing. All information deemed reliable but not guaranteed and should be independently verified. All properties are subject to prior sale, change or withdrawal. RealHub website owner shall not be responsible for any typographical errors, misinformation, misprints and shall be held totally harmless.

Agent Joe Boston

AGENT

Joe Boston

Call Joe today to schedule a private showing.


* Listings on this website come from the FMLS IDX Compilation and may be held by brokerage firms other than the owner of this website. The listing brokerage is identified in any listing details. Information is deemed reliable but is not guaranteed. If you believe any FMLS listing contains material that infringes your copyrighted work please click here to review our DMCA policy and learn how to submit a takedown request.© 2024 FMLS.
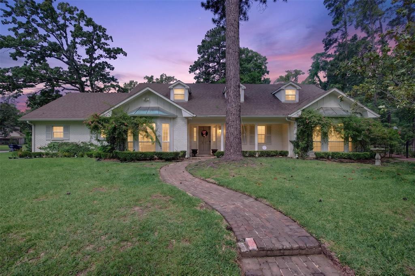
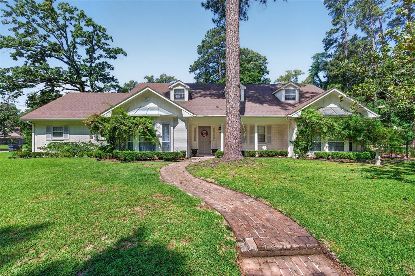
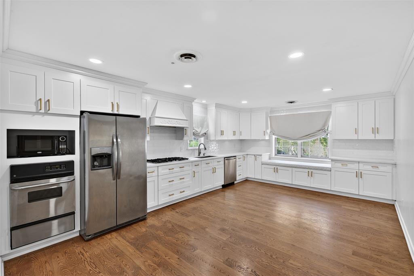
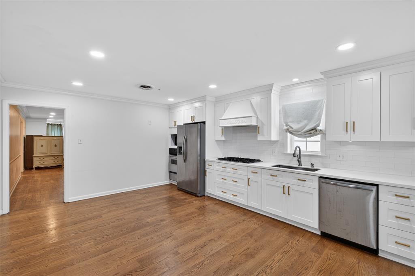
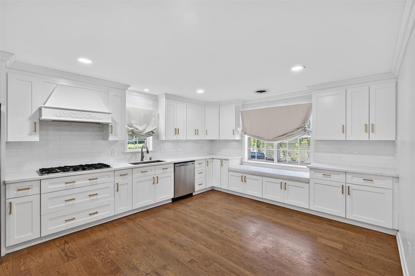
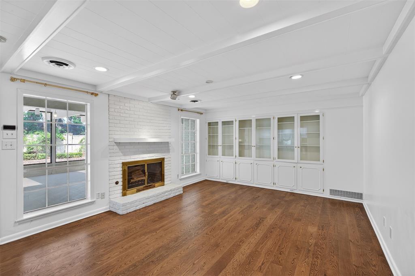
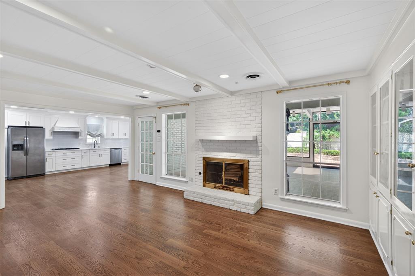
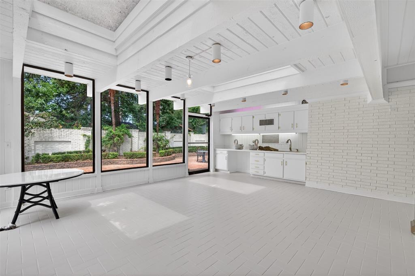
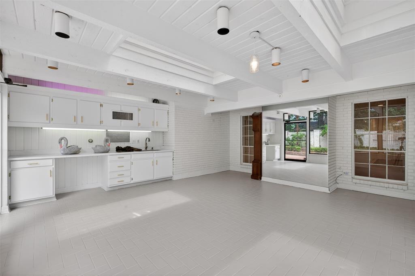
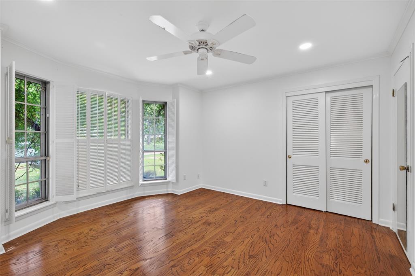
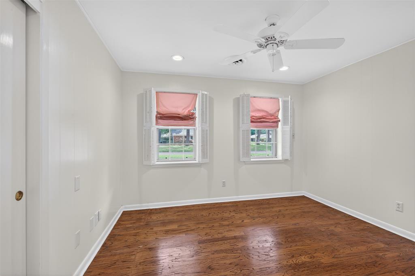
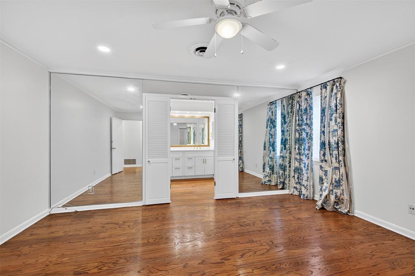
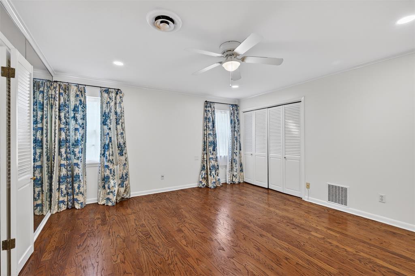
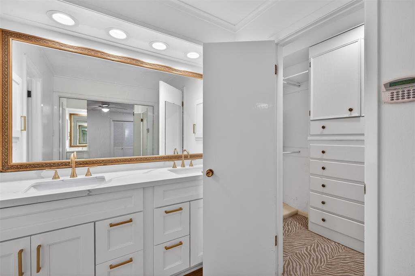
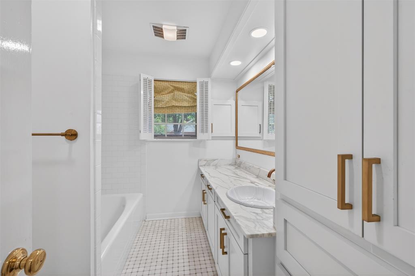
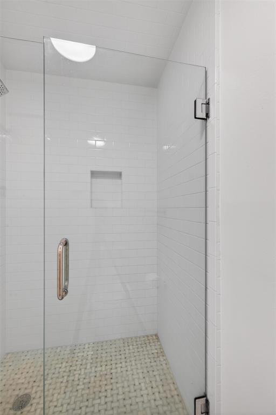
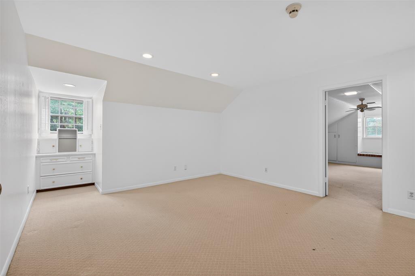
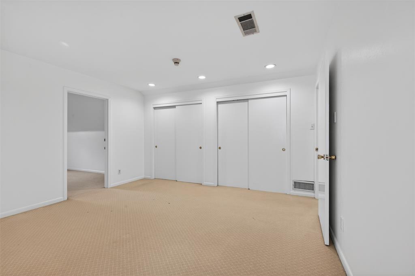
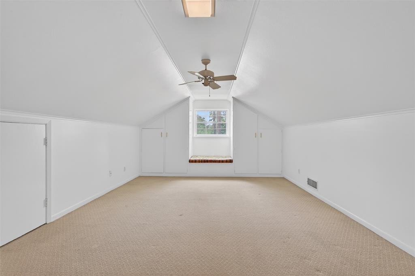
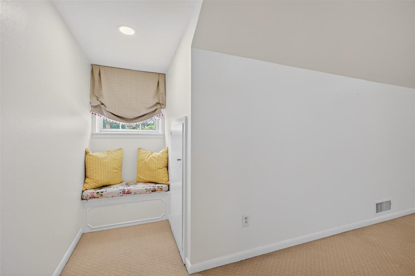
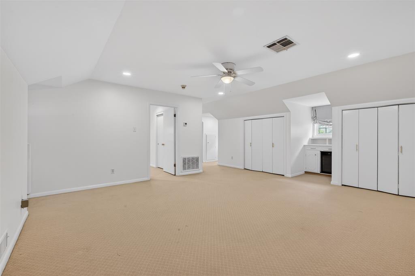
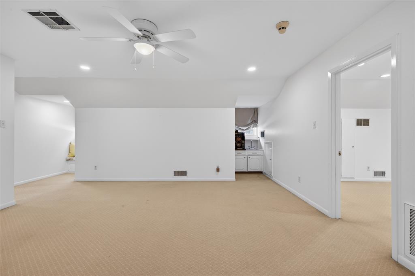
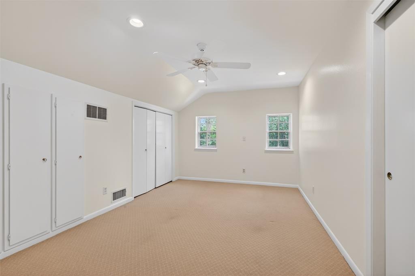
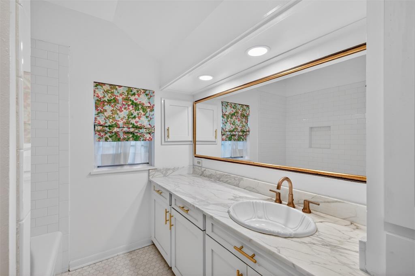
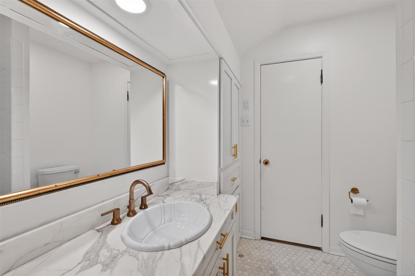
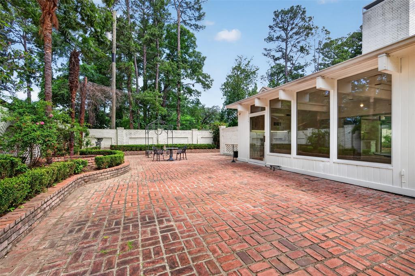
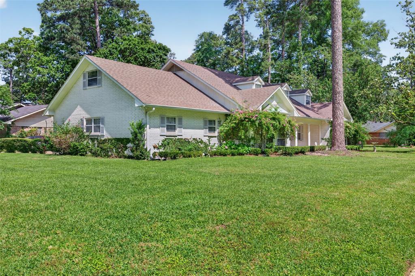
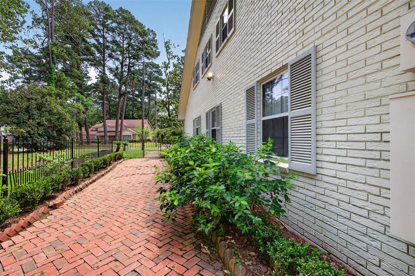
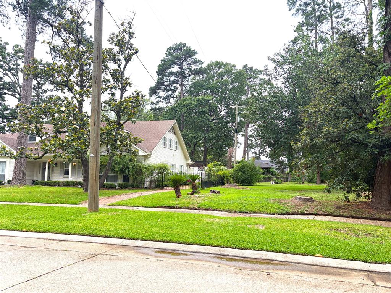
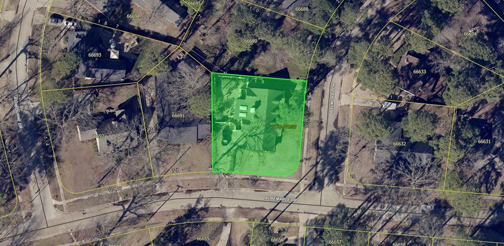
Corner lot in Springlake. Formal living and dining area with hardwood floors. Remodeled kitchen with wood floors, quartzite counters, stainless appliances and window seat open to living area with built ins and fireplace. Downstairs primary bedroom - remodeled bath with marble counters, wood flooring, walk in closet with built ins. Two additional bedrooms and bath downstairs. Upstairs features 3 bedrooms and bath with bar area and built ins.  Bath has been fully remodeled with marble counters. This home has a tremendous amount of storage, 2 cedar closets & sheet rocked carpeted storage closets. Lovely courtyard area and garden room. This home is not in a flood zone. Will come with a 1 year Guard Home Warranty with a favorable offer to the seller.

634 Balmoral Drive

Message successfully sent.

What would you like to know?

What is 3 + 4 ?

I agree to receive email communication and understand I can unsubscribe at any time.

I agree to be contacted by Next Level Realty Group via call, email, and text for real estate services. To opt out, you can reply 'stop' at any time or reply 'help' for assistance. You can also click the unsubscribe link in the emails. Message and data rates may apply. Message frequency may vary. Privacy Policy

Related Properties

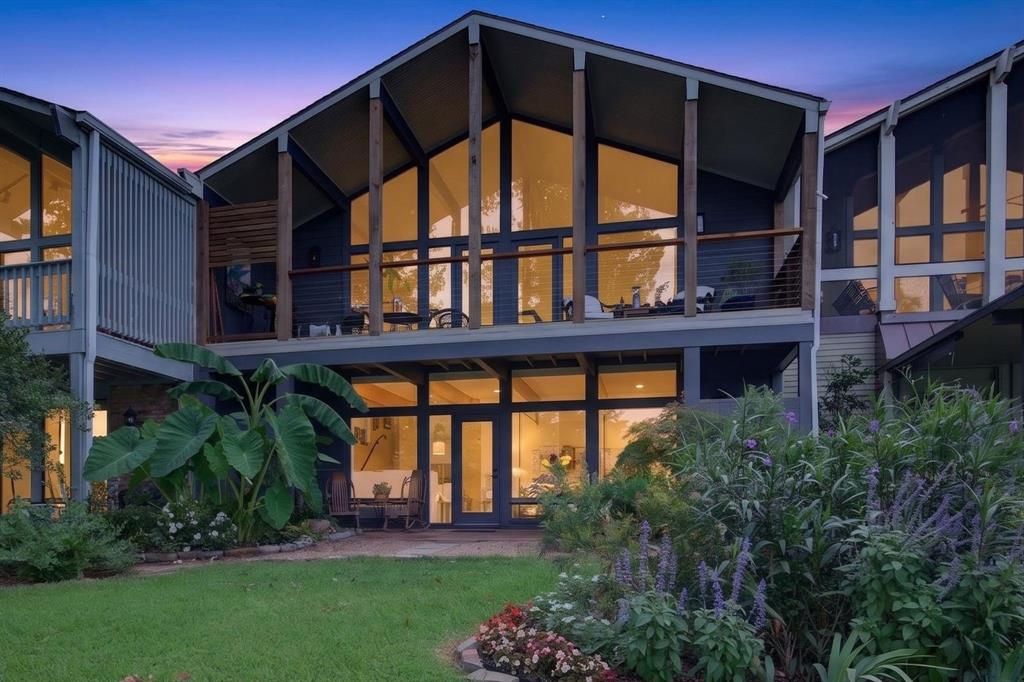
FABULOUS!!!! AND COMPLETELY REMODELED HEAD TO TOE WITH AMAZING VIEWS OF THE LAKE!!

YOU ARE GOING TO LOVE THIS HIDDEN GEM!!  BREATHTAKING PANORAMIC VIEWS!! BEAUTIFUL KITCHEN WITH ALL NEW ENGINEERED WOOD FLOORING, GE CAFE GAS COOKTOP AND OVEN, MARBLE COUNTERS, BUILT IN MICROWAVE, BUTLERS PANTY, OPEN TO DINING AREA.  LOVELY 
LIVING AREA WITH BRICK FIREPLACE,  CATHEDRAL CEILING, WOOD FLOORING AND DOORS LEADING TO COMFY PORCH OVERLOOKING GROUNDS AND LAKE.    GUEST BEDROOM AND UPDATED BATH WITH MARBLE COUNTERS, TILE FLOOR.   DOWNSTAIRS IS SITTING AREA AND PRIMARY BEDROOM WITH AMAZING VIEWS AND UPDATED BATH WITH MARBLE COUNTERS.  DECORATOR TOUCHES THROUGHOUT.   ACCESS TO SWIMMING POOL, TENNIS COURTS, COMMON AREAS AND DOCK, DEDICATED BOAT SLIP.   THE COURTYARD ENTRANCE IS SO CHARMING.YOU ARE GOING TO LOVE IT!!!  

Property sold AS IS at closing, as per lines 277-283 on the Buy-Sale Agreement.
#21313016

Shreveport

5511 Flagstone Drive

2 Beds

2 Baths

2,242 Sq.Ft.

$469,000

MLS#: 21313016
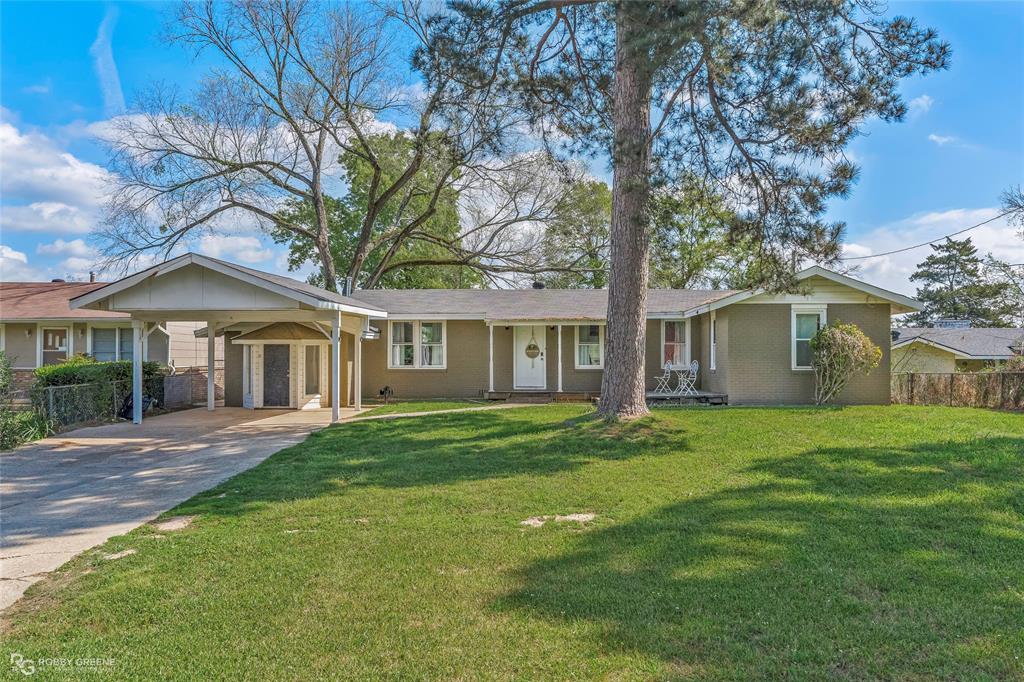
Stunning water front property on Cross Lake! Incredible views that you won't want to pass up with bay windows overlooking the water. New paint, updated plumbing, new tankless hot water heater, new light fixtures and so much more. Great size layout with endless possibilities. Property is currently being used as a Short Term Rental that grossed over $49k in 2025! Large backyard is perfect for entertaining and easy access to your boat dock. Great opportunity with incredible views. Schedule your private showing today! Serious inquires only - do not disturb tenants. See Agent Remarks.
#21215045

Shreveport

7204 S Lakeshore Drive

3 Beds

2 Baths

2,178 Sq.Ft.

$434,900

MLS#: 21215045

Price reduced
SHREVEPORT SHOWSTOPPER!!! Located in South Shreveport within a gated community! This updated custom home in Norris Ferry Landing is perfect for families and boasts updates such as a new roof, fence, floors, windows, stucco, and more! Sellers are paying for closing, home warranty, and offering a $10,000 paint allowance for an acceptable offer! It has a nicely sized back yard with a lovely back porch with room for a raised garden. High-end luxury vinyl plank was just installed in the open floor plan. High ceilings, granite counters throughout, crown molding and brick accents make this home elegant and timeless. Located at the end of a quiet cul-de-sac with sidewalks. The front of the neighborhood has a covered area for the kids to wait for the school bus! Schedule your showing today before this one gets snatched up!! Home includes sellers home warranty that transfers to buyers at closing. Covers one year for all major systems!
#21333401

Shreveport

9053 Sundance Lane

4 Beds

3 Baths

2,667 Sq.Ft.

$399,000

MLS#: 21333401

Welcome to Madeline's Cove, one of South Shreveport's newest upcoming subdivisions!  This newly constructed Caleb Plan features over 3000 square feet, 4 spacious bedrooms, 2 and one half baths, a welcoming family room with a cozy fireplace, and an additional living area that's perfect for entertaining or relaxing. Family gatherings are extra special with opportunities to host in your multi-purpose room upstairs that can serve as a game room, gym, playroom for the kids, or man's cave....the possibilities are limitless!  There's also an inviting covered back patio perfect for hosting backyard gatherings!  There's an office on the 2nd floor that's perfect for taking care of business or work from home opportunities!  Enjoy quiet living with beautiful views of the community's pond located at the entrance of the subdivision.  If you're looking for a wonderful neighborhood that's close to great shopping and eateries, please consider Madeline's Cove!  You'll be glad you did!
#21325890

Shreveport

9288 Humble Street

4 Beds

2 Baths

3,158 Sq.Ft.

$484,900

MLS#: 21325890
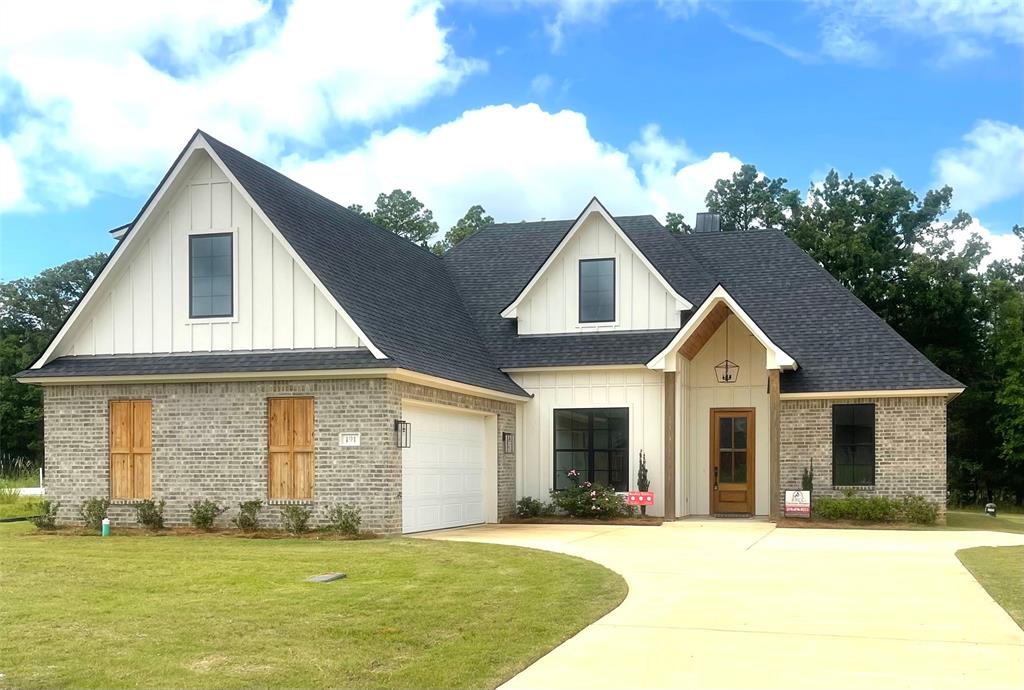
Welcome to this stunning new construction home featuring 3 beds, 3 baths, & a bonus room - this impeccably designed residence offers the perfect blend of modern luxury & comfortable living - as you step inside, you'll be greeted by an open & spacious floor plan that seamlessly connects the main living areas -  high ceilings create an airy & inviting atmosphere - gourmet kitchen is a chef's dream, boasting stainless steel appliances, custom cabinetry, & a spacious center island - whether you're hosting intimate dinner parties or preparing a meal for the family, this kitchen is sure to impress - the primary suite is a true sanctuary, offering a spacious layout & a private ensuite bathroom - one of the highlights of this home is the bonus room, a versatile space that can be used as a 4th bedroom, a media room, or a playroom for children - the possibilities are endless, allowing you to tailor this space to suit your specific needs - schedule a private tour of your next dream home today!
#21167906

Shreveport

191 Creston Lane

4 Beds

3 Baths

2,410 Sq.Ft.

$554,300

MLS#: 21167906

Welcome to your own private retreat in the highly sought-after Southern Trace community!  Perfectly situated on Hole #6, this beautifully updated 3-bedroom, 2-bath home offers breathtaking golf course views along with a peaceful water view overlooking a picturesque pond.  Step inside to discover an impressive list of updates, including brand-new wood flooring, new carpet in the primary bedroom, fresh paint throughout, refinished stairs, new recessed lighting and light fixtures, and 16 bifold doors replaced with beautiful solid doors.  A whole-house generator provides added peace of mind and  convenience.  The expansive windows across the back of the home fill the living space with natural light while showcasing the incredible golf course and pond views.  Step outside onto the back deck, the perfect spot to enjoy your morning coffee or unwind while taking in the beautiful surroundings.  The inviting living room features built-ins, a cozy fire place, and wet bar - perfect for entertaining family and friends.  The kitchen offers granite countertops, a center island, an eat-in dining area, a walk-in pantry, and tons of cabinet storage.  Living in Southern Trace means enjoying the peace of mind of a 24-hour guarded entrance, along with the opportunity to join the Southern Trace Country Club, featuring golf, a swimming pool, tennis courts, fitness center, dining and much more.  Conveniently located near I-49 and the Southern Loop, with plenty of shopping and dining options nearby, this move-in ready home offers the perfect combination of beautiful views, thoughtful updates, and the Southern Trace lifestyle.  Don't miss your opportunity to make this exceptional home your own!
#21352968

Shreveport

10090 Chenier Point

3 Beds

2 Baths

2,593 Sq.Ft.

$490,000

MLS#: 21352968

This beautiful 4 bedroom, 3 bath home is situated on a spacious lot in the desirable Eastridge subdivision. The kitchen features a built-in refrigerator, double wall ovens, abundant cabinets, and generous counterspace. The primary suite serves as a private retreat, with large windows that fill the room with natural light. The primary bath features a separate soaking tub and walk-in shower, along with a private water closet. Walking down the hall, there are 3 bedrooms on your way to the beautiful study with abundant built-in shelves, providing the perfect home office or reading room. The spacious fourth bedroom includes built-in bookshelves, an ensuite bath, and a walk-in closet, making it ideal as a guest suite, game room, sitting room, or additional flex space. Fresh paint throughout and a roof that is just two months old add to the home's appeal. Outside, you'll find a 4-car carport complete with a storage room and is already plumbed for a half bath. Whether you're entertaining guests or enjoying a quiet evening, the deck and brick patio provide an ideal backdrop.
#21322890

Shreveport

324 Gilbert Circle

4 Beds

3 Baths

3,585 Sq.Ft.

$409,000

MLS#: 21322890

Price reduced
Located on a desirable corner lot in the gated community of The Haven, this beautifully maintained 4-bedroom, 3-bath home offers comfortable living with thoughtful design and convenient amenities. 

Inside, the open floor plan creates a seamless flow between the living, dining, and kitchen areas. Beautiful wood floors, neutral colors, and plantation shutters add a timeless style to the home. The spacious living room features abundant natural light, creating a warm and inviting space for everyday living and entertaining. The home also includes a separate den, offering additional living space, along with a dedicated work desk area perfect for a home office or study space. The kitchen offers granite countertops, ample cabinetry, and a functional layout designed for both cooking and gathering.  See private remarks.

The remote primary suite provides privacy and comfort, featuring a spacious bedroom and en-suite bath with a modern vanity, walk-in shower, and large jetted tub. Bedrooms two and three are located on the first floor and offer flexibility for guests, a home office, or additional living needs. Upstairs, the fourth bedroom includes its own en-suite bathroom and a large walk-in closet, making it ideal for guests or a private retreat.

Outside, the home features a well-maintained yard with landscaped beds and a backyard space perfect for relaxing or entertaining. The attached 2-car garage provides convenience and storage. Enjoy the ease of maintenance and the lifestyle offered in one of Shreveport's sought-after gated communities.  The Haven features a 24-hour guarded entrance, walking trails, lakes, and a community boat ramp. HOA dues include water service for both the interior and exterior of the home.
#21336053

Shreveport

122 Hallette Drive

4 Beds

3 Baths

3,070 Sq.Ft.

$465,000

MLS#: 21336053

Price reduced
Built in the early 2000's, this well-maintained home offers timeless comfort and quiet waterfront living. Nestled on a generous lot in a cul-de-sac, along a peaceful canal to the open water of Cross Lake, it provides both backyard privacy and a connection to nature. Inside, you’ll find a warm and inviting layout with a spacious living area, natural lighting, and classic finishes that have been lovingly cared for over the years. While some features reflect it's original style, the home’s solid construction and thoughtful design make it an ideal canvas for your personal updates!
#21357868

Shreveport

3746 Mallard Bay Circle

3 Beds

2 Baths

2,054 Sq.Ft.

$445,000

MLS#: 21357868

Welcome to this one story classic and Charming 4BR, 2.5-BA home nestled in the desirable Brunswick Gardens on a corner lot! One owner home Too... This beautiful brick  home sets the tone for the warm and inviting interior. Step inside to a spacious living room featuring wood flooring a cozy  fireplace, seamlessly flowing into a generous dining area perfect for entertaining. The kitchen boasts granite countertops, all stainless steel appliances, a casual dining area and convenient access to a half bath. The luxurious master suite offers a spa-like ensuite with double vanities, a jetted tub, a walk-in shower, and dual walk-in closets.. Outside, enjoy a three-car garage, a back patio ideal for relaxing or grilling, and a large backyard perfect for play or gardening.
#21376350

Shreveport

603 Strasbourg Circle

4 Beds

2 Baths

2,480 Sq.Ft.

$429,000

MLS#: 21376350

 - property

Send a message

Message successfully sent.

Your message

What is 3 + 4 ?

Reason for contacting?

I agree to receive email communication and understand I can unsubscribe at any time.

I agree to be contacted by Next Level Realty Group via call, email, and text for real estate services. To opt out, you can reply 'stop' at any time or reply 'help' for assistance. You can also click the unsubscribe link in the emails. Message and data rates may apply. Message frequency may vary. Privacy Policy

Sign Out

Virtual Assistant

Would you like to take the next step with this property? We can help you schedule a showing or virtual tour, or send you more details.

Yes, I would like more information.

Thank You for Your Reply, One of Our Agents will contact you as soon as possible

No, maybe later.

Thank you, you can always contact me via email, phone number or through the contact form.

Realhub AI

Lucy - Your AI-Powered Realtor

Update Your Temporary Password

Personalize your search

Enter your email and we'll notify you immediately when new listings match what you're looking for.

or enter email address

Already have an account ? Login here

Continue your home search

I agree to receive communications and understand I can unsubscribe at any time.

I agree to be contacted by Next Level Realty Group via call, email, and text for real estate services. To opt out, you can reply 'stop' at any time or reply 'help' for assistance. You can also click the unsubscribe link in the emails. Message and data rates may apply. Message frequency may vary. Privacy Policy

Already have an account ? Login here

We use cookies

We use cookies primarily for analytics to enhance your experience. By accepting, you agree to our use of these cookies. You can manage your preferences or learn more about our cookies policy.