


Property
Beds
4
Full Baths
3
1/2 Baths
None
Year Built
2026
Sq.Footage
2,505
NEW Highland Home in Goodland - Move-In Ready! Built by award-winning Highland Homes, this stunning new Kingston floorplan offers 4 bedrooms, 3 full baths, a private study, and a dedicated entertainment room, providing the space and flexibility today's buyers want. The open-concept design centers around a spacious kitchen featuring extra cabinetry for added storage, overlooking the dining and family rooms for seamless everyday living and entertaining. Luxury vinyl plank flooring enhances the main living areas, while upgraded tile selections and 8-foot interior doors throughout add style and sophistication. Located in the highly sought-after Goodland master-planned community, residents enjoy exceptional amenities including a resort-style pool, walking and biking trails, parks, playgrounds, and community gathering spaces. For added peace of mind, this home includes the Highland Homes limited warranty program. Combining premium finishes, thoughtful design, and an outstanding community lifestyle, this move-in-ready home is an exceptional opportunity you won't want to miss.
Features & Amenities
Interior
-
Other Interior Features
Double Vanity, Eat-in Kitchen, Granite Counters, Kitchen Island, Open Floorplan, Pantry, Vaulted Ceiling(s), Walk-In Closet(s), High Speed Internet, Smart Home
-
Total Bedrooms
4
-
Bathrooms
3
-
Basement YN
NO
-
Cooling YN
YES
-
Cooling
Ceiling Fan(s), Central Air
-
Heating YN
YES
-
Heating
Central, Natural Gas
-
Pet friendly
N/A
Exterior
-
Garage
Yes
-
Garage spaces
2
-
Construction Materials
Wood Siding, Brick, Fiber Cement, Frame
-
Other Exterior Features
Rain Gutters, Lighting
-
Parking
Driveway, Garage, Garage Door Opener, Garage Faces Front, Attached
-
Patio and Porch Features
Covered
-
Pool
No
-
Waterfront YN
NO
Area & Lot
-
Lot Features
Few Trees, Interior Lot, Landscaped
-
Lot Size(acres)
0.15
-
Lot Size(square feet)
6,534
-
Property Type
Residential
-
Property Sub Type
Single Family Residence
-
Architectural Style
Traditional
Price
-
Sales Price
$541,948
-
Sq. Footage
2,505
-
Price/SqFt
$216
HOA
-
Association
YES
-
Association Fee
$1,375
-
Association Fee Frequency
Annually
-
Association Fee Includes
N/A
School District
-
Elementary School
Vitovsky
-
Middle School
Frank Seale
-
High School
Midlothian
Property Features
-
New Construction
YES
-
Senior Community YN
NO
-
Sewer
Public Sewer
-
Tax Lot
30
-
Water Source
Public
Schedule a Showing
Showing scheduled successfully.
Mortgage calculator
Estimate your monthly mortgage payment, including the principal and interest, property taxes, and HOA. Adjust the values to generate a more accurate rate.
Your payment
Principal and Interest:
$
Property taxes:
$
HOA fees:
$
Total loan payment:
$
Total interest amount:
$
Location
County
Ellis
Elementary School
Vitovsky
Middle School
Frank Seale
High School
Midlothian
Listing Courtesy of Dina Verteramo , HIGHLAND HOMES REALTY
RealHub Information is provided exclusively for consumers' personal, non-commercial use, and it may not be used for any purpose other than to identify prospective properties consumers may be interested in purchasing. All information deemed reliable but not guaranteed and should be independently verified. All properties are subject to prior sale, change or withdrawal. RealHub website owner shall not be responsible for any typographical errors, misinformation, misprints and shall be held totally harmless.

AGENT
Joe Boston
Call Joe today to schedule a private showing.

* Listings on this website come from the FMLS IDX Compilation and may be held by brokerage firms other than the owner of this website. The listing brokerage is identified in any listing details. Information is deemed reliable but is not guaranteed. If you believe any FMLS listing contains material that infringes your copyrighted work please click here to review our DMCA policy and learn how to submit a takedown request.© 2024 FMLS.
Related Properties
Midlothian
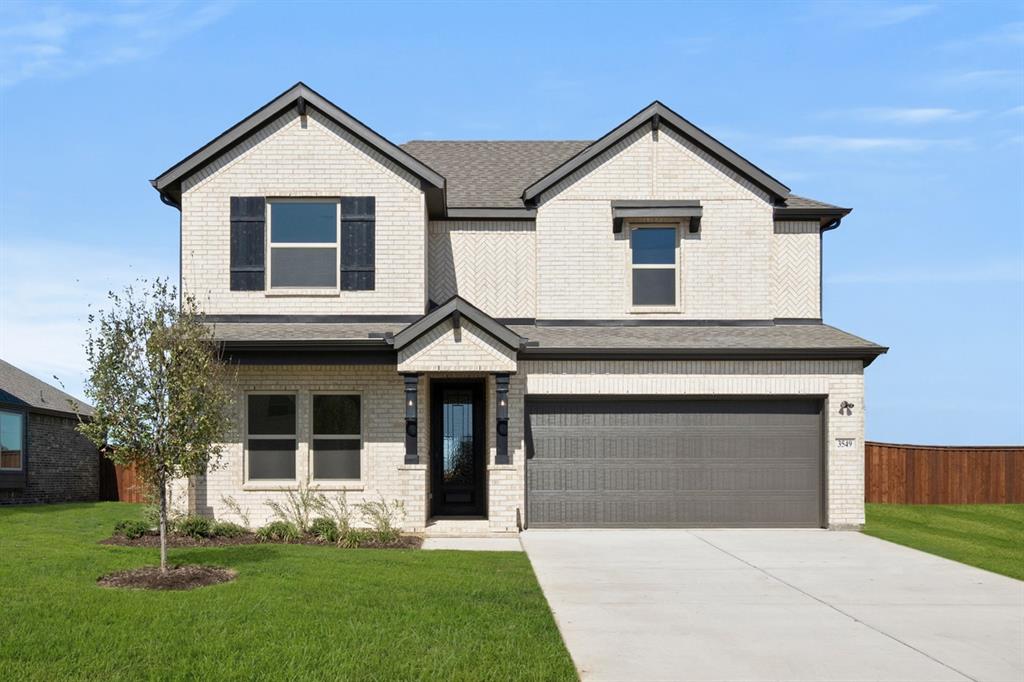
3549 Ironwood Street
5 Beds
3 Baths
2,554 Sq.Ft.
$474,950
MLS#: 21040423

Midlothian
321 Pasture Drive
4 Beds
2 Baths
2,937 Sq.Ft.
$459,000
MLS#: 21290943

Midlothian
2036 Blackland Street
4 Beds
3 Baths
2,586 Sq.Ft.
$599,900
MLS#: 21277913
Midlothian
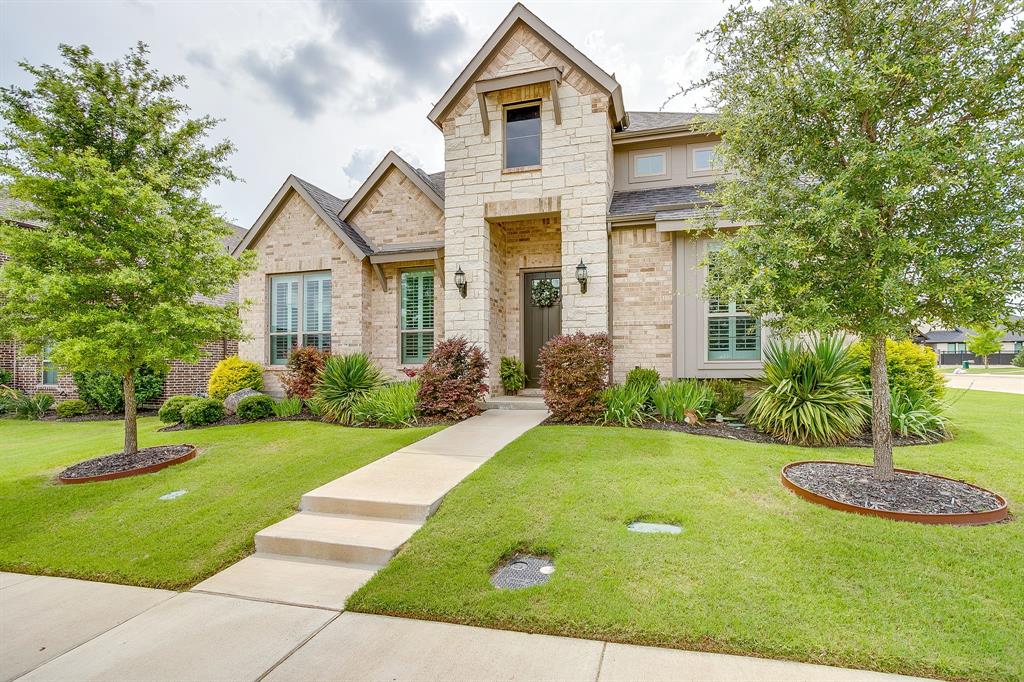
2001 Kati Jane Lane
3 Beds
3 Baths
2,678 Sq.Ft.
$515,000
MLS#: 21232150

Midlothian
533 Durango Street
4 Beds
3 Baths
2,053 Sq.Ft.
$468,170
MLS#: 21341254

Midlothian
1122 Walter Stephenson Road
5 Beds
3 Baths
3,376 Sq.Ft.
$525,000
MLS#: 21317550

Midlothian
7110 Mullein Lane
4 Beds
3 Baths
2,524 Sq.Ft.
$484,990
MLS#: 21196695

Midlothian
425 Garrett Way
3 Beds
2 Baths
2,280 Sq.Ft.
$597,000
MLS#: 21330035

Midlothian
4863 Summerwinds Road
4 Beds
3 Baths
2,994 Sq.Ft.
$624,900
MLS#: 21280370
