Features & Amenities

Interior

  • Other Interior Features

    Open Floorplan, Smart Home

  • Total Bedrooms

    4

  • Bathrooms

    4

  • 1/2 Bathrooms

    1

  • Basement YN

    NO

  • Cooling YN

    YES

  • Cooling

    Central Air

  • Heating YN

    YES

  • Heating

    Natural Gas, Other

  • Pet friendly

    N/A

Exterior

  • Garage

    Yes

  • Garage spaces

    4

  • Construction Materials

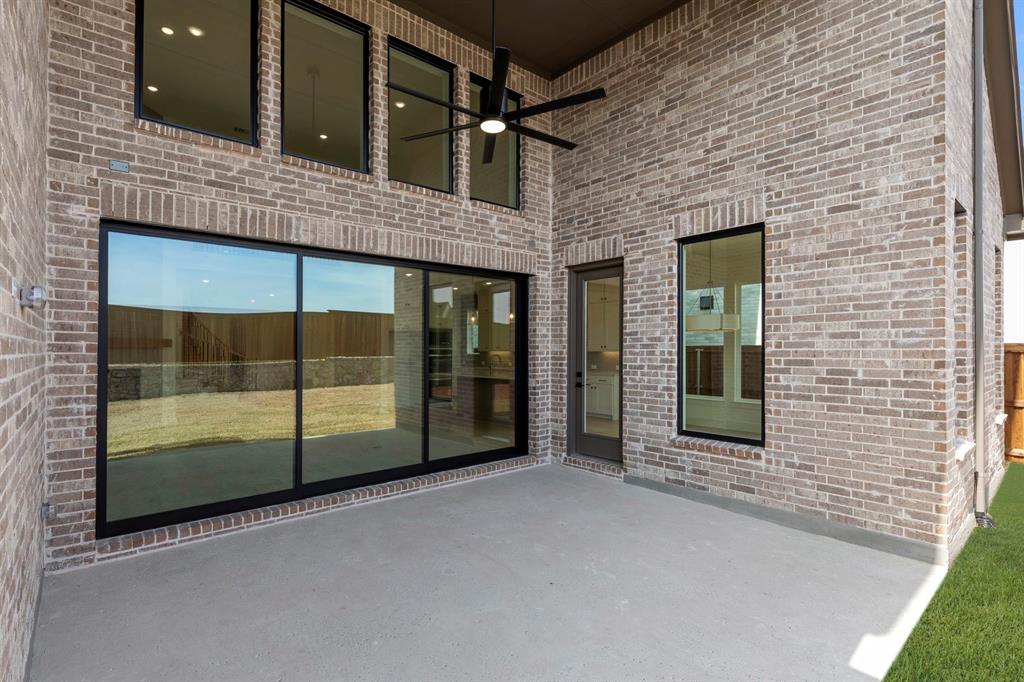
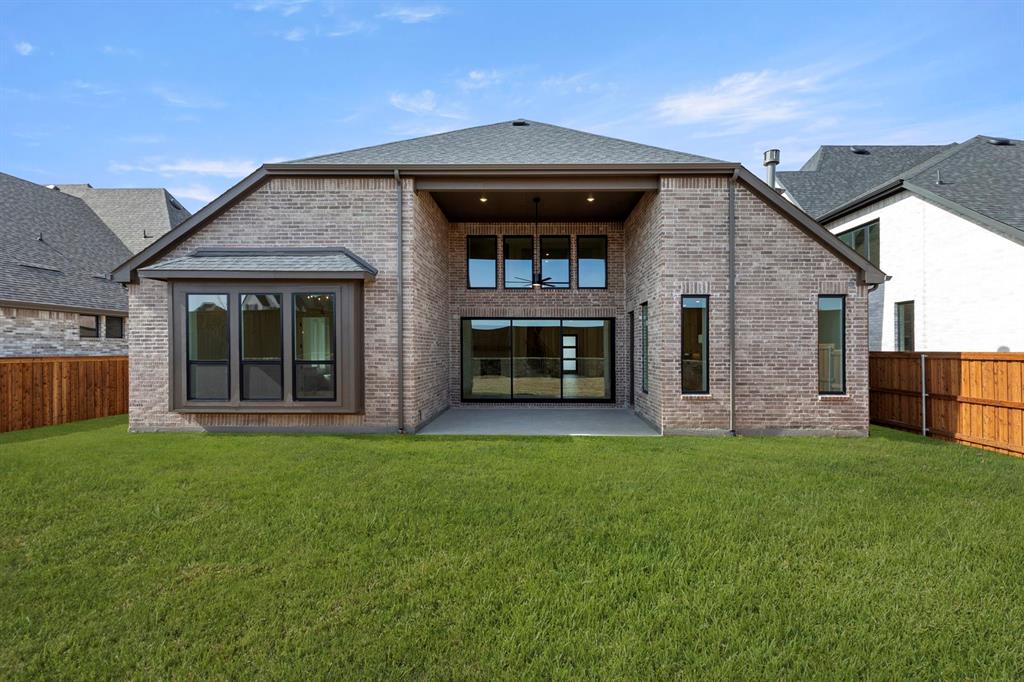
    Brick

  • Parking

    Garage Door Opener, Attached

  • Pool

    No

  • Waterfront YN

    NO

Area & Lot

  • Lot Features

    Subdivided

  • Lot Size(acres)

    0.2121

  • Lot Size(square feet)

    9,239

  • Property Type

    Residential

  • Property Sub Type

    Single Family Residence

  • Architectural Style

    Traditional

Price

  • Sales Price

    $1,149,900

  • Sq. Footage

    4,471

  • Price/SqFt

    $257

HOA

  • Association

    YES

  • Association Fee

    $148

  • Association Fee Frequency

    Monthly

  • Association Fee Includes

    N/A

School District

  • Elementary School

    Virgie Witt Smothermon

  • Middle School

    Moseley

  • High School

    Richland

Property Features

  • New Construction

    YES

  • Foundation Details

    Slab

  • Senior Community YN

    NO

  • Sewer

    Public Sewer

  • Water Source

    Public

Schedule a Showing

Showing scheduled successfully.

<
>
IN PERSON
VIA CHAT

What is 3 + 4 ?


Change time

Mortgage calculator

Estimate your monthly mortgage payment, including the principal and interest, property taxes, and HOA. Adjust the values to generate a more accurate rate.

Your payment

Principal and Interest:

$

Property taxes:

$

HOA fees:

$

Total loan payment:

$

Total interest amount:

$

Location

County

Denton

Elementary School

Virgie Witt Smothermon

Middle School

Moseley

High School

Richland

Listing Courtesy of Ben Caballero , HomesUSA.com

RealHub Information is provided exclusively for consumers' personal, non-commercial use, and it may not be used for any purpose other than to identify prospective properties consumers may be interested in purchasing. All information deemed reliable but not guaranteed and should be independently verified. All properties are subject to prior sale, change or withdrawal. RealHub website owner shall not be responsible for any typographical errors, misinformation, misprints and shall be held totally harmless.

Agent Joe Boston

AGENT

Joe Boston

Call Joe today to schedule a private showing.


* Listings on this website come from the FMLS IDX Compilation and may be held by brokerage firms other than the owner of this website. The listing brokerage is identified in any listing details. Information is deemed reliable but is not guaranteed. If you believe any FMLS listing contains material that infringes your copyrighted work please click here to review our DMCA policy and learn how to submit a takedown request.© 2024 FMLS.
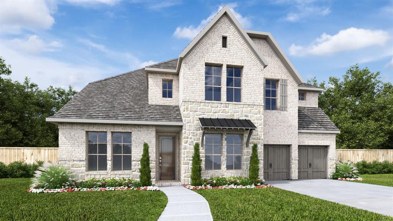
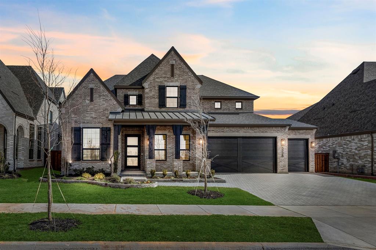
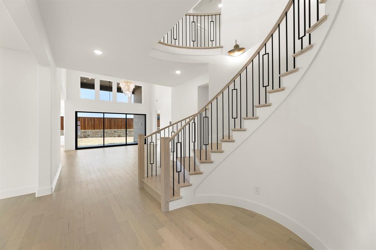
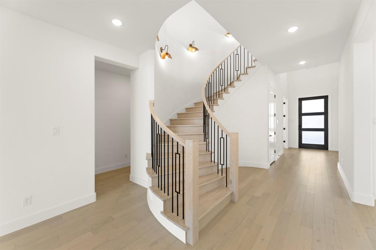
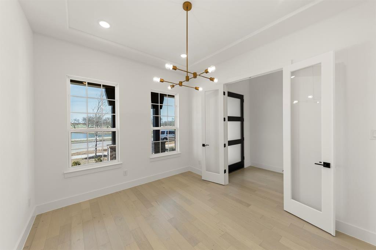
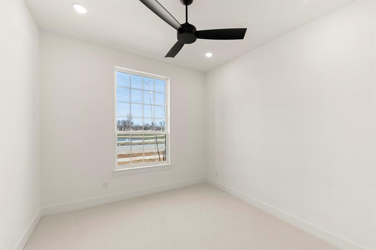
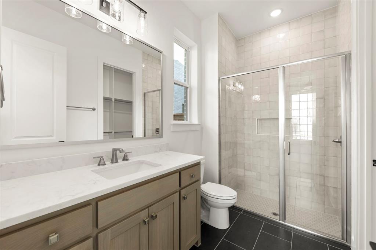
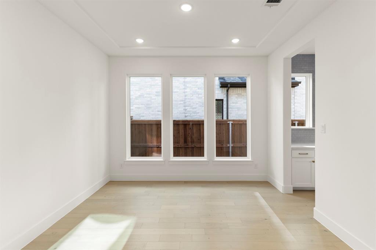
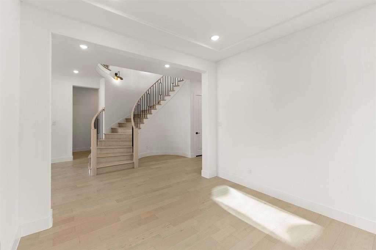
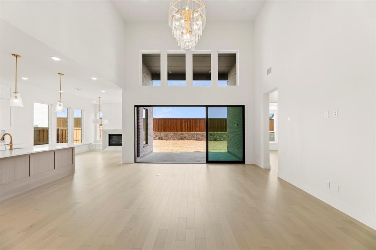
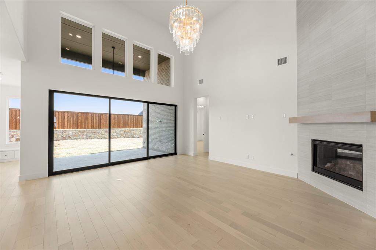
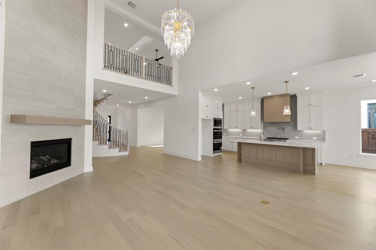
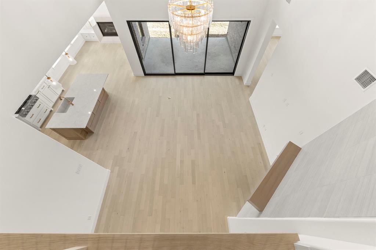
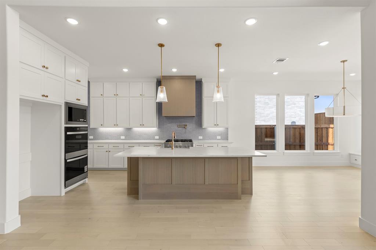
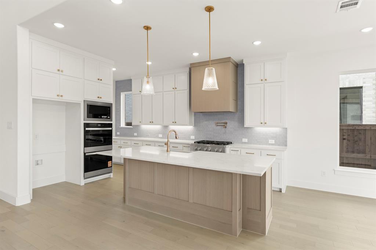
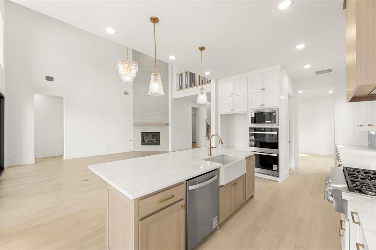
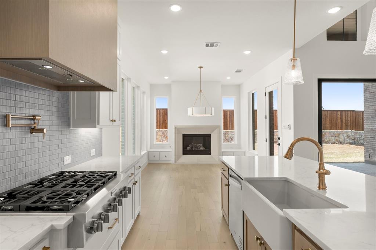
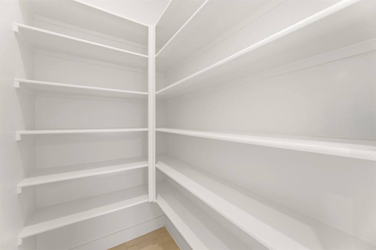
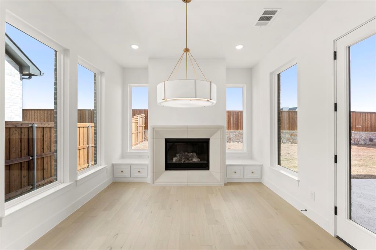
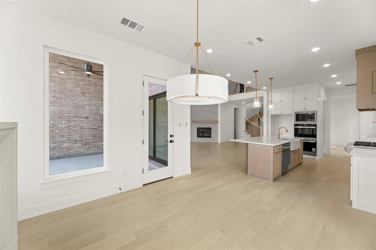
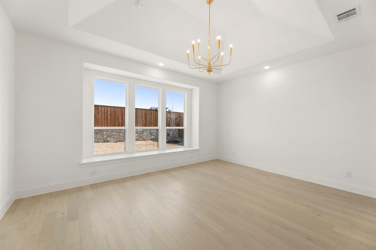
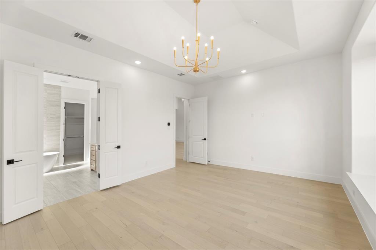
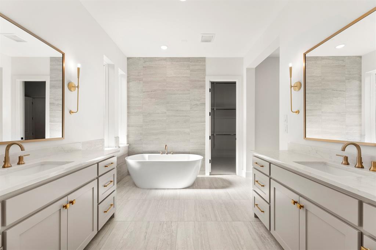
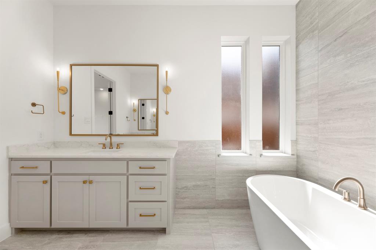
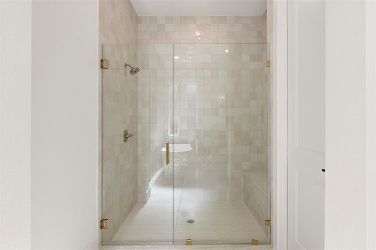
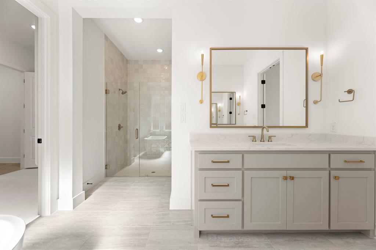
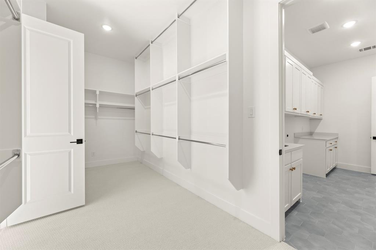
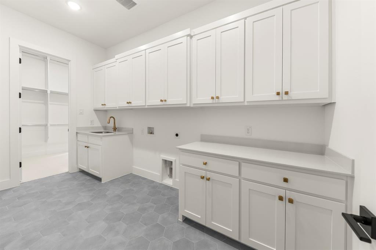
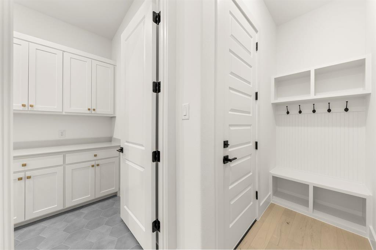
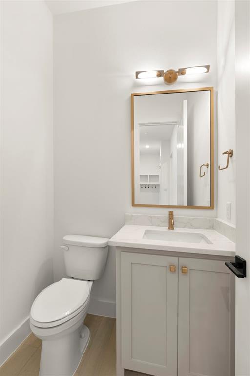
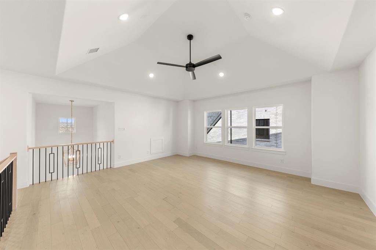
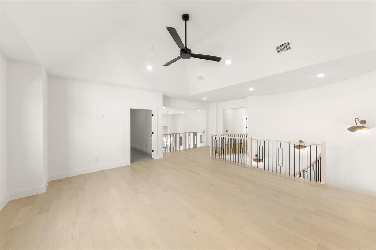
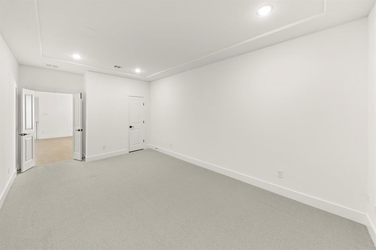
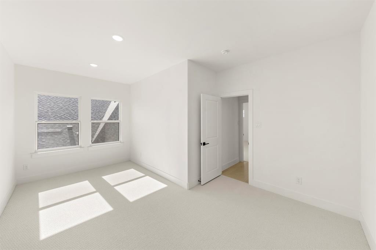
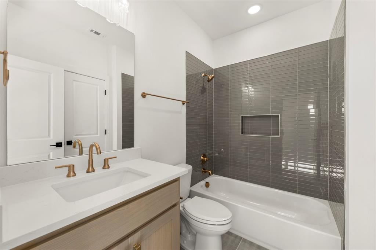
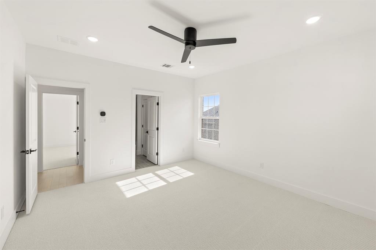
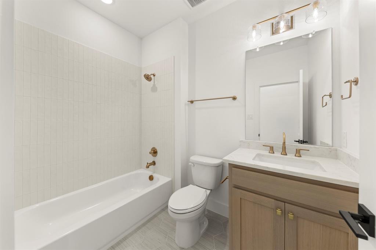
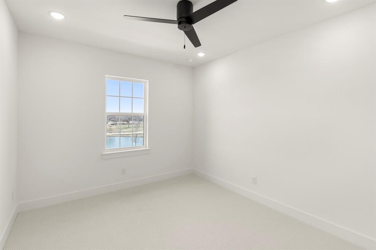
MLS# 21265111 - Built by Tradition Homes - Ready Now! ~ Beautiful two-story home with an expansive Great Room and a cozy Hearth Room. The luxurious owner’s suite showcases 12' vaulted ceilings, a charming box window, and a spa-like bath with dual vanities, a large shower, and a relaxing soaking tub. A walk-in closet with a convenient pass-through to the laundry room completes the space. Upstairs offers a spacious game room, media room, and versatile flex room for added lifestyle options.

3728 Meander Way

Message successfully sent.

What would you like to know?

What is 3 + 4 ?

I agree to receive email communication and understand I can unsubscribe at any time.

I agree to be contacted by Next Level Realty Group via call, email, and text for real estate services. To opt out, you can reply 'stop' at any time or reply 'help' for assistance. You can also click the unsubscribe link in the emails. Message and data rates may apply. Message frequency may vary. Privacy Policy

Related Properties

MLS# 21279282 - Built by Drees Custom Homes - Oct 2026 completion! ~ 4BR,4.5 BA home design with wrap-around front porch on 1,3 acre in Celina, TX. This spacious two-story home makes a stunning first impression with a charming wraparound front porch and elegant double entry doors. Designed with an open-concept layout, the conveniently located dining room flows seamlessly into the kitchen and family room, featuring beautiful sliding glass doors that lead to a large backyard ready to become your private outdoor oasis. Upstairs, a versatile second-floor living area offers the ideal space for entertaining, a game room, or relaxing retreat.
#21279282

Celina

1332 Ramble Way

4 Beds

4 Baths

3,992 Sq.Ft.

$949,990

MLS#: 21279282

The top selling Highland Homes floor plan in Mosaic with the most impressive kitchen and entertaining space. This home has all the designer finishes like beams in the vaulted ceilings, custom cabinets in a dark and moody palette, with gorgeous marble details throughout the home. Each bedroom has a private ensuite bath, in addition to the upstairs and downstairs powder baths, not to mention the pool bath. The double set of sliding glass doors connects the huge, covered patio to great room for the dream indoor-outdoor living space. The front of the home faces the neighborhood greenspace and has the perfect front porch for watching the sun set over the trees. You are steps away from the trail system that connects the entire community and award-winning amenities. This new construction home is move-in ready and zoned for highly sought after Prosper ISD! Built by eight-time People's Choice Builder of the Year!
#21309046

Celina

4204 Meander Way

5 Beds

5 Baths

4,488 Sq.Ft.

$1,295,000

MLS#: 21309046

BRITTON HOMES NEW CONSTRUCTION! Two-story entry with 20-foot ceiling. Wood floors throughout main areas. Home office with French doors set at entry. Formal dining room. Kitchen features an island with built-in seating space, a 5-burner gas cooktop, double wall oven, walk-in pantry and Butler's pantry. Morning area features a wall of windows. Two-story family room with a corner cast stone fireplace and a wall of windows. Secluded primary suite. Primary bath with double door entry features dual vanities, garden tub, separate glass-enclosed shower and walk-in closet. Secondary bedrooms, game room and media room complete the second floor. Mud room. Extended covered backyard patio. Three-car garage.
#21270986

Celina

2833 Harkaway Court

4 Beds

4 Baths

3,935 Sq.Ft.

$949,900

MLS#: 21270986

Two-story entry highlights a 20-foot ceiling and hardwood floors that flow throughout the first level and select spaces upstairs. A home office with French doors is set at the entry. The two-story family room features a wood mantel fireplace and a wall of windows that extends into the open dining area. Kitchen features a 6-burner gas rangetop, a generous island with built-in seating space, and a large walk-in pantry. Primary suite highlights a wall of windows. Primary bath features a double door entry, dual vanities, a freestanding tub, a separate glass-enclosed shower, and two walk-in closets. A guest suite with a private bath is just off the front entry. Upstairs hosts a large game room, a media room with an additional storage space, a secondary bedroom, a full bath, and two guest suites with private full baths. Covered backyard patio. Three-car garage.
#21325400

Celina

2817 Harkaway Court

5 Beds

5 Baths

4,221 Sq.Ft.

$999,900

MLS#: 21325400

Come visit at our SHOWCASE HOME at 911 Brinn Blvd to see a completed Wyatt James home! Stunning Wyatt James Builder UNDER CONSTRUCTION on acre lot in gated community! Estimated completion third quarter of2026! Thoughtfully designed open concept plan. with spacious living area with Western Window System slider door providing expansive view to covered backyard and extra large outdoor living area with fireplace. Chef inspired kitchen includes beautiful quartz countertops, large social island, custom built site finished cabinets, GE Monogram Appliance Collection including Gas cooktop. Plus separate Prep Kitchen, making entertaining effortless! All four bedrooms are en-suite, offering privacy for family and guests!. The large primary suite offers freestanding soaker tub, large full tile drop slab walk in shower, dual vanities, and a generous walk in closet. Also included in this plan are game room and private office off the entry! Lovely high end luxury finishes throughout including beautiful nail down site finished white oak hardwood flooring in the living areas, primary bedroom, halls and study plus quartz in all baths! Quality construction includes Anderson Series 100 Windows, 8 foot solid core doors throughout, hardware, plumbing and lighting in modern black matte finish,Class 4 Impact Tilcor Metal Shingles with a 50 year warranty, Huber Zip System sheathing. Data drops in all bedrooms, living room, study, flex room, and patio areas, Full Foam Encapsulation insulation. Full sod and irrigation covering entire acre lot, including landscaping and wrought iron fencing. Easy access to the Dallas North Tollway, historic downtown Celina, shopping and restaurants. Children will attend sought after Celina ISD Schools! CUSTOM POOL DESIGNS AVAILABLE!
#21063687

Celina

3820 Blaire Avenue

4 Beds

4 Baths

3,882 Sq.Ft.

$1,378,000

MLS#: 21063687

Prosper ISD, 4,358 sq ft, and priced under $1M. This Highland Homes 224 plan offers 5 bedrooms, 5.5 baths, a 3-car tandem garage, and a rare main-level layout with the primary suite, secondary ensuite bedroom, private office, media room, formal dining, and open living-kitchen space all downstairs. Designed as a move-in ready alternative to new construction, the home features wood flooring throughout, dolomite countertops, ceiling-height kitchen cabinetry, extended island seating, designer tile selections, full-height tile showers, upgraded lighting, remote-controlled window shades with blackout shades in bedrooms, insulated interior walls, Ethernet pre-wiring, and a second-floor wireless access point. Upstairs includes three additional bedrooms and a large game room with built-in storage. Outdoor features include a covered patio with pavers, fenced yard, front gas lanterns, roofline outlets for holiday lighting, and added side-yard concrete for trash storage. Schools include Sam Johnson Elementary, Lorene Rogers Middle, and Walnut Grove High. Residents enjoy resort-style amenities including clubhouse, pools, fitness center, sports courts, trails, parks, and a stocked lake.
#21232495

Celina

2912 Citation Road

5 Beds

5 Baths

4,358 Sq.Ft.

$974,900

MLS#: 21232495

Discover exceptional craftsmanship and thoughtful design in this impressive 5-bedroom, 5-bath home located in the highly sought-after Light Farms community. Offering approximately 4,905 square feet of living space, this residence features a spacious, open-concept floor plan designed for both everyday living and effortless entertaining.  The stunning two-story living room showcases a dramatic fireplace and flows seamlessly into the gourmet kitchen, complete with a large island, abundant cabinetry, and a butler's pantry. Please note that the kitchen appliances have been removed and will need to be replaced by the buyer.  The flexible layout includes a private primary suite, dedicated study, and an additional first-floor bedroom with full bath, while the second level offers generously sized secondary bedrooms, a game room, and a media room.  The primary bathroom has had the tub, shower and flooring removed, providing an opportunity for the next owner to customize the space to their preferences.  Step outside to your own backyard retreat featuring a sparkling in-ground pool, covered patio, outdoor fireplace, and inviting outdoor living space that extends your entertaining options year-round. Situated on an oversized corner lot, the home also includes a three-car garage, professionally landscaped grounds, and numerous designer finishes and technology upgrades throughout.  Located within the award-winning Prosper ISD and the amenity-rich Light Farms community, residents enjoy access to parks, walking and biking trails, pools, tennis courts, playgrounds, and more. This is an outstanding opportunity to own a beautifully appointed home in one of Celina's most desirable master-planned communities.  If you have questions about this home, please contact the listing agents Sharon Bartlett or Mike Hancock at Seeto Realty.
#21296302

Celina

1422 Teasley Lane

5 Beds

5 Baths

4,905 Sq.Ft.

$990,000

MLS#: 21296302

Experience elevated living in this stunning two-story home, where classic elegance and contemporary style come together in perfect harmony. Boasting 5 spacious bedrooms, 5 full baths, and a powder bath, this thoughtfully designed residence offers exceptional spaces for both everyday living and entertaining.
From the moment you arrive, the striking white brick exterior sets the tone for the home's timeless appeal. Step inside to discover a dramatic curved staircase with open stair railing, creating a grand first impression and enhancing the home's light-filled, open-concept design.
At the heart of the home is a beautifully appointed luxury kitchen, featuring modern slimline cabinetry, waterfall edge quartz countertops with classic island, fluted designer venthood, undercounter lighting, large hutch area, premium finishes throughout. 
The spacious family room is anchored by a stylish tile fireplace, creating a warm and sophisticated gathering space. Entertain with ease in the dedicated entertainment room or enjoy additional flexibility with the private study and expansive upstairs loft. Designed for seamless indoor-outdoor living, the extended outdoor living area features sliding glass doors that open to a spacious covered patio.
The luxurious primary bathroom offers a spa-inspired freestanding tub. Blending timeless architecture with today's most sought-after design features, this exceptional home delivers luxury, comfort, and functionality at every turn.
#21338293

Celina

1709 Terra Way

5 Beds

5 Baths

4,464 Sq.Ft.

$1,000,000

MLS#: 21338293

Discover unparalleled elegance in the heart of Celina, TX, where this distinguished Global Luxury estate offers an impressive blend of sophistication and comfort, set on 4.65 acres of serene landscape. Perfect for equestrian enthusiasts, this property features a 4-stall horse barn and a picturesque pond, adding a unique touch to its allure.
With its stately façade, this 5-bedroom, 3.5-bathroom residence complete with a 2-car garage stands as a haven for those seeking the epitome of fine living. Step inside to experience a spacious and open floor plan designed for grand entertaining and intimate family gatherings. The gourmet kitchen is a chef's dream, boasting top-of-the-line stainless steel appliances, quartz countertops, and a generous island perfect for casual meals or lavish dinner parties. The expansive living room, highlighted by a stunning fireplace and large windows, welcomes in an abundance of natural light and offers breathtaking views.
The primary suite serves as a private sanctuary, featuring a luxurious bathroom with a soaking tub, dual vanities, and a roomy walk-in shower. Generously sized additional bedrooms provide ample space and comfort for residents and guests alike.
Outdoors, the beautifully landscaped backyard becomes an oasis of tranquility and leisure, perfect for morning coffees on the patio or hosting summer soirées. The expansive grounds offer endless opportunities for activities, whether you're enjoying the natural surroundings or tending to your equestrian needs.
Adding to its charm is the home's proximity to Celina's vibrant community and amenities, offering a perfect balance of vibrant living and peaceful escape from the world's bustle.
Experience the pinnacle of luxury living at this Celina masterpiece, where every detail creates an environment of opulence and style.
#21308931

Celina

3400 N Preston Lakes Drive

5 Beds

3 Baths

3,922 Sq.Ft.

$1,350,000

MLS#: 21308931

 - property

Send a message

Message successfully sent.

Your message

What is 3 + 4 ?

Reason for contacting?

I agree to receive email communication and understand I can unsubscribe at any time.

I agree to be contacted by Next Level Realty Group via call, email, and text for real estate services. To opt out, you can reply 'stop' at any time or reply 'help' for assistance. You can also click the unsubscribe link in the emails. Message and data rates may apply. Message frequency may vary. Privacy Policy

Sign Out

Virtual Assistant

Would you like to take the next step with this property? We can help you schedule a showing or virtual tour, or send you more details.

Yes, I would like more information.

Thank You for Your Reply, One of Our Agents will contact you as soon as possible

No, maybe later.

Thank you, you can always contact me via email, phone number or through the contact form.

Realhub AI

Lucy - Your AI-Powered Realtor

Update Your Temporary Password

Personalize your search

Enter your email and we'll notify you immediately when new listings match what you're looking for.

or enter email address

Already have an account ? Login here

Continue your home search

I agree to receive communications and understand I can unsubscribe at any time.

I agree to be contacted by Next Level Realty Group via call, email, and text for real estate services. To opt out, you can reply 'stop' at any time or reply 'help' for assistance. You can also click the unsubscribe link in the emails. Message and data rates may apply. Message frequency may vary. Privacy Policy

Already have an account ? Login here

We use cookies

We use cookies primarily for analytics to enhance your experience. By accepting, you agree to our use of these cookies. You can manage your preferences or learn more about our cookies policy.