
Property
Beds
4
Full Baths
3
1/2 Baths
1
Year Built
2026
Sq.Footage
2,400
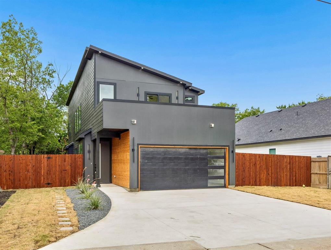
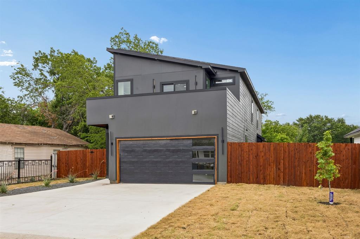
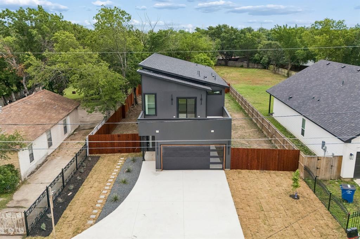
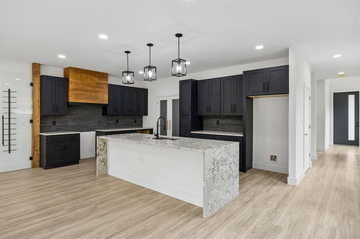
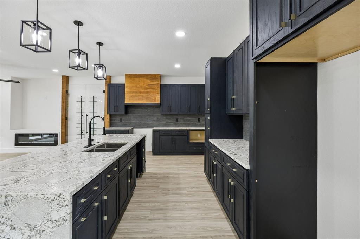
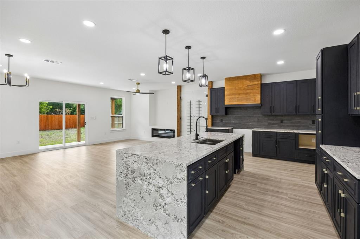
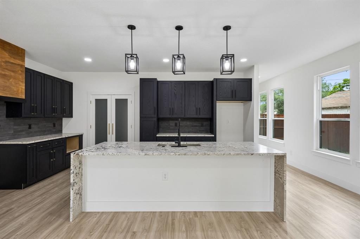
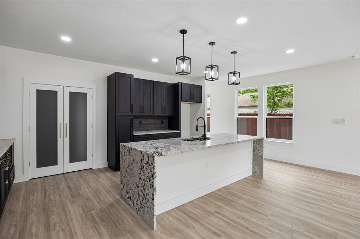
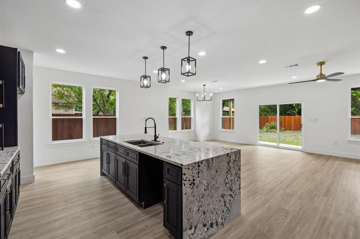
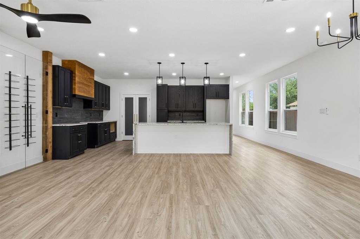
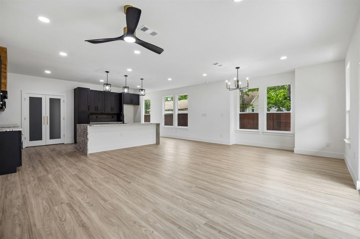
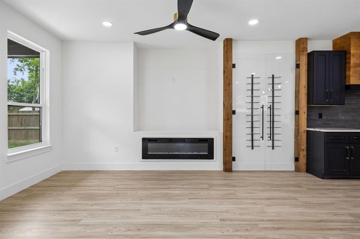
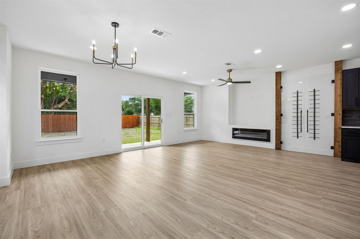
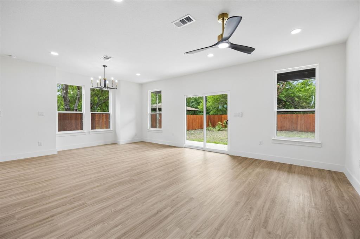
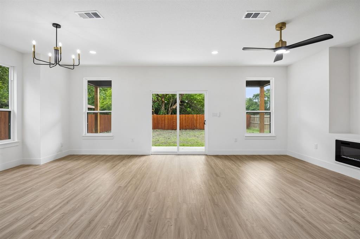
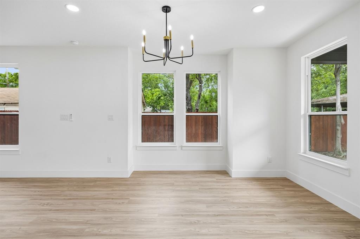
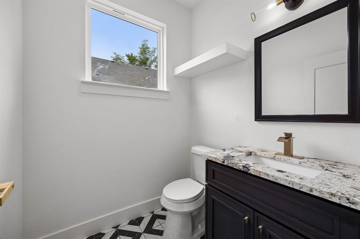
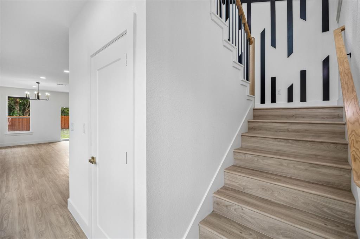
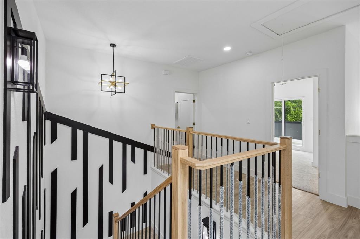
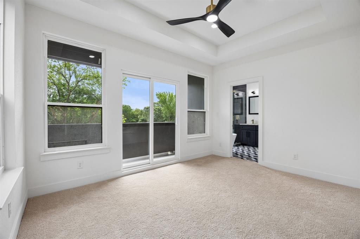
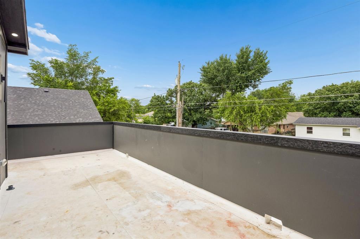
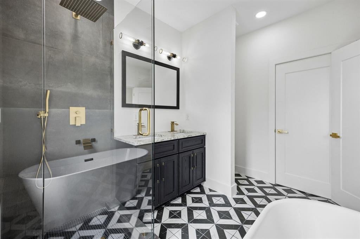
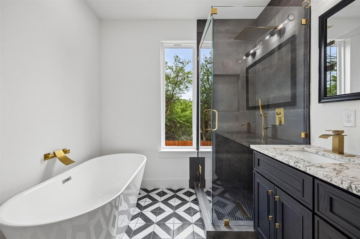
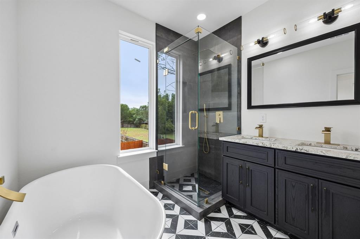
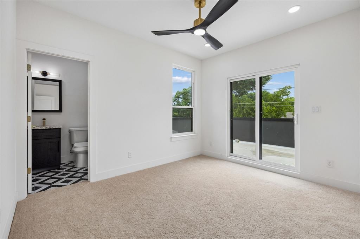
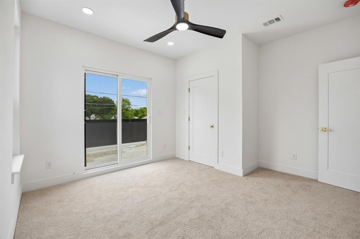
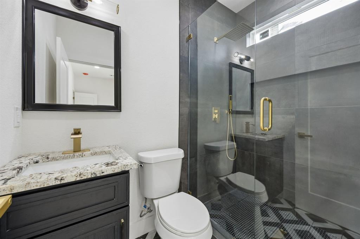
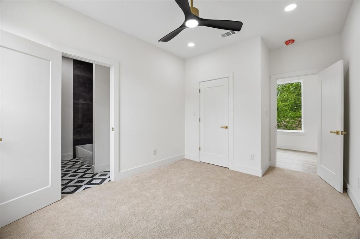
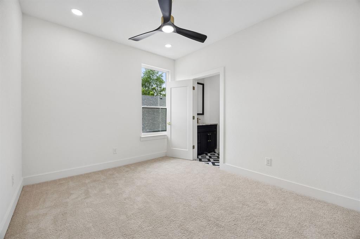
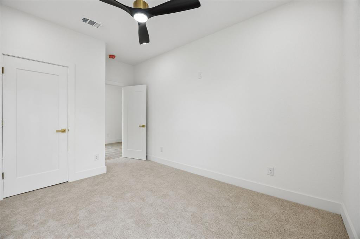
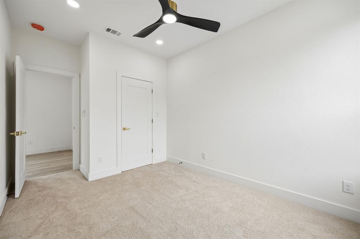
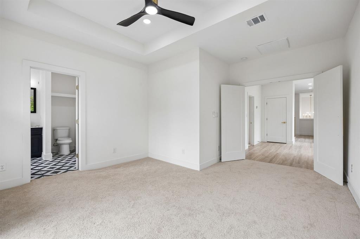
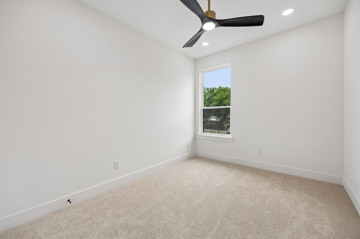
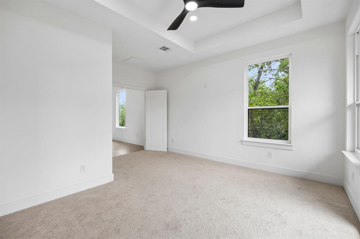
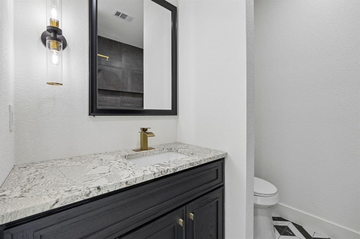
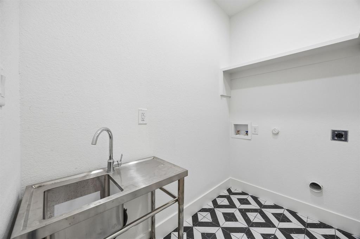
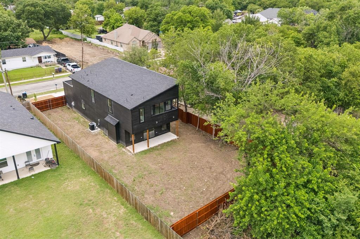
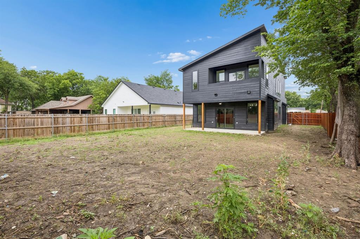
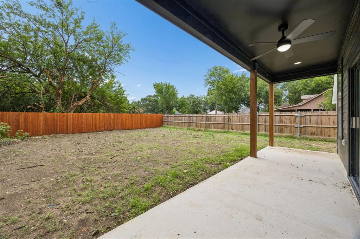
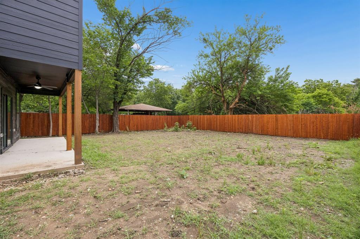
Step into modern luxury with this stunning contemporary home designed for both everyday living and effortless entertaining. Featuring an open-concept floor plan filled with natural light, this beautifully crafted residence seamlessly blends sophisticated design with functional spaces. From the moment you enter, you’re welcomed by sleek finishes, beautiful tile work throughout, and a striking modern fireplace that anchors the main living area with warmth and style. The chef-inspired kitchen flows perfectly into the living and dining spaces, complete with a large walk-in pantry and an eye-catching glass wine display that adds a touch of elegance and sophistication. Offering 4 spacious bedrooms and 3.5 baths, this home provides the perfect layout for families or those who love hosting guests. Two private balconies extend off separate bedrooms, creating peaceful retreats to enjoy your morning coffee or unwind in the evenings. Additional highlights include a functional mud room designed to keep daily life organized and thoughtfully designed spaces that combine luxury with practicality. With upscale finishes, contemporary architecture, and designer details throughout, this home delivers the perfect blend of comfort, style, and modern living.
Features & Amenities
Interior
-
Other Interior Features
Double Vanity, Eat-in Kitchen, Kitchen Island, Open Floorplan, Pantry
-
Total Bedrooms
4
-
Bathrooms
3
-
1/2 Bathrooms
1
-
Basement YN
NO
-
Cooling YN
YES
-
Cooling
Central Air
-
Fireplace YN
YES
-
Heating YN
YES
-
Heating
Exhaust Fan, Central, Electric, Fireplace Insert
-
Pet friendly
N/A
Exterior
-
Garage
Yes
-
Garage spaces
2
-
Parking
Garage, Garage Door Opener, Attached
-
Pool
No
-
Waterfront YN
NO
Area & Lot
-
Lot Size(acres)
0.333
-
Lot Size(square feet)
14505.48
-
Property Type
Residential
-
Property Sub Type
Single Family Residence
-
Architectural Style
Contemporary/Modern
Price
-
Sales Price
$485,000
-
Tax Amount
$4,640
-
Sq. Footage
2, 400
-
Price/SqFt
$202
HOA
-
Association
No
School District
-
Elementary School
Martinez
-
Middle School
Garcia
-
High School
Pinkston
Property Features
-
Foundation Details
Slab
-
Sewer
Public Sewer
-
Tax Lot
17
-
Water Source
Public
Schedule a Showing
Showing scheduled successfully.
Mortgage calculator
Estimate your monthly mortgage payment, including the principal and interest, property taxes, and HOA. Adjust the values to generate a more accurate rate.
Your payment
Principal and Interest:
$
Property taxes:
$
HOA fees:
$
Total loan payment:
$
Total interest amount:
$
Location
County
Dallas
Elementary School
Martinez
Middle School
Garcia
High School
Pinkston
Listing Courtesy of Heather Ray , Highpoint Real Estate Assc.
RealHub Information is provided exclusively for consumers' personal, non-commercial use, and it may not be used for any purpose other than to identify prospective properties consumers may be interested in purchasing. All information deemed reliable but not guaranteed and should be independently verified. All properties are subject to prior sale, change or withdrawal. RealHub website owner shall not be responsible for any typographical errors, misinformation, misprints and shall be held totally harmless.

AGENT
Joe Boston
Call Joe today to schedule a private showing.

* Listings on this website come from the FMLS IDX Compilation and may be held by brokerage firms other than the owner of this website. The listing brokerage is identified in any listing details. Information is deemed reliable but is not guaranteed. If you believe any FMLS listing contains material that infringes your copyrighted work please click here to review our DMCA policy and learn how to submit a takedown request.© 2024 FMLS.
Related Properties

Dallas
2438 Five Mile Circle
3 Beds
2 Baths
1,904 Sq.Ft.
$417,000
MLS#: 21201942

Dallas
4423 Hopkins Avenue
3 Beds
1 Baths
1,048 Sq.Ft.
$495,000
MLS#: 21098783
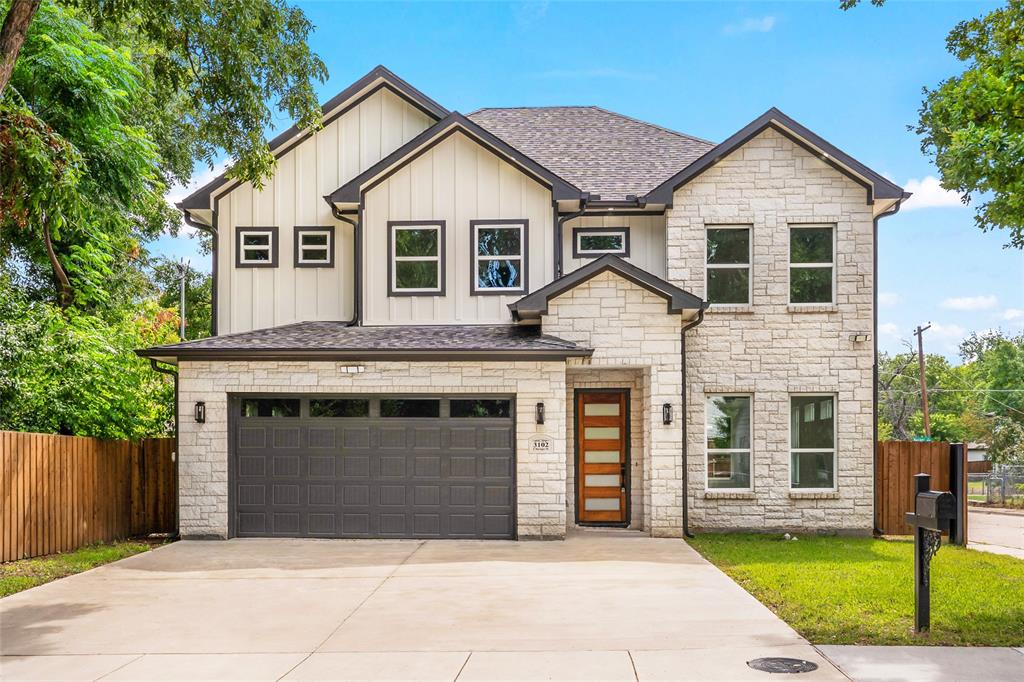
Dallas
3102 Chicago Street
4 Beds
3 Baths
2,414 Sq.Ft.
$535,000
MLS#: 21027784

Dallas
6404 Star Crossed Place
3 Beds
2 Baths
2,236 Sq.Ft.
$499,000
MLS#: 21193188

Dallas
6373 MASON Court
4 Beds
4 Baths
2,458 Sq.Ft.
$444,900
MLS#: 21190165
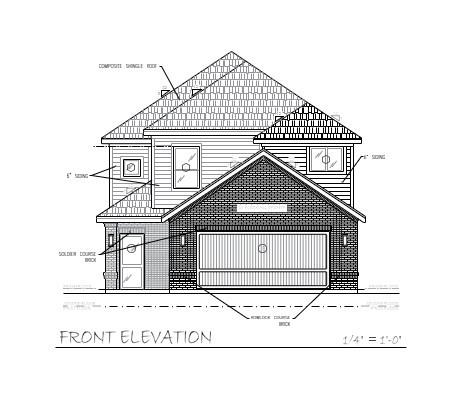
Dallas
12344 Garden Grove Drive
4 Beds
2 Baths
1,876 Sq.Ft.
$435,950
MLS#: 20970824

Dallas
1615 Poplar Street
4 Beds
2 Baths
2,197 Sq.Ft.
$430,000
MLS#: 21101093
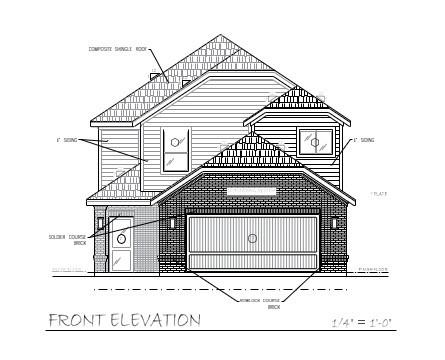
Dallas
12360 Garden Grove Drive
4 Beds
2 Baths
1,876 Sq.Ft.
$435,950
MLS#: 20970820
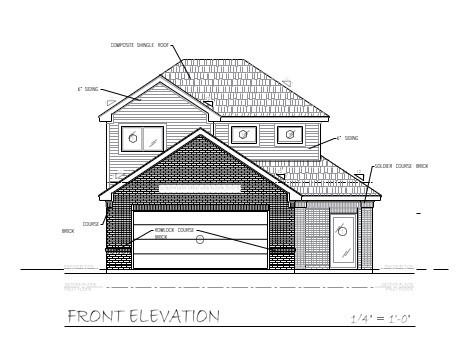
Dallas
12364 Garden Grove Drive
3 Beds
2 Baths
1,712 Sq.Ft.
$425,950
MLS#: 20951211

Dallas
6377 MASON Court
4 Beds
4 Baths
2,458 Sq.Ft.
$444,900
MLS#: 21115482
