Features & Amenities

Interior

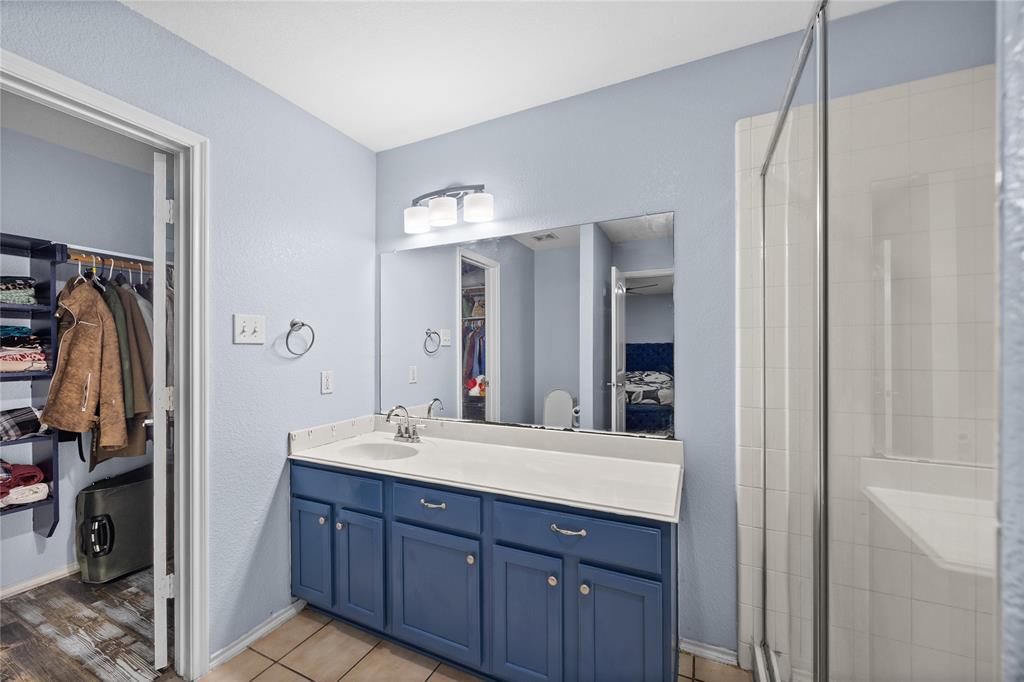
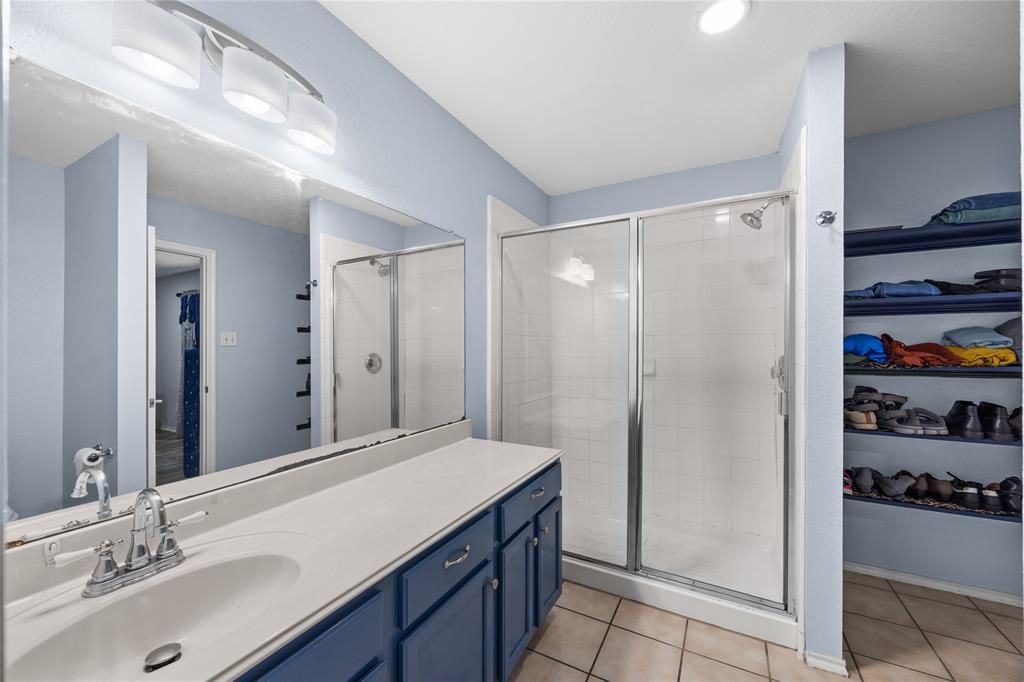
  • Other Interior Features

    Granite Counters, High Speed Internet

  • Total Bedrooms

    3

  • Bathrooms

    2

  • Basement YN

    NO

  • Cooling YN

    YES

  • Cooling

    Attic Fan, Ceiling Fan(s), Central Air, Electric

  • Heating YN

    YES

  • Heating

    Central, Natural Gas

  • Pet friendly

    N/A

Exterior

  • Garage

    Yes

  • Garage spaces

    2

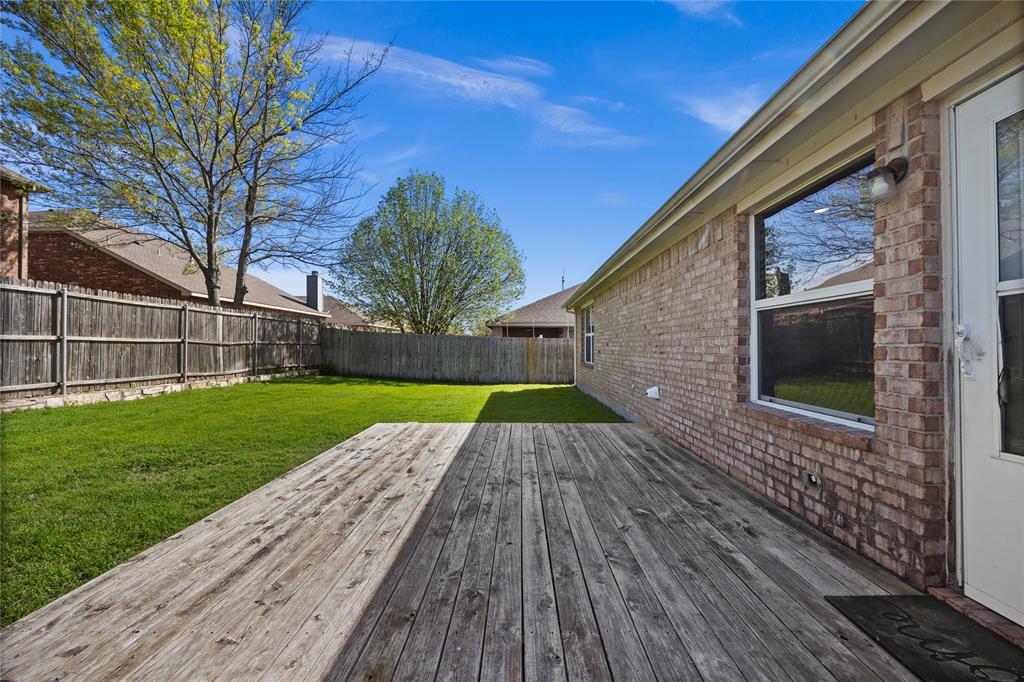
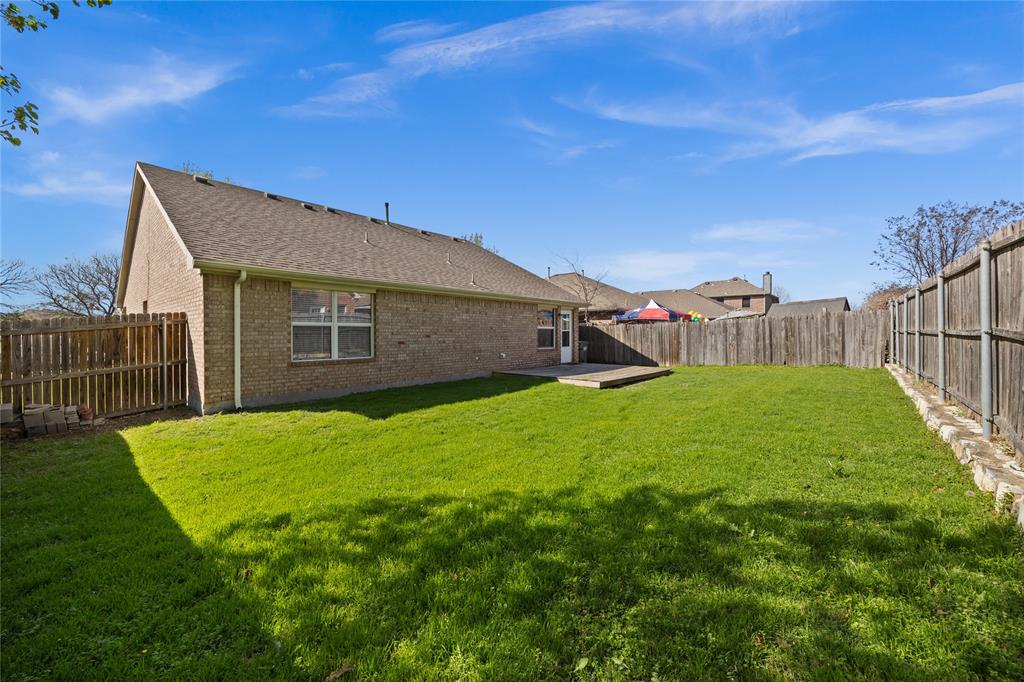
  • Construction Materials

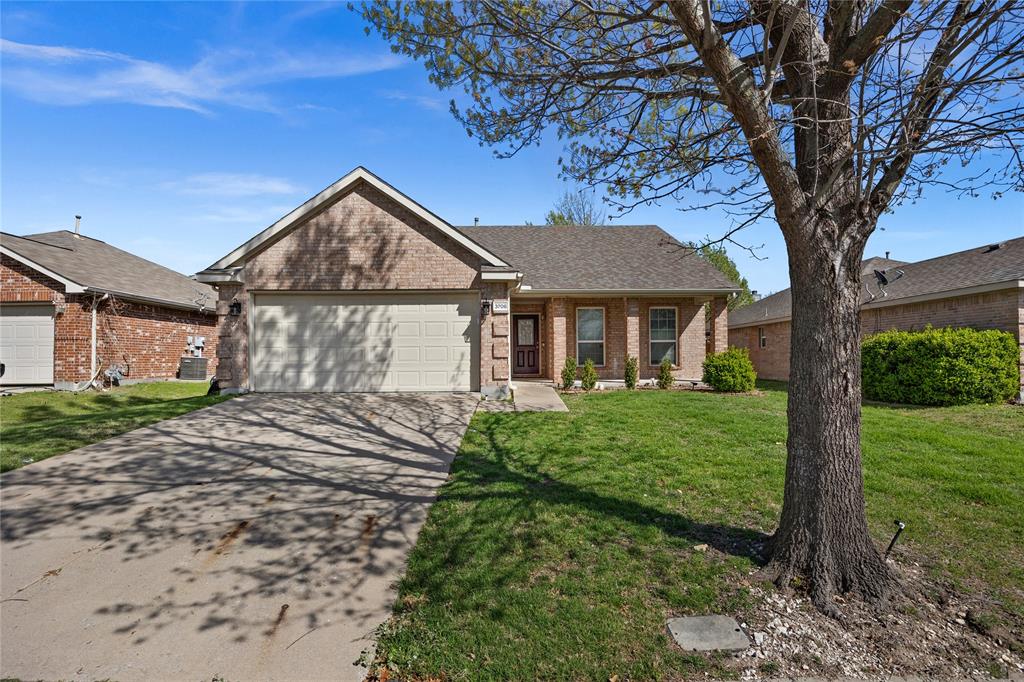
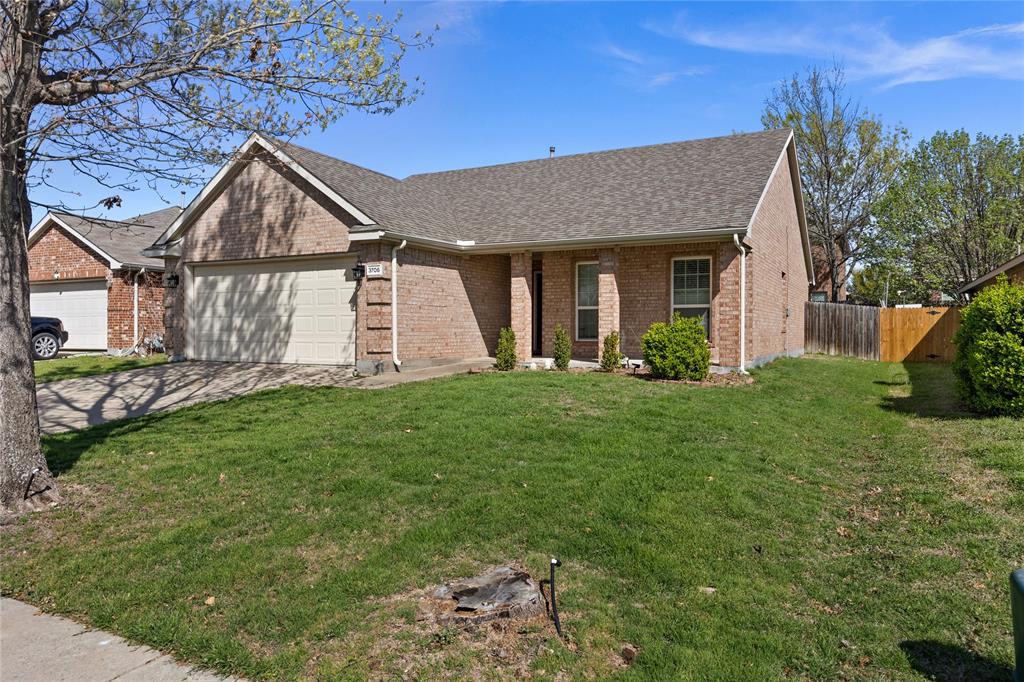
    Brick

  • Parking

    Garage Door Opener, Garage Faces Front, Attached

  • Pool

    No

  • Waterfront YN

    NO

Area & Lot

  • Lot Size(acres)

    0.137

  • Lot Size(square feet)

    5,967

  • Property Type

    Residential

  • Property Sub Type

    Single Family Residence

Price

  • Sales Price

    $264,990

  • Tax Amount

    $5,670

  • Sq. Footage

    1,456

  • Price/SqFt

    $181

HOA

  • Association

    YES

  • Association Fee

    $400

  • Association Fee Frequency

    Annually

  • Association Fee Includes

    N/A

School District

  • Elementary School

    Melissa

  • Middle School

    Melissa

  • High School

    Melissa

Property Features

  • Foundation Details

    Slab

  • Sewer

    Public Sewer

  • Tax Lot

    33

  • Water Source

    Public

Schedule a Showing

Showing scheduled successfully.

<
>
IN PERSON
VIA CHAT

What is 3 + 4 ?


Change time

Mortgage calculator

Estimate your monthly mortgage payment, including the principal and interest, property taxes, and HOA. Adjust the values to generate a more accurate rate.

Your payment

Principal and Interest:

$

Property taxes:

$

HOA fees:

$

Total loan payment:

$

Total interest amount:

$

Location

County

Collin

Elementary School

Melissa

Middle School

Melissa

High School

Melissa

Listing Courtesy of Omar Al-Tememe, RE/MAX Dallas Suburbs

RealHub Information is provided exclusively for consumers' personal, non-commercial use, and it may not be used for any purpose other than to identify prospective properties consumers may be interested in purchasing. All information deemed reliable but not guaranteed and should be independently verified. All properties are subject to prior sale, change or withdrawal. RealHub website owner shall not be responsible for any typographical errors, misinformation, misprints and shall be held totally harmless.

Agent Joe Boston

AGENT

Joe Boston

Call Joe today to schedule a private showing.


* Listings on this website come from the FMLS IDX Compilation and may be held by brokerage firms other than the owner of this website. The listing brokerage is identified in any listing details. Information is deemed reliable but is not guaranteed. If you believe any FMLS listing contains material that infringes your copyrighted work please click here to review our DMCA policy and learn how to submit a takedown request.© 2024 FMLS.
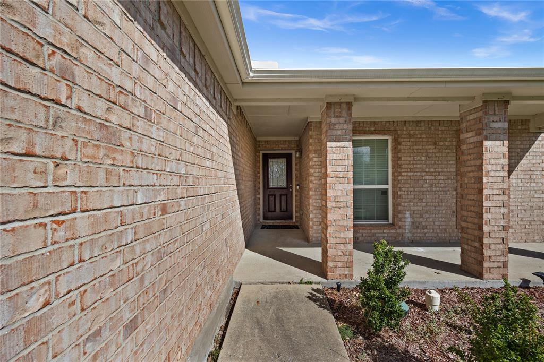
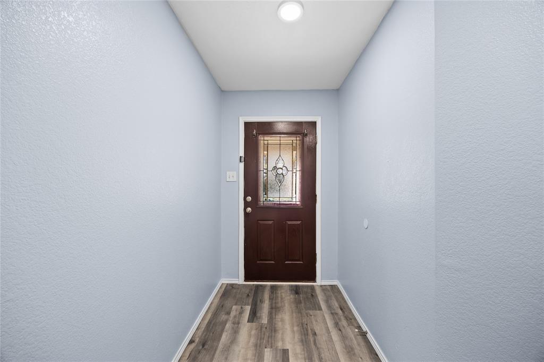
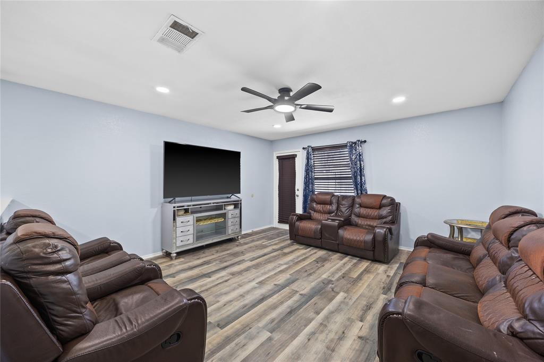
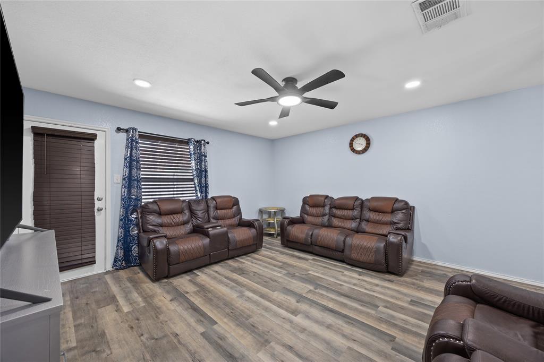
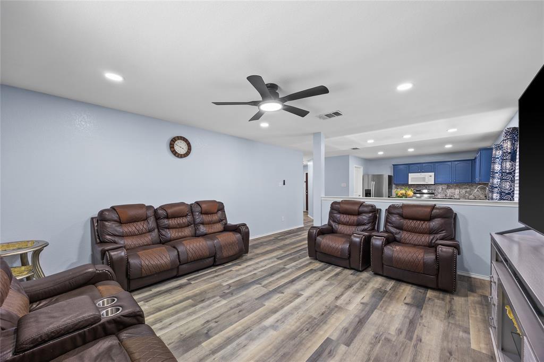
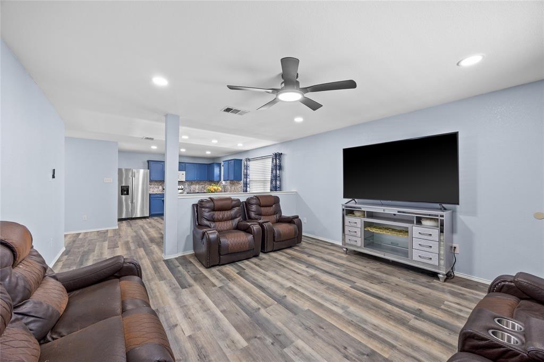
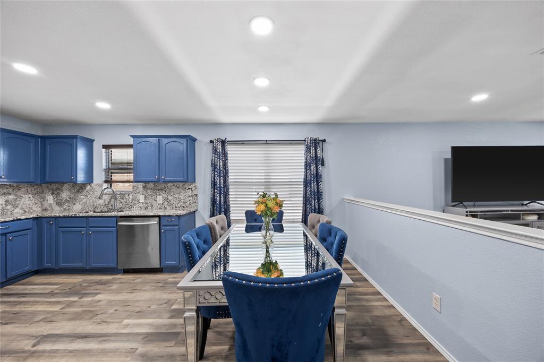
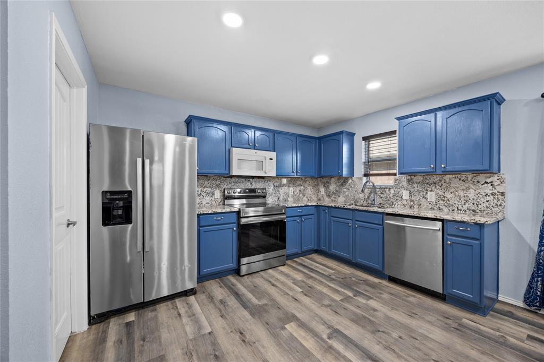
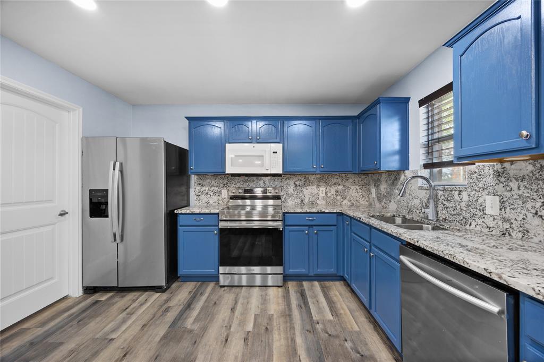
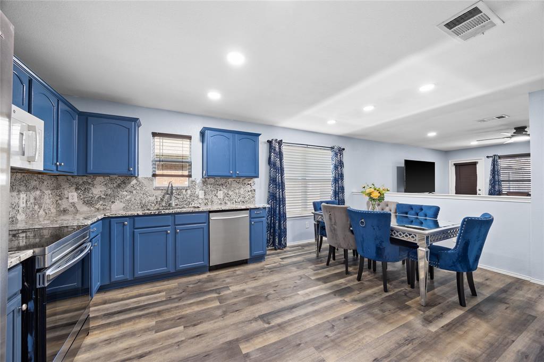
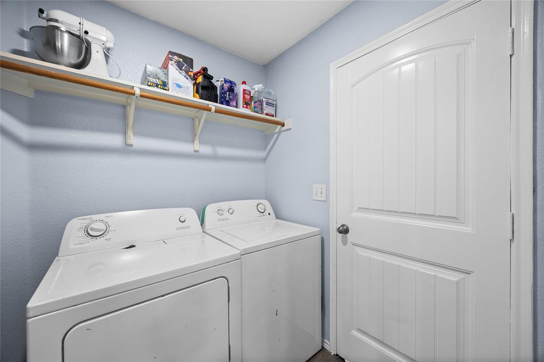
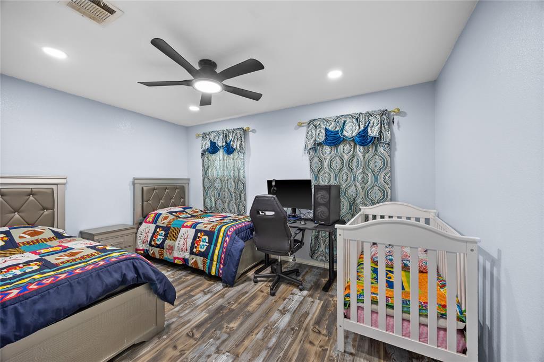
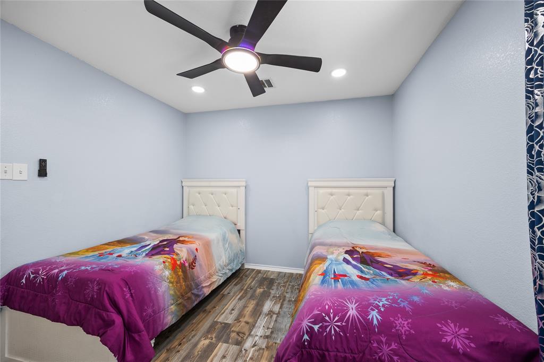
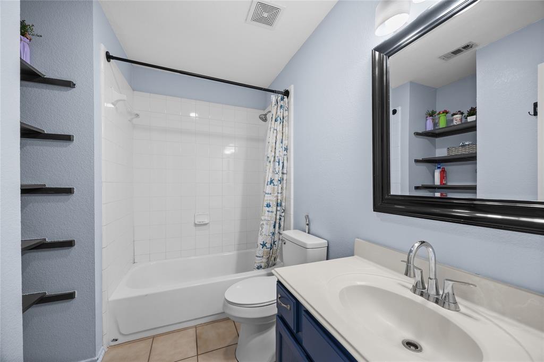
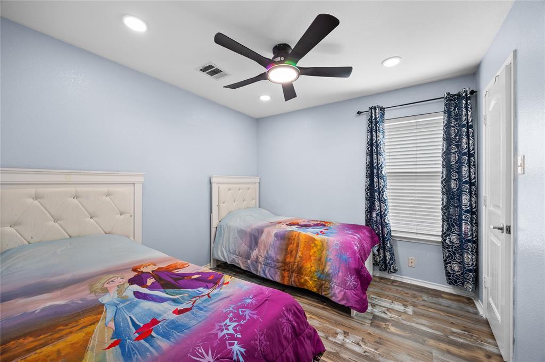
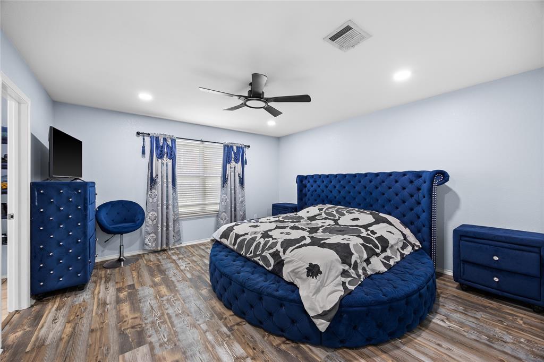
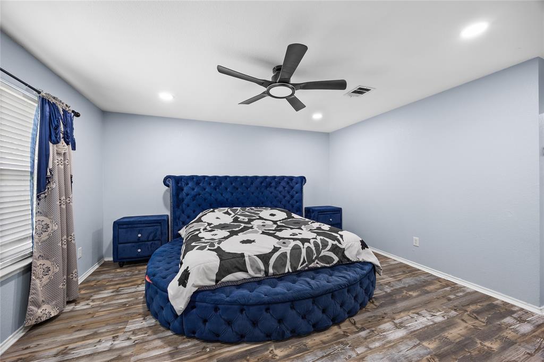
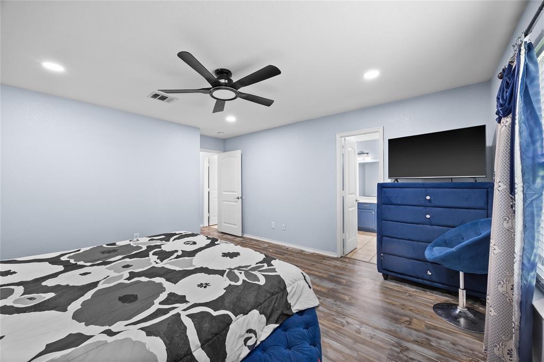
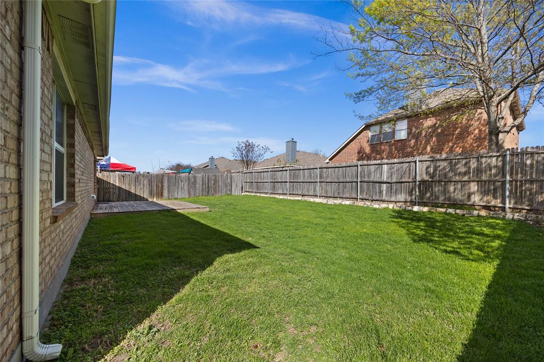
Welcome to this stunning 3 bedroom, 2 bath home nestled in the cozy community of Hunters Creek, Melissa! This home features a grand entrance with sweeping wood-look Luxury Vinyl Plank floors. The living room is ideal for entertaining. The spacious kitchen includes ceramic tile flooring and opens seamlessly to the breakfast area and cozy living room, which has a ceiling fan and views of the fenced backyard. Huge kids' bedrooms with closets. This home has a private park in front. A H-E-B at the corner of U.S. 75 and Highway 121, along with a Walmart Supercenter, is just 5 minutes away from this beautiful home in Hunters Creek, Melissa! Don't miss your chance to own this lovely home in Melissa—schedule your showing today.

3706 Wolf Creek Lane

Message successfully sent.

What would you like to know?

What is 3 + 4 ?

I agree to receive email communication and understand I can unsubscribe at any time.

I agree to be contacted by Next Level Realty Group via call, email, and text for real estate services. To opt out, you can reply 'stop' at any time or reply 'help' for assistance. You can also click the unsubscribe link in the emails. Message and data rates may apply. Message frequency may vary. Privacy Policy

Related Properties

Welcome to this beautiful single story home situated just minutes from Hwy 75, Buc-ee's and HEB. Easy to maintain stamped concrete floors flow throughout this open-concept floor plan. The spacious living room is highlighted by a cozy fireplace, a wall of windows overlooking the backyard and sight-lines into the breakfast room and kitchen. Enjoy preparing meals in the kitchen equipped with Quartz counter-tops, decorative tile back-splash and updated cabinet hardware. The primary bedroom offers separation from the secondary bedrooms and has an ensuite bath with dual sinks, relaxing garden tub, separate shower, and a walk-in closet. Two additional bedrooms share access to a well-appointed full bath. Head outdoors to your fully fenced backyard with plenty of grass for kids and pets to play. Foundation with transferable warranty 2026, Roof 2026, HVAC approx. 2021.
#21362801

Melissa

388 Elk Trail

3 Beds

2 Baths

1,411 Sq.Ft.

$280,000

MLS#: 21362801
Price reduced
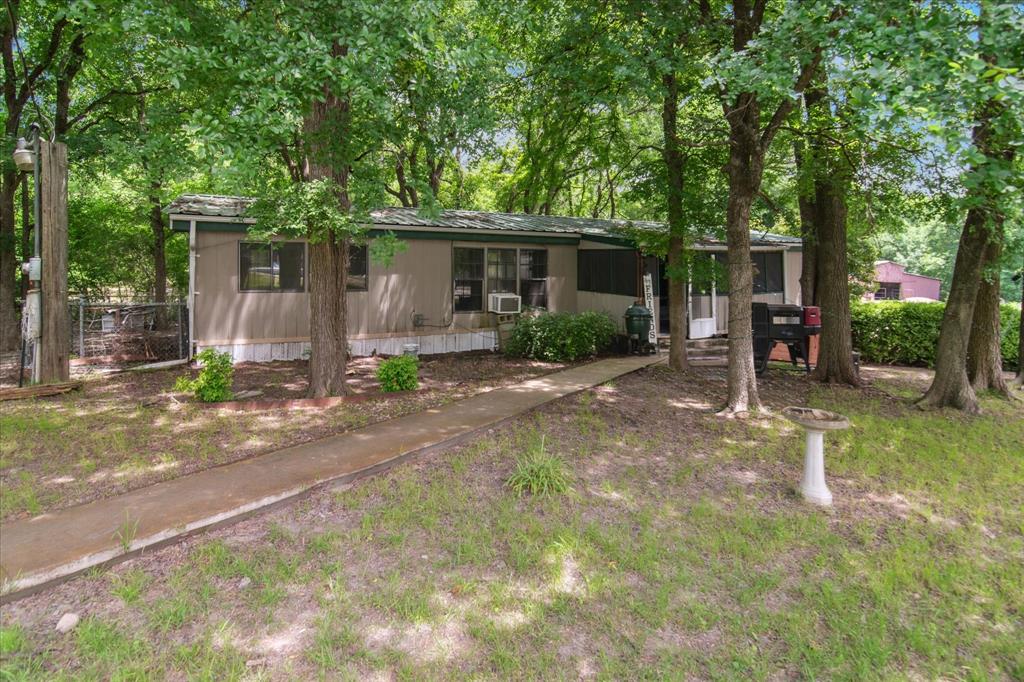
This property consists of a 3 bedroom 2 bath manufactured home and a metal building for storage or workshop or garage that is 40 x 30.  Also consists of a wood storage building and a barn with stalls.  This is a great private place to live or an outstanding investment property.  School system is outstanding.
There is no HOA but there is a road maintenance agreement that is $180 per year.
#20946456

Melissa

4806 Creekside Road

3 Beds

2 Baths

1,440 Sq.Ft.

$237,500

MLS#: 20946456

Price reduced
Welcome to this well-maintained home featuring 3 bedrooms, 2 full bathrooms, and 2 spacious living areas, thoughtfully designed for both comfort and functionality. The modern kitchen is equipped with stainless steel appliances and opens seamlessly to the family room, creating the perfect space for entertaining family and friends. A cozy fireplace adds warmth and charm to the main living area.
The split-bedroom floor plan provides added privacy, while the rare covered front porch offers a welcoming place to relax and enjoy the neighborhood. Residents also have access to fantastic community amenities, including a swimming pool and playground, making this home ideal for families or anyone seeking an active lifestyle.
Don't miss this move-in-ready home that combines comfort, style, and a great community!
#21337939

Melissa

379 Elk Trail

3 Beds

2 Baths

2,008 Sq.Ft.

$314,900

MLS#: 21337939
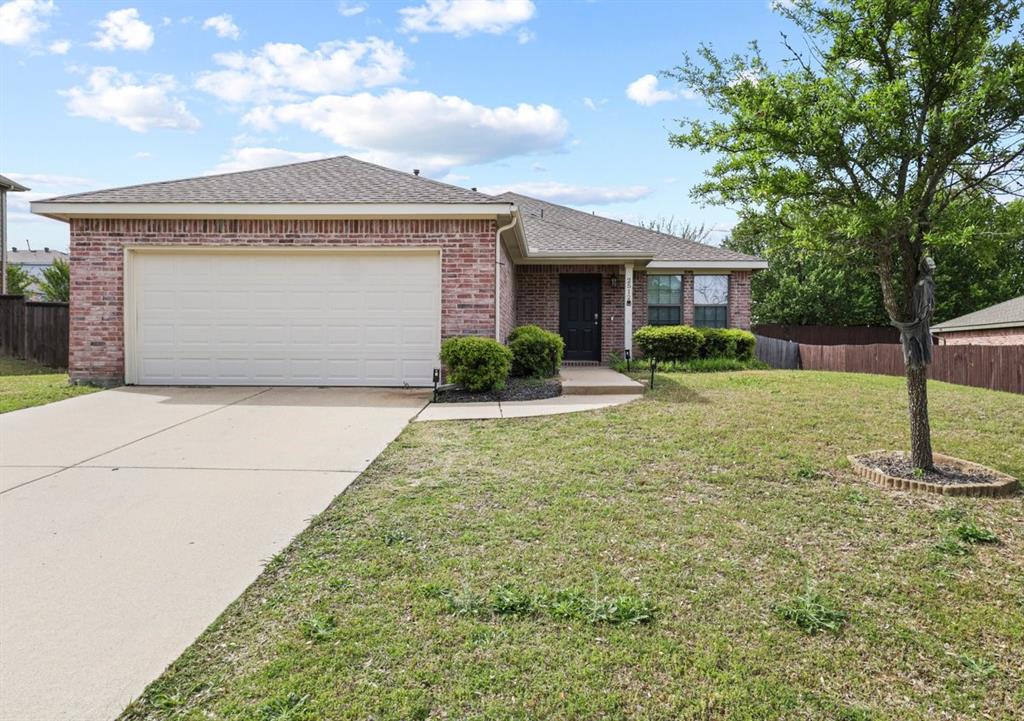
Step into this beautifully maintained 3-bedroom, 2-bath home with a dedicated office, offering the perfect blend of comfort, style, and functionality. Designed with modern living in mind, the spacious layout features two inviting living areas—ideal for entertaining, relaxing, or creating a game room, playroom, or media space. The oversized primary suite provides a peaceful retreat, complete with a spa-like ensuite bathroom featuring a soaking tub, separate shower, and dual vanities. The versatile office space is perfect for working from home, studying, or can easily serve as a fourth bedroom.
Stunning quartz countertops, stainless steel appliances, updated lighting, and durable luxury vinyl plank flooring throughout.
Step outside to enjoy a generously sized backyard with a covered patio, perfect for hosting gatherings or unwinding after a long day. This outdoor area is ready to be enjoyed year-round. Nestled in a quiet, desirable neighborhood with convenient access to shopping, dining, and everyday amenities, this move-in-ready home offers both tranquility and accessibility. Don’t miss your chance to make it yours—schedule your showing today!
#21231968

Melissa

2512 Quail Ridge Road

3 Beds

2 Baths

1,798 Sq.Ft.

$310,000

MLS#: 21231968

Welcome to this charming 3-bedroom, 2-bathroom home nestled in the Trails of Melissa community! Featuring neutral finishes throughout, this home offers a warm and inviting canvas ready for your personal touch. The spacious living area is highlighted by a cozy fireplace, perfect for relaxing evenings at home. The kitchen is both functional and convenient, with the refrigerator included, making move-in a breeze. The well-designed layout provides comfortable living spaces for both everyday life and entertaining. Located within the top-rated Melissa ISD, this home is ideal for families, first-time buyers, or savvy investors looking for a great opportunity. Enjoy the peaceful neighborhood setting while still being close to local dining, shopping, and major commuting routes. Whether you're searching for your next home or a smart investment property, this one checks all the boxes!
#21378411

Melissa

3007 Pinyon Place

3 Beds

2 Baths

1,583 Sq.Ft.

$288,000

MLS#: 21378411

Location, convenience, and move-in-ready living come together at 482 Hunters Ridge Dr! Situated on a corner lot, this 3-bedroom, 2-bath home offers 1,411 sq ft with a functional layout, tile and wood flooring, and a gas fireplace anchoring the living area. 

The kitchen features a gas range, pantry, and tile backsplash, while the primary suite includes a walk-in closet, soaking tub, separate shower, and double vanity. Step outside to a private backyard with a covered patio perfect for relaxing or entertaining. Hunters Ridge Park is just around the corner, with H-E-B and Buc-ee’s only a short drive away, putting shopping, dining, everyday essentials, and major roadways within easy reach. Add in a 2-car garage and a highly convenient location, and this home is ready for its next owner. 

Schedule your showing today!
#21374008

Melissa

482 Hunters Ridge Drive

3 Beds

2 Baths

1,411 Sq.Ft.

$305,000

MLS#: 21374008

Price reduced
NOW OFFERED AT $289,000! Ask about a potential lender-sponsored credit of up to 1% of the loan amount toward eligible closing costs or an interest-rate buydown. Restrictions apply. Washer, dryer, and stainless-steel refrigerator included! This move-in-ready Melissa home offers an open-concept layout designed for comfortable everyday living and entertaining. The spacious kitchen flows easily into the dining and living areas. The primary suite features a private bath and generous closet space, while secondary bedrooms offer flexibility for family, guests, or a home office. Enjoy the fenced backyard and convenient access to schools, shopping, dining, and major roadways. An excellent opportunity to own in Melissa at an attractive new price.
#21354645

Melissa

3707 Redwood Circle

3 Beds

2 Baths

1,366 Sq.Ft.

$289,000

MLS#: 21354645

 - property

Send a message

Message successfully sent.

Your message

What is 3 + 4 ?

Reason for contacting?

I agree to receive email communication and understand I can unsubscribe at any time.

I agree to be contacted by Next Level Realty Group via call, email, and text for real estate services. To opt out, you can reply 'stop' at any time or reply 'help' for assistance. You can also click the unsubscribe link in the emails. Message and data rates may apply. Message frequency may vary. Privacy Policy

Sign Out

Virtual Assistant

Would you like to take the next step with this property? We can help you schedule a showing or virtual tour, or send you more details.

Yes, I would like more information.

Thank You for Your Reply, One of Our Agents will contact you as soon as possible

No, maybe later.

Thank you, you can always contact me via email, phone number or through the contact form.

Realhub AI

Lucy - Your AI-Powered Realtor

Update Your Temporary Password

Personalize your search

Enter your email and we'll notify you immediately when new listings match what you're looking for.

or enter email address

Already have an account ? Login here

Continue your home search

I agree to receive communications and understand I can unsubscribe at any time.

I agree to be contacted by Next Level Realty Group via call, email, and text for real estate services. To opt out, you can reply 'stop' at any time or reply 'help' for assistance. You can also click the unsubscribe link in the emails. Message and data rates may apply. Message frequency may vary. Privacy Policy

Already have an account ? Login here

We use cookies

We use cookies primarily for analytics to enhance your experience. By accepting, you agree to our use of these cookies. You can manage your preferences or learn more about our cookies policy.