Features & Amenities

Interior

  • Other Interior Features

    Double Vanity, Pantry, Walk-In Closet(s), High Speed Internet

  • Total Bedrooms

    3

  • Bathrooms

    2

  • Basement YN

    NO

  • Cooling YN

    YES

  • Cooling

    Central Air, Electric

  • Heating YN

    YES

  • Heating

    Central, Electric

  • Pet friendly

    N/A

Exterior

  • Garage

    Yes

  • Garage spaces

    2

  • Construction Materials

    Brick

  • Other Exterior Features

    Rain Gutters

  • Parking

    Garage, Garage Door Opener, Garage Faces Front, Attached

  • Patio and Porch Features

    Patio

  • Pool

    No

  • Waterfront YN

    NO

Area & Lot

  • Lot Features

    Interior Lot

  • Lot Size(acres)

    0.15

  • Lot Size(square feet)

    6,534

  • Property Type

    Residential

  • Property Sub Type

    Single Family Residence

  • Architectural Style

    Traditional

Price

  • Sales Price

    $289,000

  • Tax Amount

    $5,620

  • Sq. Footage

    1,366

  • Price/SqFt

    $211

HOA

  • Association

    YES

  • Association Fee

    $202

  • Association Fee Frequency

    Quarterly

  • Association Fee Includes

    N/A

School District

  • Elementary School

    North Creek

  • Middle School

    East Cardinal

  • High School

    Melissa

Property Features

  • Foundation Details

    Slab

  • Sewer

    Public Sewer

  • Tax Lot

    14

  • Water Source

    Public

Schedule a Showing

Showing scheduled successfully.

<
>
IN PERSON
VIA CHAT

What is 3 + 4 ?


Change time

Mortgage calculator

Estimate your monthly mortgage payment, including the principal and interest, property taxes, and HOA. Adjust the values to generate a more accurate rate.

Your payment

Principal and Interest:

$

Property taxes:

$

HOA fees:

$

Total loan payment:

$

Total interest amount:

$

Location

County

Collin

Elementary School

North Creek

Middle School

East Cardinal

High School

Melissa

Listing Courtesy of Stuart Dudley, Compass RE Texas, LLC

RealHub Information is provided exclusively for consumers' personal, non-commercial use, and it may not be used for any purpose other than to identify prospective properties consumers may be interested in purchasing. All information deemed reliable but not guaranteed and should be independently verified. All properties are subject to prior sale, change or withdrawal. RealHub website owner shall not be responsible for any typographical errors, misinformation, misprints and shall be held totally harmless.

Agent Joe Boston

AGENT

Joe Boston

Call Joe today to schedule a private showing.


* Listings on this website come from the FMLS IDX Compilation and may be held by brokerage firms other than the owner of this website. The listing brokerage is identified in any listing details. Information is deemed reliable but is not guaranteed. If you believe any FMLS listing contains material that infringes your copyrighted work please click here to review our DMCA policy and learn how to submit a takedown request.© 2024 FMLS.
NOW OFFERED AT $289,000! Ask about a potential lender-sponsored credit of up to 1% of the loan amount toward eligible closing costs or an interest-rate buydown. Restrictions apply. Washer, dryer, and stainless-steel refrigerator included! This move-in-ready Melissa home offers an open-concept layout designed for comfortable everyday living and entertaining. The spacious kitchen flows easily into the dining and living areas. The primary suite features a private bath and generous closet space, while secondary bedrooms offer flexibility for family, guests, or a home office. Enjoy the fenced backyard and convenient access to schools, shopping, dining, and major roadways. An excellent opportunity to own in Melissa at an attractive new price.

3707 Redwood Circle

Message successfully sent.

What would you like to know?

What is 3 + 4 ?

I agree to receive email communication and understand I can unsubscribe at any time.

I agree to be contacted by Next Level Realty Group via call, email, and text for real estate services. To opt out, you can reply 'stop' at any time or reply 'help' for assistance. You can also click the unsubscribe link in the emails. Message and data rates may apply. Message frequency may vary. Privacy Policy

Related Properties

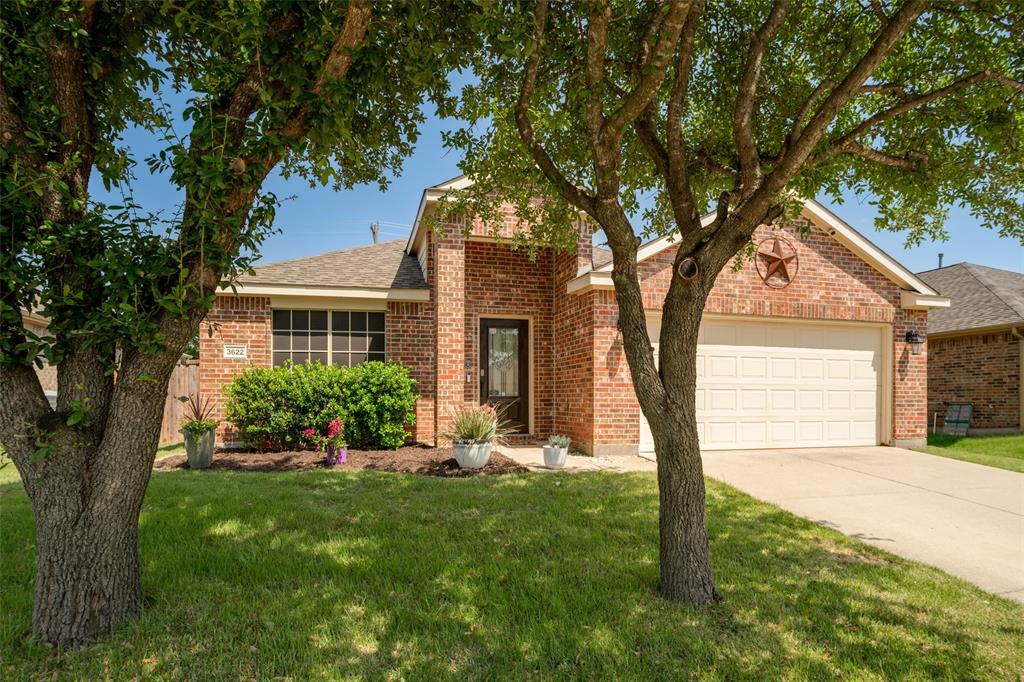
Meticulously maintained and move-in ready, this pet-free, smoke-free home has had only one original owner and reflects true pride of ownership throughout. Located in the growing and highly desirable community of Melissa, this home offers both comfort and convenience in an ideal setting.


Surrounded by mature shade trees and attractive landscaping, the home welcomes you with timeless curb appeal and a classic all-brick exterior accented by a Texas star. Inside, the open-concept layout features vaulted ceilings, great natural light, and a functional design that fits a variety of lifestyles. A flexible front room near the entry can serve as a home office, second living area, or additional bedroom.

The main living area is centered around a floor-to-ceiling stone fireplace, creating a warm and inviting space. The updated kitchen opens seamlessly to the living area and includes, subway tile backsplash, shaker-style cabinetry, a gas range, and a large peninsula perfect for everyday living and entertaining.

The primary suite offers a relaxing retreat with a spacious walk-in closet and an ensuite bath featuring dual sinks, a soaking tub, and a separate glass shower. Secondary bedrooms are well-sized, along with a versatile bonus space that can be used as a media room, dining area, or playroom.

Enjoy an East-facing backyard that provides shade in the afternoons, ideal for relaxing outdoors during the warmer months.

Prime location with exceptional convenience
Walking distance to top-rated local schools
Easy access to nearby parks, playgrounds, and community amenities
Just minutes from grocery stores, dining, and everyday essentials
Close proximity to major roads for an easy commute
Ideal setup for an easy, low-stress lifestyle
Located in the rapidly growing and thriving community of Melissa
Strong sense of community with a welcoming, small-town feel
Highly desirable area for buyers seeking both community and accessibility
#21242243

Melissa

3622 White Summit Lane

3 Beds

2 Baths

2,014 Sq.Ft.

$329,900

MLS#: 21242243

MLS# 21351590 - Built by Starlight Homes - Sep 2026 completion! ~ New 2026 traditional single-family residence in Meadow Park offering 3 beds, each a primary, 3 total baths (2 full, 1 half) and 1,826 sq ft. Open floorplan with granite counters, walk-in closets, and combined living-dining area. Luxury vinyl plank and carpet flooring, slab foundation, composition roof. Home comes with a full appliance package and front & back yard irrigation system.  Central electric heating and cooling. 2-car garage. Cable and high-speed internet available. Construction incomplete; estimated completion 6-11-2026. Located in Melissa ISD (Sumeer Elementary, Melissa Middle & High).
#21351590

Melissa

2205 Burnwood Street

3 Beds

2 Baths

1,826 Sq.Ft.

$339,000

MLS#: 21351590

Welcome to this beautiful single story home situated just minutes from Hwy 75, Buc-ee's and HEB. Easy to maintain stamped concrete floors flow throughout this open-concept floor plan. The spacious living room is highlighted by a cozy fireplace, a wall of windows overlooking the backyard and sight-lines into the breakfast room and kitchen. Enjoy preparing meals in the kitchen equipped with Quartz counter-tops, decorative tile back-splash and updated cabinet hardware. The primary bedroom offers separation from the secondary bedrooms and has an ensuite bath with dual sinks, relaxing garden tub, separate shower, and a walk-in closet. Two additional bedrooms share access to a well-appointed full bath. Head outdoors to your fully fenced backyard with plenty of grass for kids and pets to play. Foundation with transferable warranty 2026, Roof 2026, HVAC approx. 2021.
#21362801

Melissa

388 Elk Trail

3 Beds

2 Baths

1,411 Sq.Ft.

$280,000

MLS#: 21362801
Price reduced
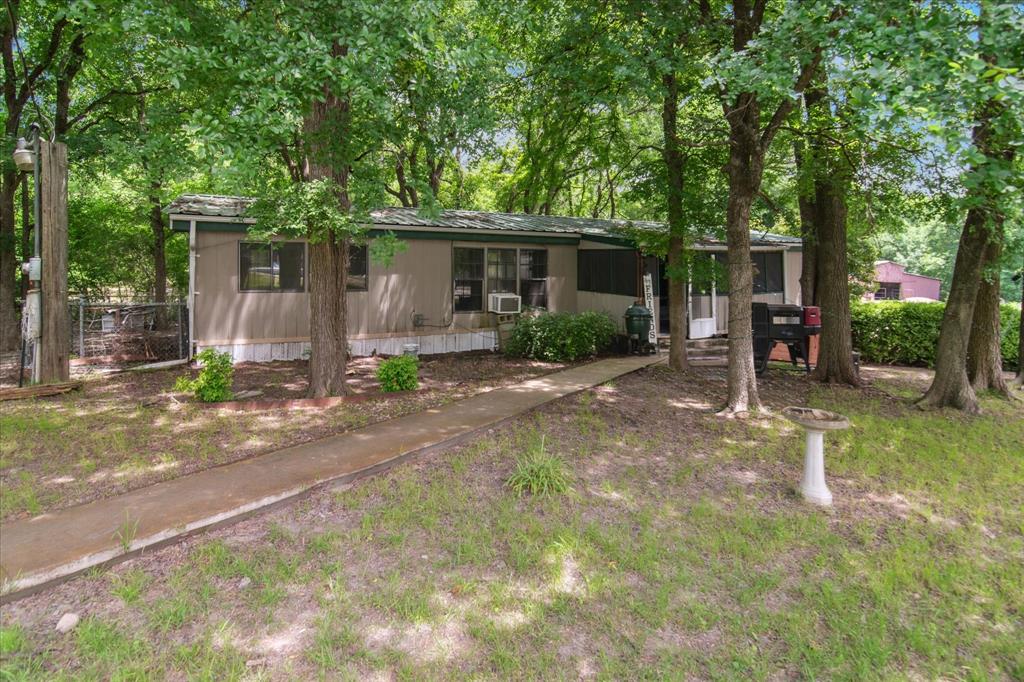
This property consists of a 3 bedroom 2 bath manufactured home and a metal building for storage or workshop or garage that is 40 x 30.  Also consists of a wood storage building and a barn with stalls.  This is a great private place to live or an outstanding investment property.  School system is outstanding.
There is no HOA but there is a road maintenance agreement that is $180 per year.
#20946456

Melissa

4806 Creekside Road

3 Beds

2 Baths

1,440 Sq.Ft.

$237,500

MLS#: 20946456
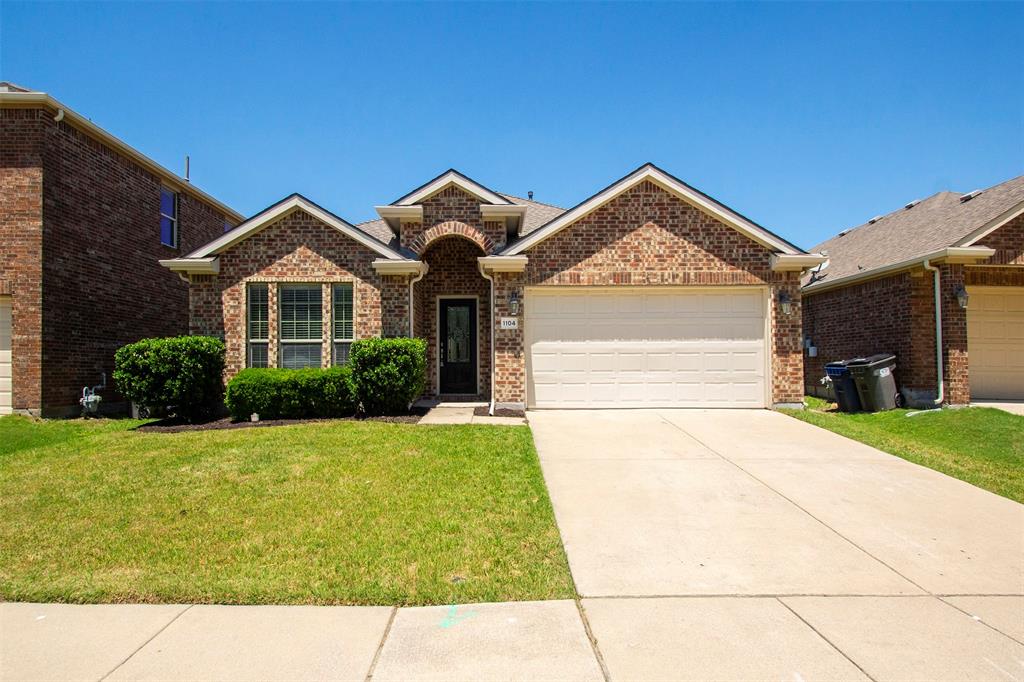
This hard-to-find beautifully, well maintained and newly upgraded single-story home offers 3 split bedrooms, 2 full baths and an area near main entrance where can be used as office, formal sitting, formal dining or kids’ play area. House is located in a quiet subdivision with community swimming pool, neighborhood parks, open green spaces, and dedicated walking trails for walking, running, and biking, serving as a central hub for relaxation, family recreation, and social events. This house is in sought-after Villages of Melissa with top-tie Melissa ISD! You will love this stylish-designed charming home loaded with all the upgrades you need for your dream house: Light color fresh interior paint throughout the house including ceilings, doors, cabinets and brand new 4” baseboards; kitchen is upgraded with premium light color granite counter tops with matching granite backsplashes, island, huge pantry, 1 yr old dish washer, brand new spring neck pull-down sprayer kitchen faucet and LED flush mount ceiling light fixture makes your kitchen bright and make your cooking truly enjoyable. Your lovely kitchen is open to the huge family room with beautiful limestone fireplace mantel. Such a cozy area for family relaxing time. Spacious master suite offers walk-in closet, linen closet, dual sink vanity, bathtub for relaxing bathing time, separate shower with new shower head. Rocker switches throughout give you modern looking. Backyard with covered and open patio fits your needs for BBQ and outdoor playtime with your family. What is even more is that the roof is brand new. Flooring is brand new. House is at a great location with easy access to HWY 121, 75, TX5, to shopping, dining, and everyday essentials such as the Z-Plex sports complex featuring multiple soccer, baseball, softball, and tennis facilities, and a nearby H-E-B. Come to see the amazing house which is priced competitively. You will love it!
#21272026

Melissa

1104 Bexar Avenue

3 Beds

2 Baths

1,873 Sq.Ft.

$345,000

MLS#: 21272026

MLS# 21372406 - Built by Starlight Homes - October 2026 completion ~ 1522 sq ft single - family residence in Meadow Park, completed 2026 with estimated completion 7 - 10 - 2026. Traditional - style home featuring 3 bedrooms (all primary), 2 full bathrooms, open floorplan, granite counters, walk - in closet(s), and combined living - dining area. Two - car garage, luxury vinyl plank and carpet floors, central electric heating and cooling. Home includes full appliacne package and front and back yard irrigation system. Cable and high - speed internet available. Slab foundation; composition roof. Zoned Melissa ISD (Sumeer Elementary, Melissa Middle & High).
#21372406

Melissa

2214 Burnwood Street

3 Beds

2 Baths

1,522 Sq.Ft.

$338,500

MLS#: 21372406

Charming, Updated and Well maintained Home.  Open and Bright, Beautiful Wood Floors flowing from the entry through the living area into the Bedrooms.  Stylish Tile in the Kitchen and Primary Bath.  Living area features a Stone Stack Fire Place.  Updated light fixtures through out.  Front Bedroom has a Shiplap accent wall.  Primary Bath is updated with framed mirror and lovely countertop.  Enjoy time on your gorgeous Pergola Patio with ceiling fan.  Additional features include Solar Panels to help save on utility bill, and a Water Softner.  Foundation has been recently done and been checked by a Structural Engineer and also Hydrostatic tested.  It comes with a warranty.  This Home has so much to offer and is ready for move-in.  Make it yours today.
#21359489

Melissa

390 Elk Trail

3 Beds

2 Baths

1,676 Sq.Ft.

$335,000

MLS#: 21359489

Price reduced
Seller offering up to 2.5% in seller credits to use towards rate buy down or closing costs with preferred lender. This well-appointed home features 4-inch hand-scraped wood floors and 18-inch tile throughout the bathrooms, kitchen, dining, and laundry areas. The updated kitchen shines with newly installed granite countertops, a marble backsplash, an island, and a built-in desk, offering both style and functionality. All light fixtures, ceiling fans, and faucets have been thoughtfully updated, and the home has fresh paint throughout. The dedicated office includes French doors with windowpane detailing, creating a bright and inviting workspace. A truly move-in-ready home with quality finishes in a sought-after community.
#21359674

Melissa

4407 Willow Wood Road

4 Beds

2 Baths

1,986 Sq.Ft.

$340,000

MLS#: 21359674
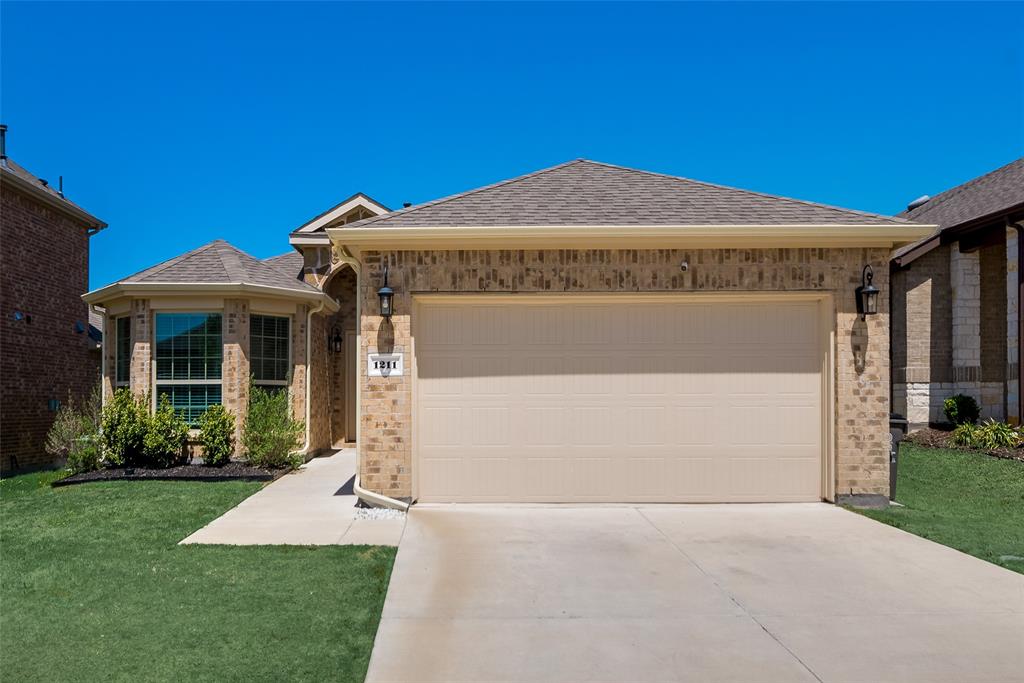
The open-concept kitchen is a chef’s dream, featuring granite countertops, stainless steel appliances, a gas cooktop, and an expansive breakfast bar perfect for casual dining. Flowing seamlessly into the living area, the space is anchored by a cozy gas fireplace with a decorative surround—ideal for entertaining. A charming bay window brightens the front bedroom, while the private study with French doors and a closet easily serves as a versatile 4th bedroom. The spacious primary suite offers dual sinks, a soaking tub, and a separate shower. Enjoy Texas evenings on the oversized covered patio overlooking a generous backyard. Community perks include a pool, splash pad, playground, and scenic walking paths.

Showings are only available Sundays, 2:00 PM–4:00 PM, until the tenants move out on June 2nd. Thanks for your patience and sorry for the inconvenience!
#21257789

Melissa

1211 Freestone Drive

3 Beds

2 Baths

1,628 Sq.Ft.

$330,000

MLS#: 21257789

Price reduced
I first like to disclose that the 4th Bedroom or room is an office with double doors without closet. 
LOCATION, LOCATION, LOCATION! And price below market for a quick sale!  Unlike many newer homes in the area, this property has NO MUD tax and NO PID tax, helping keep your monthly ownership costs lower.  Built by a very popular local builder, Drees Custom Home! And, located in the highly sought-after Melissa ISD. 3 bedrooms, a dedicated study, 2 full bathrooms, and a rear-entry 2-car garage, offering both functionality and timeless curb appeal. The rear-entry garage provides the flexibility to install a sliding gate, creating additional privacy while expanding the usable backyard space for entertaining, children, or pets.  Enjoy the convenience of being within walking distance of the community HOA Amenity Center, featuring resort-style swimming pools, scenic walking and biking trails, beautiful parks, playgrounds, and peaceful ponds—perfect for an active lifestyle and family enjoyment.
#21344358

Melissa

2606 Westpoint Drive

4 Beds

2 Baths

1,784 Sq.Ft.

$339,900

MLS#: 21344358

 - property

Send a message

Message successfully sent.

Your message

What is 3 + 4 ?

Reason for contacting?

I agree to receive email communication and understand I can unsubscribe at any time.

I agree to be contacted by Next Level Realty Group via call, email, and text for real estate services. To opt out, you can reply 'stop' at any time or reply 'help' for assistance. You can also click the unsubscribe link in the emails. Message and data rates may apply. Message frequency may vary. Privacy Policy

Sign Out

Virtual Assistant

Would you like to take the next step with this property? We can help you schedule a showing or virtual tour, or send you more details.

Yes, I would like more information.

Thank You for Your Reply, One of Our Agents will contact you as soon as possible

No, maybe later.

Thank you, you can always contact me via email, phone number or through the contact form.

Realhub AI

Lucy - Your AI-Powered Realtor

Update Your Temporary Password

Personalize your search

Enter your email and we'll notify you immediately when new listings match what you're looking for.

or enter email address

Already have an account ? Login here

Continue your home search

I agree to receive communications and understand I can unsubscribe at any time.

I agree to be contacted by Next Level Realty Group via call, email, and text for real estate services. To opt out, you can reply 'stop' at any time or reply 'help' for assistance. You can also click the unsubscribe link in the emails. Message and data rates may apply. Message frequency may vary. Privacy Policy

Already have an account ? Login here

We use cookies

We use cookies primarily for analytics to enhance your experience. By accepting, you agree to our use of these cookies. You can manage your preferences or learn more about our cookies policy.