


Property
Beds
4
Full Baths
3
1/2 Baths
None
Year Built
2025
Sq.Footage
2,663
WHY WAIT FOR NEW CONSTRUCTION WHEN YOU CAN HAVE IT NOW WITH AN ABUNDANCE OF UPGRADES? This barely lived in stunning four-bedroom, three-bath Trophy Signature Homes Gilmore II was purchased in March 2026! Offering a fresh, modern feel of new construction without the wait, this move-in-ready home is packed with style, upgrades, and thoughtful touches. The open-concept floor plan offers incredible flow and is perfect for everyday living and entertaining. The beautifully designed kitchen features abundant cabinetry, a walk-in pantry, generous counter space, large center island, five-burner gas cooktop, and spacious eat-in area. The kitchen opens seamlessly to the inviting living room, highlighted by an electric fireplace and a wall of windows that creates a stylish focal point. Three spacious secondary bedrooms provide plenty of room for family or guests, while the separate game room is currently being used as a children's playroom but could easily serve as a home office, media room, or flex space. The three-car garage provides plenty of room for vehicles and storage. WAIT there's more...Outside, you'll find extensive landscaping, decorative outdoor lighting, and partially gated artificial turf area perfect for children and pets. With modern fixtures, stylish finishes, thoughtful upgrades, and a floor plan that truly works for your everyday living needs, this home gives you the new construction experience without the construction timeline. Added bonus, builder warranties come with this home too. Don't wait for a builder when your dream home is already finished! The sellers are motivated and ready to move, making this an incredible opportunity for buyers looking for a nearly new home in McKinney. Located in Southridge, you also get resort-style community amenities, walking trails, pool and parks. Priced to sell, move-in ready, and ready for its next owner. Come see it before someone else does!
Features & Amenities
Interior
-
Other Interior Features
Eat-in Kitchen, Granite Counters, Kitchen Island, Open Floorplan, Pantry, Walk-In Closet(s), High Speed Internet
-
Total Bedrooms
4
-
Bathrooms
3
-
Basement YN
NO
-
Cooling YN
YES
-
Cooling
Ceiling Fan(s), Central Air
-
Fireplace YN
YES
-
Heating YN
YES
-
Heating
Central, Electric
-
Pet friendly
N/A
Exterior
-
Garage
Yes
-
Garage spaces
3
-
Construction Materials
Brick
-
Other Exterior Features
Rain Gutters, Lighting
-
Parking
Driveway, Garage, Garage Door Opener, Garage Faces Front, Attached
-
Patio and Porch Features
Covered
-
Pool
No
-
Waterfront YN
NO
Area & Lot
-
Lot Features
Corner Lot, Few Trees, Landscaped
-
Lot Size(acres)
0.2
-
Lot Size(square feet)
8,712
-
Property Type
Residential
-
Property Sub Type
Single Family Residence
Price
-
Sales Price
$459,900
-
Sq. Footage
2,663
-
Price/SqFt
$172
HOA
-
Association
YES
-
Association Fee
$630
-
Association Fee Frequency
Annually
-
Association Fee Includes
N/A
School District
-
Elementary School
Green
-
Middle School
Southard
-
High School
Lovelady
Property Features
-
Foundation Details
Slab
-
Sewer
Public Sewer
-
Tax Lot
15
-
Water Source
Public
Schedule a Showing
Showing scheduled successfully.
Mortgage calculator
Estimate your monthly mortgage payment, including the principal and interest, property taxes, and HOA. Adjust the values to generate a more accurate rate.
Your payment
Principal and Interest:
$
Property taxes:
$
HOA fees:
$
Total loan payment:
$
Total interest amount:
$
Location
County
Collin
Elementary School
Green
Middle School
Southard
High School
Lovelady
Listing Courtesy of Marti Tona, Monument Realty
RealHub Information is provided exclusively for consumers' personal, non-commercial use, and it may not be used for any purpose other than to identify prospective properties consumers may be interested in purchasing. All information deemed reliable but not guaranteed and should be independently verified. All properties are subject to prior sale, change or withdrawal. RealHub website owner shall not be responsible for any typographical errors, misinformation, misprints and shall be held totally harmless.

AGENT
Joe Boston
Call Joe today to schedule a private showing.

* Listings on this website come from the FMLS IDX Compilation and may be held by brokerage firms other than the owner of this website. The listing brokerage is identified in any listing details. Information is deemed reliable but is not guaranteed. If you believe any FMLS listing contains material that infringes your copyrighted work please click here to review our DMCA policy and learn how to submit a takedown request.© 2024 FMLS.
Related Properties
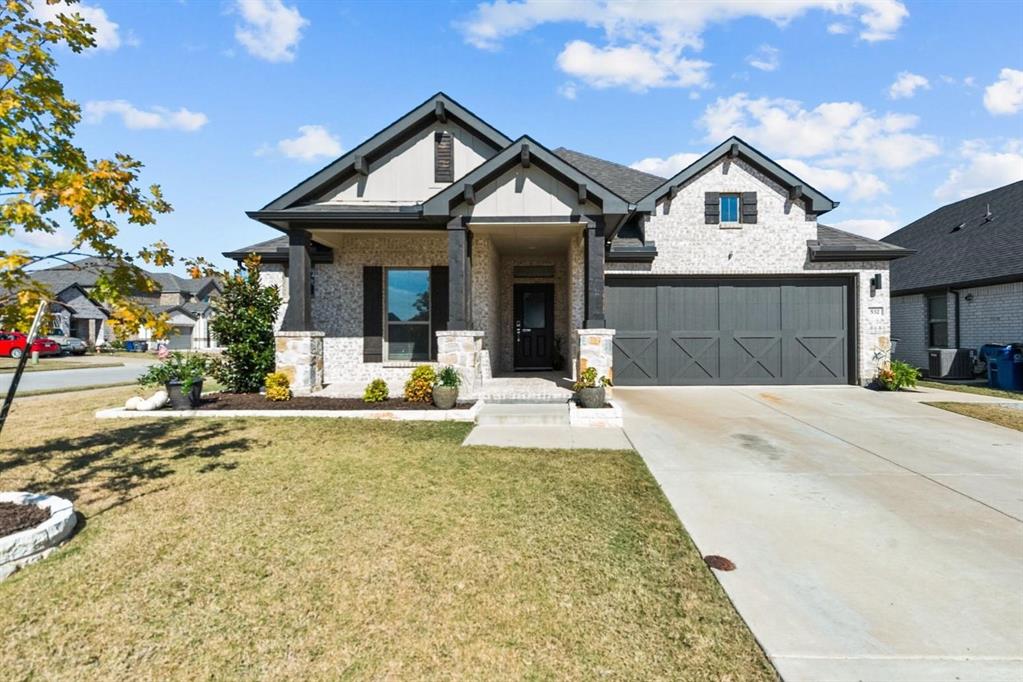
Princeton
532 Crystal Clear Lane
3 Beds
2 Baths
1,977 Sq.Ft.
$393,000
MLS#: 21096830

Princeton
473 Cortez Alley
3 Beds
2 Baths
1,957 Sq.Ft.
$369,000
MLS#: 21384179
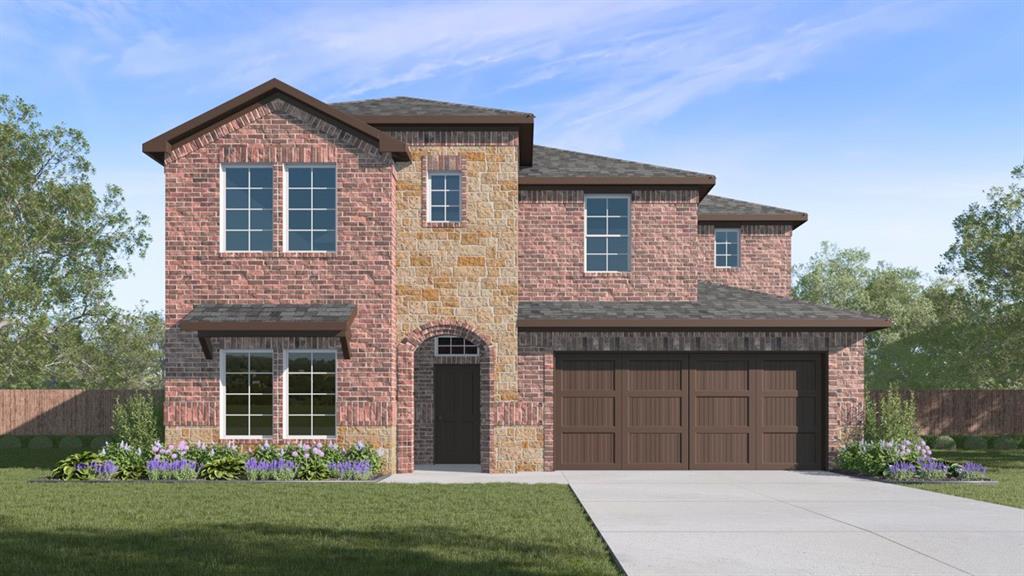
Princeton
208 Rita Drive
4 Beds
2 Baths
3,059 Sq.Ft.
$413,490
MLS#: 21250149

Princeton
1314 Winters Way
5 Beds
3 Baths
3,060 Sq.Ft.
$452,435
MLS#: 21345391

Princeton
528 Poplar Street
4 Beds
3 Baths
3,220 Sq.Ft.
$485,000
MLS#: 21354457
Princeton
721 Demelza Drive
4 Beds
3 Baths
3,181 Sq.Ft.
$424,999
MLS#: 21300627

Princeton
1403 Buck Run Drive
4 Beds
3 Baths
3,100 Sq.Ft.
$426,556
MLS#: 21340343

Princeton
1307 Winters Way
5 Beds
4 Baths
3,429 Sq.Ft.
$481,877
MLS#: 21343231

Princeton
1305 Winters Way
5 Beds
3 Baths
3,060 Sq.Ft.
$447,435
MLS#: 21343232

Princeton
6205 Chickney Drive
4 Beds
3 Baths
2,363 Sq.Ft.
$392,550
MLS#: 21340351
