


Property
Beds
4
Full Baths
3
1/2 Baths
1
Year Built
2019
Sq.Footage
3,312
Nestled on a premier corner lot backing to tranquil green space in the lakeside community of Wildridge, this exceptional home offers the perfect blend of privacy and nature with no rear neighbors. Just moments from the shores of Lake Lewisville, enjoy peaceful surroundings while remaining close to everything NTX has to offer. Designed for you, this thoughtfully crafted home features 4 spacious bedrooms, 3 full baths, 1 half bath, multiple living areas, a dedicated office, & flexible spaces ideal for work & entertaining. A standout feature is the private multigenerational suite with its own exterior entrance, offering an ideal setup for extended family, long-term guests, a college student, or private home office. Inside, rich hardwood flooring flows throughout the main living areas, while abundant natural light highlights the home's open-concept design. The chef-inspired kitchen is the centerpiece, showcasing a stunning custom wood vent hood, upgraded cabinetry, generous workspace, and designer finishes. Custom pantry organization and thoughtfully designed closet systems provide elevated storage and everyday convenience. Step outside to the screened-in covered patio, creating a true outdoor living room where you can relax, entertain, or enjoy peaceful mornings overlooking the greenbelt. The oversized corner homesite offers additional privacy and enhanced curb appeal rarely found in the community. Wildridge is renowned for its unmatched lifestyle, featuring two resort-style pools, a catch-and-release fishing pond, scenic lake overlooks, playgrounds, miles of wooded hike and bike trails, and direct access to Lake Lewisville. A full-time Lifestyle Director coordinates year-round events, creating a vibrant sense of community for residents of all ages. Conveniently located near major highways, shopping, dining, and top-rated schools, this home delivers the rare opportunity to enjoy luxury living, natural beauty, and an active community—all in one remarkable property.
Features & Amenities
Interior
-
Other Interior Features
Walk-In Closet(s)
-
Total Bedrooms
4
-
Bathrooms
3
-
1/2 Bathrooms
1
-
Basement YN
NO
-
Cooling YN
YES
-
Cooling
Ceiling Fan(s), Central Air, Electric, ENERGY STAR Qualified Equipment, Zoned
-
Fireplace YN
YES
-
Heating YN
YES
-
Heating
Exhaust Fan, ENERGY STAR Qualified Equipment, ENERGY STAR/ACCA RSI Qualified Installation, Natural Gas, Zoned
-
Pet friendly
N/A
Exterior
-
Garage
Yes
-
Garage spaces
2
-
Construction Materials
Brick
-
Other Exterior Features
Rain Gutters, Private Entrance
-
Parking
Additional Parking, Driveway, Garage, Garage Door Opener, Garage Faces Front, Attached
-
Patio and Porch Features
Covered
-
Pool
No
-
Waterfront YN
NO
Area & Lot
-
Lot Features
Cleared, Corner Lot, Greenbelt, Landscaped, Other, Subdivided
-
Lot Size(acres)
0.253
-
Lot Size(square feet)
11,020
-
Property Type
Residential
-
Property Sub Type
Single Family Residence
-
Architectural Style
Traditional
Price
-
Sales Price
$829,000
-
Tax Amount
$11,300
-
Sq. Footage
3,312
-
Price/SqFt
$250
HOA
-
Association
YES
-
Association Fee
$327
-
Association Fee Frequency
Quarterly
-
Association Fee Includes
N/A
School District
-
Elementary School
Oak Point
-
Middle School
Jerry Walker
-
High School
Little Elm
Property Features
-
Accessibility Features
Accessible Bedroom, Accessible Entrance, Accessible Hallway(s), Accessible Kitchen
-
Foundation Details
Slab
-
Senior Community YN
NO
-
Tax Lot
1
-
Water Source
Public
Schedule a Showing
Showing scheduled successfully.
Mortgage calculator
Estimate your monthly mortgage payment, including the principal and interest, property taxes, and HOA. Adjust the values to generate a more accurate rate.
Your payment
Principal and Interest:
$
Property taxes:
$
HOA fees:
$
Total loan payment:
$
Total interest amount:
$
Location
County
Denton
Elementary School
Oak Point
Middle School
Jerry Walker
High School
Little Elm
Listing Courtesy of Jessie Rittenhouse, CENTURY 21 Judge Fite Co.
RealHub Information is provided exclusively for consumers' personal, non-commercial use, and it may not be used for any purpose other than to identify prospective properties consumers may be interested in purchasing. All information deemed reliable but not guaranteed and should be independently verified. All properties are subject to prior sale, change or withdrawal. RealHub website owner shall not be responsible for any typographical errors, misinformation, misprints and shall be held totally harmless.

AGENT
Joe Boston
Call Joe today to schedule a private showing.

* Listings on this website come from the FMLS IDX Compilation and may be held by brokerage firms other than the owner of this website. The listing brokerage is identified in any listing details. Information is deemed reliable but is not guaranteed. If you believe any FMLS listing contains material that infringes your copyrighted work please click here to review our DMCA policy and learn how to submit a takedown request.© 2024 FMLS.
Related Properties
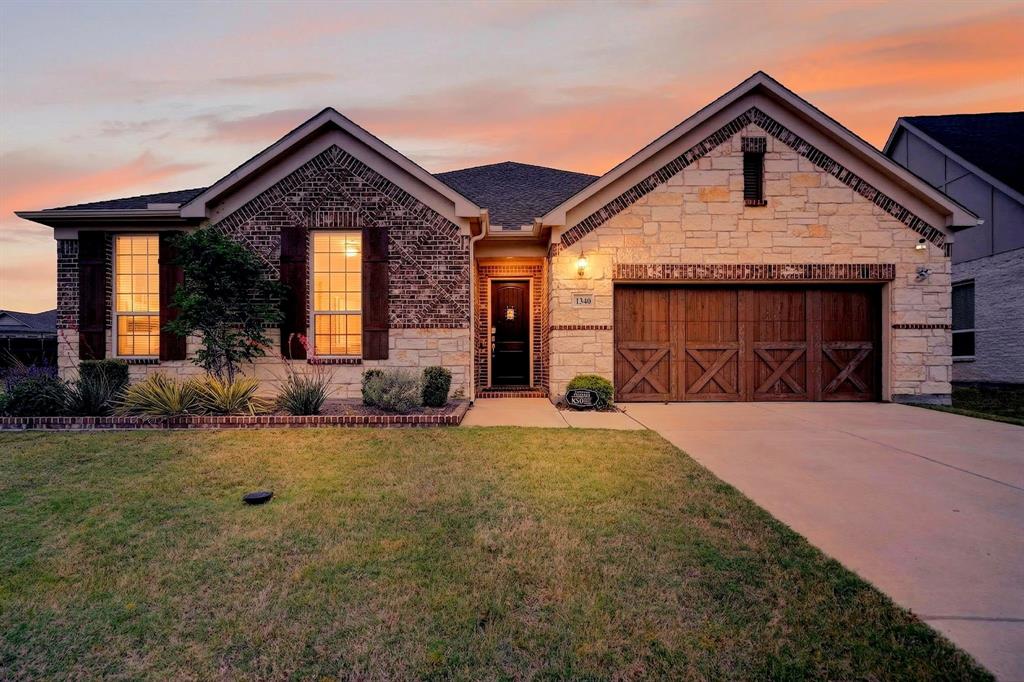
Little Elm
1340 CARLET Drive
4 Beds
3 Baths
3,012 Sq.Ft.
$699,999
MLS#: 21230418
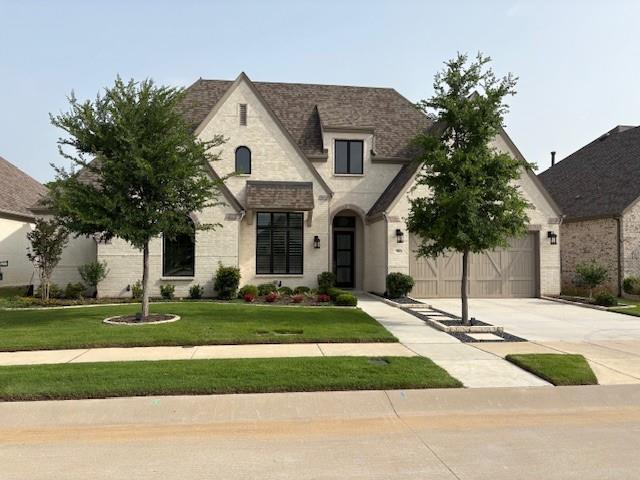
Little Elm
9901 Boulder Point Road
4 Beds
4 Baths
3,551 Sq.Ft.
$815,000
MLS#: 21308372

Little Elm
3861 Poppywood Drive
5 Beds
4 Baths
3,253 Sq.Ft.
$680,000
MLS#: 21361102
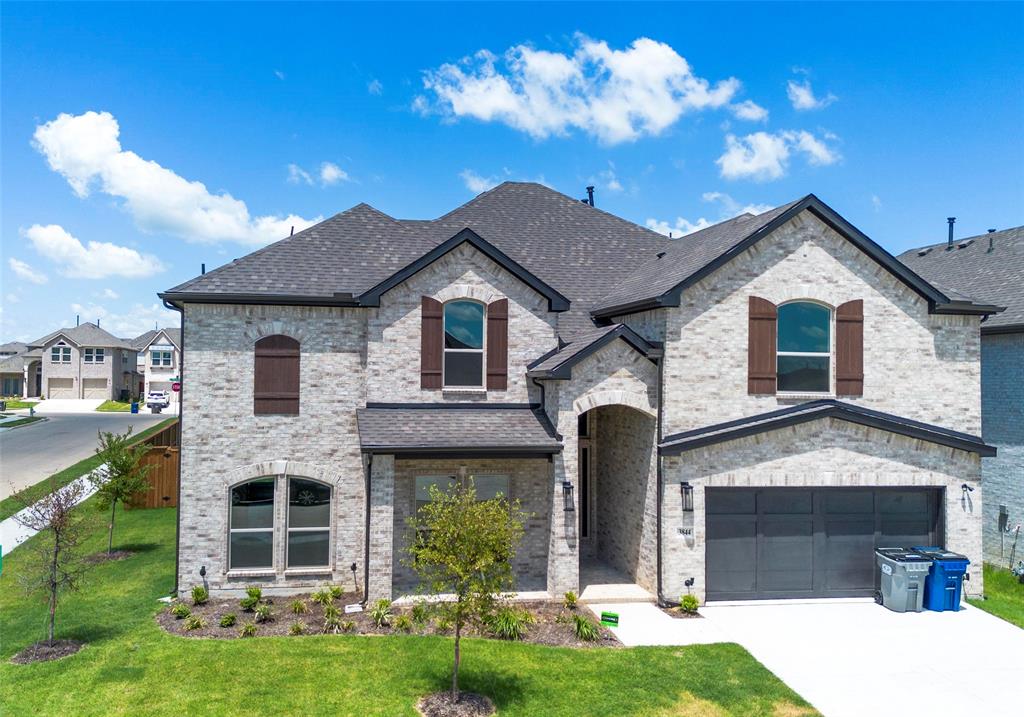
Little Elm
3844 solebay Court
6 Beds
5 Baths
4,300 Sq.Ft.
$705,000
MLS#: 21272560
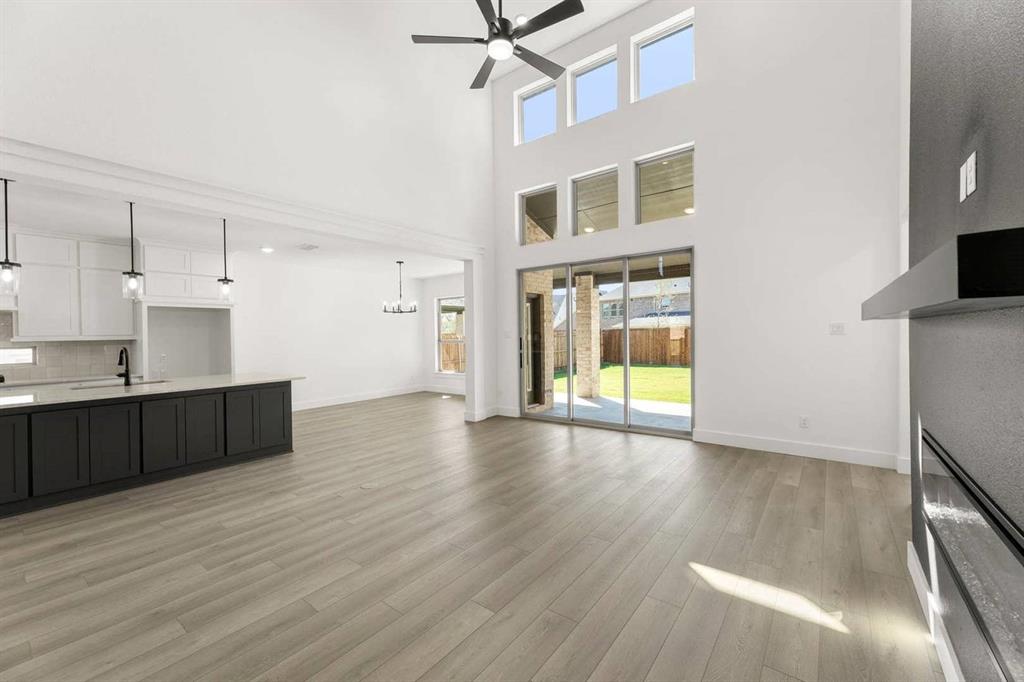
Little Elm
15004 Pizarro Court
5 Beds
4 Baths
3,505 Sq.Ft.
$679,950
MLS#: 21277042
Little Elm
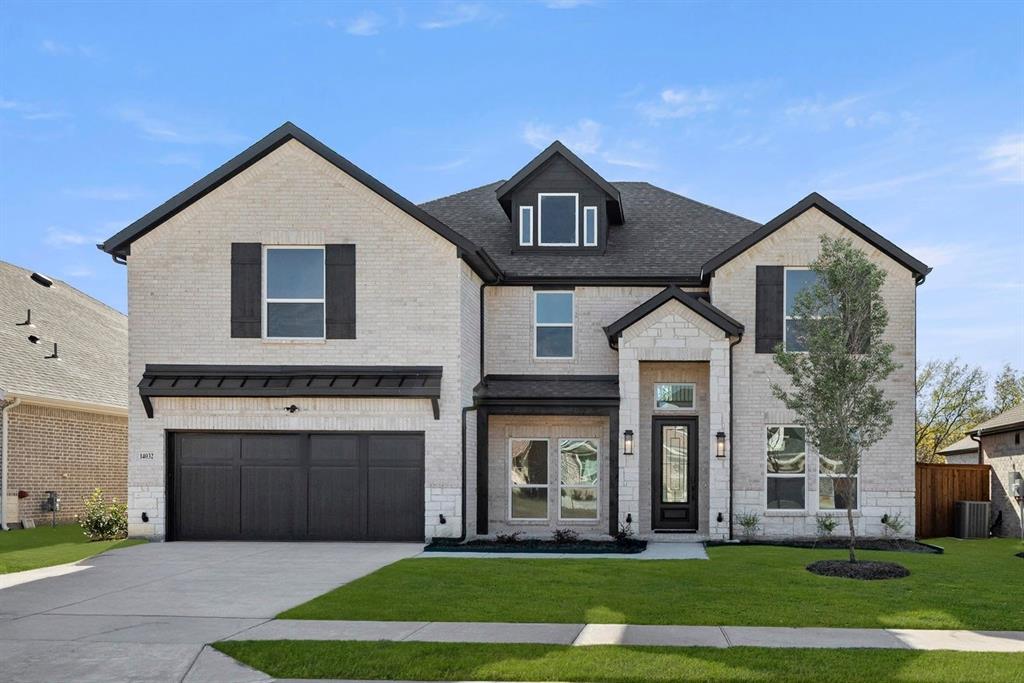
14032 Alfafar Court
6 Beds
4 Baths
3,924 Sq.Ft.
$729,950
MLS#: 21034233

Little Elm
15008 Casinos Drive
5 Beds
4 Baths
3,708 Sq.Ft.
$744,986
MLS#: 21371593
Little Elm
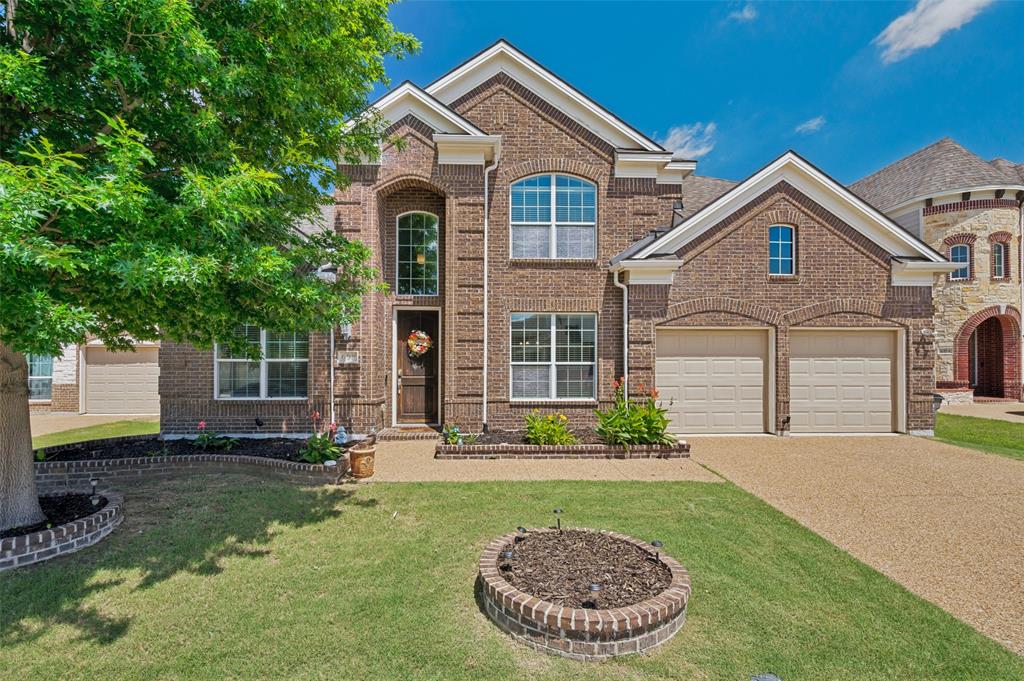
608 Yarrow Street
5 Beds
4 Baths
3,981 Sq.Ft.
$750,000
MLS#: 21279555

Little Elm
720 Yarrow Street
6 Beds
4 Baths
4,287 Sq.Ft.
$845,900
MLS#: 21304047

Little Elm
804 Yarrow Street
5 Beds
4 Baths
4,230 Sq.Ft.
$875,000
MLS#: 21287862
