Features & Amenities

Interior

  • Other Interior Features

    Built-in Features, Cathedral Ceiling(s), Chandelier, Double Vanity, Dry Bar, Eat-in Kitchen, Granite Counters, Kitchen Island, Open Floorplan, Pantry, Vaulted Ceiling(s), Walk-In Closet(s), Wired for Data, High Speed Internet, Smart Home

  • Total Bedrooms

    4

  • Bathrooms

    4

  • Basement YN

    NO

  • Cooling YN

    YES

  • Cooling

    Ceiling Fan(s), Central Air, Electric, Gas, Multi Units, Zoned

  • Fireplace YN

    YES

  • Heating YN

    YES

  • Heating

    Exhaust Fan, Central, Fireplace(s), Natural Gas, Zoned

  • Pet friendly

    N/A

Exterior

  • Garage

    Yes

  • Garage spaces

    3

  • Construction Materials

    Brick

  • Parking

    Concrete, Garage, Garage Door Opener, Garage Faces Front, Inside Entrance, Lighted, Oversized, Tandem, Attached

  • Pool

    No

  • Waterfront YN

    NO

Area & Lot

  • Lot Features

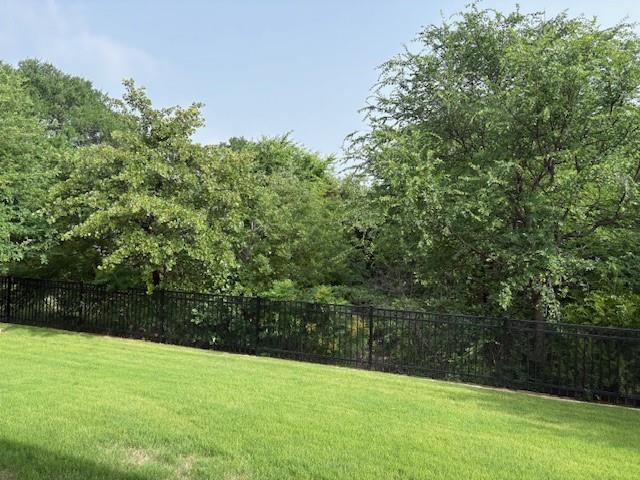
    Greenbelt, Interior Lot, Landscaped, Level, Subdivided

  • Lot Size(square feet)

    0

  • Property Type

    Residential

  • Property Sub Type

    Single Family Residence

  • Architectural Style

    Traditional

Price

  • Sales Price

    $815,000

  • Tax Amount

    $13,906

  • Sq. Footage

    3,551

  • Price/SqFt

    $229

HOA

  • Association

    YES

  • Association Fee

    $327

  • Association Fee Frequency

    Quarterly

  • Association Fee Includes

    N/A

Property Resources

  • Horse Property

    NO

School District

  • Elementary School

    Providence

  • Middle School

    Rodriguez

  • High School

    Ray Braswell

Property Features

  • Foundation Details

    Slab

  • Senior Community YN

    NO

  • Sewer

    Public Sewer

  • Tax Lot

    16

  • Water Source

    Public

Schedule a Showing

Showing scheduled successfully.

<
>
IN PERSON
VIA CHAT

What is 3 + 4 ?


Change time

Mortgage calculator

Estimate your monthly mortgage payment, including the principal and interest, property taxes, and HOA. Adjust the values to generate a more accurate rate.

Your payment

Principal and Interest:

$

Property taxes:

$

HOA fees:

$

Total loan payment:

$

Total interest amount:

$

Location

County

Denton

Elementary School

Providence

Middle School

Rodriguez

High School

Ray Braswell

Listing Courtesy of Deborah Guido, Realty One D.F.W.

RealHub Information is provided exclusively for consumers' personal, non-commercial use, and it may not be used for any purpose other than to identify prospective properties consumers may be interested in purchasing. All information deemed reliable but not guaranteed and should be independently verified. All properties are subject to prior sale, change or withdrawal. RealHub website owner shall not be responsible for any typographical errors, misinformation, misprints and shall be held totally harmless.

Agent Joe Boston

AGENT

Joe Boston

Call Joe today to schedule a private showing.


* Listings on this website come from the FMLS IDX Compilation and may be held by brokerage firms other than the owner of this website. The listing brokerage is identified in any listing details. Information is deemed reliable but is not guaranteed. If you believe any FMLS listing contains material that infringes your copyrighted work please click here to review our DMCA policy and learn how to submit a takedown request.© 2024 FMLS.
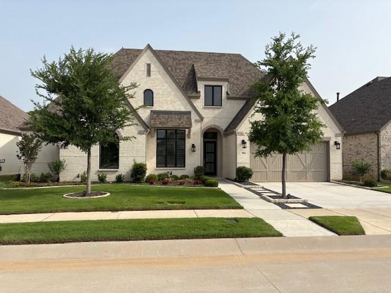
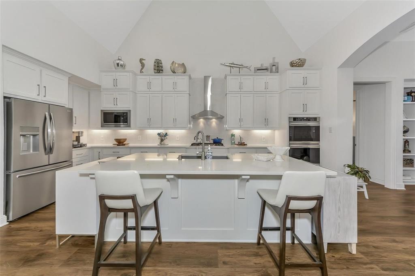
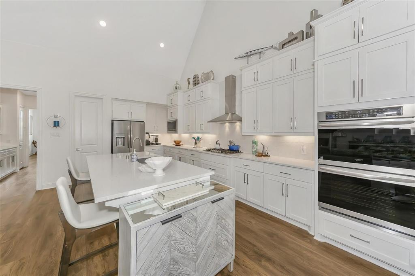
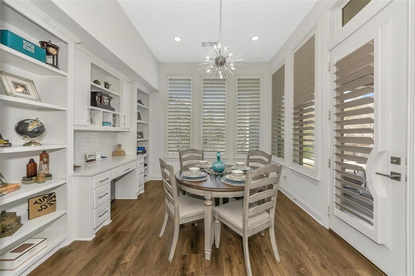
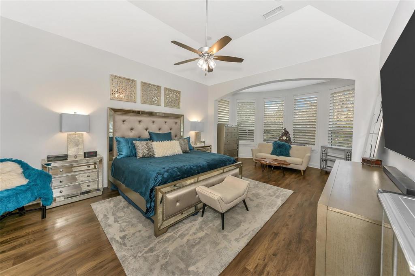
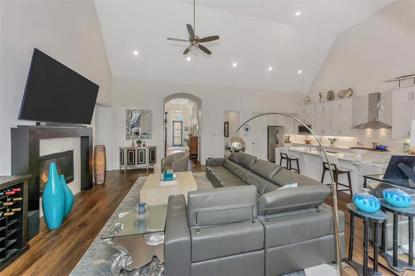
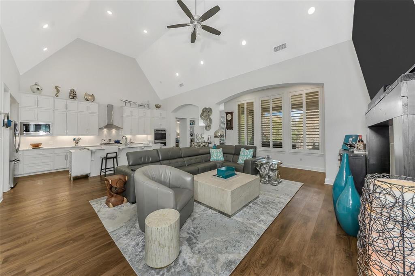
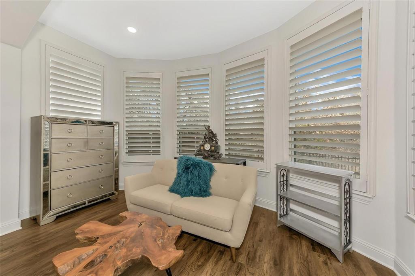
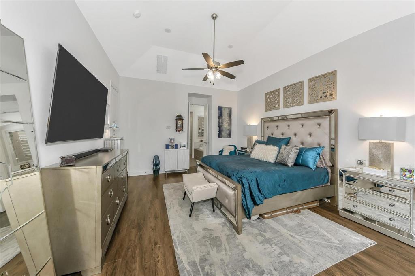
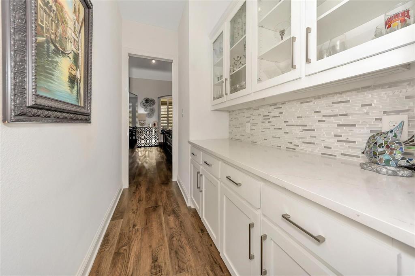
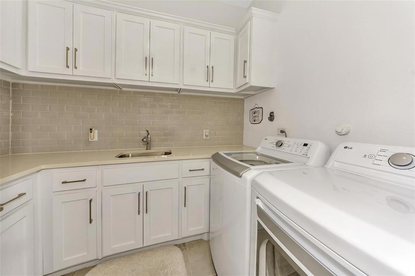
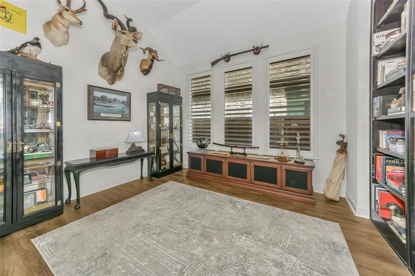
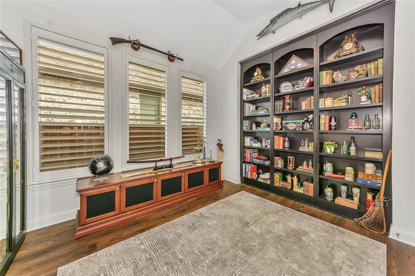
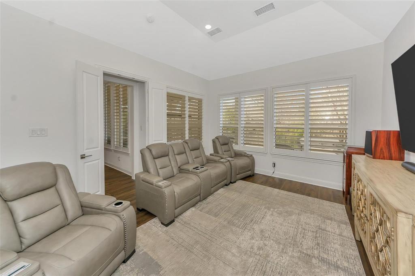
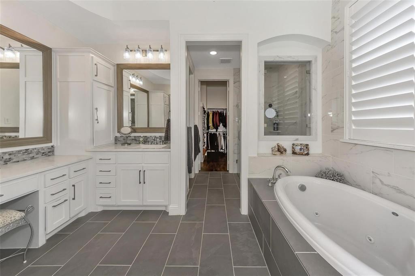
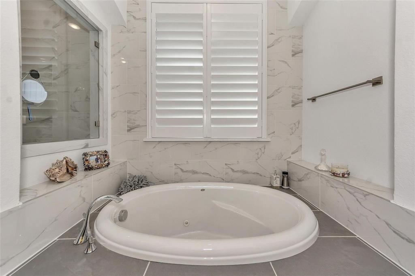
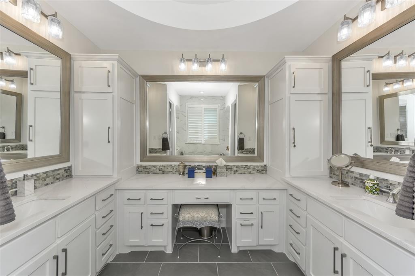
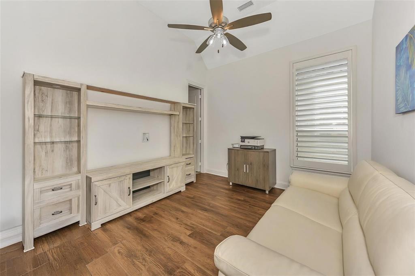
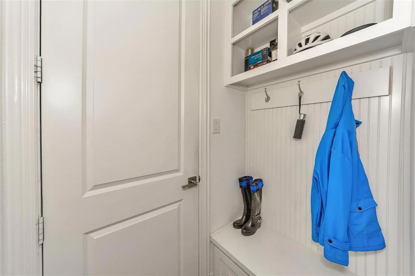
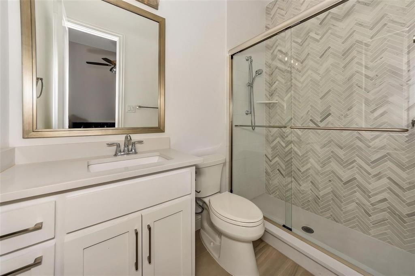
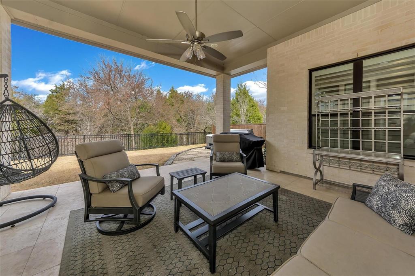
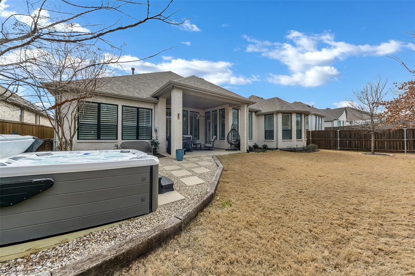
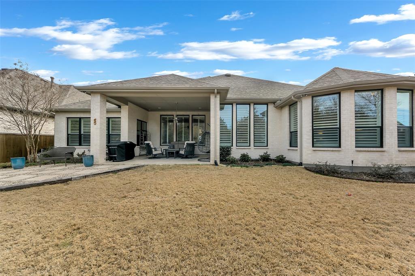
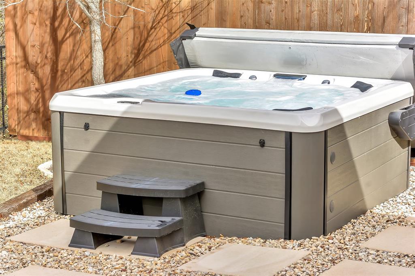
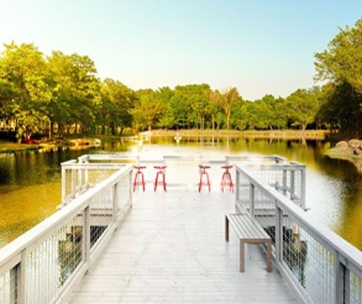
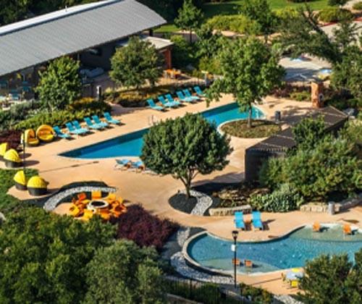
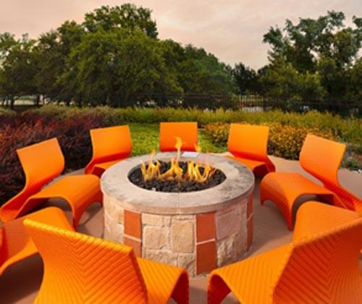
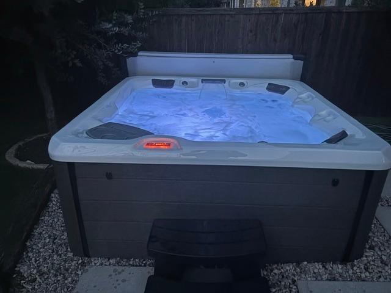
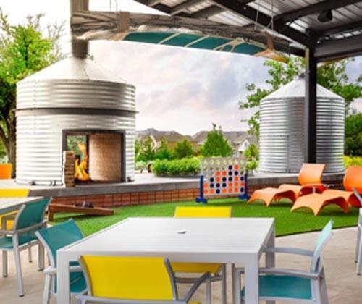
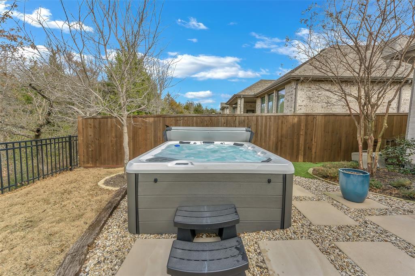
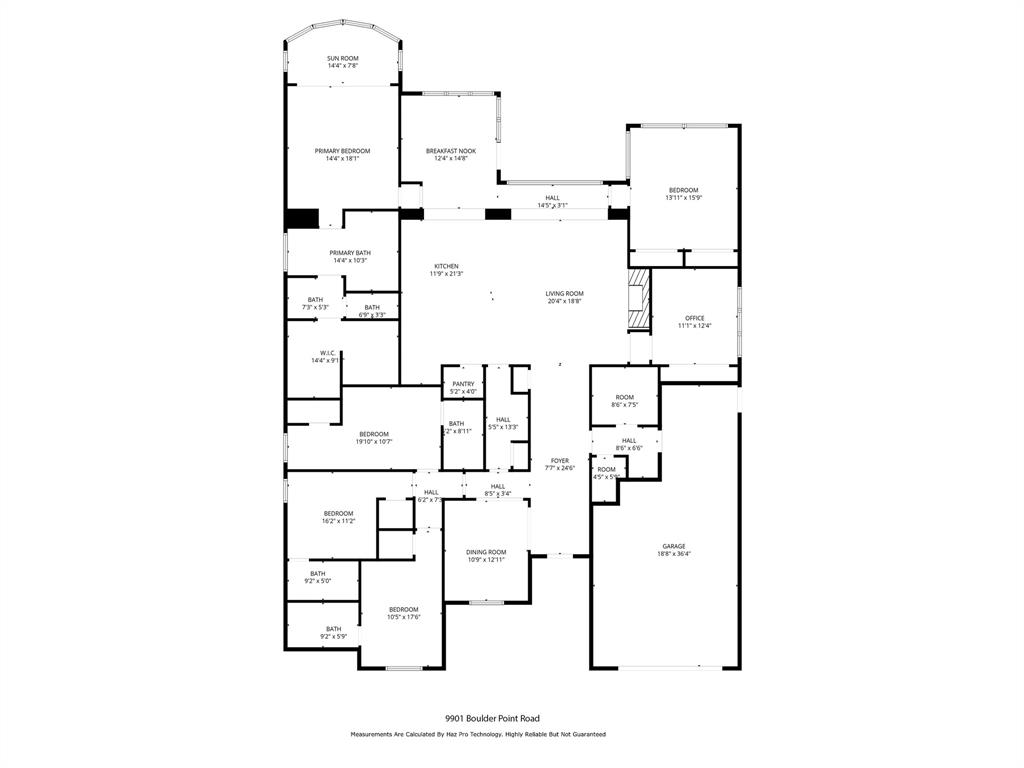
CONTRACT FELL THRU-RECENTLY APPRAISED at 815K.Gorgeous, pristine 3551 SF, 1 story customized Highland home secluded green belt homesite steps to LAKE LEWISVILLE! This 1 story home is styled to perfection. This home would be perfect for multi generational living or comfortable for extended stay guests, giving flexible space without giving up comfort.  Steps away from 2 walking trails Extensive luxury plank flooring, plantation shutters a whole home 22 KW Generac generator, and new Leaf Home Water Solutions Home Water Purification, brand new outdoor spa, marble surround gas fireplace, game, media room or flex room, office library with built-ins. The chef in your family will love the exquisite kitchen with quartz countertops, SS appliances, gas cooktop, sleek stainless steel vent hood, huge butler pantry with glass cabinets & lighting under cabinets, spacious pantry, fabulous island with a breakfast bar, Impressive built-in desk in casual dining that offers great storage & decor display options. Relax in your oversized primary suite with bay windows, sitting area. Primary bath has 5 ft. jetted soaking tub, large linen closets, oversized shower   Private yard from the large covered patio- gas stub for a grill, dog run with artificial turf, recently purchased new 7 foot spa with EZ lift cover. The tandem 3 car garage with beautiful epoxy flooring. Located on a quiet cul-de-sac street.  Wild Ridge has 7 miles of trails, 9 hole disc golf course, amphitheater, 3 catch & release fishing ponds, playground, sports field, amenity center, 2 pools, wading area, pavilion, grilling station, outdoor fireplace and Event Lawn. With green space behind & walkable access to Lake Lewisville, you'll enjoy both tranquility & outdoor fun at your door step. Located in one of Little Elm's most desirable areas, this offers the perfect blend of privacy & luxury. BUYER & AGT. TO VERIFY ALL INFORMATION: HOA, restrictions, PID, property taxes, schools.

9901 Boulder Point Road

Message successfully sent.

What would you like to know?

What is 3 + 4 ?

I agree to receive email communication and understand I can unsubscribe at any time.

I agree to be contacted by Next Level Realty Group via call, email, and text for real estate services. To opt out, you can reply 'stop' at any time or reply 'help' for assistance. You can also click the unsubscribe link in the emails. Message and data rates may apply. Message frequency may vary. Privacy Policy

Related Properties

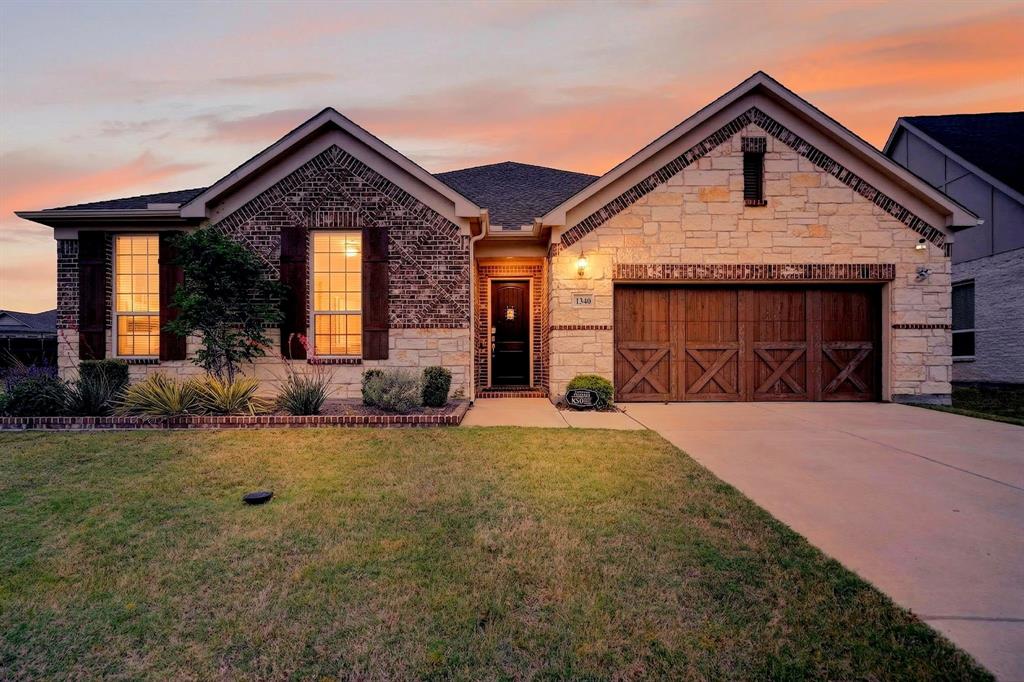
Beautiful 1-story home on a corner lot—must see! This well-maintained 3,012 sq ft home offers 4 bedrooms and 3 baths, featuring a brick and stone exterior, front-facing garage, wood fencing (recently painted), and a covered front and back porch.

The open-concept layout offers a blend of tile and carpet flooring, with abundant natural light throughout. The spacious kitchen includes stainless steel appliances, leathered finish granite countertops, double ovens, a built-in microwave, and a large island with a sink and seating. Additional highlights include an eat-in dining area, decorative glass cabinetry, and a custom barn door leading to the walk-in pantry.

The primary suite is generously sized and features dual sinks, a walk-in shower, separate large soaking tub, and a walk-in closet. Three additional bedrooms and two full bathrooms provide ample space. Two flexible rooms are currently set up as a study and office.

Additional features include a laundry room with counter and storage space, as well as a garage with built-in storage cabinets.

Enjoy community amenities such as two pools, a fitness center, clubhouse, volleyball court, and playground. Close to Lake Lewisville

Updates include a New roof (2024) New screens. New gutters, Solar pathway lighting, patio pavers And New Comfort height toilets throughout (2024) And a new garbage disposal THIS HOME HAS A 5.75 ASSUMABLE LOAN for Veterans with a VA entitlement
.
#21230418

Little Elm

1340 CARLET Drive

4 Beds

3 Baths

3,012 Sq.Ft.

$699,999

MLS#: 21230418

Stunning 5-bedroom, 4-bath home in the sought-after Spiritas Ranch community! Built in 2024, this spacious home offers over 3,200 square feet of thoughtfully designed living space featuring soaring ceilings, an open-concept floor plan, a gourmet kitchen with quartz countertops, a large center island, walk-in pantry, and stainless steel appliances. Enjoy multiple living areas, including a loft and media room, plus a luxurious primary suite with a spa-inspired bath and generous walk-in closet. The extended covered patio is perfect for relaxing or entertaining, while community amenities include a resort-style pool, clubhouse, fitness center, parks, playgrounds, and scenic walking trails. Conveniently located near shopping, dining, schools, and major highways, this exceptional lease offers comfort, style, and convenience in one of Little Elm's newest master-planned communities.
#21361102

Little Elm

3861 Poppywood Drive

5 Beds

4 Baths

3,253 Sq.Ft.

$680,000

MLS#: 21361102
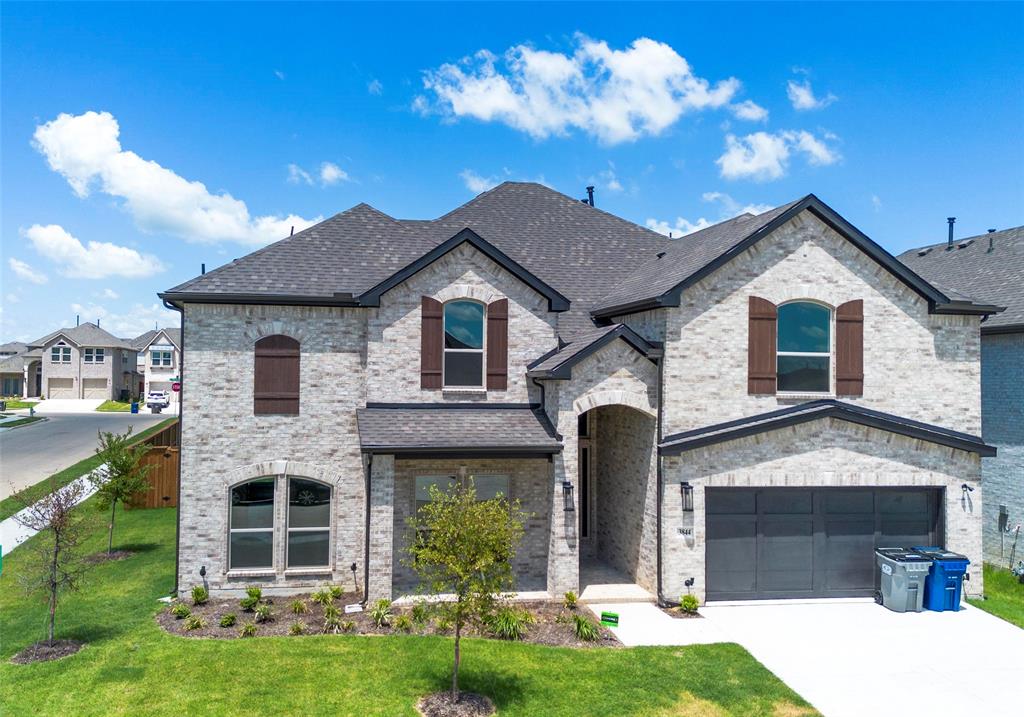
This spectacular 5 bedroom office room, 2 living 2-dining, 5 bath gives your family extra space for fun and entertaining! Everyone will enjoy the large media room and game room with an overlook to the downstairs. All of the bedrooms are a nice size but the primary suite and bathroom make you feel like you are at a resort!! The kitchen is every cooks dream with upgraded appliances and a HUGE island. Don't miss this one!!
#21272560

Little Elm

3844 solebay Court

6 Beds

5 Baths

4,300 Sq.Ft.

$705,000

MLS#: 21272560

Welcome home to this stunning residence in the sought-after **Prairie Oaks** community of Little Elm! Built in 2021, this spacious 4-bedroom, 3.5-bath home offers nearly 3,500 square feet of thoughtfully designed living space with room to entertain, work, and relax. The open-concept floor plan features generous living areas, a modern kitchen, and flexible spaces perfect for a home office, game room, or media room.

Residents of Prairie Oaks enjoy neighborhood amenities including a community pool, playgrounds, walking trails, and beautifully maintained green spaces, creating a welcoming environment for all ages. Conveniently located near US-380 commuting throughout the Metroplex is a breeze.

Outdoor enthusiasts will love being just minutes from **Little Elm Park**, the shores of **Lewisville Lake**, hiking and biking trails, beaches, boating, and year-round community events. Everyday conveniences are close by with shopping and dining at H-E-B, Kroger, Walmart, Sprouts, Target, and a variety of local restaurants and retail centers in Little Elm, Frisco, and Prosper. Combining modern comfort with exceptional convenience, 320 Moonvine Drive offers the ideal North Texas lifestyle.  Book your private viewing today!
#21300910

Little Elm

320 Moonvine Drive

4 Beds

3 Baths

3,497 Sq.Ft.

$659,000

MLS#: 21300910
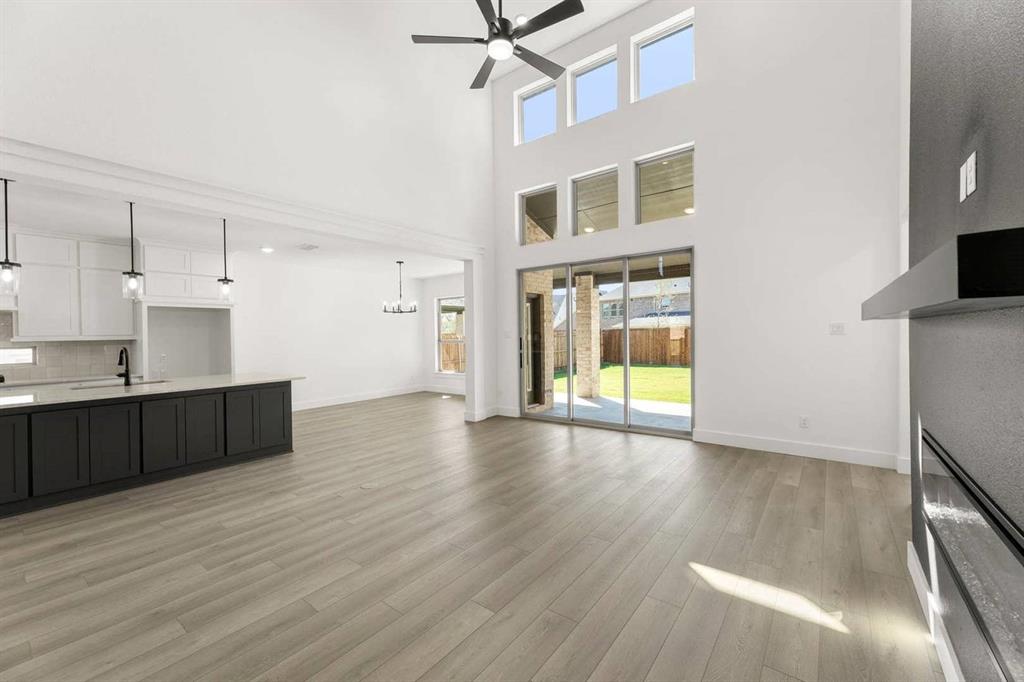
MLS# 21277042 - Built by First Texas Homes - Ready Now! ~ Located in Valencia on the Lake, Little Elm, TX, this thoughtfully designed home offers 5 bedrooms, 4 bathrooms, and 3505 sq ft of flexible living space that’s built for real life. Whether you're gathering with loved ones or enjoying a quiet moment, this home gives you the space — and comfort — to do both. Inside, you’ll find a designer kitchen featuring upgraded shaker cabinets, a gas 5-burner cooktop, and an elegant butler's pantry with glass cabinets. Upgraded LVP flooring, plush carpeting, and a dramatic fireplace extending to the ceiling, all enhanced by extra LED lighting. An extended patio with a gas stub and uplights for entertaining, complemented by a spacious 3-car garage, designed to make everyday living easier and more enjoyable. With close access to Legacy West's world-class shopping and dining, extensive hike and bike trails, and easy access to Dallas North Tollway and Hwy 121, you’ll enjoy the convenience of everything you need—without giving up the peace of coming home. If you’re looking for a home that fits your life, we’d love to show you around. Schedule your private tour today.
#21277042

Little Elm

15004 Pizarro Court

5 Beds

4 Baths

3,505 Sq.Ft.

$679,950

MLS#: 21277042
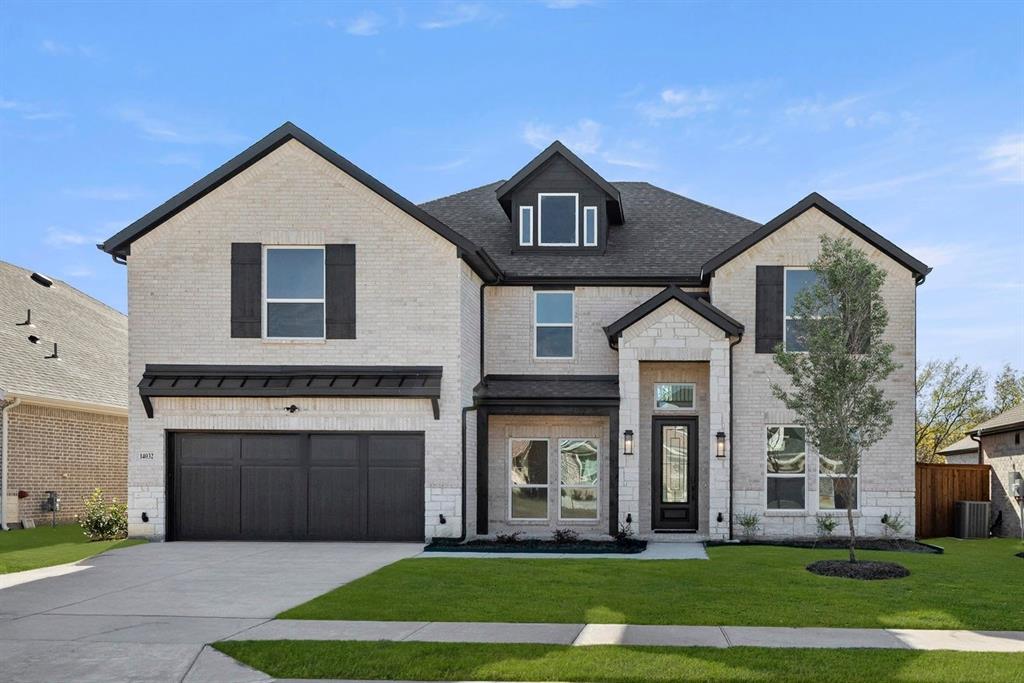
MLS# 21034233 - Built by First Texas Homes - Ready Now! ~ The Hillcrest offers 6 bedrooms, 4 bathrooms, and 3,924 sq. ft. of thoughtfully designed living space that blends comfort, functionality, and style. The layout features a dedicated study and formal dining and multiple living areas that include an upstairs game room and media room. This home showcases an upgraded elevation with enhanced brick and mortar, a 3-panel multi-slide patio door, and an extended covered patio. Inside, enjoy a raised flat family room ceiling, upgraded front door, and custom lighting—including added LED lights in the primary, family, and game rooms, as well as puck and pendant lighting in the kitchen. The gourmet kitchen boasts cabinets to the ceiling with glass doors, a wood hood, refrigerator cabinet, Blanco sink, upgraded countertops, and a 36 5-burner gas cooktop. Additional highlights include a shower added to the powder bath, car charger in the garage, luxury vinyl plank flooring, upgraded carpet in select areas, framed mirrors in the powder and primary baths, and a striking fireplace to the ceiling. Whether you’re relaxing, hosting, working from home, or enjoying family movie nights, the Hillcrest delivers the right spaces in the right places.
#21034233

Little Elm

14032 Alfafar Court

6 Beds

4 Baths

3,924 Sq.Ft.

$729,950

MLS#: 21034233

Built by Mattamy Homes - The Mykonos - Available November! Welcome to the Mykonos floor plan, offering ample space with 5 bedrooms and 4.5 baths. The first level features a chef's dream kitchen with a large island for casual dining, a butler's pantry, a spacious walk-in pantry, and abundant cabinet and counter space. The sun-drenched living area boasts an electric fireplace and a wall of windows framing the outdoor oasis. A private primary suite is tucked away at the rear, featuring his-and-her vanities, a luxurious walk-in shower, and a massive walk-in closet. A convenient guest suite with private bath and walk-in closet is located on the opposite end. The flexible bonus room adapts to your needs - perfect for a home office or gym. Upstairs, find bedrooms 3 and 4 sharing a full bath, while bedroom 5 enjoys an ensuite bath and walk-in closet. The large game room is ideal for family fun or movie nights. This ENERGY STAR® certified home features energy-efficient Whirlpool® appliances and an Ecobee smart thermostat, offering both comfort and savings. THIS STUNNING HOME IS MOVE IN READY!
#21371593

Little Elm

15008 Casinos Drive

5 Beds

4 Baths

3,708 Sq.Ft.

$744,986

MLS#: 21371593
Price reduced
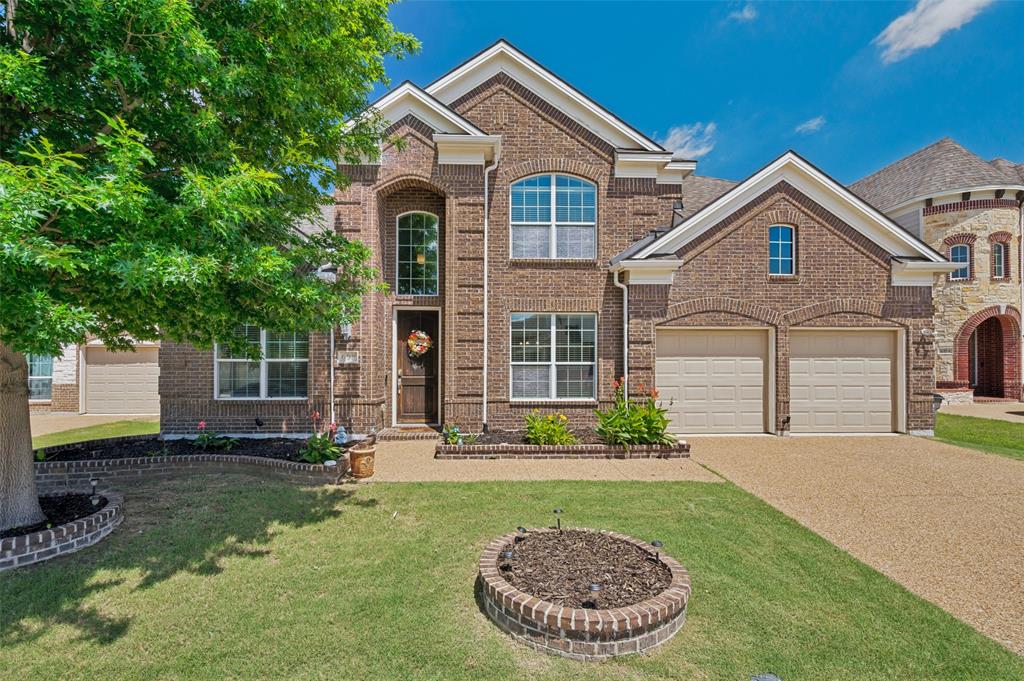
Price improvement! Discover elevated living in the highly sought-after Frisco Hills community, where impressive scale, thoughtful design, and comfort come together in one exceptional home. From the moment you enter, soaring ceilings, beautiful hardwood floors, & an abundance of natural light create a memorable first impression. Designed for both sophisticated entertaining & relaxed family living, the home features a gracious foyer, private study, formal dining, & a bright living area that seamlessly connects to the heart of the home. The dramatic dual staircase leads to an impressive two-story family room, where a floor-to-ceiling stone fireplace & walls of windows create a stunning focal point. The gourmet kitchen is designed to be the center of it all, featuring a generous island, gas cooktop, abundant cabinetry, & a spacious breakfast area overlooking the backyard. Whether hosting a crowd or enjoying a quiet morning, this space delivers the perfect combination of style and functionality. The first-floor primary suite offers a peaceful retreat with its own sitting area & a spa-like bath featuring an oversized walk-in shower, dual vanities, and a large walk-in closet. A secondary bedroom on the main level adds flexibility for guests, a home office, or multigenerational living. Upstairs, you have an expansive game room and dedicated media room, along with three additional generously sized bedrooms. Ample storage throughout provides the functionality today's buyers are looking for without sacrificing the home's spacious feel. Outside, the private backyard offers room to create the outdoor living space you've envisioned—perfect for play, pets, gatherings, or future enhancements. Ideally positioned near Frisco ISD schools, parks, shopping, dining, and premier entertainment, this beautifully maintained Frisco Hills residence offers the space, versatility, and location. This is a home you'll want to see before it's gone.
#21279555

Little Elm

608 Yarrow Street

5 Beds

4 Baths

3,981 Sq.Ft.

$750,000

MLS#: 21279555

Experience the best of Texas living in this exquisite 4,287 square foot 6-bedroom, 4 bathroom home, minutes away from the new Universal Kids Resort, Little Elm, Texas. This thoughtfully designed home offers a flexible living space with open concept layout and high ceiling living room that is built for real life. Whether you're gathering with loved ones or enjoying a quiet moment, this home gives you the space and comfort to do both. It features 6 bedrooms, 3 living areas, 2 dining rooms, 4 bathrooms and heated pool at the backyard for all weather family relaxation. The spacious ensuite master’s bedroom and well distributed bedrooms have wood flooring that gives the home a trendy taste of luxury. The beautiful home is equipped with a fully paid solar system and EV (Electric Vehicle) chargers in the garage that is transferable to the new owner.
#21304047

Little Elm

720 Yarrow Street

6 Beds

4 Baths

4,287 Sq.Ft.

$845,900

MLS#: 21304047

 - property

Send a message

Message successfully sent.

Your message

What is 3 + 4 ?

Reason for contacting?

I agree to receive email communication and understand I can unsubscribe at any time.

I agree to be contacted by Next Level Realty Group via call, email, and text for real estate services. To opt out, you can reply 'stop' at any time or reply 'help' for assistance. You can also click the unsubscribe link in the emails. Message and data rates may apply. Message frequency may vary. Privacy Policy

Sign Out

Virtual Assistant

Would you like to take the next step with this property? We can help you schedule a showing or virtual tour, or send you more details.

Yes, I would like more information.

Thank You for Your Reply, One of Our Agents will contact you as soon as possible

No, maybe later.

Thank you, you can always contact me via email, phone number or through the contact form.

Realhub AI

Lucy - Your AI-Powered Realtor

Update Your Temporary Password

Personalize your search

Enter your email and we'll notify you immediately when new listings match what you're looking for.

or enter email address

Already have an account ? Login here

Continue your home search

I agree to receive communications and understand I can unsubscribe at any time.

I agree to be contacted by Next Level Realty Group via call, email, and text for real estate services. To opt out, you can reply 'stop' at any time or reply 'help' for assistance. You can also click the unsubscribe link in the emails. Message and data rates may apply. Message frequency may vary. Privacy Policy

Already have an account ? Login here

We use cookies

We use cookies primarily for analytics to enhance your experience. By accepting, you agree to our use of these cookies. You can manage your preferences or learn more about our cookies policy.