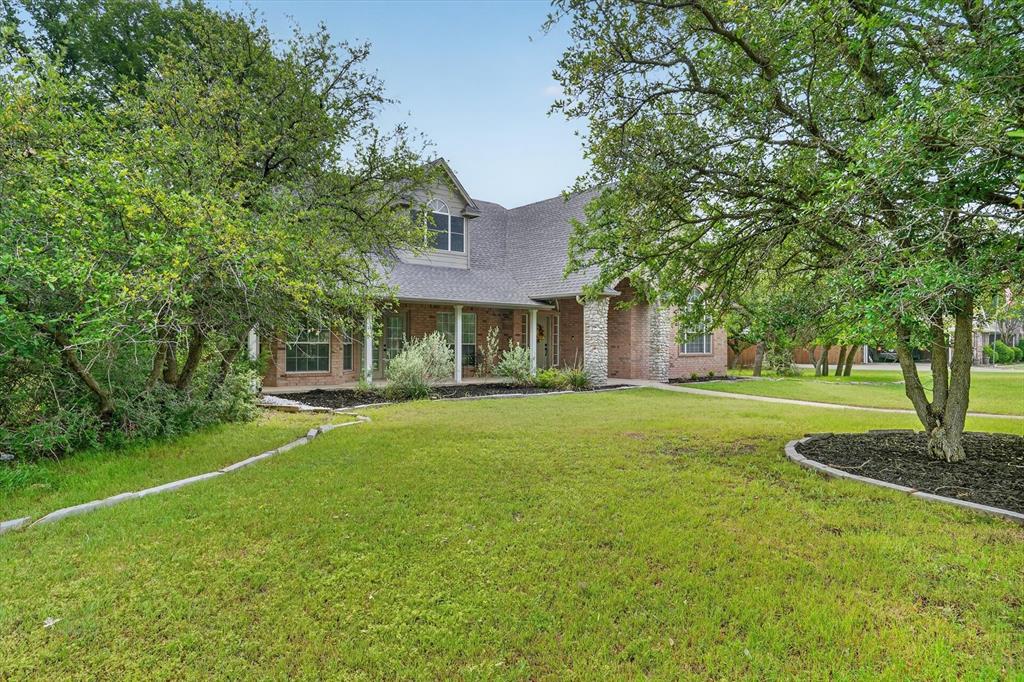
Features & Amenities

Interior

  • Other Interior Features

    Built-in Features, Double Vanity, Eat-in Kitchen, Granite Counters, Kitchen Island, Open Floorplan

  • Total Bedrooms

    4

  • Bathrooms

    3

  • Basement YN

    NO

  • Cooling YN

    YES

  • Cooling

    Central Air, Electric

  • Fireplace YN

    YES

  • Heating YN

    YES

  • Heating

    Central, Electric

  • Pet friendly

    N/A

Exterior

  • Garage

    Yes

  • Garage spaces

    2

  • Construction Materials

    Brick

  • Parking

    Aggregate, Circular Driveway, Concrete, Driveway, Attached

  • Patio and Porch Features

    Covered

  • Pool

    Yes

  • Pool Features

    Cabana

  • Waterfront YN

    NO

Area & Lot

  • Lot Features

    Cleared, Corner Lot, Landscaped, Many Trees

  • Lot Size(acres)

    1.123

  • Lot Size(square feet)

    48,917

  • Property Type

    Residential

  • Property Sub Type

    Single Family Residence

  • Architectural Style

    Modern Farmhouse, Traditional

Price

  • Sales Price

    $550,000

  • Tax Amount

    $7,432

  • Sq. Footage

    1,968

  • Price/SqFt

    $279

HOA

  • Association

    No

School District

  • Elementary School

    Martin

  • Middle School

    Tison

  • High School

    Weatherford

Property Features

  • Sewer

    Septic Tank

  • Tax Lot

    1

  • Water Source

    Public, Well

Schedule a Showing

Showing scheduled successfully.

<
>
IN PERSON
VIA CHAT

What is 3 + 4 ?


Change time

Mortgage calculator

Estimate your monthly mortgage payment, including the principal and interest, property taxes, and HOA. Adjust the values to generate a more accurate rate.

Your payment

Principal and Interest:

$

Property taxes:

$

HOA fees:

$

Total loan payment:

$

Total interest amount:

$

Location

County

Parker

Elementary School

Martin

Middle School

Tison

High School

Weatherford

Listing Courtesy of Amanda Falconer , Briggs Freeman Sotheby's Int'l

RealHub Information is provided exclusively for consumers' personal, non-commercial use, and it may not be used for any purpose other than to identify prospective properties consumers may be interested in purchasing. All information deemed reliable but not guaranteed and should be independently verified. All properties are subject to prior sale, change or withdrawal. RealHub website owner shall not be responsible for any typographical errors, misinformation, misprints and shall be held totally harmless.

Agent Joe Boston

AGENT

Joe Boston

Call Joe today to schedule a private showing.


* Listings on this website come from the FMLS IDX Compilation and may be held by brokerage firms other than the owner of this website. The listing brokerage is identified in any listing details. Information is deemed reliable but is not guaranteed. If you believe any FMLS listing contains material that infringes your copyrighted work please click here to review our DMCA policy and learn how to submit a takedown request.© 2024 FMLS.
Welcome to 3700 Indian Camp, a beautifully reimagined 4-bedroom, 3-bathroom ranchette situated on over an acre, offering the perfect blend of modern luxury and peaceful country living. Thoughtfully renovated from top to bottom, this home features gorgeous hardwood floors, custom lighting, designer finishes, and a highly functional open-concept floor plan designed for both everyday living and entertaining. The stunning kitchen is anchored by a large island, KitchenAid stainless steel appliances, custom cabinetry, and abundant built-in storage. The spacious living area showcases a custom antique mantel, creating a warm and inviting focal point. Four spacious bedrooms and three beautifully renovated, spa-like bathrooms feature premium finishes, creating comfortable and luxurious spaces throughout the home. Throughout the home you’ll find custom built-ins and cabinetry, blending timeless style with practical storage.  Step outside to enjoy the covered back patio overlooking a wide-open backyard with endless possibilities. With room to add the pool of your dreams, the property is ready to fit your lifestyle. A shop-storage shed adds even more functionality for hobbies, equipment, or extra storage.  Surrounded by nature, you’ll love watching deer and wildlife right from your own backyard while enjoying the privacy of this peaceful setting. Residents also enjoy lake amenities, making it easy to spend weekends fishing, kayaking, or simply relaxing outdoors.

3700 Indian Camp Road

Message successfully sent.

What would you like to know?

What is 3 + 4 ?

I agree to receive email communication and understand I can unsubscribe at any time.

I agree to be contacted by Next Level Realty Group via call, email, and text for real estate services. To opt out, you can reply 'stop' at any time or reply 'help' for assistance. You can also click the unsubscribe link in the emails. Message and data rates may apply. Message frequency may vary. Privacy Policy

Related Properties

Nestled within the highly sought-after Aledo ISD, this beautifully updated two-story home offers space, charm, and incredible potential. Featuring 4 spacious bedrooms, including an oversized primary suite, this home is designed for comfortable living with room to grow.
The kitchen shines with stunning quartz countertops, providing a modern touch and plenty of space for cooking and gathering. Natural light flows throughout the home, while the treed lot offers privacy and a peaceful setting. New water softener is an added bonus.

A standout feature is the oversized 3-car garage with a bonus room above—complete with its own bathroom—perfect for a guest suite, office, or studio. With a little TLC, this space could truly shine.

Enjoy outdoor living year-round with covered porches wrapping the front, side, and back of the home—ideal for relaxing or entertaining.

This property combines desirable updates with unique features and endless possibilities in a prime location.
#21256944

Willow Park

309 Verde Road

4 Beds

3 Baths

2,833 Sq.Ft.

$635,000

MLS#: 21256944

Welcome to the newest phase of The Reserves at Trinity! Nestled on a quiet homesite in the highly acclaimed Aledo ISD, this beautifully crafted Clarity Home offers the perfect blend of luxury, functionality, and convenience just under 20 minutes from downtown Fort Worth.

This thoughtfully designed home features 4 spacious bedrooms, 2.5 baths, a versatile flex room, and a large game room, providing plenty of space for working from home, entertaining, or everyday living. The bright, open-concept layout is filled with natural light and showcases a gourmet kitchen with an oversized island, walk-in pantry, and seamless flow into the dining and living areas making it ideal for gathering with family and friends.

One of the home's standout features is the oversized mud hall, complete with built-in mud lockers and a convenient planning desk, offering the perfect drop zone for backpacks, shoes, and daily organization.

The private primary suite is tucked away from the secondary bedrooms and features a spa-inspired bath with dual vanities, a freestanding soaking tub, a separate walk-in shower, and an expansive walk-in closet with exceptional storage.

Residents of The Reserves at Trinity enjoy resort-style amenities including a pool, fitness center, playground, athletic courts, and scenic greenbelt trails. Just minutes from King Gate Road Park, The Shops at Willow Park, The District, H-E-B, dining, entertainment, and Squaw Creek Golf Course, this exceptional home combines timeless craftsmanship, modern design, and an unbeatable location in one of Aledo ISD's most desirable communities.
#21318955

Willow Park

850 Meadow Place Drive

4 Beds

3 Baths

2,914 Sq.Ft.

$580,000

MLS#: 21318955

MLS# 21281162 - Built by HistoryMaker Homes - Sep 2026 completion! ~ ***CHOOSE YOUR RATE AS LOW AS 2.99% UNTIL 8-31*** Ready soon. The Hawthorn is a spacious two-story home designed with flexibility and modern living in mind. Featuring 4 bedrooms, 3 bathrooms, and enclosed and an open-concept layout, this floorplan offers plenty of space for both everyday life and entertaining. The kitchen features quartz countertops and off white cabinets that overlooks the dining area and family room, creating the perfect gathering place for family and friends. The private owner's suite provides a relaxing retreat with a generous walk-in closet and ensuite bath, while the upstairs living spaces and secondary bedrooms offer room for growing families. Thoughtful design and functional living spaces make the Hawthorn a home you'll love for years to come.  Discover the perfect blend of small-town charm and modern convenience at Country Hollow by HistoryMaker Homes in Aledo, Texas. Nestled just west of Fort Worth, this thoughtfully planned community offers spacious new homes in the highly acclaimed Aledo ISD, making it an exceptional place to put down roots. Residents enjoy easy access to I-20, shopping, dining, parks, and everyday conveniences while still experiencing the peaceful atmosphere of country living. With energy-efficient construction, stylish included features, low taxes with no MUD or PID, and a variety of thoughtfully designed floorplans, Country Hollow offers a lifestyle that balances comfort, value, and convenience for families of every stage.
#21281162

Willow Park

105 Morning Dew Drive

4 Beds

3 Baths

3,021 Sq.Ft.

$489,999

MLS#: 21281162
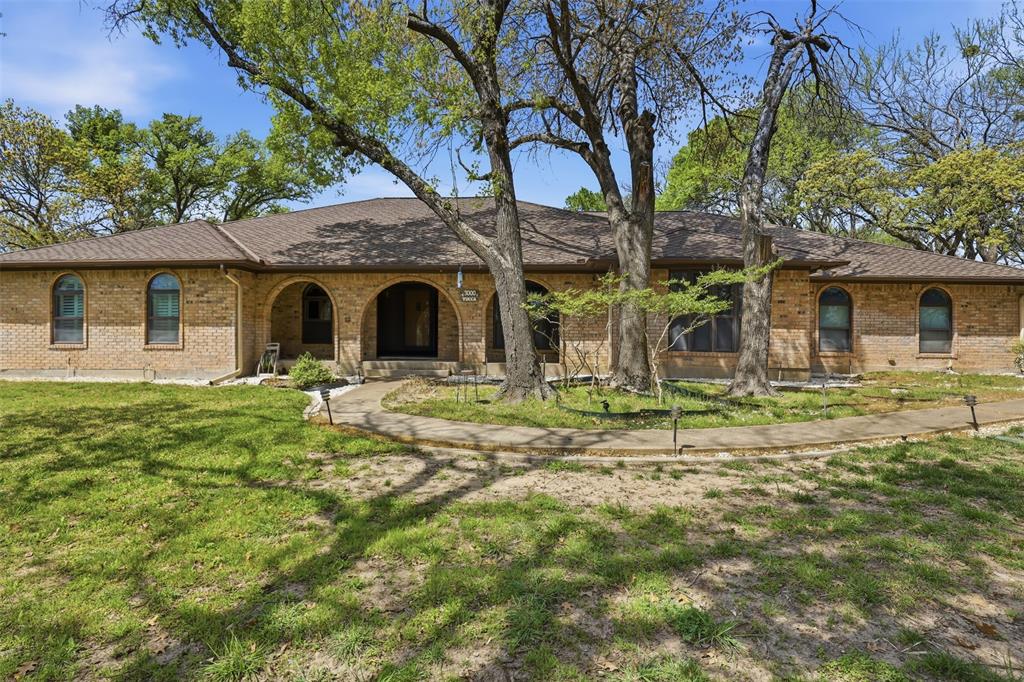
Priced significantly below area comparables in Aledo ISD, this 1.5-acre property presents a rare opportunity for buyers ready to unlock its full potential. Originally a builder’s personal home, the property offers solid bones, a spacious footprint, and a layout designed for both everyday living and entertaining. Inside you’ll find generous living areas, abundant natural light, and a recently updated kitchen providing a strong starting point for further customization. For buyers willing to invest in updates, this is a chance to create a truly standout property while building equity from day one.
The exterior is where this property separates itself: a pool with pool house and sauna, insulated shop w 3-phase power, multiple outbuildings, and versatile flex spaces that can be transformed into a home office, gym, studio, guest quarters, or income-producing setups. The land, infrastructure, and unique features are already in place, what remains is the vision. Whether you’re an investor, builder, or buyer looking to design a personalized estate, this property offers a compelling combination of location, acreage, and upside potential that’s increasingly difficult to find in Aledo.
#21219046

Willow Park

3000 Yucca Road

4 Beds

3 Baths

3,388 Sq.Ft.

$650,000

MLS#: 21219046
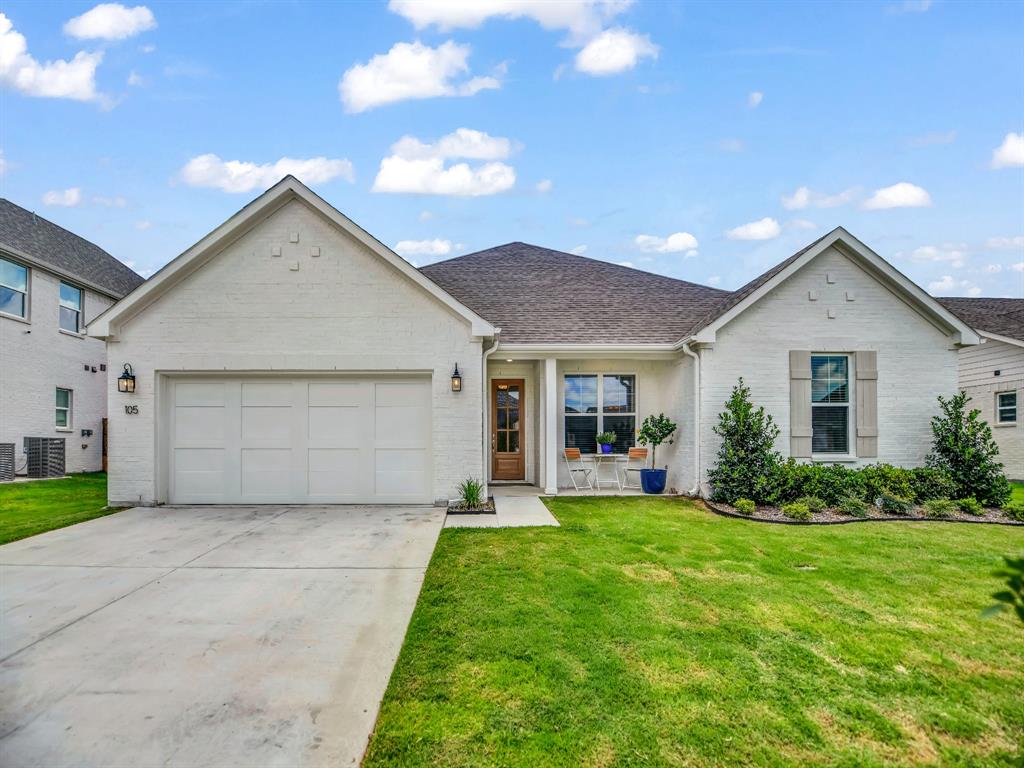
Better than new and still under the builder's warranty, this beautiful Clarity Homes construction is less than a year old and loaded with upgrades. The current owner has enhanced the outdoor living experience with a stunning custom wood arbor, creating the perfect space to relax and entertain while overlooking the beautifully landscaped backyard.

Inside, the open-concept floor plan offers a spacious living area anchored by a cozy wood-burning fireplace and a large kitchen island that serves as the heart of the home. The private primary suite features a luxurious bath with a separate shower, garden tub, and an oversized walk-in closet. A versatile flex room provides the ideal space for a home office, study, playroom, or second living area.

Conveniently located in the highly desirable Willow Park community, this home is just minutes from shopping, restaurants, and the popular Lucchese Stage Music Venue. Residents enjoy outstanding neighborhood amenities, including a community pool, fitness center, walking trails, sidewalks, and beautifully maintained streets with curbs throughout. This move-in-ready home combines modern style, thoughtful upgrades, and an unbeatable location. ALEDO ISD - Pet-free home.
#21297517

Willow Park

105 W Furlong

3 Beds

2 Baths

2,262 Sq.Ft.

$499,500

MLS#: 21297517
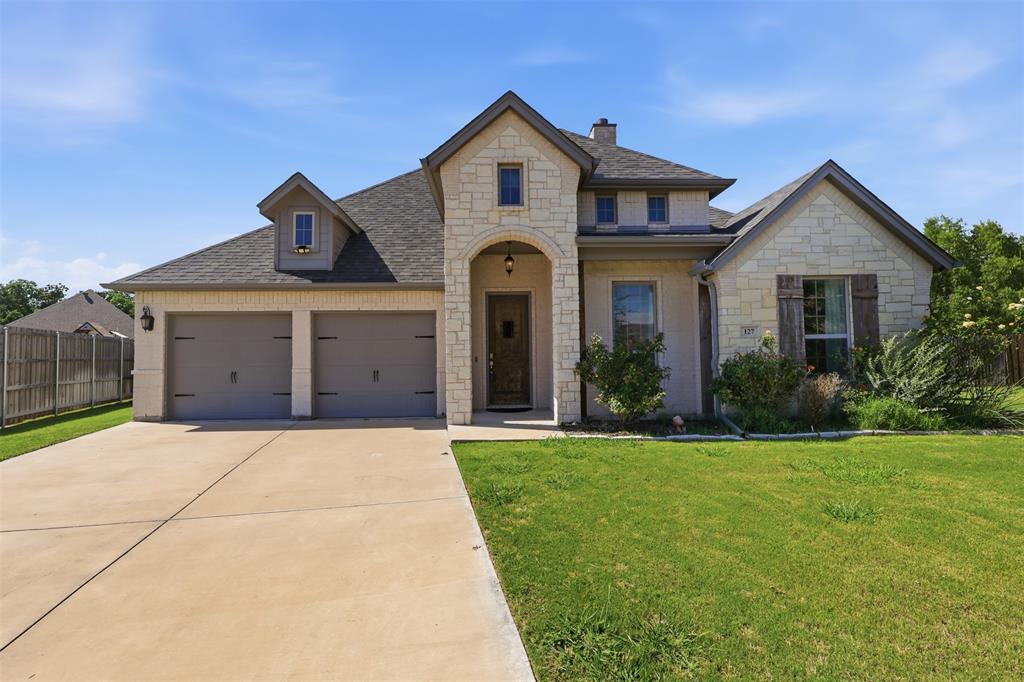
No HOA & Highly Acclaimed Aledo ISD!

Welcome home to this beautifully designed property in Willow Park, perfectly situated in a quiet cul-de-sac with no HOA and located within the highly sought-after Aledo ISD!

This spacious home offers 4 bedrooms, including a versatile flex room that can easily serve as a study, office, or fourth bedroom, plus a large upstairs bonus room perfect for guests, can serve as a game room, media room, or additional living space plus a half bathroom.

The open-concept floor plan creates seamless flow between the kitchen, dining, and family room, making it ideal for both everyday living and entertaining. The inviting family room features a cozy wood-burning fireplace, while the kitchen boasts granite countertops, a large center island, and abundant workspace for cooking and gathering.

The private primary suite is thoughtfully designed with dual vanities, a relaxing garden tub, a walk-in ceramic tile shower, and a spacious layout built for comfort. Granite countertops continue throughout the primary bath and utility room, adding style and functionality.

Additional upgrades and features include crown molding throughout, a functional mudroom with a built-in bench, and a covered broom-finished concrete patio perfect for outdoor enjoyment. The fully landscaped yard includes sod, sprinkler system, bushes, a tree, and a 6-foot privacy fence.

Step outside to an amazing oversized backyard ready to become your personal retreat, whether you envision entertaining, relaxing, adding a pool, or creating your dream outdoor space.

Conveniently located within walking distance to Willow Park North shopping, nearby parks, and scenic trails, and just one exit away from H-E-B for everyday convenience. With quick access to I-20, this location offers easy commuting and is just minutes from Hudson Oaks, Aledo, Weatherford, and Fort Worth.

Don’t miss the opportunity to make this exceptional property your next home!
#21283639

Willow Park

127 Preakness Drive

4 Beds

2 Baths

2,761 Sq.Ft.

$542,000

MLS#: 21283639

Price reduced
Ideally situated on over half an acre of lush, tree-lined land, this stunning custom-built residence with an oversized three-car garage in highly sought-after Aledo ISD is a rare find. An inviting Southern-style front porch, just waiting for a pair of rocking chairs, sets the tone for the warmth and charm found throughout. Inside, an expansive open-concept layout features an elegant dining space flowing effortlessly into the spacious family room with a striking shiplap accent wall and floor-to-ceiling fireplace. The beautiful chef’s kitchen features ceiling-height alabaster cabinetry with abundant lower drawers, under-cabinet lighting and illuminated glass-front cabinetry, gas cooktop with pot filler, huge walk-in pantry, and a statement oversized island with a natural-edge wood countertop and contrasting navy base. The luxurious primary suite offers a peaceful retreat with a spa-inspired bath featuring dual vanities, dreamy oversize shower and spacious walk-in closet. On the opposite side of the home, two generously sized bedrooms share a thoughtfully designed Jack-and-Jill bath with three separate vanity areas for added privacy and convenience. Upstairs, a versatile bonus space can easily serve as a craft room, home office, media room, game room, or whatever best fits your needs. The expansive enclosed patio with fireplace and hot tub creates a true extension of the living space for year-round enjoyment. Beyond it, the private, tree-lined backyard is truly spectacular. With over half an acre and no HOA, the possibilities are endless—add a pool, build a shop, plant a garden, or simply enjoy the peace and privacy while kids and pets have plenty of room to play. Conveniently located within walking distance to Willow Park North shopping, nearby parks, and scenic trails, and just one exit away from H-E-B for everyday convenience. Quick access to I-20 provides an easy commute to Hudson Oaks, Aledo, Weatherford, Fort Worth and the rest of the metroplex.
#21355006

Willow Park

119 Breeders Drive

3 Beds

2 Baths

2,690 Sq.Ft.

$590,000

MLS#: 21355006

MLS# 21333596 - Built by HistoryMaker Homes - Oct 2026 completion! ~ ***CHOOSE YOUR RATE AS LOW AS 2.99% UNTIL 8-31*** The Cypress is a thoughtfully crafted two-story home that blends modern style with everyday functionality. Offering 5 bedrooms, 4 bathrooms, and a spacious open-concept layout, this floorplan is designed to fit a variety of lifestyles. The kitchen serves as the heart of the home, with light colored cabinets and quartz countertops, seamlessly connecting to the dining area and family room, making it ideal for entertaining or enjoying time with family. Beautiful medium oak finished flooring throughout the main living areas. A private owner's suite provides a relaxing retreat with a spacious walk-in closet and ensuite bath, while the additional bedrooms and versatile upstairs living space can easily accommodate guests, a home office, playroom, or media room. With flexible living areas and smart design throughout, the Cypress is a home that adapts to your family's changing needs.  Discover the perfect blend of small-town charm and modern convenience at Country Hollow by HistoryMaker Homes in Aledo, Texas. Nestled just west of Fort Worth, this thoughtfully planned community offers spacious new homes in the highly acclaimed Aledo ISD, making it an exceptional place to put down roots. Residents enjoy easy access to I-20, shopping, dining, parks, and everyday conveniences while still experiencing the peaceful atmosphere of country living. With energy-efficient construction, stylish included features, low taxes with no MUD or PID, and a variety of thoughtfully designed floorplans, Country Hollow offers a lifestyle that balances comfort, value, and convenience for families of every stage.
#21333596

Willow Park

109 Morning Dew Drive

5 Beds

4 Baths

2,887 Sq.Ft.

$509,990

MLS#: 21333596

Welcome to Breeders Drive, located in the desirable Meadow Place Estates community of Willow Park and highly sought-after Aledo ISD. Built in 2023, this beautifully maintained single-story home offers 3 bedrooms, 2 bathrooms, plus a versatile flex space ideal for a home office, playroom, or optional 4th bedroom.

The open-concept layout creates an effortless flow between the spacious living area, dining space, and thoughtfully designed kitchen featuring granite countertops, a large center island, abundant cabinetry, and a walk-in pantry. The private primary suite provides a comfortable retreat with dual vanities, generous storage, and a spacious layout.

This move-in-ready home offers the benefits of newer construction, modern finishes, and plenty of room to enjoy both indoors and out. Conveniently located just minutes from shopping, dining, schools, and I-20, Breeders Drive combines comfort, functionality, and an ideal Willow Park location.

Modern, spacious, and move-in ready—this is one you’ll want to see in person.
OPEN HOUSE SATURDAY AUGUST 15, 11AM-1PM.
#21328360

Willow Park

162 Breeders Drive

3 Beds

2 Baths

2,249 Sq.Ft.

$470,000

MLS#: 21328360

 - property

Send a message

Message successfully sent.

Your message

What is 3 + 4 ?

Reason for contacting?

I agree to receive email communication and understand I can unsubscribe at any time.

I agree to be contacted by Next Level Realty Group via call, email, and text for real estate services. To opt out, you can reply 'stop' at any time or reply 'help' for assistance. You can also click the unsubscribe link in the emails. Message and data rates may apply. Message frequency may vary. Privacy Policy

Sign Out

Virtual Assistant

Would you like to take the next step with this property? We can help you schedule a showing or virtual tour, or send you more details.

Yes, I would like more information.

Thank You for Your Reply, One of Our Agents will contact you as soon as possible

No, maybe later.

Thank you, you can always contact me via email, phone number or through the contact form.

Realhub AI

Lucy - Your AI-Powered Realtor

Update Your Temporary Password

Personalize your search

Enter your email and we'll notify you immediately when new listings match what you're looking for.

or enter email address

Already have an account ? Login here

Continue your home search

I agree to receive communications and understand I can unsubscribe at any time.

I agree to be contacted by Next Level Realty Group via call, email, and text for real estate services. To opt out, you can reply 'stop' at any time or reply 'help' for assistance. You can also click the unsubscribe link in the emails. Message and data rates may apply. Message frequency may vary. Privacy Policy

Already have an account ? Login here

We use cookies

We use cookies primarily for analytics to enhance your experience. By accepting, you agree to our use of these cookies. You can manage your preferences or learn more about our cookies policy.