


Property
Beds
3
Full Baths
2
1/2 Baths
1
Year Built
2018
Sq.Footage
2,690
Ideally situated on over half an acre of lush, tree-lined land, this stunning custom-built residence with an oversized three-car garage in highly sought-after Aledo ISD is a rare find. An inviting Southern-style front porch, just waiting for a pair of rocking chairs, sets the tone for the warmth and charm found throughout. Inside, an expansive open-concept layout features an elegant dining space flowing effortlessly into the spacious family room with a striking shiplap accent wall and floor-to-ceiling fireplace. The beautiful chef’s kitchen features ceiling-height alabaster cabinetry with abundant lower drawers, under-cabinet lighting and illuminated glass-front cabinetry, gas cooktop with pot filler, huge walk-in pantry, and a statement oversized island with a natural-edge wood countertop and contrasting navy base. The luxurious primary suite offers a peaceful retreat with a spa-inspired bath featuring dual vanities, dreamy oversize shower and spacious walk-in closet. On the opposite side of the home, two generously sized bedrooms share a thoughtfully designed Jack-and-Jill bath with three separate vanity areas for added privacy and convenience. Upstairs, a versatile bonus space can easily serve as a craft room, home office, media room, game room, or whatever best fits your needs. The expansive enclosed patio with fireplace and hot tub creates a true extension of the living space for year-round enjoyment. Beyond it, the private, tree-lined backyard is truly spectacular. With over half an acre and no HOA, the possibilities are endless—add a pool, build a shop, plant a garden, or simply enjoy the peace and privacy while kids and pets have plenty of room to play. Conveniently located within walking distance to Willow Park North shopping, nearby parks, and scenic trails, and just one exit away from H-E-B for everyday convenience. Quick access to I-20 provides an easy commute to Hudson Oaks, Aledo, Weatherford, Fort Worth and the rest of the metroplex.
Features & Amenities
Interior
-
Other Interior Features
Double Vanity, Eat-in Kitchen, Granite Counters, Kitchen Island, Open Floorplan, Pantry, Walk-In Closet(s), High Speed Internet
-
Total Bedrooms
3
-
Bathrooms
2
-
1/2 Bathrooms
1
-
Basement YN
NO
-
Cooling YN
YES
-
Cooling
Central Air
-
Fireplace YN
YES
-
Heating YN
YES
-
Heating
Central
-
Pet friendly
N/A
Exterior
-
Garage
Yes
-
Garage spaces
3
-
Construction Materials
Brick
-
Parking
Direct Access, Driveway, Garage, Garage Door Opener, Garage Faces Side, Oversized, Attached
-
Patio and Porch Features
Covered, Enclosed, Front Porch
-
Pool
No
-
Waterfront YN
NO
Area & Lot
-
Lot Features
Greenbelt, Many Trees
-
Lot Size(acres)
0.53
-
Lot Size(square feet)
23,086
-
Property Type
Residential
-
Property Sub Type
Single Family Residence
-
Architectural Style
Traditional
Price
-
Sales Price
$590,000
-
Tax Amount
$12,847
-
Sq. Footage
2,690
-
Price/SqFt
$219
HOA
-
Association
No
School District
-
Elementary School
Patricia Dean Boswell Mccall
-
Middle School
Aledo
-
High School
Aledo
Property Features
-
Foundation Details
Slab
-
Senior Community YN
NO
-
Sewer
Public Sewer
-
Water Source
Public
Schedule a Showing
Showing scheduled successfully.
Mortgage calculator
Estimate your monthly mortgage payment, including the principal and interest, property taxes, and HOA. Adjust the values to generate a more accurate rate.
Your payment
Principal and Interest:
$
Property taxes:
$
HOA fees:
$
Total loan payment:
$
Total interest amount:
$
Location
County
Parker
Elementary School
Patricia Dean Boswell Mccall
Middle School
Aledo
High School
Aledo
Listing Courtesy of Anastasia Riley , Coldwell Banker Realty Frisco
RealHub Information is provided exclusively for consumers' personal, non-commercial use, and it may not be used for any purpose other than to identify prospective properties consumers may be interested in purchasing. All information deemed reliable but not guaranteed and should be independently verified. All properties are subject to prior sale, change or withdrawal. RealHub website owner shall not be responsible for any typographical errors, misinformation, misprints and shall be held totally harmless.

AGENT
Joe Boston
Call Joe today to schedule a private showing.

* Listings on this website come from the FMLS IDX Compilation and may be held by brokerage firms other than the owner of this website. The listing brokerage is identified in any listing details. Information is deemed reliable but is not guaranteed. If you believe any FMLS listing contains material that infringes your copyrighted work please click here to review our DMCA policy and learn how to submit a takedown request.© 2024 FMLS.
Related Properties
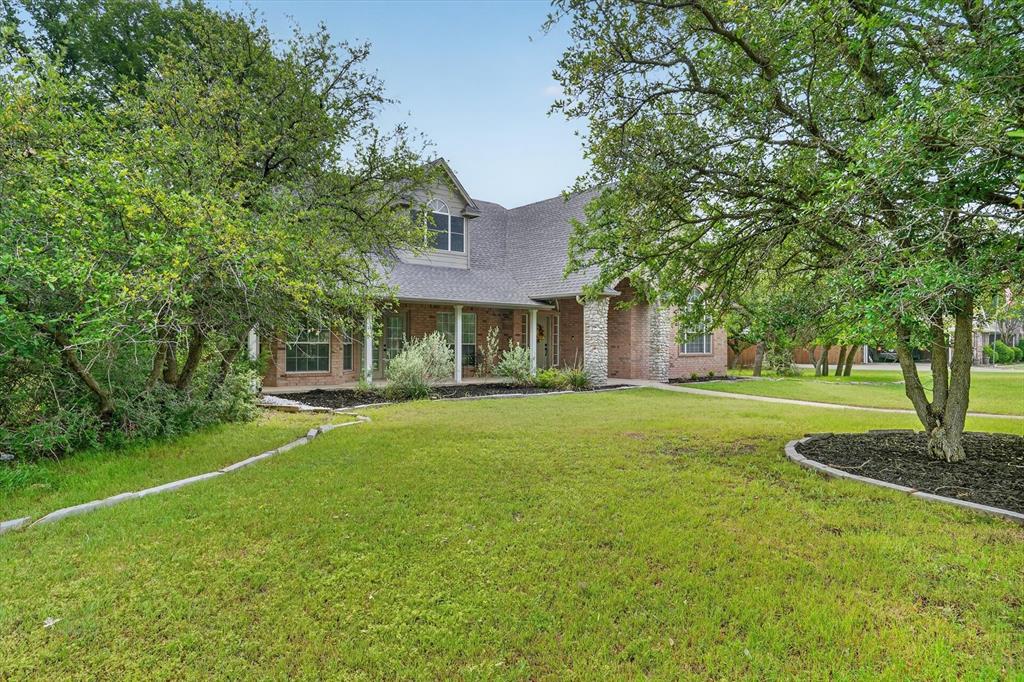
Willow Park
309 Verde Road
4 Beds
3 Baths
2,833 Sq.Ft.
$635,000
MLS#: 21256944

Willow Park
850 Meadow Place Drive
4 Beds
3 Baths
2,914 Sq.Ft.
$580,000
MLS#: 21318955

Willow Park
105 Morning Dew Drive
4 Beds
3 Baths
3,021 Sq.Ft.
$489,999
MLS#: 21281162
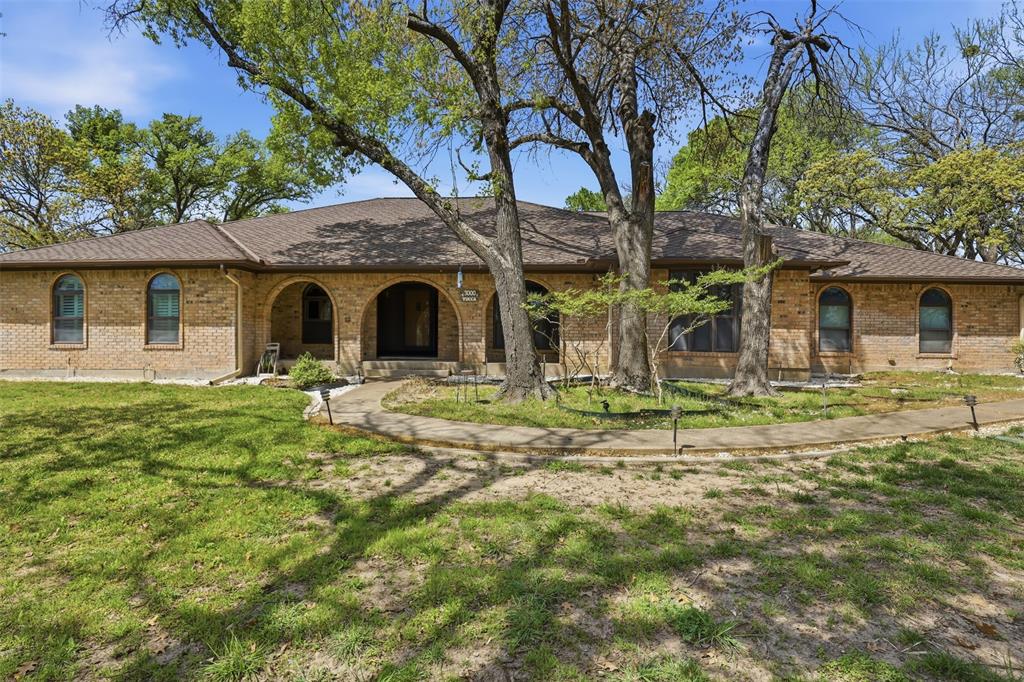
Willow Park
3000 Yucca Road
4 Beds
3 Baths
3,388 Sq.Ft.
$650,000
MLS#: 21219046
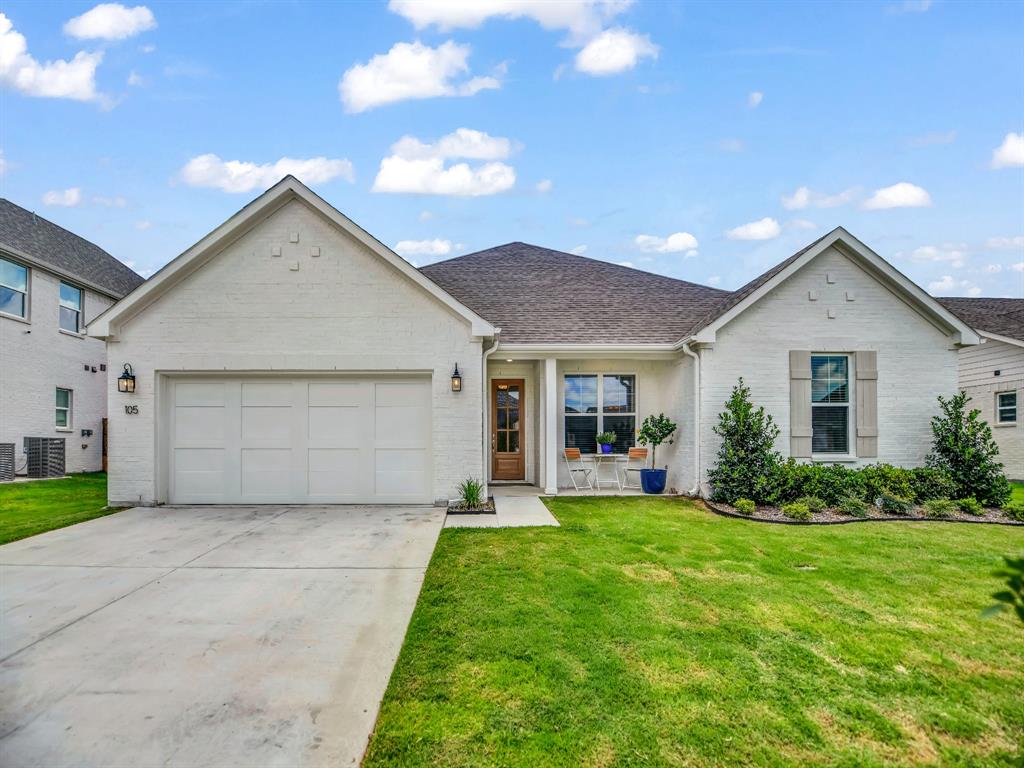
Willow Park
105 W Furlong
3 Beds
2 Baths
2,262 Sq.Ft.
$499,500
MLS#: 21297517
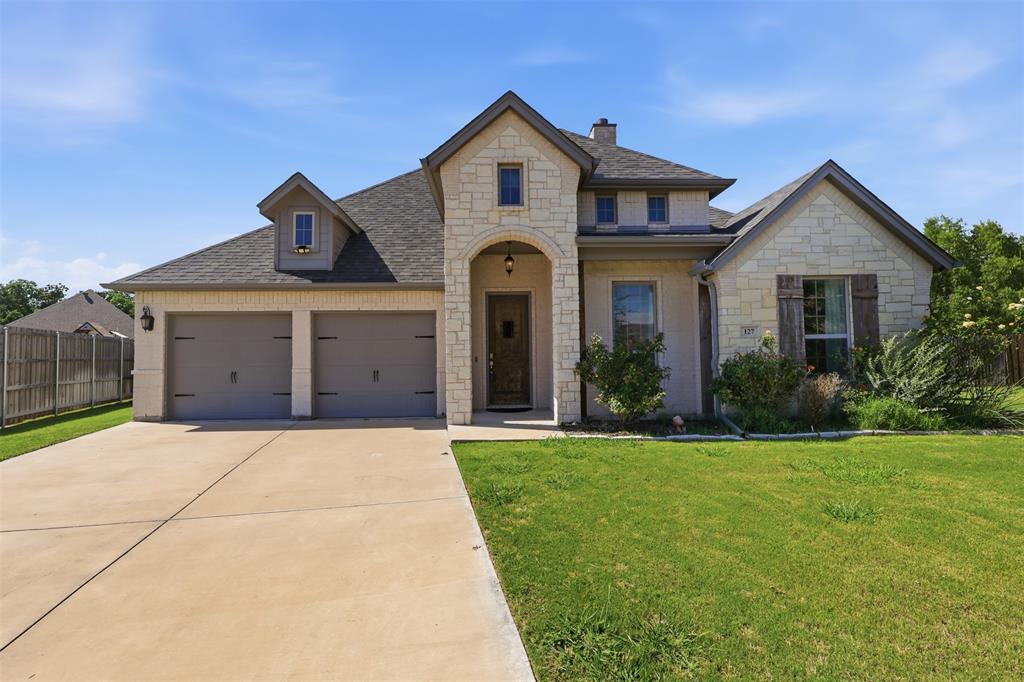
Willow Park
127 Preakness Drive
4 Beds
2 Baths
2,761 Sq.Ft.
$542,000
MLS#: 21283639

Willow Park
3700 Indian Camp Road
4 Beds
3 Baths
1,968 Sq.Ft.
$550,000
MLS#: 21343125

Willow Park
109 Morning Dew Drive
5 Beds
4 Baths
2,887 Sq.Ft.
$509,990
MLS#: 21333596

Willow Park
316 Jeri Ridge Road
3 Beds
2 Baths
1,789 Sq.Ft.
$499,900
MLS#: 21364783
