


Property
Beds
3
Full Baths
3
1/2 Baths
None
Year Built
2009
Sq.Footage
2,349
MOTIVATED SELLERR. Come enjoy your own private resort in SARATOGA—with more than 225K invested in the pool, landscaping and interior updates, most completed within the past four years. The showpiece is the 100K+ backyard transformation featuring a custom heated and chilled pool and spa, tanning ledge, water features, LED lighting and extensive professional landscaping. Inside, this beautifully updated Northwest ISD home is equally impressive. Soaring ceilings and abundant natural light create an immediate sense of space, while luxury vinyl plank flooring, fresh interior and exterior paint, newly painted kitchen cabinetry, canless LED lighting, window treatments and custom built-ins bring a polished, current feel throughout. The inviting family room centers around a striking stone gas-log fireplace and flows naturally into the kitchen and dining areas. The bright kitchen features crisp white cabinetry, granite countertops, gas cooking and generous workspace. The flexible floor plan offers 3 bedrooms, 3 full baths, a dedicated study with custom built-ins and an upstairs media or game room—ideal for movie nights, entertaining, exercise or hobbies. The primary suite includes a relaxing bath with soaking tub, separate shower and dual vanities. Upstairs carpet, AC replaced in 2025, water heater in 2024 and dishwasher in 2023. Built in 2009 with approximately 2,339 square feet and a 2-car garage, this home combines architectural character, thoughtful updates and an exceptional indoor-outdoor lifestyle. Located in the established Saratoga community, residents enjoy a community pool, playground, sidewalks, jogging and bike paths winding through more than 21 acres of green space, within the community. Zoned to Northwest ISD, including Kay Granger Elementary, a National School of Character, John M. Tidwell Middle School and Byron Nelson High School. Convenient to SH 170, I-35W, US 377, Alliance Town Center, shopping, dining and entertainment. Exclusions in Transaction Desk
Features & Amenities
Interior
-
Other Interior Features
Built-in Features, Double Vanity, Granite Counters, Open Floorplan, Pantry
-
Total Bedrooms
3
-
Bathrooms
3
-
Basement YN
NO
-
Cooling YN
YES
-
Cooling
Central Air
-
Fireplace YN
YES
-
Heating YN
YES
-
Heating
Electric
-
Pet friendly
N/A
Exterior
-
Garage
Yes
-
Garage spaces
2
-
Construction Materials
Brick
-
Parking
Garage Faces Front, Attached
-
Patio and Porch Features
Covered, Rear Porch
-
Pool
Yes
-
Pool Features
In Ground, Pool Sweep, Pool/Spa Combo
-
Waterfront YN
NO
Area & Lot
-
Lot Features
Landscaped
-
Lot Size(acres)
0.136
-
Lot Size(square feet)
5,924
-
Property Type
Residential
-
Property Sub Type
Single Family Residence
-
Architectural Style
Traditional
Price
-
Sales Price
$465,000
-
Tax Amount
$9,797
-
Sq. Footage
2,349
-
Price/SqFt
$197
HOA
-
Association
YES
-
Association Fee
$350
-
Association Fee Frequency
Semi-Annually
-
Association Fee Includes
N/A
Property Resources
-
Horse Property
NO
School District
-
Elementary School
Kay Granger
-
Middle School
John M Tidwell
-
High School
Byron Nelson
Property Features
-
Foundation Details
Slab
-
Senior Community YN
NO
-
Tax Lot
16
-
Water Source
Public
Schedule a Showing
Showing scheduled successfully.
Mortgage calculator
Estimate your monthly mortgage payment, including the principal and interest, property taxes, and HOA. Adjust the values to generate a more accurate rate.
Your payment
Principal and Interest:
$
Property taxes:
$
HOA fees:
$
Total loan payment:
$
Total interest amount:
$
Location
County
Tarrant
Elementary School
Kay Granger
Middle School
John M Tidwell
High School
Byron Nelson
Listing Courtesy of Rosa Collins, Christie's Lone Star
RealHub Information is provided exclusively for consumers' personal, non-commercial use, and it may not be used for any purpose other than to identify prospective properties consumers may be interested in purchasing. All information deemed reliable but not guaranteed and should be independently verified. All properties are subject to prior sale, change or withdrawal. RealHub website owner shall not be responsible for any typographical errors, misinformation, misprints and shall be held totally harmless.

AGENT
Joe Boston
Call Joe today to schedule a private showing.

* Listings on this website come from the FMLS IDX Compilation and may be held by brokerage firms other than the owner of this website. The listing brokerage is identified in any listing details. Information is deemed reliable but is not guaranteed. If you believe any FMLS listing contains material that infringes your copyrighted work please click here to review our DMCA policy and learn how to submit a takedown request.© 2024 FMLS.
Related Properties

Fort Worth
7612 Duck Bay Road
5 Beds
3 Baths
2,968 Sq.Ft.
$459,990
MLS#: 21084883

Fort Worth
15956 STABLEFORD Road
4 Beds
2 Baths
2,099 Sq.Ft.
$418,335
MLS#: 21184736

Fort Worth
409 Falling Star Drive
4 Beds
2 Baths
1,959 Sq.Ft.
$405,000
MLS#: 21274092

Fort Worth
11705 Netleaf Lane
4 Beds
2 Baths
2,251 Sq.Ft.
$376,000
MLS#: 21212144

Fort Worth
6920 Danieldale Drive
5 Beds
2 Baths
3,992 Sq.Ft.
$400,000
MLS#: 21321119

Fort Worth
1208 Kelpie Court
3 Beds
2 Baths
2,324 Sq.Ft.
$499,000
MLS#: 21384209

Fort Worth
3233 Rosehaven Drive 1610
3 Beds
2 Baths
1,684 Sq.Ft.
$449,900
MLS#: 21384049

Fort Worth
4104 Middlebrook Road
4 Beds
3 Baths
2,624 Sq.Ft.
$409,000
MLS#: 21376982
Fort Worth
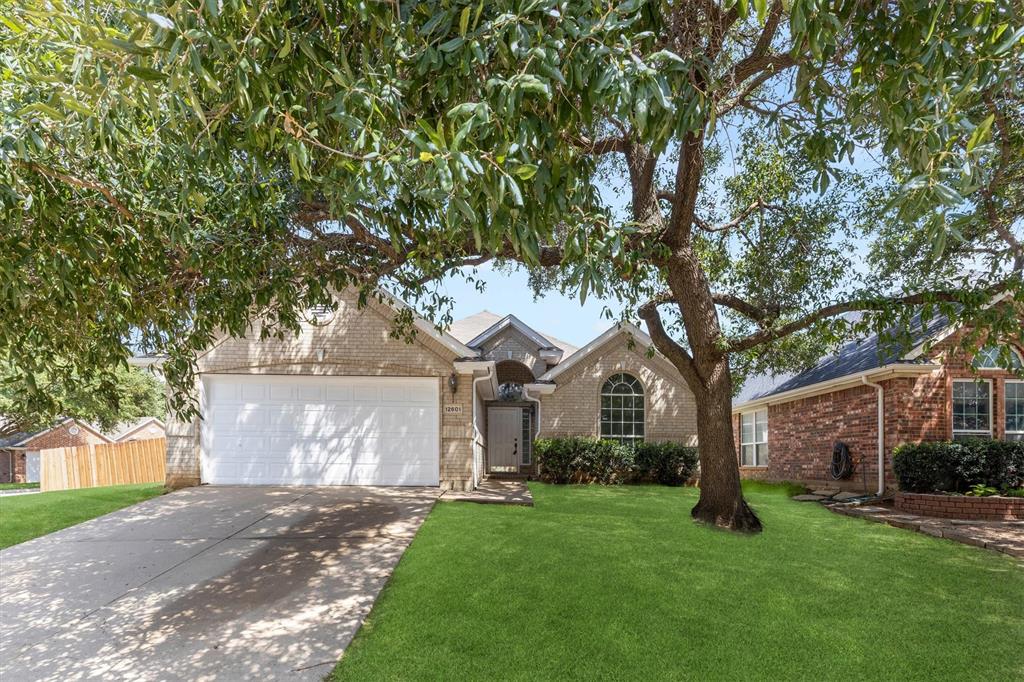
12601 Red Cedar Drive
3 Beds
2 Baths
1,758 Sq.Ft.
$379,000
MLS#: 21310695

Fort Worth
7120 Brekenridge Drive
5 Beds
3 Baths
3,860 Sq.Ft.
$530,000
MLS#: 21321831
