
Property
Beds
3
Full Baths
3
1/2 Baths
1
Year Built
2025
Sq.Footage
1,803
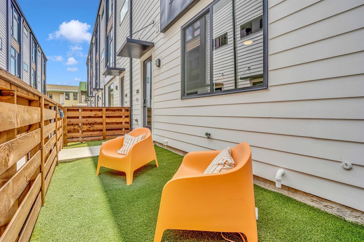
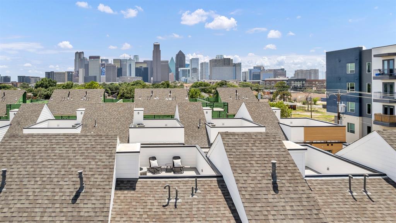
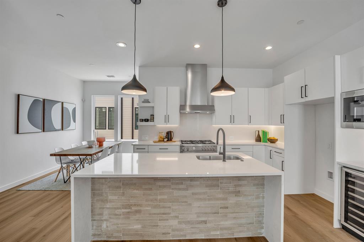
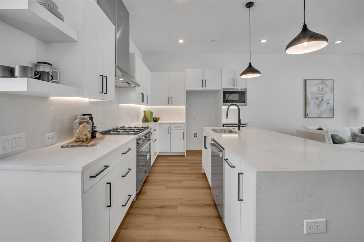
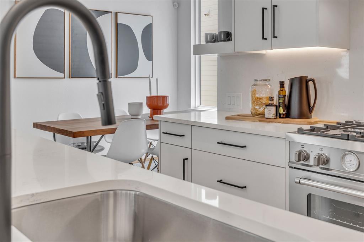
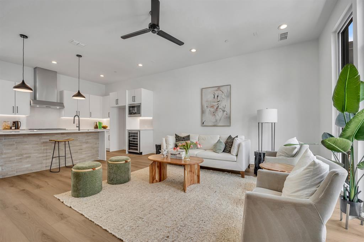
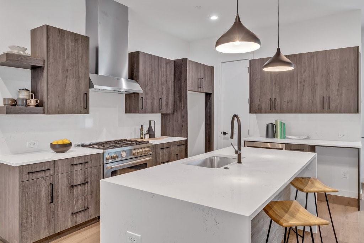
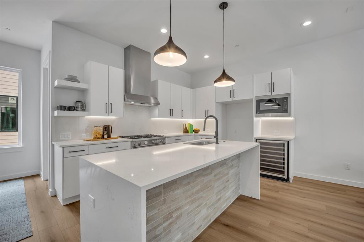
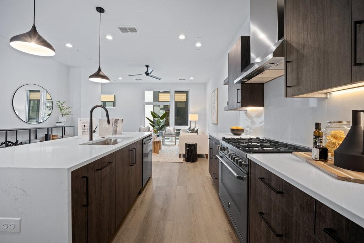
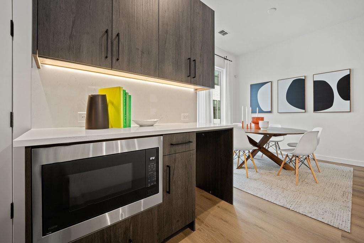
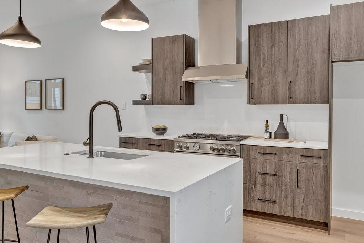
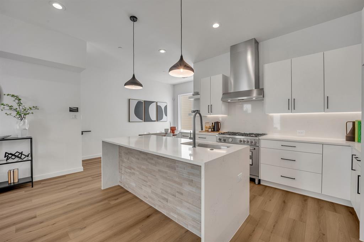
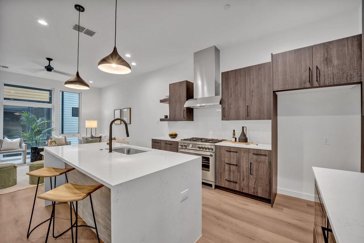
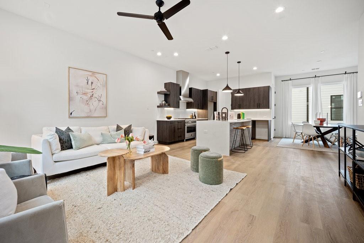
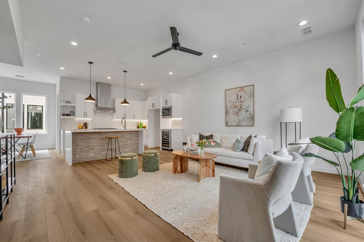
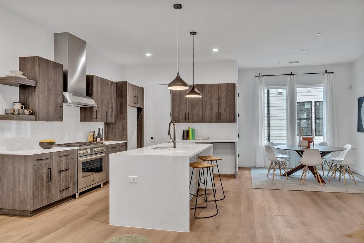
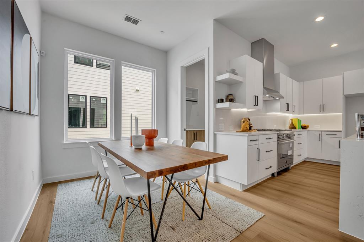
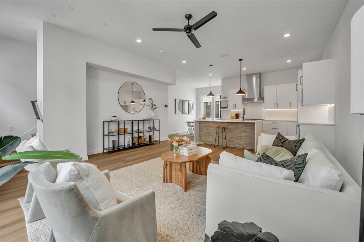
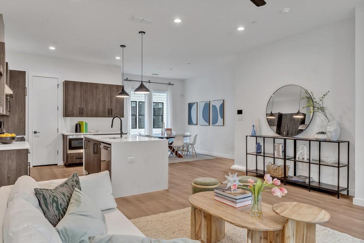
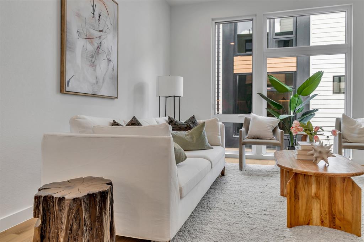
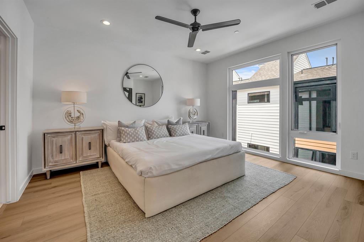
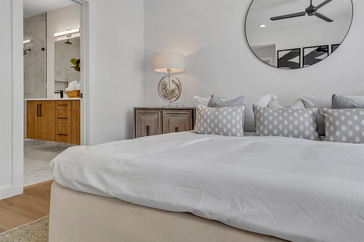
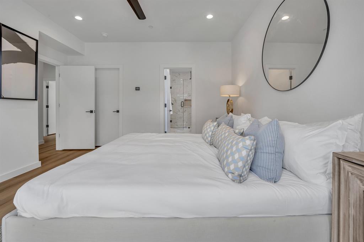
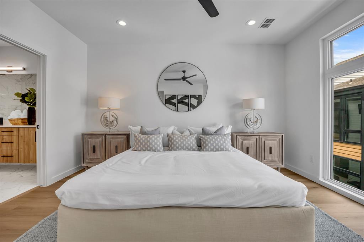
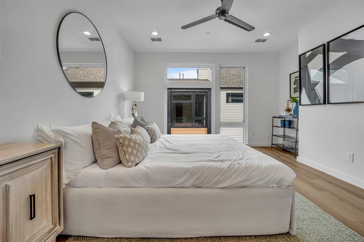
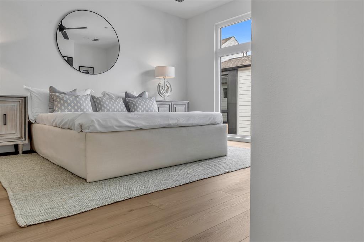
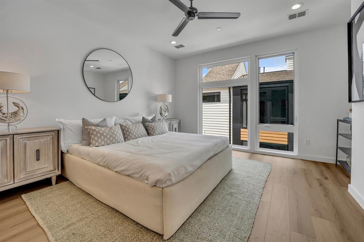
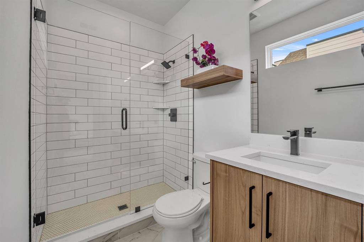
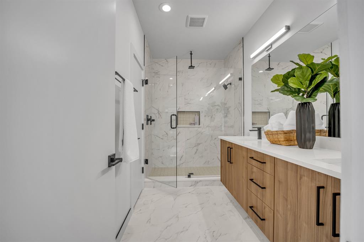
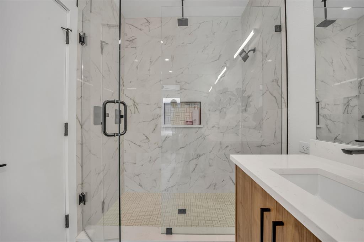
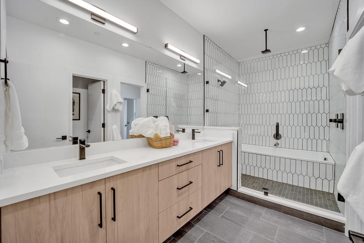
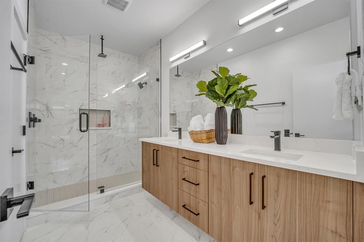
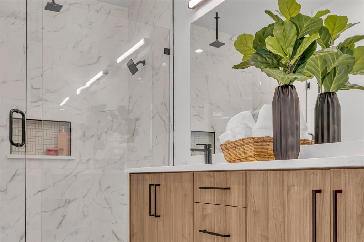
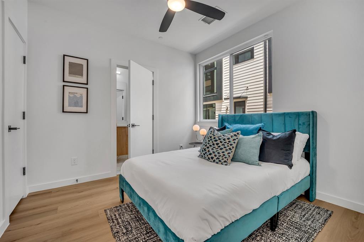
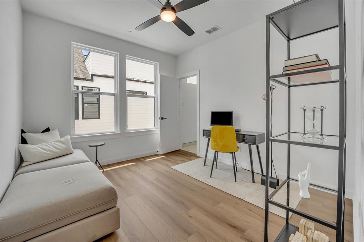
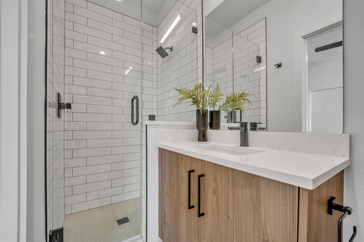
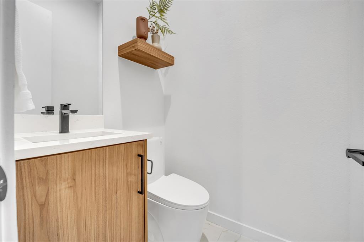
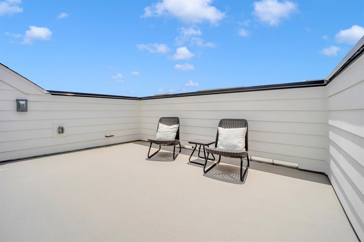
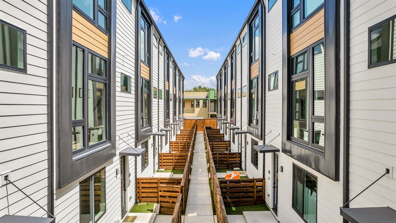
Back in the spotlight and beautifully primed for its next chapter, Pecos Park offers a premier opportunity to claim a piece of one of Dallas’s most vibrant enclaves. Crafted by LeComte Homes—voted a D Home Best Builder for over a decade—this premium end unit serves up the perfect blend of architectural sophistication, extra natural light, and effortless urban living. Perfectly positioned just blocks from Henderson Avenue, West Village, and Uptown, the location is a dream for anyone who loves having the city’s best dining, shopping, and culture right at their doorstep. Inside, this standout Energy Star Certified residence features a spacious and highly desirable 3-bedroom, 3-bathroom floorplan designed for modern flexibility. The interiors are dressed to impress with curated designer finishes, sleek quartz countertops, and chef-ready commercial appliances. When it's time to unwind, the primary suite delivers a daily spa experience featuring dual vanities, double shower heads, and an oversized walk-in closet, while the two additional full bathrooms ensure total comfort for guests and residents alike. Outdoor living is where this specific property truly shines. Because it is a coveted end unit, you enjoy an additional private balcony right off the main living area, making indoor-outdoor entertaining a breeze. Just a flight above, the expansive private rooftop terrace awaits, boasting panoramic skyline views that are practically built for hosting sunset cocktails or enjoying a quiet morning espresso. With Downtown, Lower Greenville, Lakewood, and Exall Park just minutes away, Pecos Park puts you exactly where you want to be. If you missed out on this contemporary gem the first time around, now is your chance to secure the ultimate 3-bedroom urban retreat.
Features & Amenities
Interior
-
Other Interior Features
Double Vanity, Eat-in Kitchen, Kitchen Island, Open Floorplan, Wired for Data, High Speed Internet, Smart Home, Wired for Sound
-
Total Bedrooms
3
-
Bathrooms
3
-
1/2 Bathrooms
1
-
Basement YN
NO
-
Cooling YN
YES
-
Cooling
Ceiling Fan(s), Central Air, Electric, ENERGY STAR Qualified Equipment, Zoned
-
Heating YN
YES
-
Heating
Exhaust Fan, ENERGY STAR Qualified Equipment, ENERGY STAR/ACCA RSI Qualified Installation, Natural Gas, Zoned
-
Pet friendly
N/A
Exterior
-
Garage
Yes
-
Garage spaces
2
-
Parking
Additional Parking, Covered, Garage, Garage Door Opener, Attached
-
Pool
No
-
Waterfront YN
NO
Area & Lot
-
Lot Size(acres)
0.2109
-
Lot Size(square feet)
9188.0
-
Property Type
Residential
-
Property Sub Type
Condominium
-
Architectural Style
Contemporary/Modern
Price
-
Sales Price
$549,900
-
Sq. Footage
1, 803
-
Price/SqFt
$304
HOA
-
Association
Yes
-
Association Fee
$225
-
Association Fee Frequency
Monthly
-
Association Fee Includes
N/A
School District
-
Elementary School
Ray
-
Middle School
Spence
-
High School
North Dallas
Property Features
-
Foundation Details
Slab
-
Sewer
Public Sewer
-
Tax Lot
4
-
Water Source
Public
Schedule a Showing
Showing scheduled successfully.
Mortgage calculator
Estimate your monthly mortgage payment, including the principal and interest, property taxes, and HOA. Adjust the values to generate a more accurate rate.
Your payment
Principal and Interest:
$
Property taxes:
$
HOA fees:
$
Total loan payment:
$
Total interest amount:
$
Location
County
Dallas
Elementary School
Ray
Middle School
Spence
High School
North Dallas
Listing Courtesy of Chris McColpin , Cambria Real Estate Services,
RealHub Information is provided exclusively for consumers' personal, non-commercial use, and it may not be used for any purpose other than to identify prospective properties consumers may be interested in purchasing. All information deemed reliable but not guaranteed and should be independently verified. All properties are subject to prior sale, change or withdrawal. RealHub website owner shall not be responsible for any typographical errors, misinformation, misprints and shall be held totally harmless.

AGENT
Joe Boston
Call Joe today to schedule a private showing.

* Listings on this website come from the FMLS IDX Compilation and may be held by brokerage firms other than the owner of this website. The listing brokerage is identified in any listing details. Information is deemed reliable but is not guaranteed. If you believe any FMLS listing contains material that infringes your copyrighted work please click here to review our DMCA policy and learn how to submit a takedown request.© 2024 FMLS.
Related Properties

Dallas
4423 Hopkins Avenue
3 Beds
1 Baths
1,048 Sq.Ft.
$495,000
MLS#: 21098783

Dallas
6126 Averill Way 103W
2 Beds
3 Baths
2,476 Sq.Ft.
$625,000
MLS#: 21157809

Dallas
3081 Chimes Street
4 Beds
4 Baths
2,871 Sq.Ft.
$654,000
MLS#: 21165538
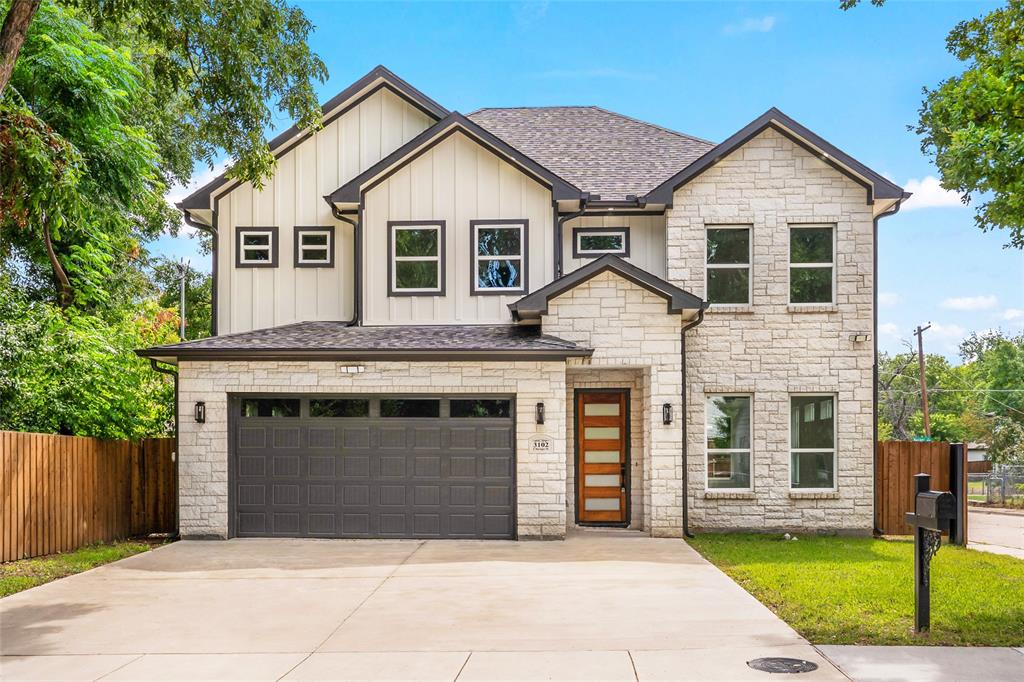
Dallas
3102 Chicago Street
4 Beds
3 Baths
2,414 Sq.Ft.
$535,000
MLS#: 21027784

Dallas
6404 Star Crossed Place
3 Beds
2 Baths
2,236 Sq.Ft.
$499,000
MLS#: 21193188

Dallas
6373 MASON Court
4 Beds
4 Baths
2,458 Sq.Ft.
$444,900
MLS#: 21190165

Dallas
6377 MASON Court
4 Beds
4 Baths
2,458 Sq.Ft.
$444,900
MLS#: 21115482
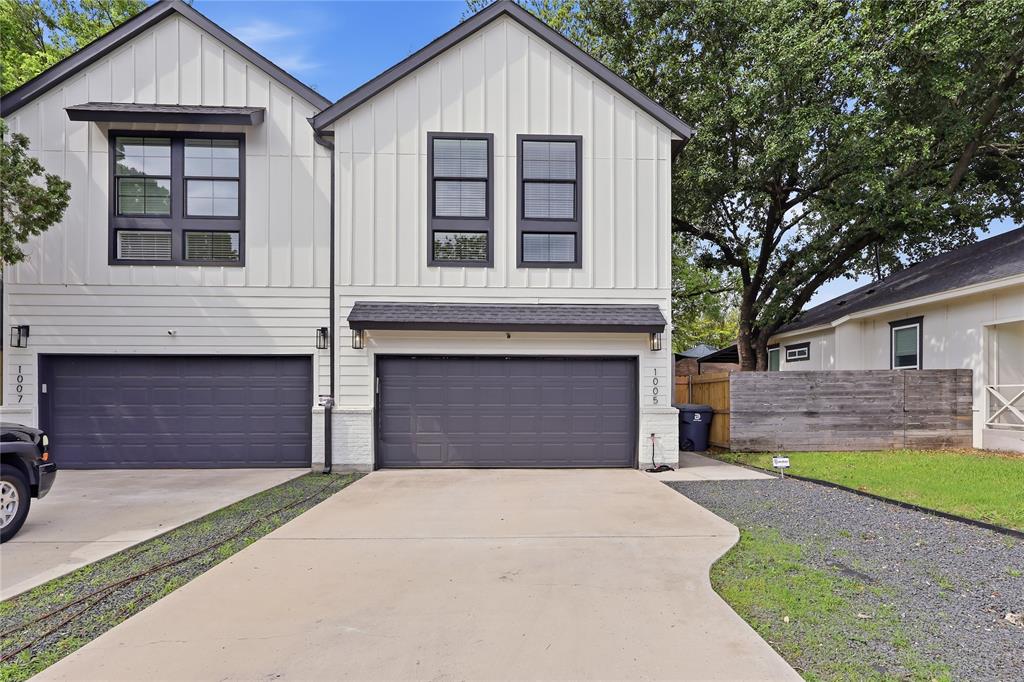
Dallas
1005 Mount Auburn Avenue
3 Beds
2 Baths
2,022 Sq.Ft.
$549,000
MLS#: 21243477
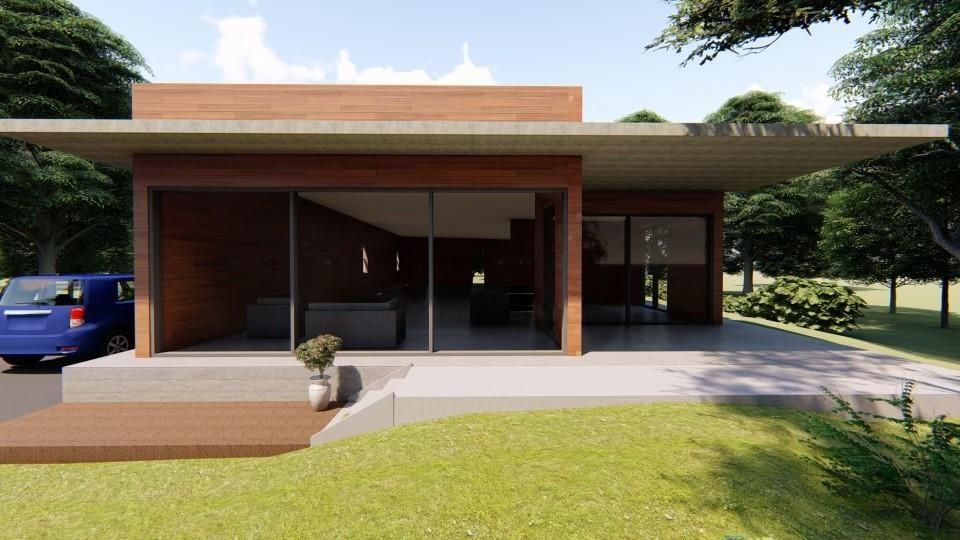
Dallas
3915 Avant Street
4 Beds
3 Baths
2,200 Sq.Ft.
$650,000
MLS#: 21013063
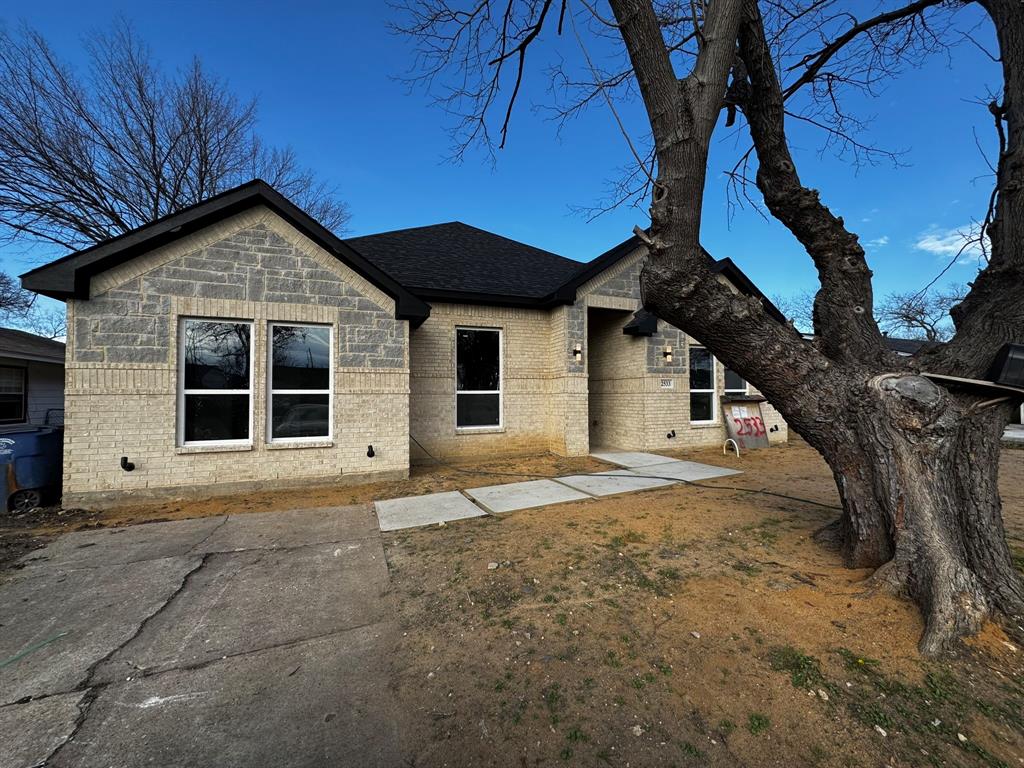
Dallas
2533 Jonesboro Avenue
4 Beds
2 Baths
2,330 Sq.Ft.
$509,999
MLS#: 21153521
