Features & Amenities

Interior

  • Other Interior Features

    Double Vanity, Eat-in Kitchen, Kitchen Island, Open Floorplan, Pantry, Vaulted Ceiling(s), Walk-In Closet(s), Wired for Data

  • Total Bedrooms

    4

  • Bathrooms

    3

  • 1/2 Bathrooms

    1

  • Pet friendly

    N/A

Exterior

  • Garage

    Yes

  • Garage spaces

    2

  • Construction Materials

    Brick

  • Other Exterior Features

    Rain Gutters, Lighting, Private Yard

  • Parking

    Garage Door Opener, Garage Faces Front, Attached

  • Pool

    No

Area & Lot

  • Lot Features

    Greenbelt, Landscaped

  • Lot Size(acres)

    0.18

  • Lot Size(square feet)

    7,840

  • Property Type

    Residential

  • Property Sub Type

    Single Family Residence

  • Architectural Style

    Craftsman, Traditional

Price

  • Sales Price

    $550,000

  • Sq. Footage

    2,668

  • Price/SqFt

    $206

HOA

  • Association

    YES

  • Association Fee

    $1,000

  • Association Fee Frequency

    Annually

  • Association Fee Includes

    N/A

School District

  • Elementary School

    Willow Wood

  • Middle School

    Melissa

  • High School

    Melissa

Schedule a Showing

Showing scheduled successfully.

<
>
IN PERSON
VIA CHAT

What is 3 + 4 ?


Change time

Mortgage calculator

Estimate your monthly mortgage payment, including the principal and interest, property taxes, and HOA. Adjust the values to generate a more accurate rate.

Your payment

Principal and Interest:

$

Property taxes:

$

HOA fees:

$

Total loan payment:

$

Total interest amount:

$

Location

County

Collin

Elementary School

Willow Wood

Middle School

Melissa

High School

Melissa

Listing Courtesy of Ben Caballero , HomesUSA.com

RealHub Information is provided exclusively for consumers' personal, non-commercial use, and it may not be used for any purpose other than to identify prospective properties consumers may be interested in purchasing. All information deemed reliable but not guaranteed and should be independently verified. All properties are subject to prior sale, change or withdrawal. RealHub website owner shall not be responsible for any typographical errors, misinformation, misprints and shall be held totally harmless.

Agent Joe Boston

AGENT

Joe Boston

Call Joe today to schedule a private showing.


* Listings on this website come from the FMLS IDX Compilation and may be held by brokerage firms other than the owner of this website. The listing brokerage is identified in any listing details. Information is deemed reliable but is not guaranteed. If you believe any FMLS listing contains material that infringes your copyrighted work please click here to review our DMCA policy and learn how to submit a takedown request.© 2024 FMLS.
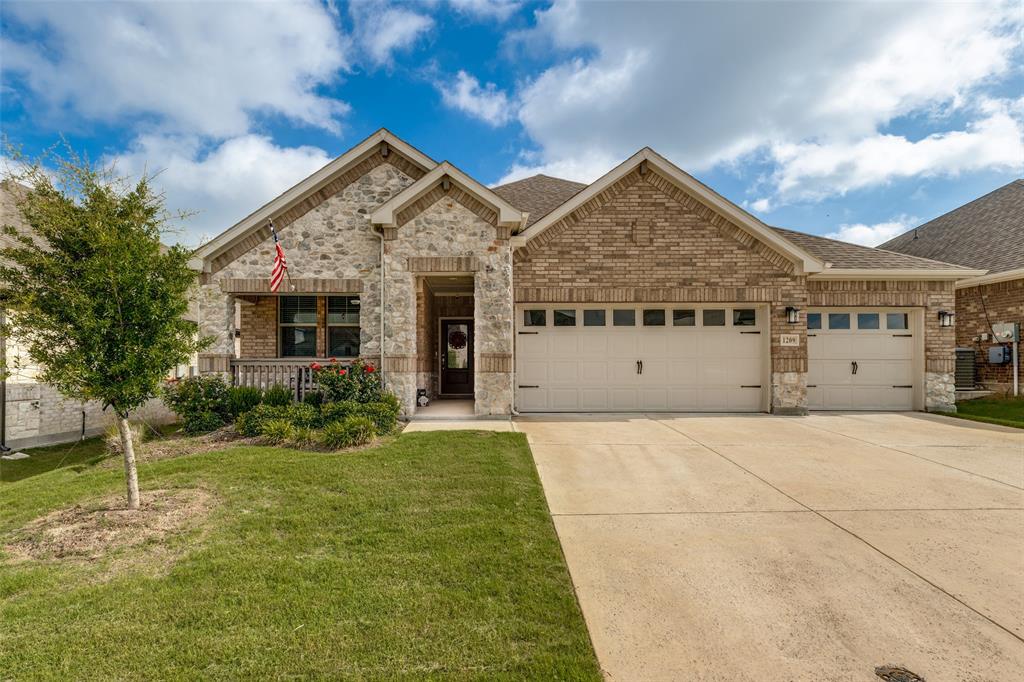
MLS# 20344502 - Built by Ashton Woods Homes - Ready Now! ~ New home just 10 minutes North of McKinney, minutes to I75, in master-planned community of Meadow Run in Melissa ISD! Beautiful exterior with ACME brick and Waterford Limestone, shutters, 8ft Mahogany front door with wood door glass, and spacious front porch. The kitchen features a large, eat-in, bartop island with quartz countertops with a trio of pendant lights, built-in Stainless Steel Whirlpool gas appliances, tile backsplash, 42-inch shaker cabinet, pull out trash bin drawer, upgraded flooring, LED disc lighting, Moen faucet and walk-in storage pantry. Primary suite with a ceiling fan, backyard views, dual sink vanities, ceramic tile shower with glass enclosure, linen closet, ceramic tile flooring, lighting package, towel bars, moen faucets and a walk-in closet. Upstairs a large game room and three-secondary bedrooms each with their own walk-in closet and two-secondary bathrooms.

3606 Beebalm Boulevard

Message successfully sent.

What would you like to know?

What is 3 + 4 ?

I agree to receive email communication and understand I can unsubscribe at any time.

I agree to be contacted by Next Level Realty Group via call, email, and text for real estate services. To opt out, you can reply 'stop' at any time or reply 'help' for assistance. You can also click the unsubscribe link in the emails. Message and data rates may apply. Message frequency may vary. Privacy Policy

Related Properties

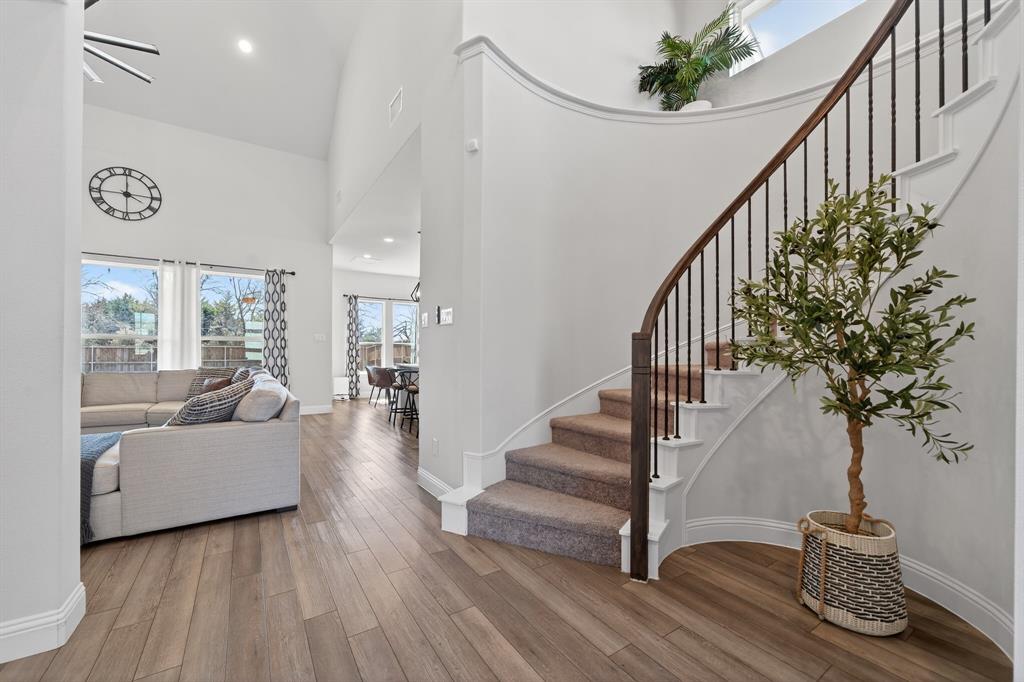
Welcome home to this beautifully designed 4-bedroom, 3-bathroom home with a spacious 3-car garage in the heart of Melissa. Thoughtfully designed for both everyday living and entertaining, this home features a bright, open-concept floor plan filled with natural light from expansive windows throughout. The private home office provides the perfect space for working from home, while the versatile flex area near the front bedroom offers endless possibilities as a playroom, study nook, homework station, or additional sitting area. The oversized mudroom delivers exceptional storage and organization for busy households. The spacious living area flows seamlessly into the kitchen and dining spaces, creating an inviting atmosphere for gathering with family and friends. Enjoy relaxing mornings on the covered front porch and take advantage of the home’s functional layout designed to accommodate a variety of lifestyles. With generous bedrooms, abundant natural light, flexible living spaces, and a highly desirable Melissa location, this home offers the perfect combination of comfort, style, and convenience.
#21300481

Melissa

1209 Kirkdale Drive

4 Beds

3 Baths

2,510 Sq.Ft.

$514,900

MLS#: 21300481
Price reduced
Welcome to this beautifully maintained, like-new two-story home in the desirable Meadow Run community of Melissa, offering 4 bedrooms, 3 bathrooms, and 3,371 sq ft of living space with many upgrades added by the owner. The open floor plan features bright living spaces and an upgraded kitchen with a large island perfect for entertaining. The spacious primary suite provides a private retreat, while additional bedrooms offer flexibility for family or office use. Enjoy a covered patio and backyard, all conveniently located near parks, shopping, dining, and top-rated Melissa ISD schools.
#21280241

Melissa

3914 Blue Stem Boulevard

4 Beds

3 Baths

3,371 Sq.Ft.

$535,000

MLS#: 21280241

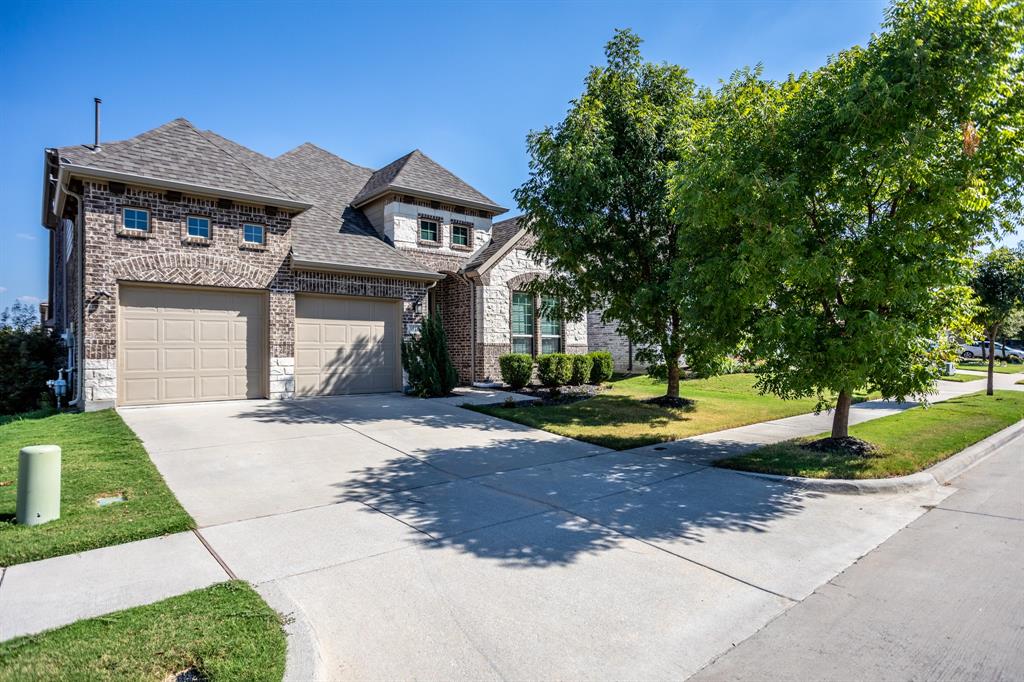
Ideally situated within the highly sought-after North Creek community in Melissa - a beautifully master-planned neighborhood known for its exceptional amenities, excellent schools, and prime location - this stunning residence sits on a 60-foot wide lot and offers five spacious bedrooms and three full baths on a single level, along with a three-car garage - a rare and truly desirable combination. As you step inside, you are welcomed by soaring ceilings and gorgeous finishes throughout. The heart of the home is the chef’s kitchen, featuring striking two-toned, ceiling-height cabinetry, a gas cooktop with pot filler, and a stunning waterfall island, all seamlessly flowing into the dining and living areas - creating the perfect space for everyday living and effortless entertaining. Thoughtfully designed with versatility in mind, the five generously sized bedrooms offer endless possibilities - easily transforming into a game room, home office, or playroom to suit your lifestyle. The luxurious primary suite serves as a private retreat, complete with a spa-inspired bath featuring dual vanities, a soaking tub, a super shower, and an oversized walk-in closet. Step outside to a spacious and private backyard with an extended patio - perfect for outdoor living, entertaining, or even adding a pool. A separate gated side yard adds flexibility, ideal for pets, play, or additional storage. Enjoy resort-style living just steps from your door with access to a clubhouse, fitness center, pool, parks, playgrounds, sports fields, putting green, and miles of scenic trails. Zoned to highly regarded Melissa ISD, with an elementary school just a short stroll away, this home offers both convenience and top-tier education. Ideally located just minutes from Central Expressway, Sam Rayburn Tollway, the Outer Loop, HEB, and countless shopping and dining options.
#21325374

Melissa

2818 Chestnut Lane

5 Beds

3 Baths

2,177 Sq.Ft.

$445,000

MLS#: 21325374
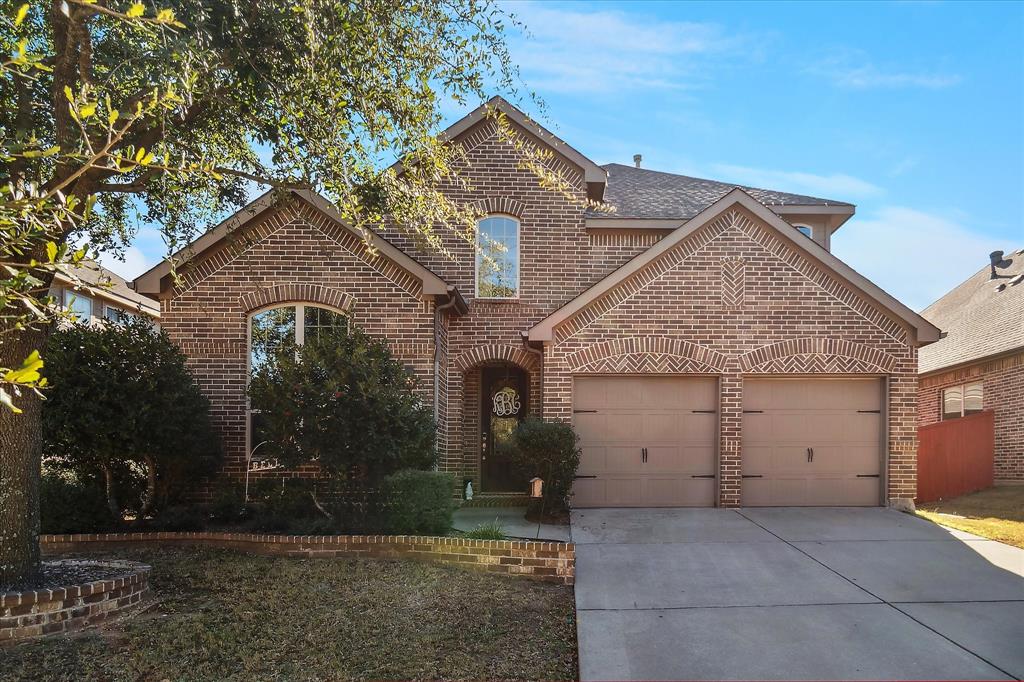
This stunning 4-bedroom, 3-bathroom home, built in 2017 by K. Hovnanian Homes, offers modern elegance and spacious living in the highly sought-after master-planned community of Liberty. Step inside to find a stylish kitchen featuring quartz countertops, sleek painted cabinetry, and upgraded GE® stainless steel appliances, all complemented by beautiful pendant lighting over the expansive island—perfect for entertaining. The open-concept layout seamlessly connects the kitchen to the dining area and the great room, where you’ll love the warmth of the stone fireplace and the rich beauty of wood flooring. Your luxurious master suite is a private retreat with an oversized walk-in shower and plenty of closet space. Work from home comfortably in the dedicated home office near the entry and host formal dinners in the elegant dining room. Upstairs, you'll find a spacious game room, a secondary bedroom, and a full bath—ideal for guests or a second living space. Step outside to enjoy the large covered patio, perfect for barbecues and relaxing evenings. Additional energy-efficient features include a 14.5 SEER AC system, radiant barrier roof decking, and low-E windows, keeping your home comfortable and efficient year-round. Don’t miss the chance to call this beautiful home yours!
#21136728

Melissa

3516 Charleston Drive

4 Beds

3 Baths

2,913 Sq.Ft.

$539,990

MLS#: 21136728

Welcome to a home that delivers the space, functionality and everyday comfort you’ve been looking for in one of Melissa’s popular communities. This 4-bedroom, 3-full-bath residence offers a floor plan with a dedicated office, generous living spaces and a full three-car garage, providing plenty of room for vehicles, hobbies and storage. The heart of the home opens naturally to the kitchen and living areas, creating a comfortable setting for both everyday routines and entertaining. There is flexibility for family, guests or creating spaces that adapt as your needs change. The included refrigerator, washer and dryer make the move-in process that much easier. Out back, the covered patio is designed for enjoying the outdoors without giving up comfort. With the patio facing East, the patio avoids the intense western evening sun, while the built-in grill creates an ideal setup for casual dinners, weekend gatherings and enjoying more time outside. And then there’s Liberty. Your HOA dues provide access to an impressive collection of neighborhood amenities, including the amenity center, pool, splash pad, sports pavilion with gas grills, sand volleyball courts, playgrounds, soccer fields, walking paths and a catch-and-release fishing pond. It’s a community designed to give you plenty of ways to enjoy your time at home without having to leave the neighborhood. Add Melissa ISD schools, nearby H-E-B, Kroger, Walmart and Buc-ee’s, plus an abundance of restaurants and everyday conveniences, and you have a home that combines practicality with an enjoyable quality of life. Best of all, there is no MUD or PID, an important benefit when considering the overall cost of ownership. With its flexible interior, dedicated office, three-car garage, outdoor entertaining space and access to extensive community amenities, this Liberty home offers the room and features to make everyday living easier and more enjoyable. Schedule your private showing today!
#21358926

Melissa

3612 Jersey Road

4 Beds

3 Baths

2,324 Sq.Ft.

$530,000

MLS#: 21358926
Price reduced
Beautiful Highland home in coveted Liberty subdivision.  Open floor plan, high and high ceilings.  Kitchen has outstanding cabinet and granite counter top space and stainless steel appliances.  Family is large and open with grand fireplace with raised hearth.  Breakfast area is great size with built in desk work center and you don't have to wrestle with back door.  Another formal dining area with extra width for your hutch or other furniture.  Master is spacious with separate shower, garden tub, linen and huge walk in closet.  upstairs, there are three additional bedrooms, one with ensuite bath for your favorite child and two more that share a full bath.  Large game room perfect for pool table or just another place for the kids.  Very nice covered patio in back with nice sized yard.  Melissa has outstanding schools and Liberty has great amenities and neighbors.
#21157253

Melissa

2614 Patriot Drive

4 Beds

3 Baths

2,964 Sq.Ft.

$499,000

MLS#: 21157253

Price reduced
PRICE REDUCED!!   5 BEDROOMS! Freshly painted with brand-new carpet, this spacious and inviting home offers a flexible floor plan perfect for modern living. The formal living or dining room provides an elegant space for entertaining, while the open-concept family room features a cozy fireplace and flows seamlessly into the main living areas. The primary suite is conveniently located downstairs, along with an additional bedroom and full bathroom, ideal for guests or multigenerational living. Upstairs, you'll find a large game room and three additional bedrooms, providing plenty of space for family, work, and recreation. Enjoy outdoor living on the covered front porch or the covered back patio, perfect for relaxing or entertaining. Residents also enjoy access to excellent community amenities, including a NEIGHBORHOOD POOL and playground. Move-in ready and designed for comfort, this home offers the space, functionality, and lifestyle today's buyers are looking for.
#21304833

Melissa

3405 Founders Way

5 Beds

3 Baths

2,928 Sq.Ft.

$450,000

MLS#: 21304833
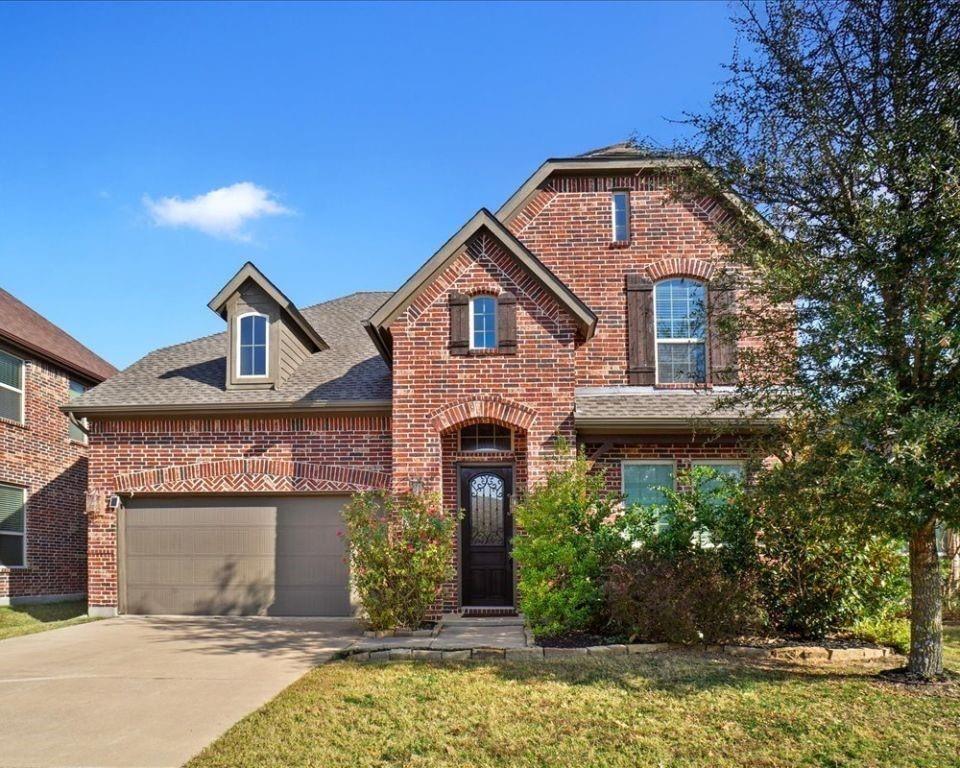
This beautifully maintained 4 bedroom, 3.5 bath home offers the perfect balance of comfort space and entertainment. A welcoming entry leads past flexible, living spaces, ideal for a home office, formal dining or playroom before opening to the spacious family room with a cozy wood-burning fireplace. The heart of the home is the chef inspired kitchen featuring double ovens, a gas, cooktop, abundant, cabinetry, expansive counter space a large island with dual Sinks and a bright breakfast nook with bay windows the private first floor suite is a relaxing retreat with bay windows in an en suite bathroom complete with dual vanities a garden tub separate shower and private water closet upstairs enjoy a spacious game room, dedicated theater room and three additional bedrooms, including one with a private en suite bathroom and walk-in closet ideal for guests or multigenerational living the fully equipped. The room includes four reclining theater seats, a 120 inch screen and a 4K ultra short throw projector all included with the home outside, you'll find a covered patio, pergola, garden area and impressive storage building with electricity perfect for a workshop hobby space or extra storage. Combining generous, living space, exceptional, and amenities in a prime location this North Creek Estates home is ready to welcome you home schedule your private showing today! SELLER IS VERY MOTIVATED A CHANCE TO NEGOTIATE SOME GREAT INCENTIVE CLOSING COST DO NOT MISS OUT ON THIS SAVING OPPORTUNITY.
#21289322

Melissa

4308 Cherry Lane

4 Beds

3 Baths

3,470 Sq.Ft.

$586,000

MLS#: 21289322
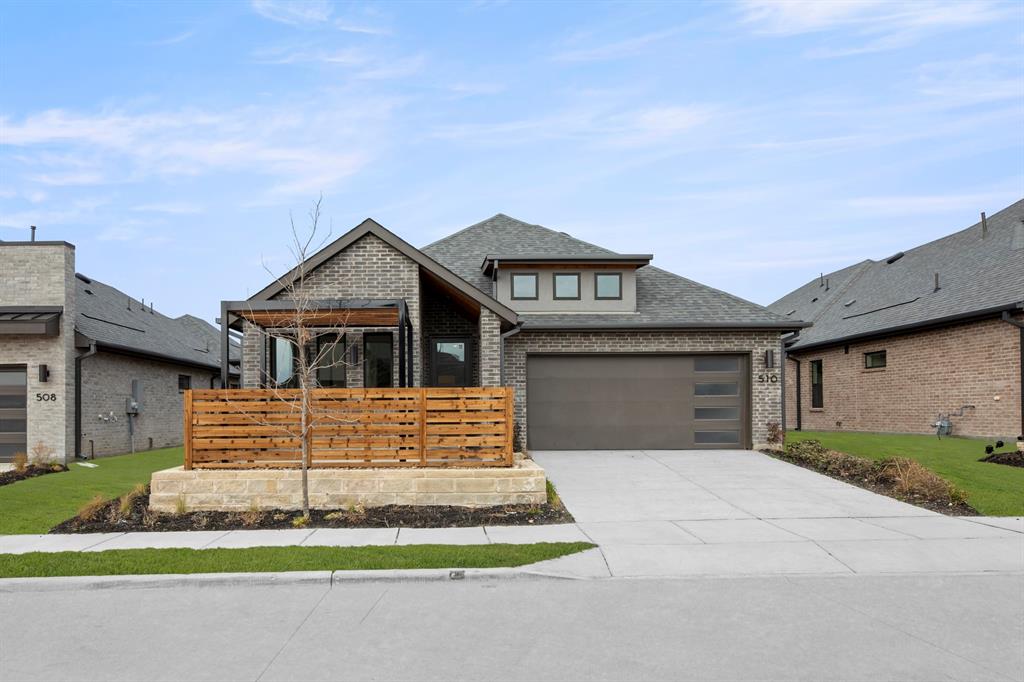
MLS# 21012054 - Built by Grenadier Investments - Ready Now! ~ Welcome to elevated living in this beautifully crafted new construction single-family home located in the sought-after Willow Grove community. Offering 2,005 sq. ft. of thoughtfully designed space, this stunning residence features 3 spacious bedrooms, 2 full bathrooms, and an impressive 3-car garage, perfectly blending contemporary sophistication with timeless comfort.  From the moment you step inside, warm and inviting tones set the stage for a home that feels both refined and welcoming. Soaring vaulted ceilings enhance the sense of openness, while upgraded gold-tone finishes, designer lighting, and carefully selected details add warmth and sophistication throughout. The spacious living and dining areas flow seamlessly together, creating an ideal setting for entertaining, gathering, or simply relaxing at home.  The primary suite is a true retreat, featuring a beautifully appointed bath with a stunning tile accent that creates an eye-catching focal point, complemented by elevated finishes and a spa-inspired feel. Each space has been thoughtfully designed to balance style, comfort, and functionality.  Outside, the landscaped homesite provides a peaceful setting to enjoy. Located within highly regarded Melissa ISD, Willow Grove offers a desirable combination of beautiful design, modern convenience, and community living. This exceptional home delivers the warmth, character, and designer details that make a house truly feel like home. See Sale Counselor for incentive details
#21012054

Melissa

510 Sherwood

3 Beds

2 Baths

2,005 Sq.Ft.

$449,900

MLS#: 21012054
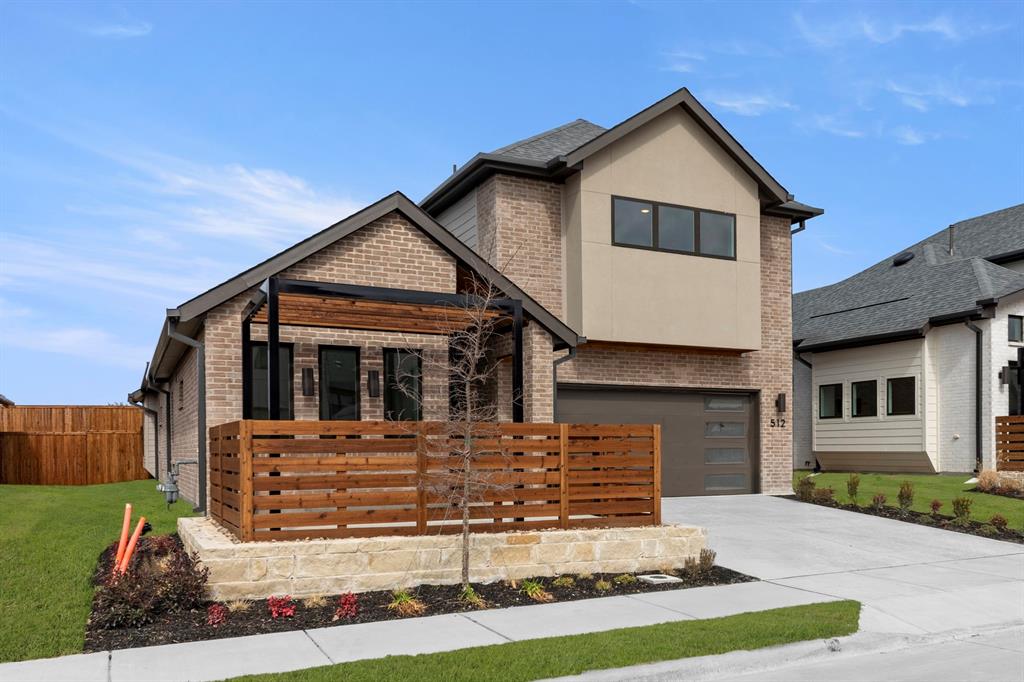
MLS# 21011743 - Built by Grenadier Investments - Ready Now! ~ Discover elevated living in this stunning new construction home located in the desirable Willow Grove community. Offering 2,626 sq. ft. of thoughtfully designed space, this residence features 4 spacious bedrooms, 3 full bathrooms, 2 versatile living areas, and an impressive 3-car garage—perfectly blending contemporary design with everyday comfort.  Step inside to a sophisticated palette of contemporary grey tones accented by striking black finishes, upgraded decorative lighting, and soaring vaulted ceilings. The open-concept floor plan creates an effortless flow between the kitchen, dining, and living spaces, while a stylish gas fireplace serves as a warm and inviting focal point. Luxury vinyl plank flooring and plush carpet add both durability and comfort throughout.  Two outdoor living spaces provide even more room to relax, entertain, and enjoy time outdoors, extending the home's living experience beyond the interior. The thoughtfully designed kitchen offers both style and functionality, making it ideal for everyday meals and gatherings.  Located within highly regarded Melissa ISD and convenient to area schools, this exceptional Willow Grove home combines spacious living, sophisticated finishes, inviting outdoor spaces, and modern functionality in one beautifully designed home.  See Sales Counselor for builder promotion details.
#21011743

Melissa

512 Sherwood

4 Beds

3 Baths

2,626 Sq.Ft.

$499,900

MLS#: 21011743

 - property

Send a message

Message successfully sent.

Your message

What is 3 + 4 ?

Reason for contacting?

I agree to receive email communication and understand I can unsubscribe at any time.

I agree to be contacted by Next Level Realty Group via call, email, and text for real estate services. To opt out, you can reply 'stop' at any time or reply 'help' for assistance. You can also click the unsubscribe link in the emails. Message and data rates may apply. Message frequency may vary. Privacy Policy

Sign Out

Virtual Assistant

Would you like to take the next step with this property? We can help you schedule a showing or virtual tour, or send you more details.

Yes, I would like more information.

Thank You for Your Reply, One of Our Agents will contact you as soon as possible

No, maybe later.

Thank you, you can always contact me via email, phone number or through the contact form.

Realhub AI

Lucy - Your AI-Powered Realtor

Update Your Temporary Password

Personalize your search

Enter your email and we'll notify you immediately when new listings match what you're looking for.

or enter email address

Already have an account ? Login here

Continue your home search

I agree to receive communications and understand I can unsubscribe at any time.

I agree to be contacted by Next Level Realty Group via call, email, and text for real estate services. To opt out, you can reply 'stop' at any time or reply 'help' for assistance. You can also click the unsubscribe link in the emails. Message and data rates may apply. Message frequency may vary. Privacy Policy

Already have an account ? Login here

We use cookies

We use cookies primarily for analytics to enhance your experience. By accepting, you agree to our use of these cookies. You can manage your preferences or learn more about our cookies policy.