Features & Amenities

Interior

  • Other Interior Features

    Vaulted Ceiling(s), High Speed Internet

  • Total Bedrooms

    4

  • Bathrooms

    3

  • Basement YN

    NO

  • Cooling YN

    YES

  • Cooling

    Ceiling Fan(s), Central Air, Electric

  • Fireplace YN

    YES

  • Heating YN

    YES

  • Heating

    Central, Natural Gas

  • Pet friendly

    N/A

Exterior

  • Garage

    Yes

  • Garage spaces

    3

  • Construction Materials

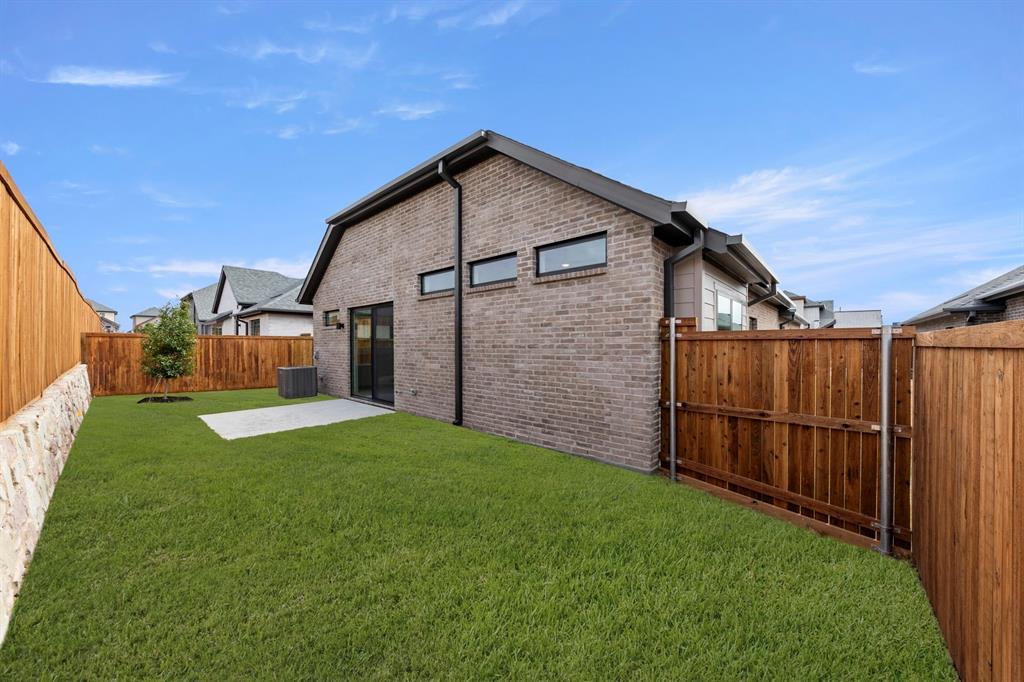
    Brick, Stone

  • Parking

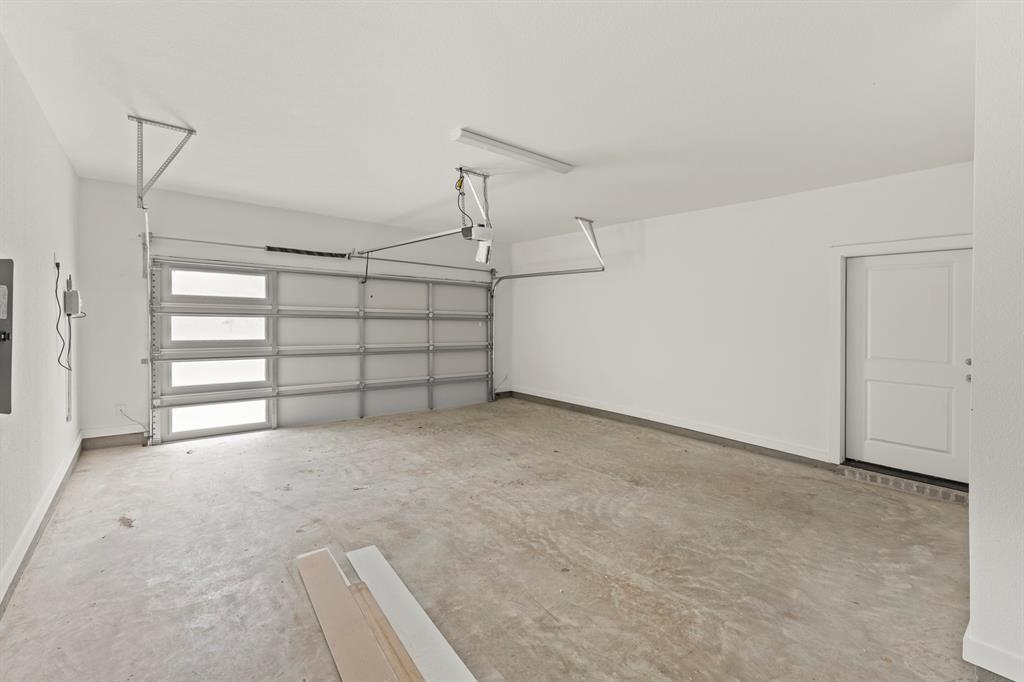
    Garage Faces Front, Tandem, Attached

  • Pool

    No

Area & Lot

  • Lot Features

    Few Trees, Landscaped, Subdivided

  • Lot Size(acres)

    0.108

  • Lot Size(square feet)

    4,704

  • Property Type

    Residential

  • Property Sub Type

    Single Family Residence

  • Architectural Style

    Contemporary/Modern, Traditional

Price

  • Sales Price

    $499,900

  • Sq. Footage

    2,626

  • Price/SqFt

    $190

HOA

  • Association

    YES

  • Association Fee

    $90

  • Association Fee Frequency

    Monthly

  • Association Fee Includes

    N/A

School District

  • Elementary School

    Willow Wood

  • Middle School

    Melissa

  • High School

    Melissa

Property Features

  • New Construction

    YES

  • Foundation Details

    Slab

  • Senior Community YN

    NO

  • Sewer

    Public Sewer

  • Water Source

    Public

Schedule a Showing

Showing scheduled successfully.

<
>
IN PERSON
VIA CHAT

What is 3 + 4 ?


Change time

Mortgage calculator

Estimate your monthly mortgage payment, including the principal and interest, property taxes, and HOA. Adjust the values to generate a more accurate rate.

Your payment

Principal and Interest:

$

Property taxes:

$

HOA fees:

$

Total loan payment:

$

Total interest amount:

$

Location

County

Collin

Elementary School

Willow Wood

Middle School

Melissa

High School

Melissa

Listing Courtesy of Ben Caballero , HomesUSA.com

RealHub Information is provided exclusively for consumers' personal, non-commercial use, and it may not be used for any purpose other than to identify prospective properties consumers may be interested in purchasing. All information deemed reliable but not guaranteed and should be independently verified. All properties are subject to prior sale, change or withdrawal. RealHub website owner shall not be responsible for any typographical errors, misinformation, misprints and shall be held totally harmless.

Agent Joe Boston

AGENT

Joe Boston

Call Joe today to schedule a private showing.


* Listings on this website come from the FMLS IDX Compilation and may be held by brokerage firms other than the owner of this website. The listing brokerage is identified in any listing details. Information is deemed reliable but is not guaranteed. If you believe any FMLS listing contains material that infringes your copyrighted work please click here to review our DMCA policy and learn how to submit a takedown request.© 2024 FMLS.
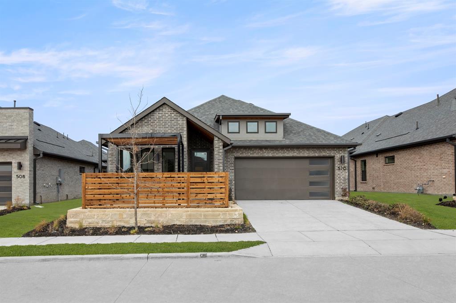
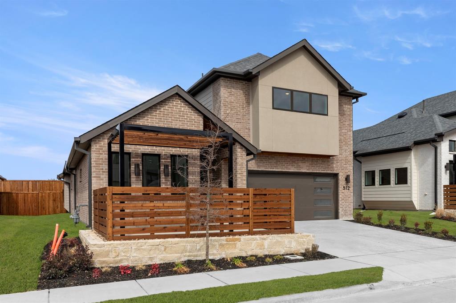
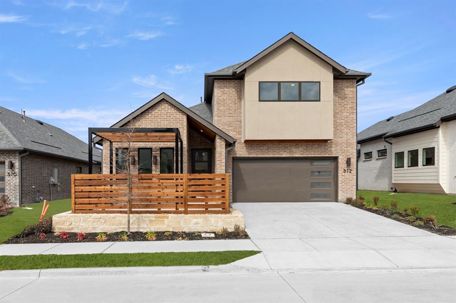
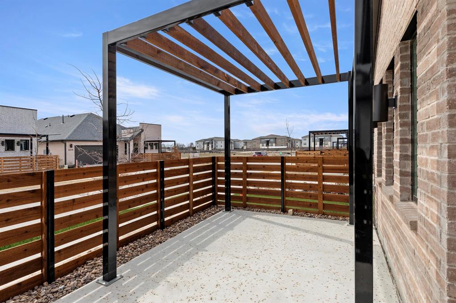
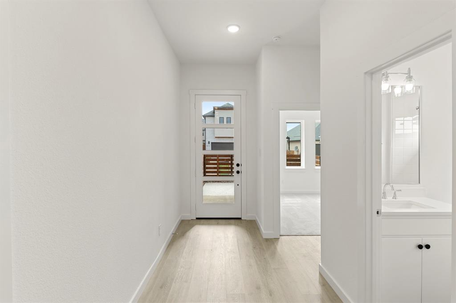
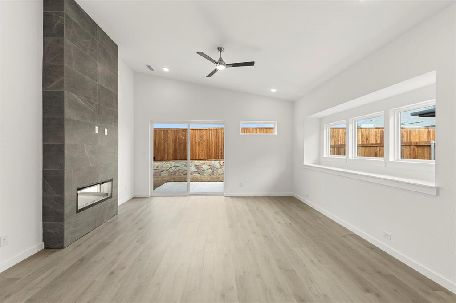
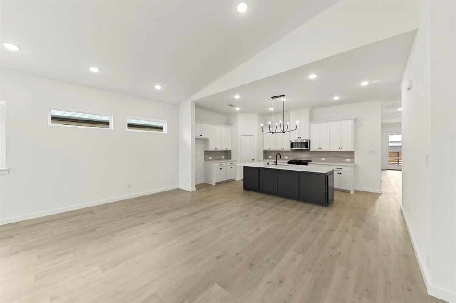
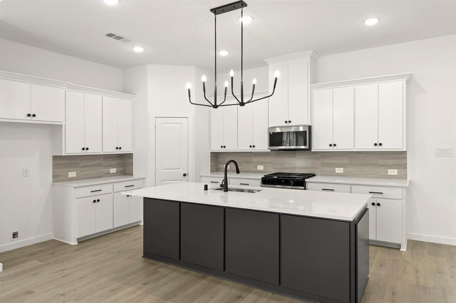
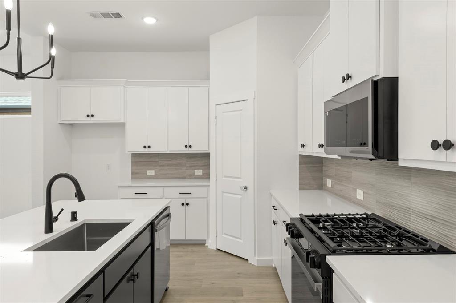
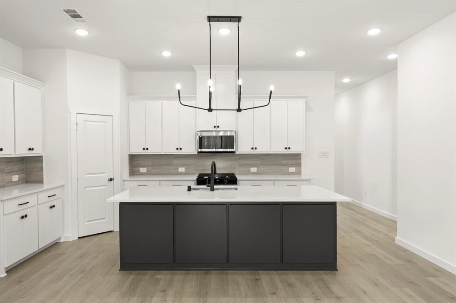
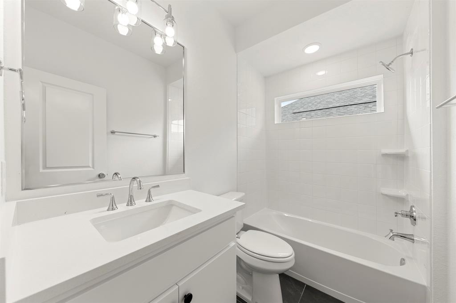
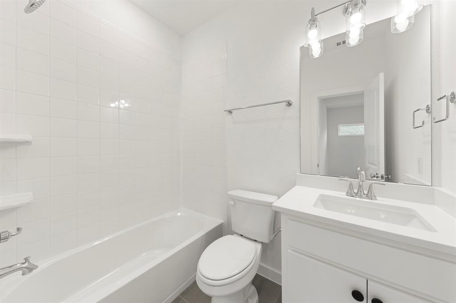
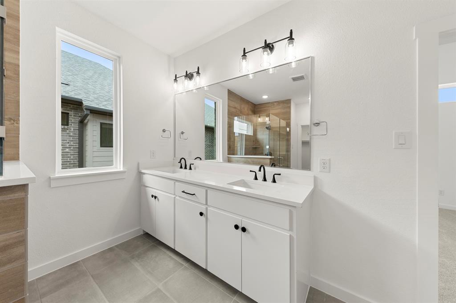
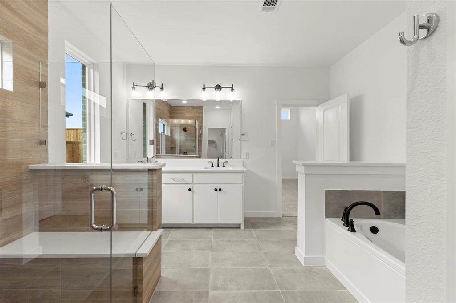
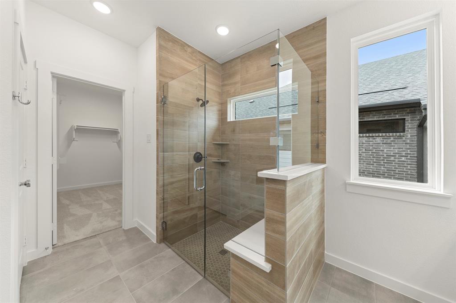
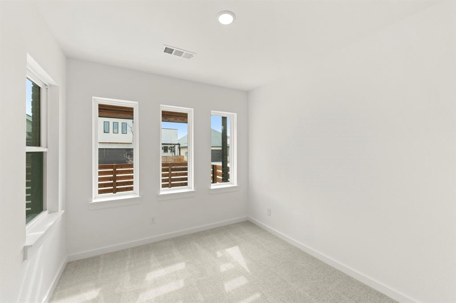
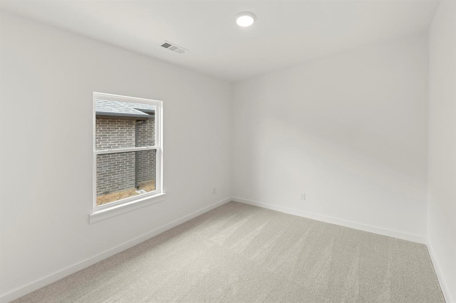
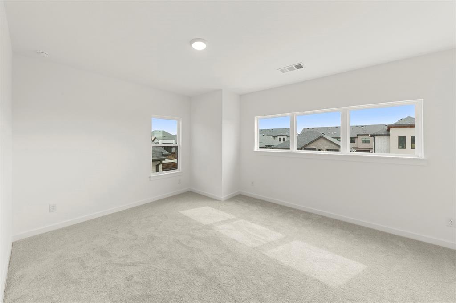
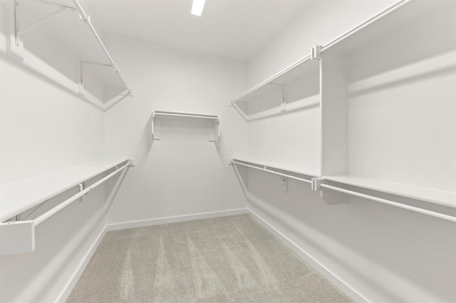
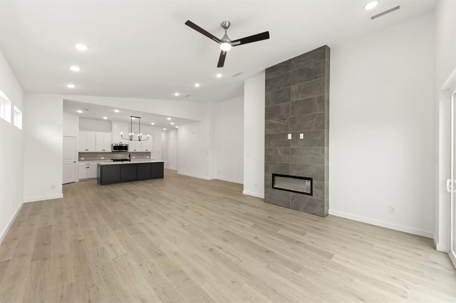
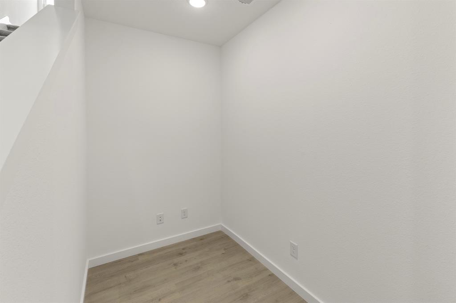
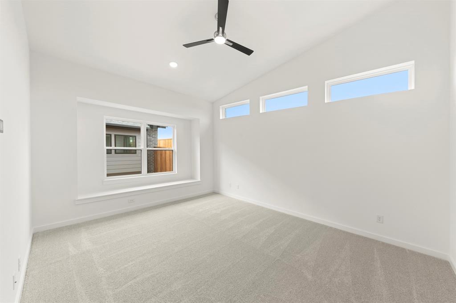
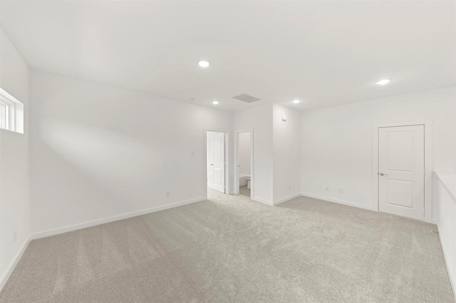
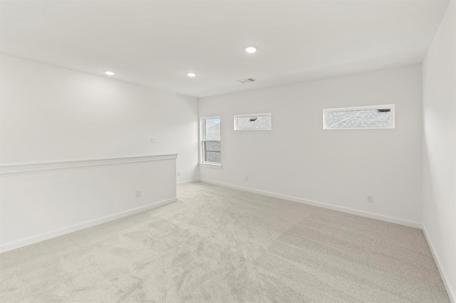
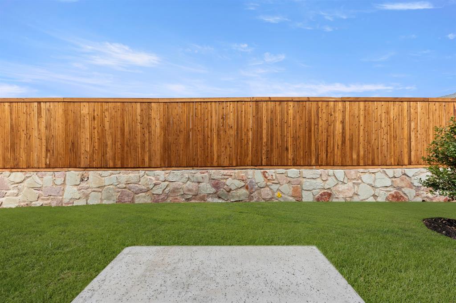
MLS# 21011743 - Built by Grenadier Investments - Ready Now! ~ Discover elevated living in this stunning new construction home located in the desirable Willow Grove community. Offering 2,626 sq. ft. of thoughtfully designed space, this residence features 4 spacious bedrooms, 3 full bathrooms, 2 versatile living areas, and an impressive 3-car garage—perfectly blending contemporary design with everyday comfort.  Step inside to a sophisticated palette of contemporary grey tones accented by striking black finishes, upgraded decorative lighting, and soaring vaulted ceilings. The open-concept floor plan creates an effortless flow between the kitchen, dining, and living spaces, while a stylish gas fireplace serves as a warm and inviting focal point. Luxury vinyl plank flooring and plush carpet add both durability and comfort throughout.  Two outdoor living spaces provide even more room to relax, entertain, and enjoy time outdoors, extending the home's living experience beyond the interior. The thoughtfully designed kitchen offers both style and functionality, making it ideal for everyday meals and gatherings.  Located within highly regarded Melissa ISD and convenient to area schools, this exceptional Willow Grove home combines spacious living, sophisticated finishes, inviting outdoor spaces, and modern functionality in one beautifully designed home.  See Sales Counselor for builder promotion details.

512 Sherwood

Message successfully sent.

What would you like to know?

What is 3 + 4 ?

I agree to receive email communication and understand I can unsubscribe at any time.

I agree to be contacted by Next Level Realty Group via call, email, and text for real estate services. To opt out, you can reply 'stop' at any time or reply 'help' for assistance. You can also click the unsubscribe link in the emails. Message and data rates may apply. Message frequency may vary. Privacy Policy

Related Properties

5 bedrooms ** 4 full bathrooms ** Built 2023 ** Barely lived in **  WHY WAIT TO BUILD
This contemporary home features the sought-after Wimbledon floor plan by Trophy Signature Homes, offering refined design, comfort, and functionality throughout. A dramatic, high-ceiling family room is anchored by an electric fireplace with switch-activated heat and flows seamlessly into a gourmet kitchen complete with a center island, gas cooktop, oversized pantry, and abundant storage.     
The main level includes a spacious primary suite with a custom-shelved walk-in closet, a private study with doors, and a secondary bedroom with a full bath—ideal for guests or multigenerational living. Additional highlights include a tankless water heater, a true media room, separate game room, large utility room, and a built-in mudroom bench with seating, hooks, cubbies, and upper cabinetry at the garage entry. Upstairs features an extra-large linen closet with double doors and ample storage throughout, including space beneath the staircase.    
Significant post-construction upgrades convey at no additional cost, adding approximately $20,000 in value not typically included with new construction. Enhancements include 2-inch blinds or plantation shutters on all windows, a spa-style multi-spray shower panel in the primary bath, epoxy-coated garage floors, a custom closet system, professional landscaping, an LG refrigerator, and a 65” Insignia television.   
Enjoy a covered patio and a private backyard backing to farmland with mature trees along the fence line for added privacy. No MUD or PID.
 Refrigerator and living room television convey. Schedule your private showing today and experience the value of this move-in-ready home.  WHY WAIT TO BUILD!
#21169397

Melissa

1501 Birchwood Lane

5 Beds

4 Baths

3,609 Sq.Ft.

$595,000

MLS#: 21169397

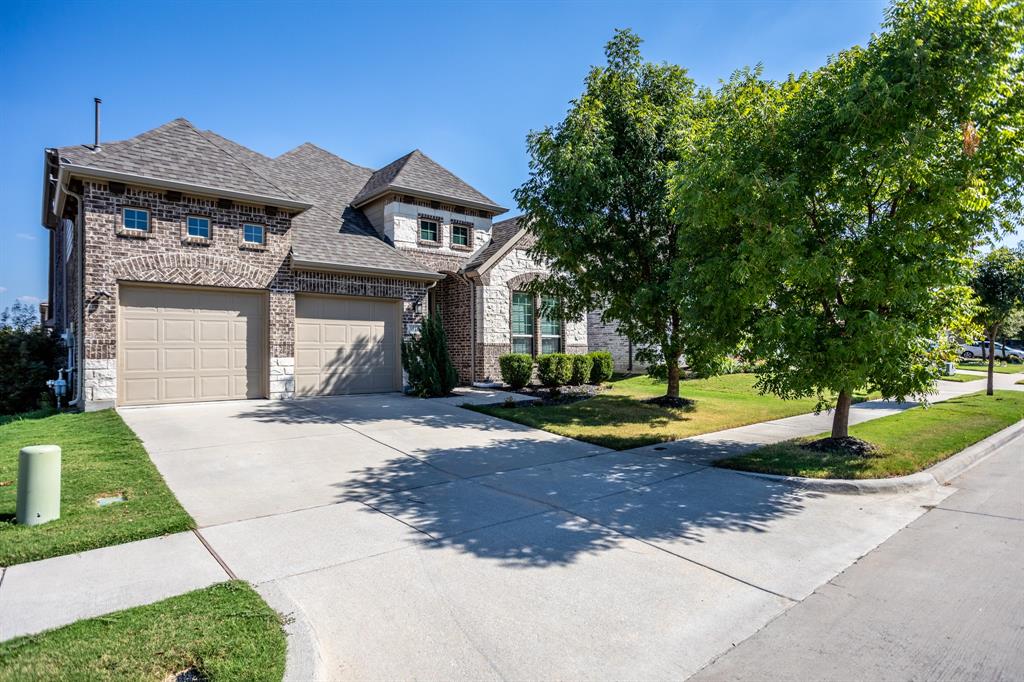
Welcome home to this beautifully designed 4-bedroom, 3-bathroom home with a spacious 3-car garage in the heart of Melissa. Thoughtfully designed for both everyday living and entertaining, this home features a bright, open-concept floor plan filled with natural light from expansive windows throughout. The private home office provides the perfect space for working from home, while the versatile flex area near the front bedroom offers endless possibilities as a playroom, study nook, homework station, or additional sitting area. The oversized mudroom delivers exceptional storage and organization for busy households. The spacious living area flows seamlessly into the kitchen and dining spaces, creating an inviting atmosphere for gathering with family and friends. Enjoy relaxing mornings on the covered front porch and take advantage of the home’s functional layout designed to accommodate a variety of lifestyles. With generous bedrooms, abundant natural light, flexible living spaces, and a highly desirable Melissa location, this home offers the perfect combination of comfort, style, and convenience.
#21300481

Melissa

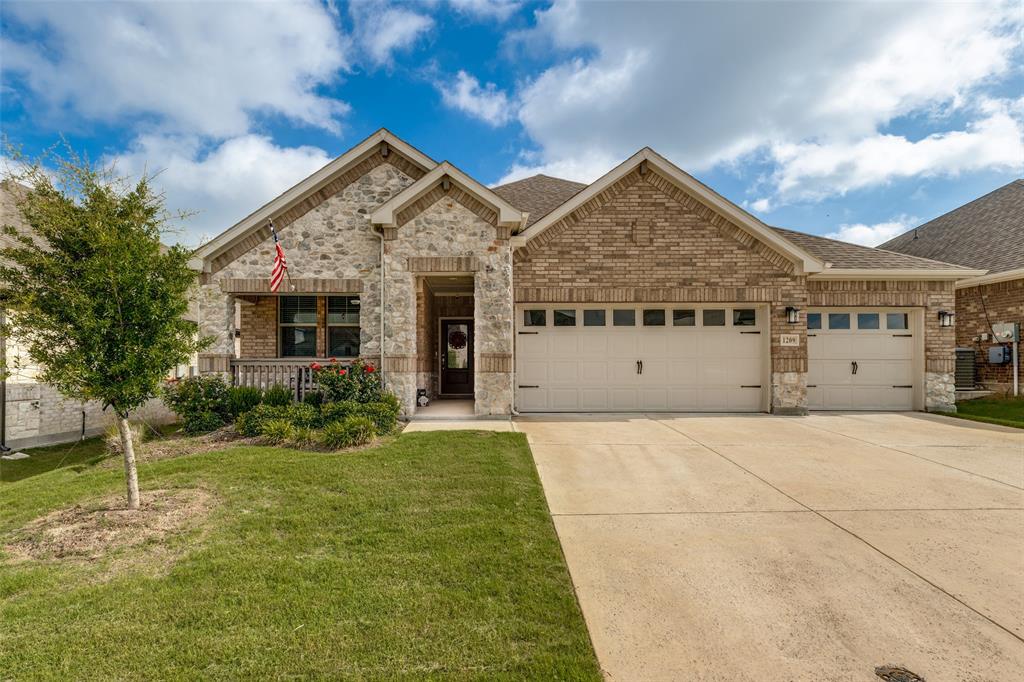
1209 Kirkdale Drive

4 Beds

3 Baths

2,510 Sq.Ft.

$514,900

MLS#: 21300481
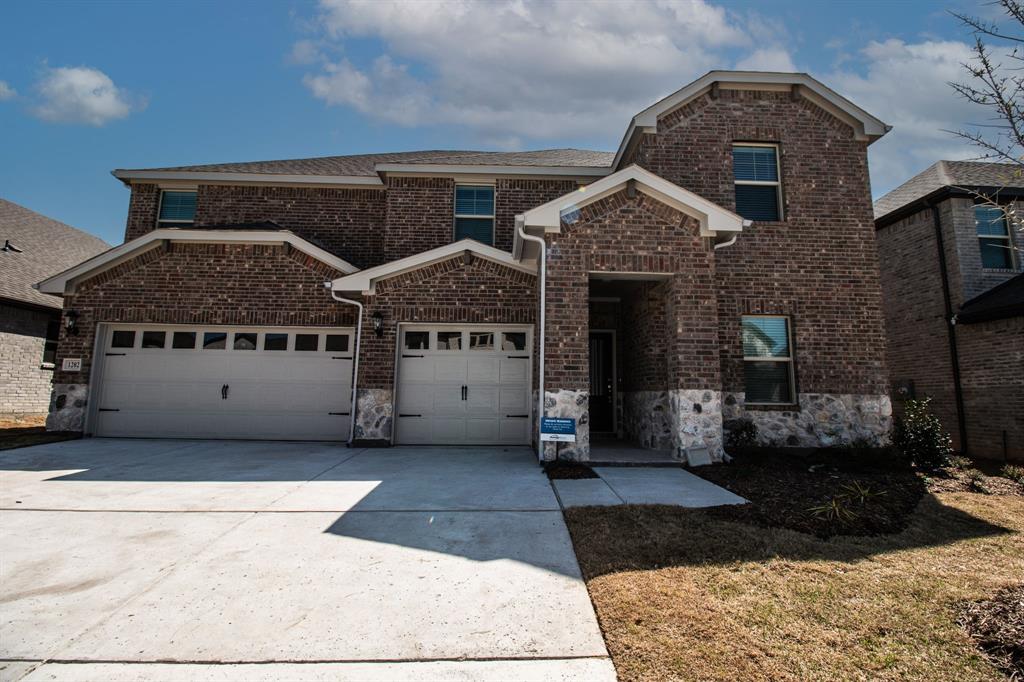
Price reduced
Price Improvement! Ask about our Summer Incentive!! Located in a highly desirable community of Melissa, this beautifully designed 5-bedrm, 2-bath offers a perfect blend of space, comfort, n convenience for modern family living. Zoned to highly rated Melissa ISD schools and just minutes from Highway 121, this home provides easy access to McKinney, Allen, Frisco, shopping, dining, and major employers while still enjoying the charm of a growing North Texas community. 
Step inside to an inviting open-concept layout featuring soaring ceilings, rich hardwood flooring, and abundant natural light that creates a warm and spacious atmosphere. The thoughtfully designed split-bedroom floor plan offers privacy and flexibility, with the versatile 5th bedroom ideal for a home office, nursery, playroom, guest room, or workout space—perfect for today’s work-from-home lifestyle.
The gourmet kitchen is the heart of the home, complete with granite countertops, stainless steel appliances, ample cabinetry, and a seamless flow into the breakfast nook and oversized family room, making it ideal for entertaining guests or everyday family gatherings.
Retreat to the spacious primary suite designed for relaxation, while additional bedrooms provide comfort and functionality for growing families. Additional features include a dedicated utility room, convenient mudroom entry from the garage, and smart storage throughout.
Enjoy outdoor living under the covered patio overlooking a large backyard with plenty of room for kids, pets, gardening, or future outdoor entertainment space. Whether hosting weekend BBQs or enjoying peaceful Texas evenings, this backyard is ready for your lifestyle.
This move-in ready Melissa home combines excellent schools, commuter-friendly location, flexible living spaces, and exceptional value—making it a fantastic opportunity for families, first-time buyers, or anyone seeking more space in one of North Texas’ fastest-growing areas. Schedule your private showing today!
#21271520

Melissa

4009 Magnolia Ridge Drive

5 Beds

2 Baths

2,199 Sq.Ft.

$420,000

MLS#: 21271520

MLS# 21355162 - Built by Pacesetter Homes - Aug 2026 completion! ~ This 4-bedroom, 3-bath home at 4104 Saltgrass Street in Melissa, TX, located in Meadow Run, offers single-story living with a game room and optional sitting area in the master suite. The deluxe kitchen includes stainless steel GE appliances, gas cooktop, built-in oven, shaker-style cabinets with Black Fox paint, quartz countertops, tile backsplash, pot and pan drawers, and pendant lighting over the island. Engineered wood flooring extends through the main living spaces and game room. Added transom windows in the family room bring in natural light, and the cathedral ceiling enhances the game room vibes. The covered patio has been extended and features a gas drop for grilling.
#21355162

Melissa

4104 Saltgrass Street

4 Beds

3 Baths

2,526 Sq.Ft.

$549,980

MLS#: 21355162

Price reduced
Welcome to this beautifully maintained, like-new two-story home in the desirable Meadow Run community of Melissa, offering 4 bedrooms, 3 bathrooms, and 3,371 sq ft of living space with many upgrades added by the owner. The open floor plan features bright living spaces and an upgraded kitchen with a large island perfect for entertaining. The spacious primary suite provides a private retreat, while additional bedrooms offer flexibility for family or office use. Enjoy a covered patio and backyard, all conveniently located near parks, shopping, dining, and top-rated Melissa ISD schools.
#21280241

Melissa

3914 Blue Stem Boulevard

4 Beds

3 Baths

3,371 Sq.Ft.

$535,000

MLS#: 21280241

Ideally situated within the highly sought-after North Creek community in Melissa - a beautifully master-planned neighborhood known for its exceptional amenities, excellent schools, and prime location - this stunning residence sits on a 60-foot wide lot and offers five spacious bedrooms and three full baths on a single level, along with a three-car garage - a rare and truly desirable combination. As you step inside, you are welcomed by soaring ceilings and gorgeous finishes throughout. The heart of the home is the chef’s kitchen, featuring striking two-toned, ceiling-height cabinetry, a gas cooktop with pot filler, and a stunning waterfall island, all seamlessly flowing into the dining and living areas - creating the perfect space for everyday living and effortless entertaining. Thoughtfully designed with versatility in mind, the five generously sized bedrooms offer endless possibilities - easily transforming into a game room, home office, or playroom to suit your lifestyle. The luxurious primary suite serves as a private retreat, complete with a spa-inspired bath featuring dual vanities, a soaking tub, a super shower, and an oversized walk-in closet. Step outside to a spacious and private backyard with an extended patio - perfect for outdoor living, entertaining, or even adding a pool. A separate gated side yard adds flexibility, ideal for pets, play, or additional storage. Enjoy resort-style living just steps from your door with access to a clubhouse, fitness center, pool, parks, playgrounds, sports fields, putting green, and miles of scenic trails. Zoned to highly regarded Melissa ISD, with an elementary school just a short stroll away, this home offers both convenience and top-tier education. Ideally located just minutes from Central Expressway, Sam Rayburn Tollway, the Outer Loop, HEB, and countless shopping and dining options.
#21325374

Melissa

2818 Chestnut Lane

5 Beds

3 Baths

2,177 Sq.Ft.

$445,000

MLS#: 21325374

This stunning 4-bedroom, 3-bathroom home, built in 2017 by K. Hovnanian Homes, offers modern elegance and spacious living in the highly sought-after master-planned community of Liberty. Step inside to find a stylish kitchen featuring quartz countertops, sleek painted cabinetry, and upgraded GE® stainless steel appliances, all complemented by beautiful pendant lighting over the expansive island—perfect for entertaining. The open-concept layout seamlessly connects the kitchen to the dining area and the great room, where you’ll love the warmth of the stone fireplace and the rich beauty of wood flooring. Your luxurious master suite is a private retreat with an oversized walk-in shower and plenty of closet space. Work from home comfortably in the dedicated home office near the entry and host formal dinners in the elegant dining room. Upstairs, you'll find a spacious game room, a secondary bedroom, and a full bath—ideal for guests or a second living space. Step outside to enjoy the large covered patio, perfect for barbecues and relaxing evenings. Additional energy-efficient features include a 14.5 SEER AC system, radiant barrier roof decking, and low-E windows, keeping your home comfortable and efficient year-round. Don’t miss the chance to call this beautiful home yours!
#21136728

Melissa

3516 Charleston Drive

4 Beds

3 Baths

2,913 Sq.Ft.

$539,990

MLS#: 21136728
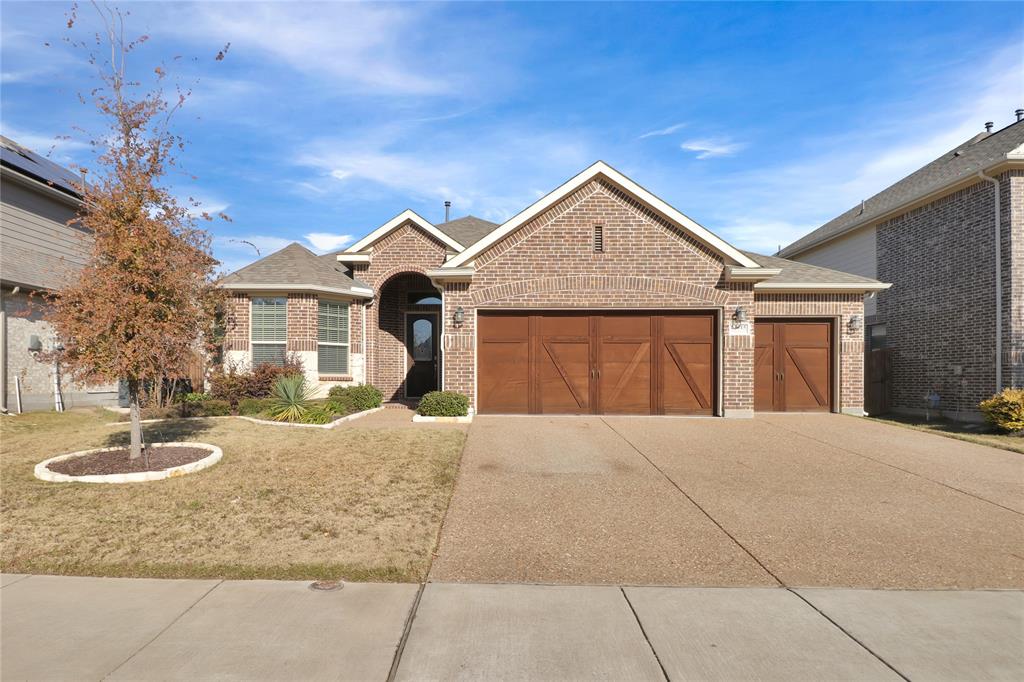
PRICE IMPROVEMENT - Stunning single-story home in the highly desirable Brookside Phase 2 Community of Melissa, TX. Nestled on a quiet cul-de-sac, this residence offers 3 spacious bedrooms, 2 full baths, and a private office with elegant French doors—perfect for remote work or study. Thoughtfully upgraded with custom closet and cabinetry systems throughout the home, including the kitchen, bathrooms, utility room, and garage, making organization and storage effortless. The inviting living room features an open layout and cozy gas log fireplace, seamlessly flowing into the kitchen with granite countertops, white cabinetry, and a breakfast bar. The primary suite boasts dual sinks, a walk-in shower, and an oversized walk-in closet with additional storage. Pre-wired for data networking and equipped with stainless GE appliances, Maytag washer and dryer, and Whirlpool refrigerator combines modern convenience with timeless style and are included with the home. FORTRESS Safe located in a the Bedroom closet and the shelving in the garage STAY!
#21130761

Melissa

3615 Red Deer Lane

3 Beds

2 Baths

1,943 Sq.Ft.

$419,000

MLS#: 21130761
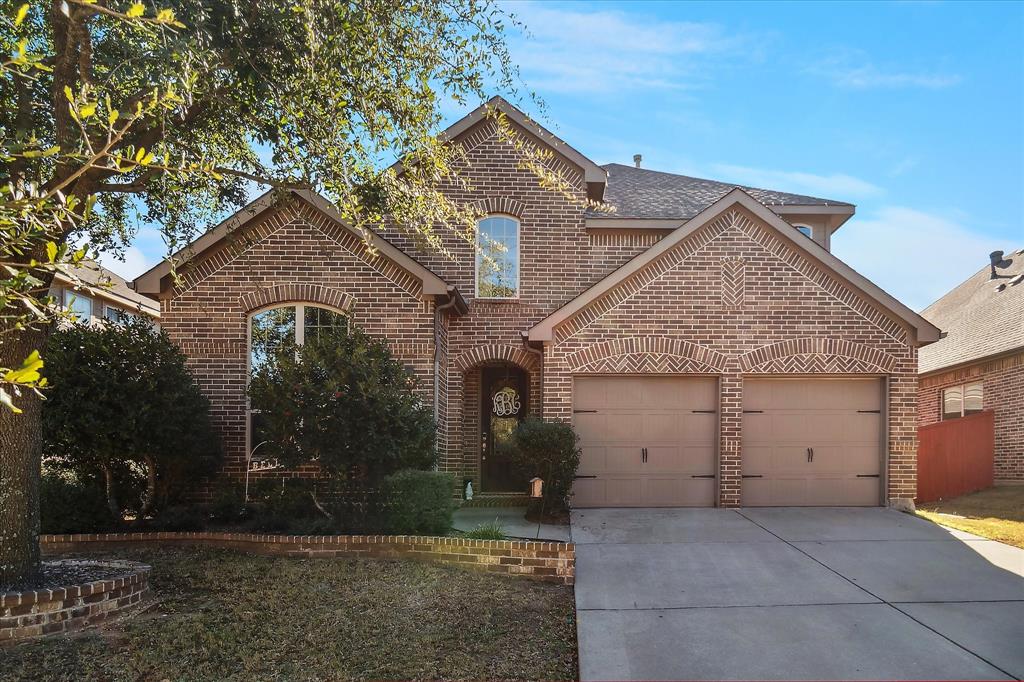
Price reduced
Welcome to 2710 Westpoint Drive, where comfort, style, and convenience come together in one of Melissa's welcoming communities. Freshly painted interior, back door, and refreshed landscaping; this move-in-ready home offers the perfect blend of modern updates and functional living spaces.  Just inside the front door, a dedicated office provides the ideal space to work from home, manage daily tasks, or create a quiet reading room. The heart of the home features a bright, open living area that flows seamlessly into the kitchen, making it easy to stay connected whether you're preparing dinner or entertaining guests. The kitchen is designed with both style and function in mind, offering an island, breakfast bar, gas cooktop, and plenty of workspace. Plantation shutters in the living and dining areas add timeless character while filling the home with natural light.  The thoughtfully designed floor plan includes three comfortable bedrooms and two full bathrooms, along with a versatile second-floor bonus room that can easily become a game room, media room, playroom, home gym, or additional living area to fit your lifestyle.  Step outside to enjoy your private backyard enclosed by a wood privacy fence, creating the perfect place to relax, entertain, or let pets play. The rear-entry garage with convenient alley access enhances curb appeal while providing additional privacy and functionality.  Ideally located just minutes from Highway 75, shopping, dining, and everyday conveniences, this home offers the charm of a welcoming neighborhood with easy access to everything you need.  If you've been searching for a move-in-ready home with fresh updates, flexible living spaces, and a location that makes everyday life easier, 2710 Westpoint Drive is ready to welcome you home.
#21332251

Melissa

2710 Westpoint Drive

3 Beds

2 Baths

2,132 Sq.Ft.

$424,000

MLS#: 21332251

Welcome to a home that delivers the space, functionality and everyday comfort you’ve been looking for in one of Melissa’s popular communities. This 4-bedroom, 3-full-bath residence offers a floor plan with a dedicated office, generous living spaces and a full three-car garage, providing plenty of room for vehicles, hobbies and storage. The heart of the home opens naturally to the kitchen and living areas, creating a comfortable setting for both everyday routines and entertaining. There is flexibility for family, guests or creating spaces that adapt as your needs change. The included refrigerator, washer and dryer make the move-in process that much easier. Out back, the covered patio is designed for enjoying the outdoors without giving up comfort. With the patio facing East, the patio avoids the intense western evening sun, while the built-in grill creates an ideal setup for casual dinners, weekend gatherings and enjoying more time outside. And then there’s Liberty. Your HOA dues provide access to an impressive collection of neighborhood amenities, including the amenity center, pool, splash pad, sports pavilion with gas grills, sand volleyball courts, playgrounds, soccer fields, walking paths and a catch-and-release fishing pond. It’s a community designed to give you plenty of ways to enjoy your time at home without having to leave the neighborhood. Add Melissa ISD schools, nearby H-E-B, Kroger, Walmart and Buc-ee’s, plus an abundance of restaurants and everyday conveniences, and you have a home that combines practicality with an enjoyable quality of life. Best of all, there is no MUD or PID, an important benefit when considering the overall cost of ownership. With its flexible interior, dedicated office, three-car garage, outdoor entertaining space and access to extensive community amenities, this Liberty home offers the room and features to make everyday living easier and more enjoyable. Schedule your private showing today!
#21358926

Melissa

3612 Jersey Road

4 Beds

3 Baths

2,324 Sq.Ft.

$530,000

MLS#: 21358926

 - property

Send a message

Message successfully sent.

Your message

What is 3 + 4 ?

Reason for contacting?

I agree to receive email communication and understand I can unsubscribe at any time.

I agree to be contacted by Next Level Realty Group via call, email, and text for real estate services. To opt out, you can reply 'stop' at any time or reply 'help' for assistance. You can also click the unsubscribe link in the emails. Message and data rates may apply. Message frequency may vary. Privacy Policy

Sign Out

Virtual Assistant

Would you like to take the next step with this property? We can help you schedule a showing or virtual tour, or send you more details.

Yes, I would like more information.

Thank You for Your Reply, One of Our Agents will contact you as soon as possible

No, maybe later.

Thank you, you can always contact me via email, phone number or through the contact form.

Realhub AI

Lucy - Your AI-Powered Realtor

Update Your Temporary Password

Personalize your search

Enter your email and we'll notify you immediately when new listings match what you're looking for.

or enter email address

Already have an account ? Login here

Continue your home search

I agree to receive communications and understand I can unsubscribe at any time.

I agree to be contacted by Next Level Realty Group via call, email, and text for real estate services. To opt out, you can reply 'stop' at any time or reply 'help' for assistance. You can also click the unsubscribe link in the emails. Message and data rates may apply. Message frequency may vary. Privacy Policy

Already have an account ? Login here

We use cookies

We use cookies primarily for analytics to enhance your experience. By accepting, you agree to our use of these cookies. You can manage your preferences or learn more about our cookies policy.