


Property
Beds
5
Full Baths
4
1/2 Baths
None
Year Built
2019
Sq.Footage
3,925
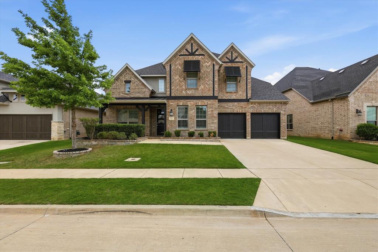
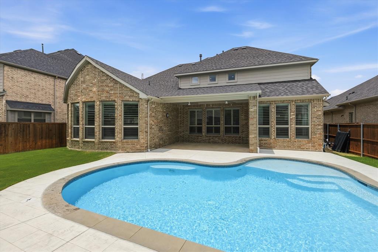
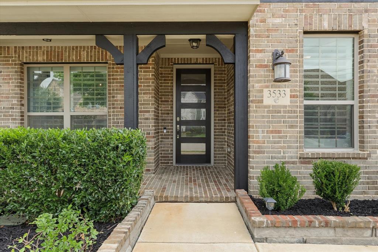
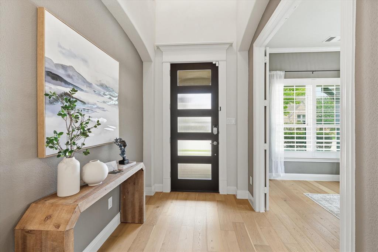
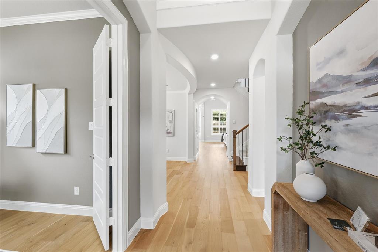
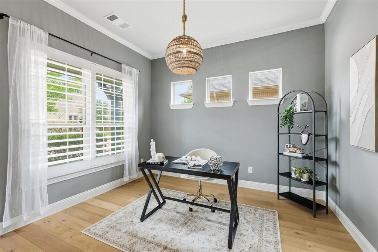
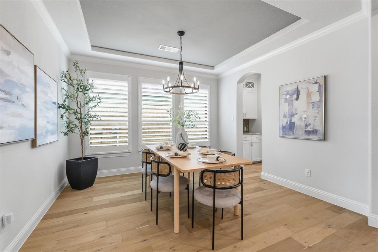
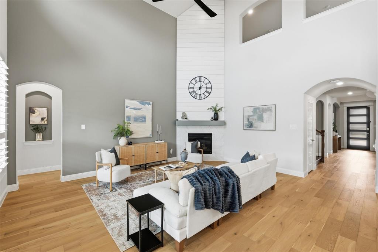
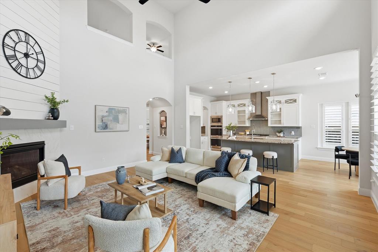
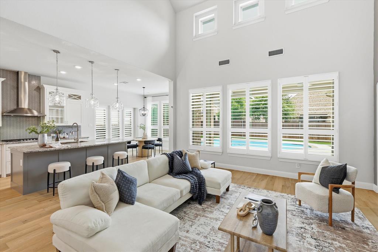
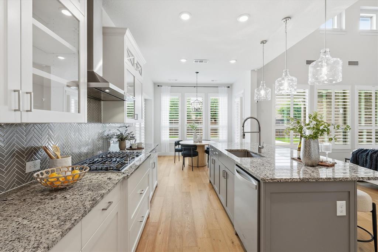
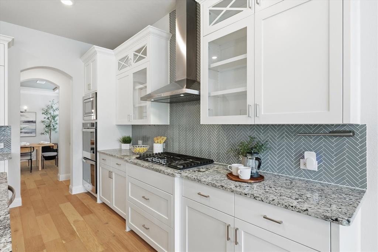
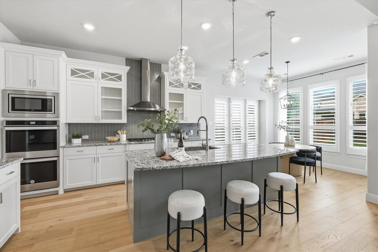
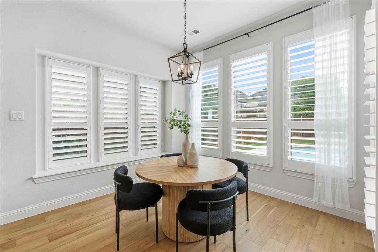
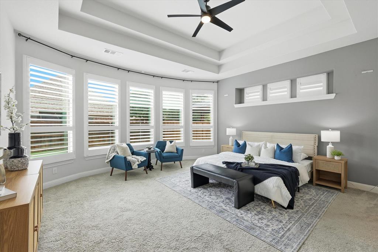
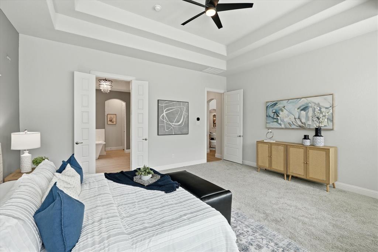
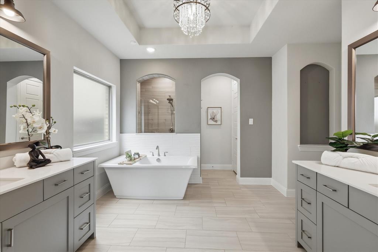
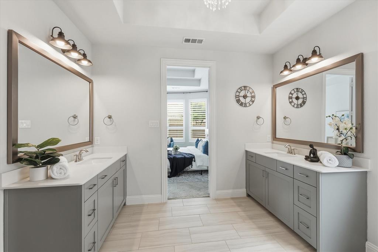
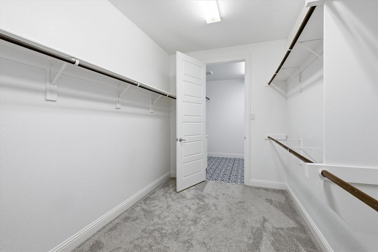
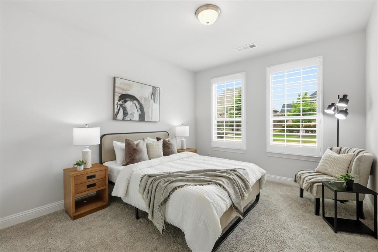
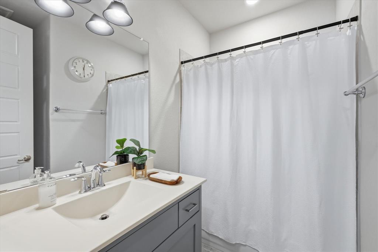
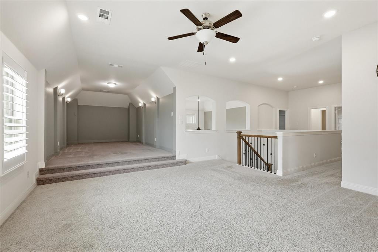
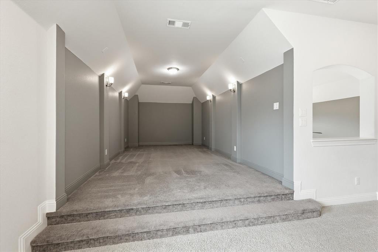
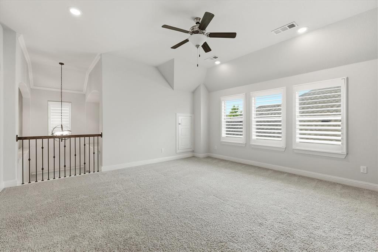
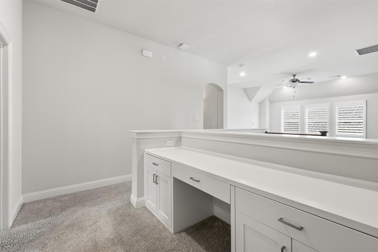
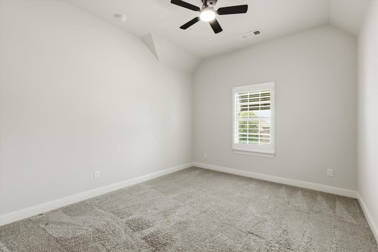
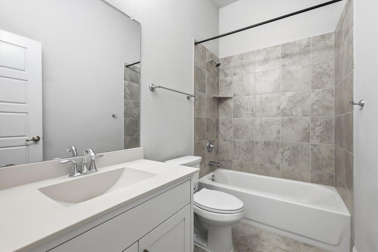
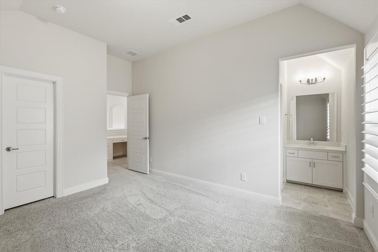
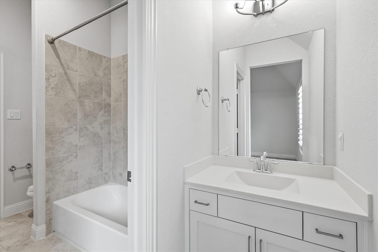
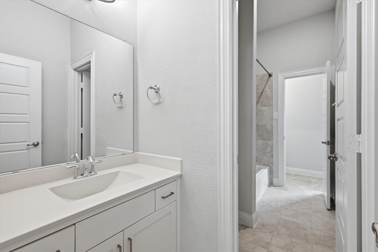
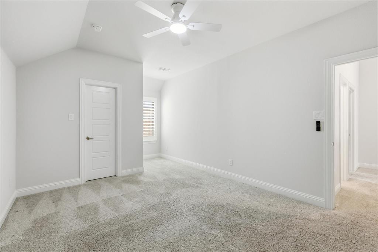
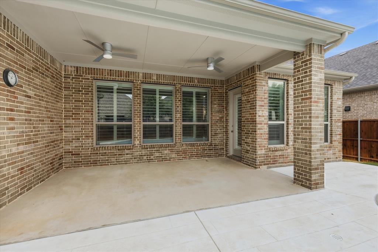
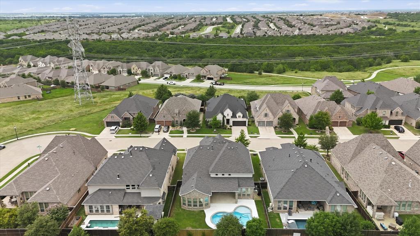
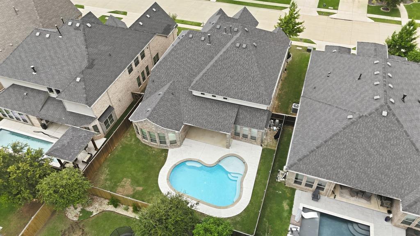
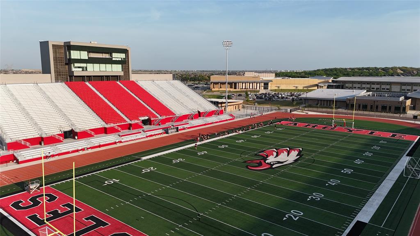
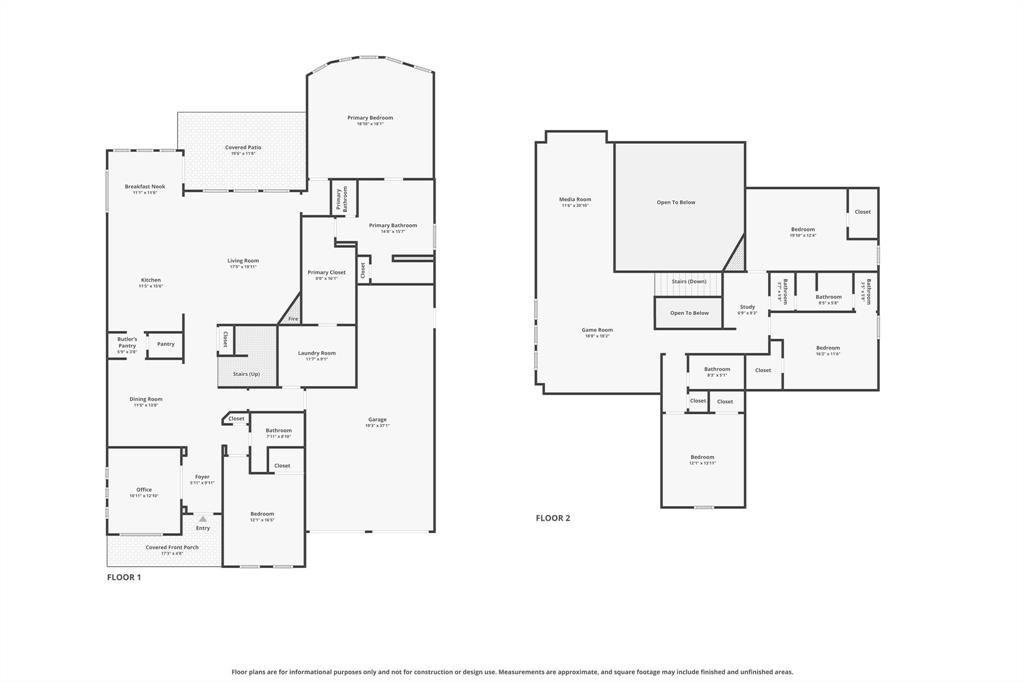
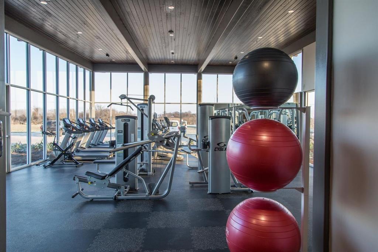
NEW PRICE! BEST POOL VALUE IN CANYON FALLS, ARGYLE ISD Unbeatable value meets everyday luxury in this stunning 3,941 sq ft residence on a premium 65-foot lot in coveted Canyon Falls! Zoned for top-rated Argyle ISD, this 5-bedroom, 4-bath home offers the sharpest price per square foot for a private pool property in the entire neighborhood. An impressive grand entry opens to a private home office with French doors, formal dining, and a main-floor guest suite with an adjacent full bath. The light-filled two-story family room features a dramatic floor-to-ceiling accent fireplace and flows into a true chef’s kitchen. Highlights include an oversized island with custom curved seating, premium gas cooktop, double smart ovens, upgraded 52-inch cabinetry, butler's pantry, and designer lighting. The primary retreat serves as a quiet sanctuary with elegant bowed windows, dual vanities, a freestanding soaking tub, and an expansive walk-in closet. Plantation shutters and vaulted ceilings elevate the entire home. Upstairs, enjoy a large game room, dedicated media room, three spacious secondary bedrooms, two full baths, and a built-in study workstation. Step outside to your private backyard oasis featuring a sparkling pool, oversized covered patio, pool safety fence, and green space for pets or play! HOA fees cover front-yard maintenance, cable TV, and high-speed internet, along with access to Canyon Falls pools, fitness center, miles of nature trails, community events, and upcoming pickleball courts!
Features & Amenities
Interior
-
Other Interior Features
Built-in Features, Eat-in Kitchen, Kitchen Island, Open Floorplan, Pantry, Vaulted Ceiling(s), Walk-In Closet(s), High Speed Internet, Smart Home
-
Total Bedrooms
5
-
Bathrooms
4
-
Basement YN
NO
-
Cooling YN
YES
-
Cooling
Ceiling Fan(s), Central Air, Electric
-
Fireplace YN
YES
-
Heating YN
YES
-
Heating
Exhaust Fan, Central, Fireplace(s), Natural Gas
-
Pet friendly
N/A
Exterior
-
Garage
Yes
-
Garage spaces
3
-
Construction Materials
Brick
-
Other Exterior Features
Rain Gutters, Lighting
-
Parking
Driveway, Garage, Garage Door Opener, Garage Faces Front, Tandem, Attached
-
Patio and Porch Features
Covered, Patio
-
Pool
Yes
-
Pool Features
In Ground
-
Waterfront YN
NO
Area & Lot
-
Lot Features
Few Trees, Interior Lot, Landscaped, Subdivided
-
Lot Size(acres)
0.172
-
Lot Size(square feet)
7,492
-
Property Type
Residential
-
Property Sub Type
Single Family Residence
-
Architectural Style
Traditional
Price
-
Sales Price
$899,000
-
Tax Amount
$16,574
-
Sq. Footage
3,925
-
Price/SqFt
$229
HOA
-
Association
YES
-
Association Fee
$608
-
Association Fee Frequency
Quarterly
-
Association Fee Includes
N/A
Property Resources
-
Horse Property
NO
School District
-
Elementary School
Argyle South
-
Middle School
Scott Gibson
-
High School
Argyle
Property Features
-
Foundation Details
Slab
-
Senior Community YN
NO
-
Sewer
Public Sewer
-
Tax Lot
10
-
Water Source
Public
Schedule a Showing
Showing scheduled successfully.
Mortgage calculator
Estimate your monthly mortgage payment, including the principal and interest, property taxes, and HOA. Adjust the values to generate a more accurate rate.
Your payment
Principal and Interest:
$
Property taxes:
$
HOA fees:
$
Total loan payment:
$
Total interest amount:
$
Location
County
Denton
Elementary School
Argyle South
Middle School
Scott Gibson
High School
Argyle
Listing Courtesy of Veronica Delic, eXp Realty LLC
RealHub Information is provided exclusively for consumers' personal, non-commercial use, and it may not be used for any purpose other than to identify prospective properties consumers may be interested in purchasing. All information deemed reliable but not guaranteed and should be independently verified. All properties are subject to prior sale, change or withdrawal. RealHub website owner shall not be responsible for any typographical errors, misinformation, misprints and shall be held totally harmless.

AGENT
Joe Boston
Call Joe today to schedule a private showing.

* Listings on this website come from the FMLS IDX Compilation and may be held by brokerage firms other than the owner of this website. The listing brokerage is identified in any listing details. Information is deemed reliable but is not guaranteed. If you believe any FMLS listing contains material that infringes your copyrighted work please click here to review our DMCA policy and learn how to submit a takedown request.© 2024 FMLS.
Related Properties

Northlake
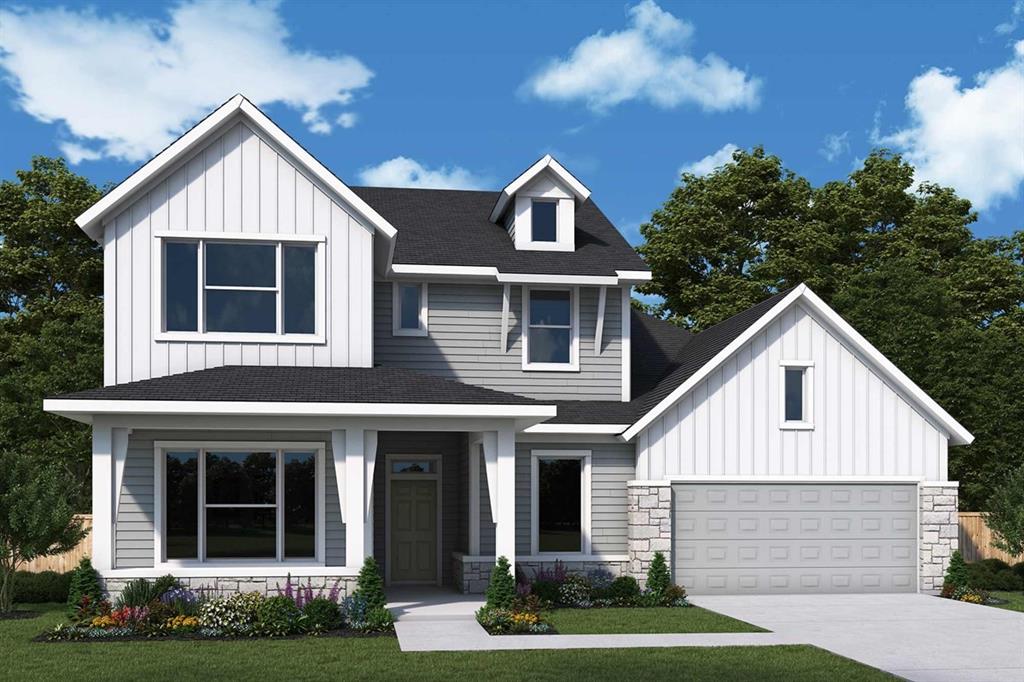
1700 Beech Ridge Drive
5 Beds
4 Baths
3,850 Sq.Ft.
$782,450
MLS#: 21336161
Northlake
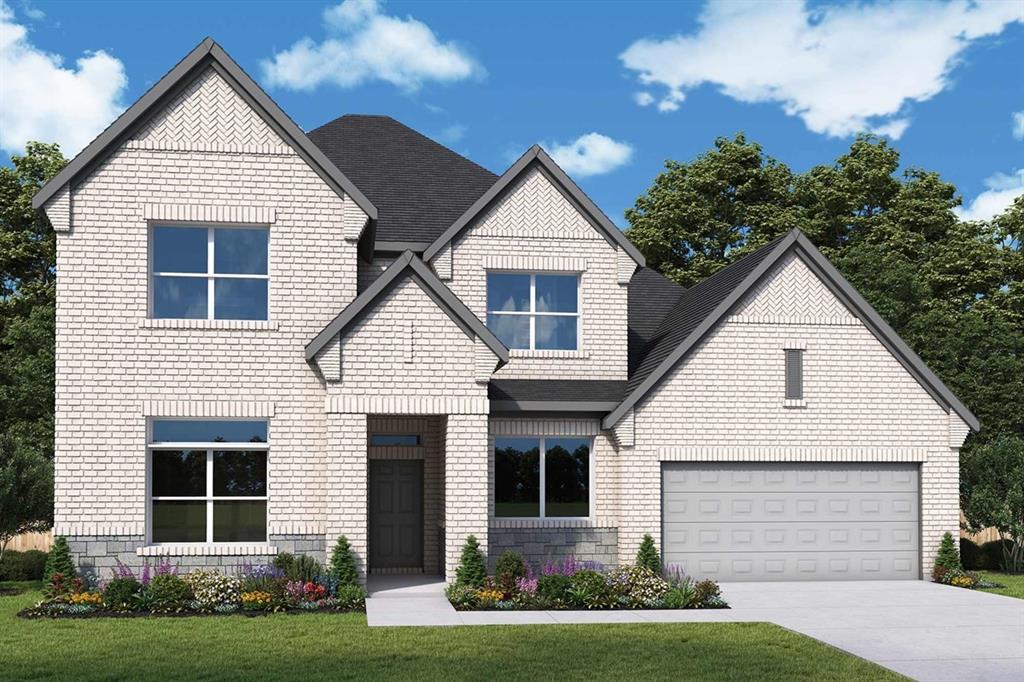
3112 Lazy Dog Lane
4 Beds
4 Baths
3,607 Sq.Ft.
$797,660
MLS#: 21303359
Northlake
1804 Camelia Avenue
4 Beds
4 Baths
3,749 Sq.Ft.
$762,986
MLS#: 21268302

Northlake
2750 Lazy Dog Lane
5 Beds
4 Baths
3,795 Sq.Ft.
$821,118
MLS#: 21368837

Northlake
7915 Stone Ridge Drive
4 Beds
2 Baths
2,818 Sq.Ft.
$737,000
MLS#: 21343709

Northlake
201 N Pecan Parkway
4 Beds
4 Baths
4,238 Sq.Ft.
$975,000
MLS#: 21253177

Northlake
304 Barnwood Way
5 Beds
5 Baths
3,983 Sq.Ft.
$874,900
MLS#: 21208302
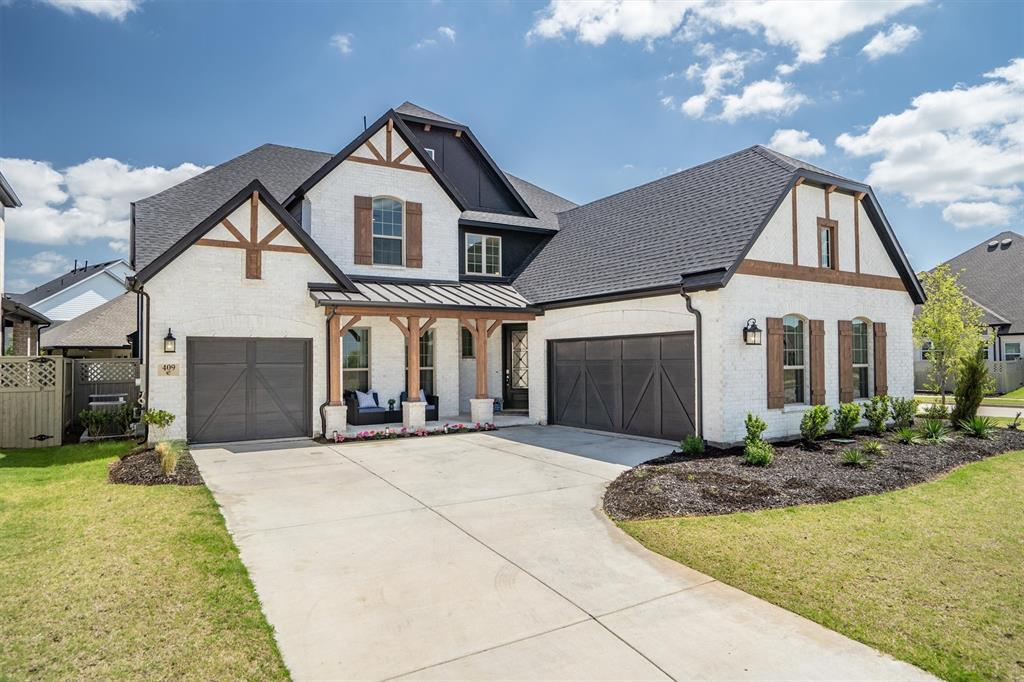
Northlake
409 Horizon Way
5 Beds
4 Baths
4,147 Sq.Ft.
$800,000
MLS#: 21289351
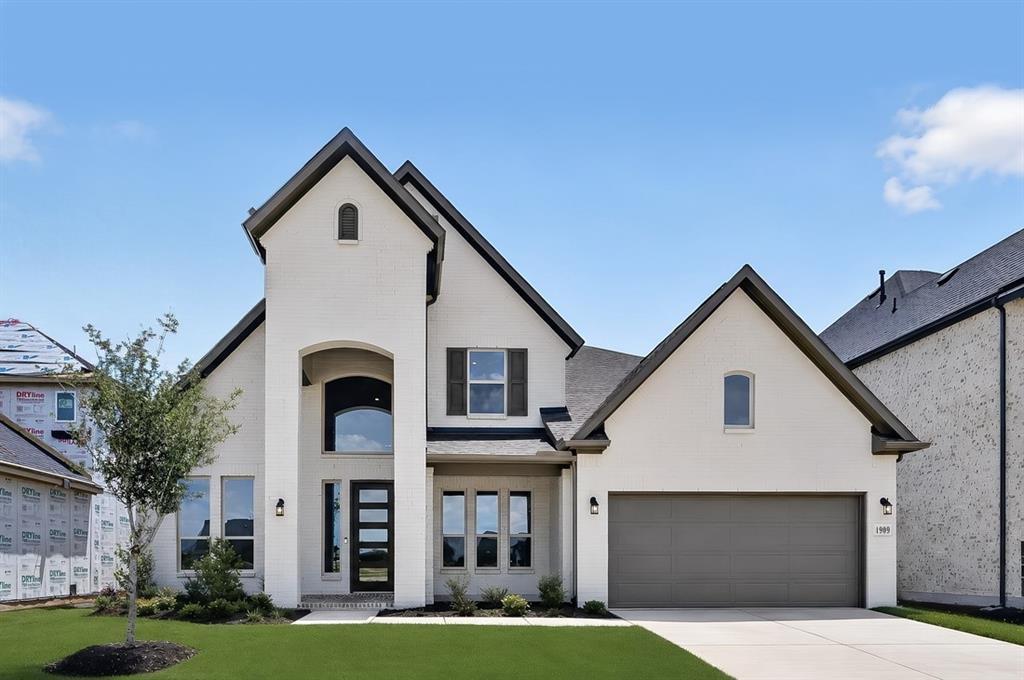
Northlake
1909 Beech Ridge Drive
5 Beds
4 Baths
3,970 Sq.Ft.
$748,053
MLS#: 21200863

Northlake
307 Taylor Way
4 Beds
4 Baths
3,571 Sq.Ft.
$869,990
MLS#: 21315849
