
Property
Beds
4
Full Baths
2
1/2 Baths
1
Year Built
1959
Sq.Footage
2,369
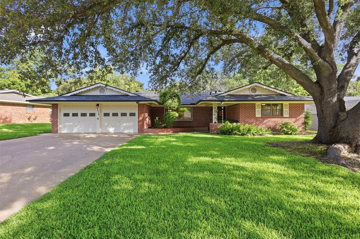
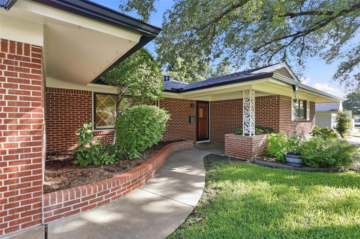
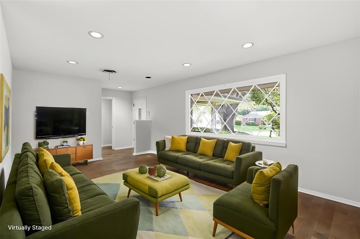
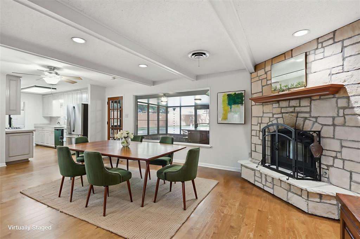
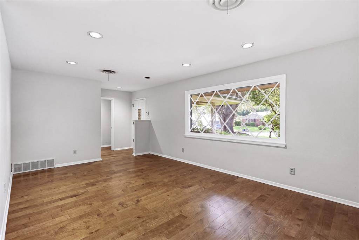
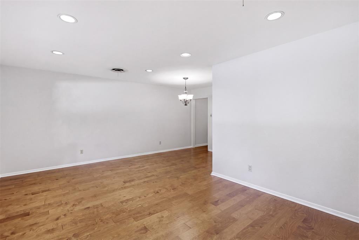
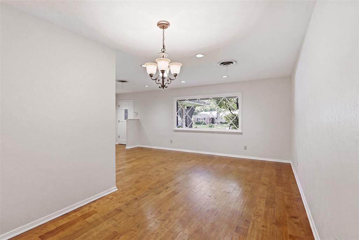
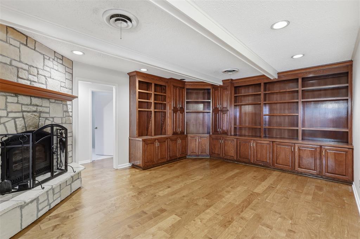
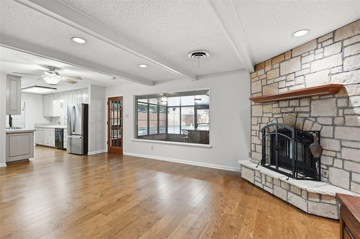
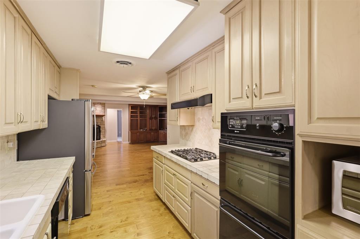
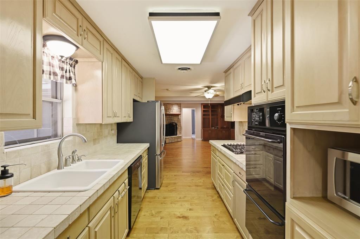
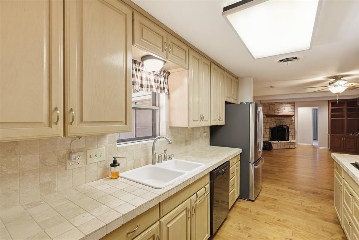
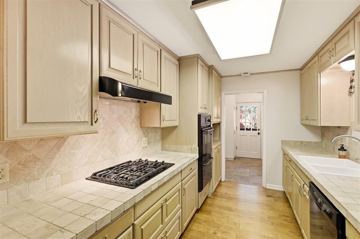
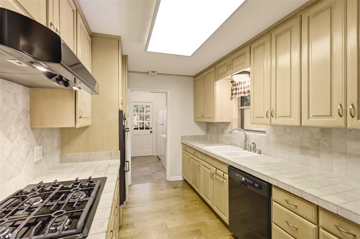
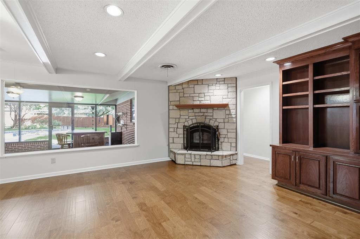
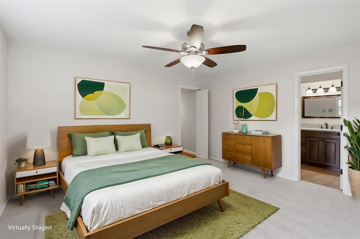
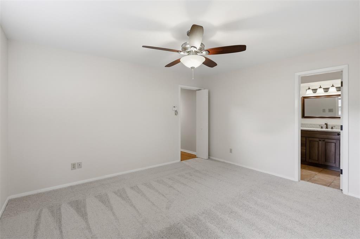
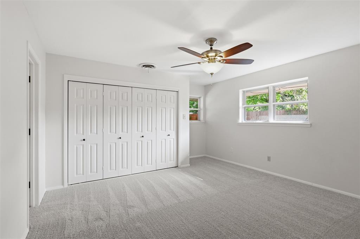
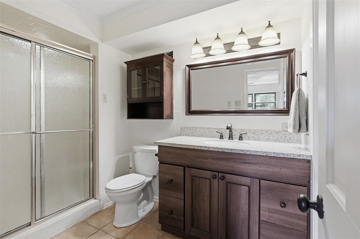
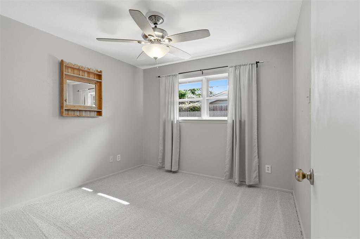
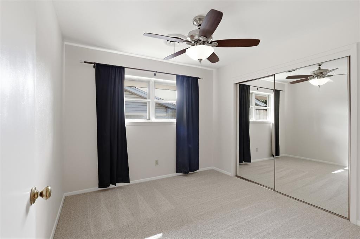
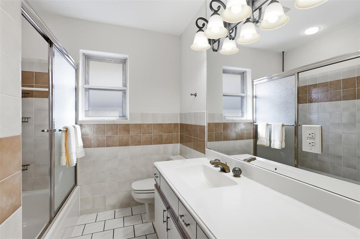
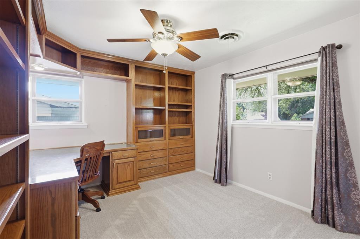
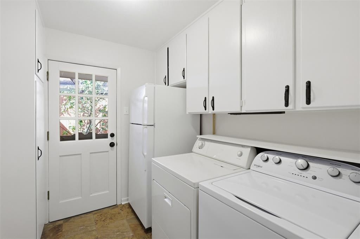
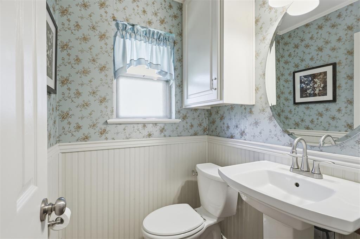
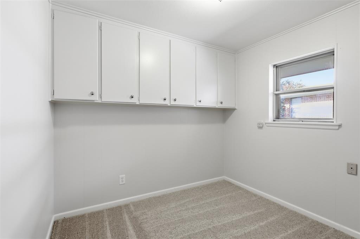
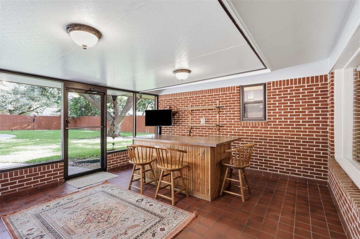
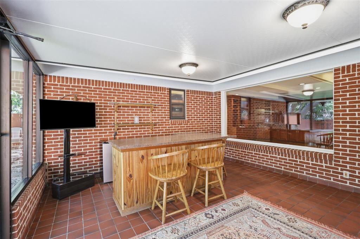
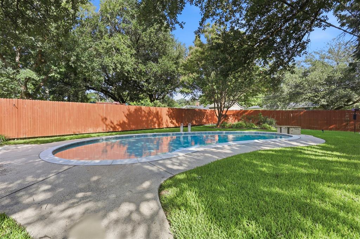
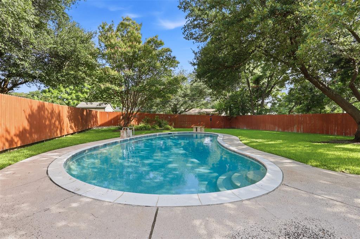
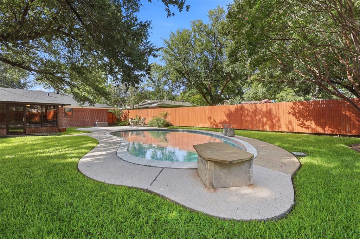
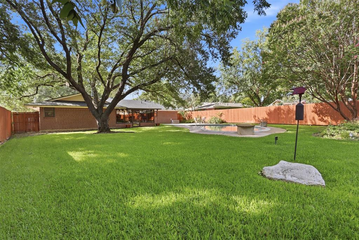
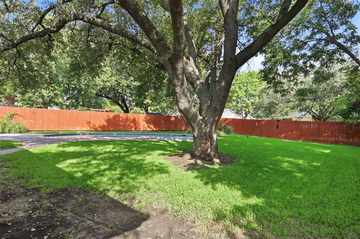
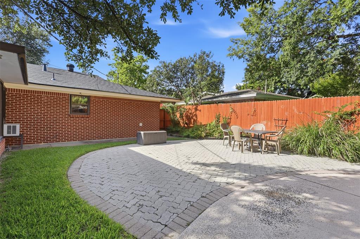
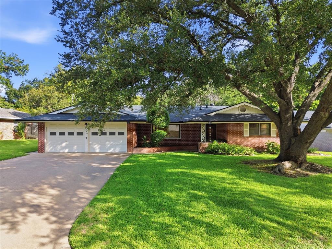
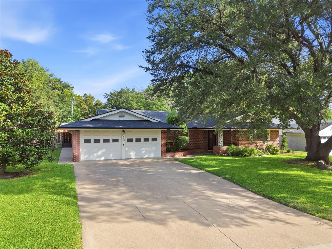
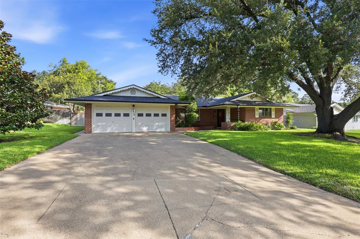
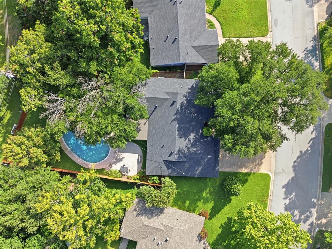
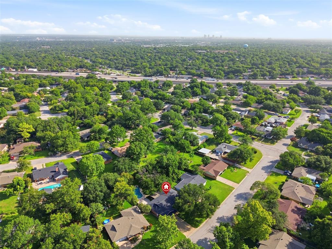
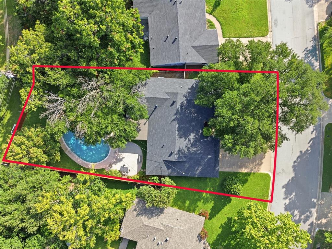
If you've been dreaming of more space without giving up convenience, this sprawling ranch-style home is ready to welcome you home! Nestled in Wedgwood, an established southwest Fort Worth neighborhood known for its mature trees and timeless charm, this 4-bedroom, 2.5-bath home offers the room you've been looking for—inside and out. Step inside to discover rich hardwood floors, fresh interior paint, and brand-new carpet in all the bedrooms, creating a move-in-ready home you'll love from day one. The updated kitchen is designed for both everyday living and entertaining, featuring granite countertops, double ovens, abundant cabinetry, and plenty of workspace for family meals and holiday gatherings. Multiple living spaces provide flexibility for today's lifestyle, while the bright sunroom overlooks an oversized backyard that's made for making memories. Spend your weekends relaxing by the sparkling in-ground pool, complete with updated pool equipment installed in 2026, or enjoy outdoor gatherings with family and friends. Need extra storage? You'll appreciate the abundance of closets throughout the home, a large utility room with a dedicated craft room or hobby space—ideal for DIY projects, woodworking, crafting, or additional storage plus an oversized garage complete with a built-in workbench. Major updates provide added peace of mind, including a brand-new roof installed in 2025. Conveniently located with quick access to I-20, Chisholm Trail Parkway, and other major commuting routes, you'll enjoy easy access to shopping, dining, schools, downtown Fort Worth, and employment centers while coming home to the quiet comfort of an established neighborhood. If you're ready to move up to a home that offers more space, more character, and more value, this one checks all the boxes. Come see why this exceptional property is the perfect place to start your next chapter!
Features & Amenities
Interior
-
Other Interior Features
Granite Counters, Walk-In Closet(s), High Speed Internet
-
Total Bedrooms
4
-
Bathrooms
2
-
1/2 Bathrooms
1
-
Basement YN
NO
-
Cooling YN
YES
-
Cooling
Central Air, Electric
-
Fireplace YN
YES
-
Heating YN
YES
-
Heating
Central, Natural Gas
-
Pet friendly
N/A
Exterior
-
Garage
Yes
-
Garage spaces
1
-
Other Exterior Features
Rain Gutters
-
Parking
Workshop in Garage, Attached
-
Pool
Yes
-
Pool Features
In Ground
-
Waterfront YN
NO
Area & Lot
-
Lot Size(acres)
0.296
-
Lot Size(square feet)
12,893
-
Property Type
Residential
-
Property Sub Type
Single Family Residence
-
Architectural Style
Ranch, Traditional
Price
-
Sales Price
$380,000
-
Tax Amount
$8,619
-
Sq. Footage
2,369
-
Price/SqFt
$160
HOA
-
Association
No
School District
-
Elementary School
Westcreek
-
Middle School
Wedgwood
-
High School
Southwest
Property Features
-
Foundation Details
Slab
-
Sewer
Public Sewer
-
Tax Lot
21
-
Water Source
Public
Schedule a Showing
Showing scheduled successfully.
Mortgage calculator
Estimate your monthly mortgage payment, including the principal and interest, property taxes, and HOA. Adjust the values to generate a more accurate rate.
Your payment
Principal and Interest:
$
Property taxes:
$
HOA fees:
$
Total loan payment:
$
Total interest amount:
$
Location
County
Tarrant
Elementary School
Westcreek
Middle School
Wedgwood
High School
Southwest
Listing Courtesy of Tracey Amaya , RE/MAX Trinity
RealHub Information is provided exclusively for consumers' personal, non-commercial use, and it may not be used for any purpose other than to identify prospective properties consumers may be interested in purchasing. All information deemed reliable but not guaranteed and should be independently verified. All properties are subject to prior sale, change or withdrawal. RealHub website owner shall not be responsible for any typographical errors, misinformation, misprints and shall be held totally harmless.

AGENT
Joe Boston
Call Joe today to schedule a private showing.

* Listings on this website come from the FMLS IDX Compilation and may be held by brokerage firms other than the owner of this website. The listing brokerage is identified in any listing details. Information is deemed reliable but is not guaranteed. If you believe any FMLS listing contains material that infringes your copyrighted work please click here to review our DMCA policy and learn how to submit a takedown request.© 2024 FMLS.
Related Properties

Fort Worth
4516 Wiman Drive
4 Beds
2 Baths
1,507 Sq.Ft.
$330,000
MLS#: 21054682

Fort Worth
7516 lake arrowhead dr
4 Beds
2 Baths
2,106 Sq.Ft.
$400,000
MLS#: 21063630

Fort Worth
10529 Tuxinaw Trail
3 Beds
2 Baths
2,450 Sq.Ft.
$374,999
MLS#: 21168614
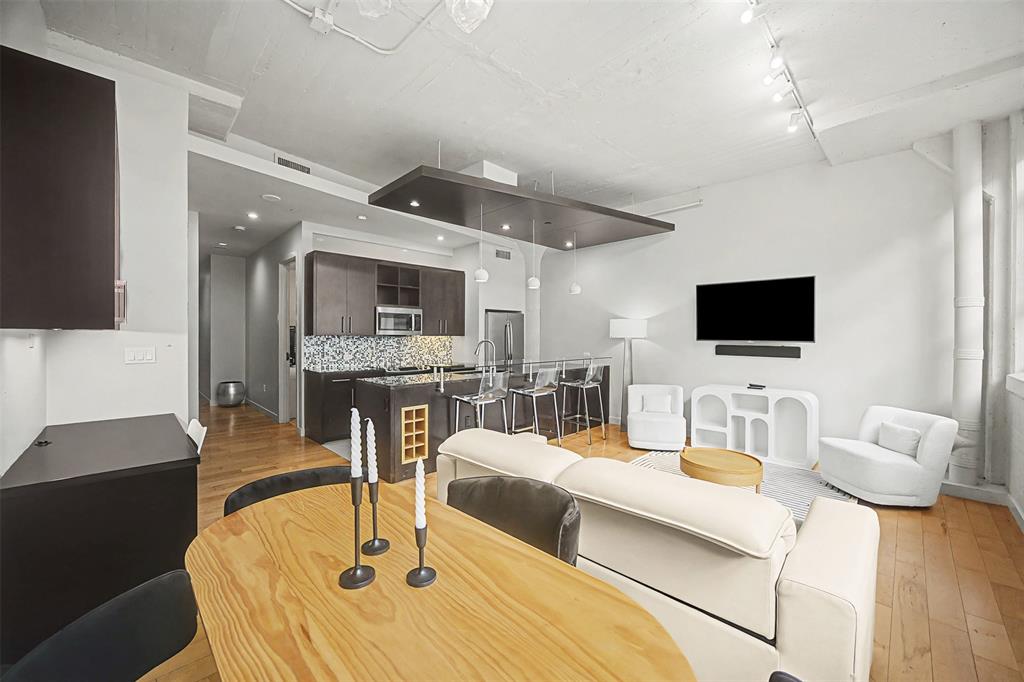
Fort Worth
2600 W 7th Street 1505
2 Beds
2 Baths
1,263 Sq.Ft.
$325,000
MLS#: 21171026

Fort Worth
2600 W 7th Street 1727
2 Beds
2 Baths
1,263 Sq.Ft.
$369,500
MLS#: 21277948

Fort Worth
8173 Heritage Place Drive
4 Beds
2 Baths
1,848 Sq.Ft.
$345,000
MLS#: 21273823
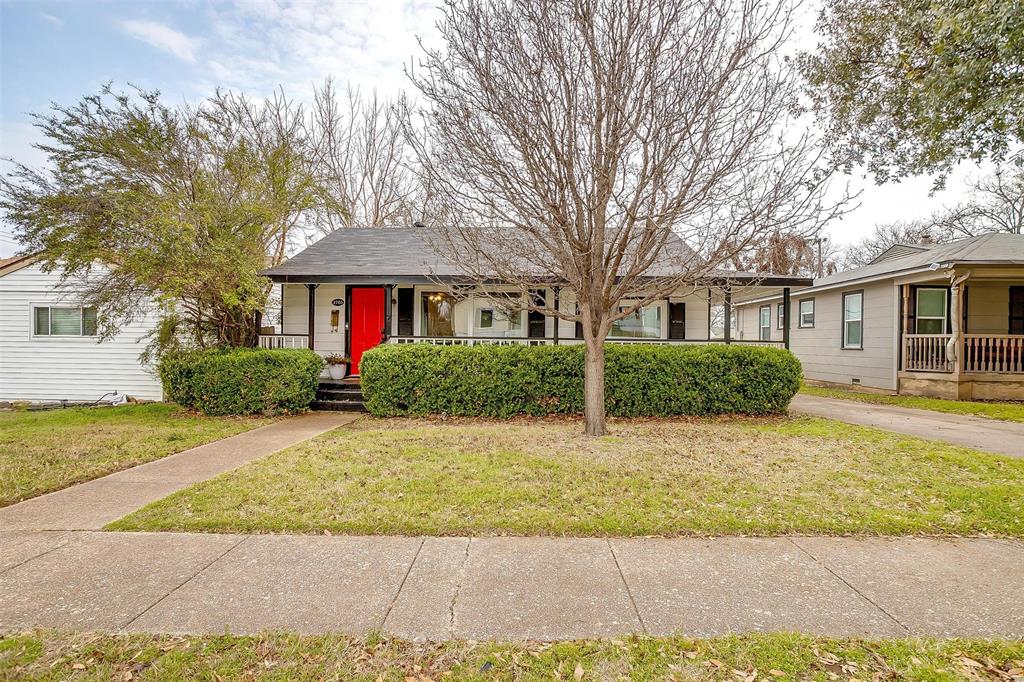
Fort Worth
3705 Collinwood Avenue
3 Beds
2 Baths
1,140 Sq.Ft.
$399,000
MLS#: 21203474

Fort Worth
15956 STABLEFORD Road
4 Beds
2 Baths
2,099 Sq.Ft.
$418,335
MLS#: 21184736

Fort Worth
409 Falling Star Drive
4 Beds
2 Baths
1,959 Sq.Ft.
$405,000
MLS#: 21274092

Fort Worth
336 Youngblood Lane
4 Beds
2 Baths
1,588 Sq.Ft.
$329,000
MLS#: 21276448
