


Property
Beds
3
Full Baths
2
1/2 Baths
None
Year Built
2013
Sq.Footage
2,403
Welcome to 3504 Ashley Gardens, a beautifully maintained one-and-a-half-story home located on an interior lot in The Tribute, one of Lake Lewisville’s premier lakeside communities. Offering nearly 2,400 square feet, this thoughtfully designed home features three bedrooms and two bathrooms, with all bedrooms conveniently located on the main floor. Inside, soaring ceilings and abundant natural light create an impressive sense of space. The open-concept living area flows seamlessly into the kitchen and dining spaces, featuring granite countertops, stainless steel appliances, upgraded carpets, a large island, generous cabinetry, rich wood flooring, plantation shutters, and updated lighting. Recent appliance updates include a new dishwasher and hood vent, along with a refrigerator approximately two years old. The private primary suite offers dual vanities, a massive walk-in shower, and an oversized walk-in closet. Upstairs, the spacious bonus room—currently used as an office—can also serve as a game room, media room, or flexible living space. Step outside to a fully fenced backyard with a private in-ground pool, pergola, and fresh landscaping—perfect for relaxing or entertaining. Additional updates include a newer pool pump, roof replaced in 2018, HVAC approximately four years old, and fresh interior and exterior paint completed in 2025. The extended two-car garage provides additional room for a golf cart, motorcycle, or storage. The Tribute offers more than 10 miles of scenic trails, a shoreline nature preserve, community events, renowned golf, and anticipated additions including a marina and Lakeside Park. Zoned to nationally STEM-certified Prestwick Elementary and conveniently located near Grandscape, dining, entertainment, and major highways, this move-in-ready home delivers an exceptional combination of comfort, convenience, and resort-style living.
Features & Amenities
Interior
-
Other Interior Features
Built-in Features, Cathedral Ceiling(s), Chandelier, Double Vanity, Eat-in Kitchen, Granite Counters, Kitchen Island, Natural Woodwork, Open Floorplan, Pantry, Vaulted Ceiling(s), Walk-In Closet(s), High Speed Internet
-
Total Bedrooms
3
-
Bathrooms
2
-
Basement YN
NO
-
Cooling YN
YES
-
Cooling
Ceiling Fan(s), Central Air, Electric
-
Fireplace YN
YES
-
Heating YN
YES
-
Heating
Central, Electric
-
Pet friendly
N/A
Exterior
-
Garage
Yes
-
Garage spaces
2
-
Construction Materials
Brick
-
Other Exterior Features
Rain Gutters, Private Yard
-
Parking
Additional Parking, Covered, Direct Access, Driveway, Garage, Garage Door Opener, Garage Faces Front, Inside Entrance, Kitchen Level, Attached
-
Patio and Porch Features
Covered, Patio
-
Pool
Yes
-
Pool Features
In Ground, Outdoor Pool
-
Waterfront YN
NO
Area & Lot
-
Lot Features
Cleared, Few Trees, Interior Lot, Landscaped, Level
-
Lot Size(acres)
0.115
-
Lot Size(square feet)
5,009
-
Property Type
Residential
-
Property Sub Type
Single Family Residence
-
Architectural Style
Traditional
Price
-
Sales Price
$585,000
-
Tax Amount
$11,287
-
Sq. Footage
2,403
-
Price/SqFt
$243
HOA
-
Association
YES
-
Association Fee
$726
-
Association Fee Frequency
Semi-Annually
-
Association Fee Includes
N/A
School District
-
Elementary School
Prestwick
-
Middle School
Lowell Strike
-
High School
Little Elm
Property Features
-
Foundation Details
Slab
-
Senior Community YN
NO
-
Sewer
Public Sewer
-
Tax Lot
7
-
Water Source
Public
Schedule a Showing
Showing scheduled successfully.
Mortgage calculator
Estimate your monthly mortgage payment, including the principal and interest, property taxes, and HOA. Adjust the values to generate a more accurate rate.
Your payment
Principal and Interest:
$
Property taxes:
$
HOA fees:
$
Total loan payment:
$
Total interest amount:
$
Location
County
Denton
Elementary School
Prestwick
Middle School
Lowell Strike
High School
Little Elm
Listing Courtesy of Blake Edwards , Century 21 Mike Bowman, Inc.
RealHub Information is provided exclusively for consumers' personal, non-commercial use, and it may not be used for any purpose other than to identify prospective properties consumers may be interested in purchasing. All information deemed reliable but not guaranteed and should be independently verified. All properties are subject to prior sale, change or withdrawal. RealHub website owner shall not be responsible for any typographical errors, misinformation, misprints and shall be held totally harmless.

AGENT
Joe Boston
Call Joe today to schedule a private showing.

* Listings on this website come from the FMLS IDX Compilation and may be held by brokerage firms other than the owner of this website. The listing brokerage is identified in any listing details. Information is deemed reliable but is not guaranteed. If you believe any FMLS listing contains material that infringes your copyrighted work please click here to review our DMCA policy and learn how to submit a takedown request.© 2024 FMLS.
Related Properties
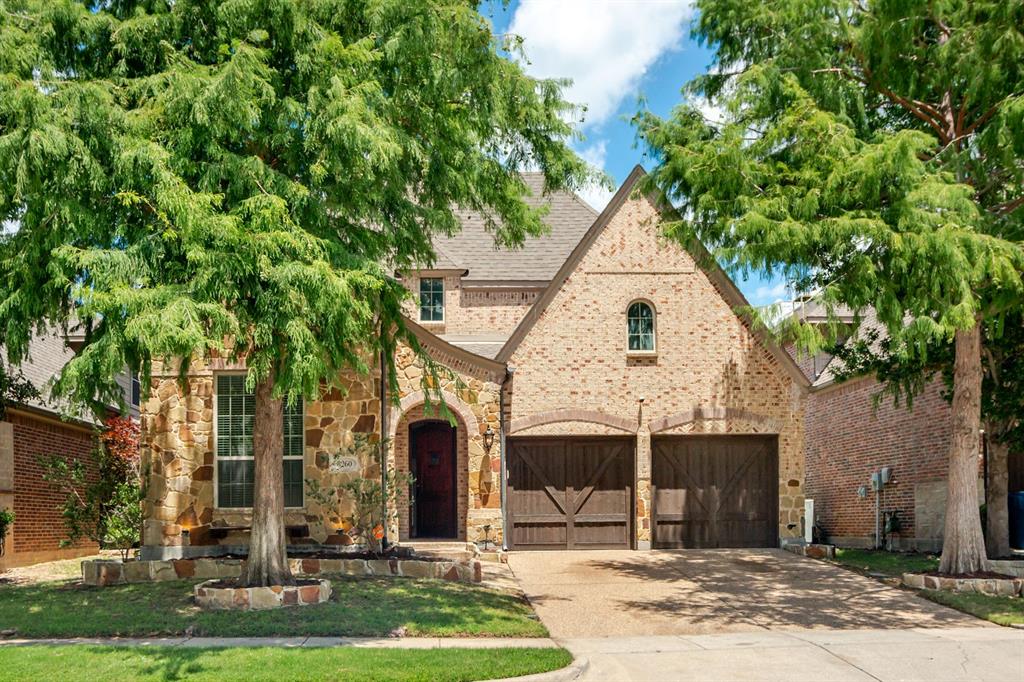
The Colony
8260 Paisley
4 Beds
4 Baths
2,772 Sq.Ft.
$669,999
MLS#: 21294949
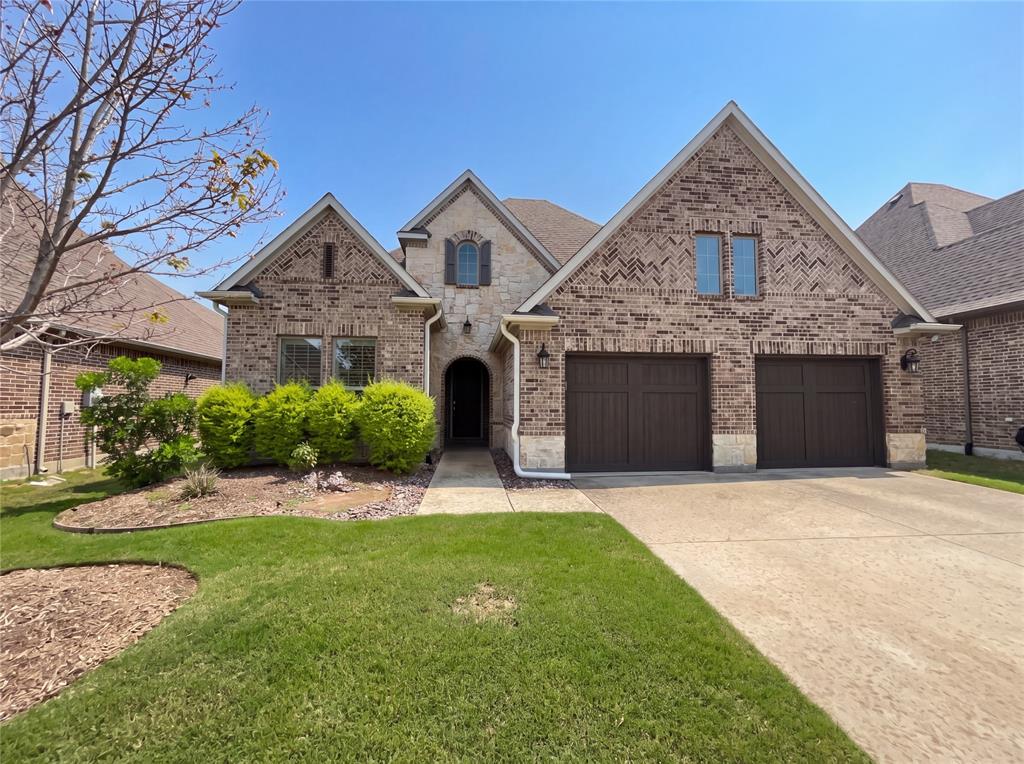
The Colony
2712 Waterford
3 Beds
3 Baths
2,376 Sq.Ft.
$646,000
MLS#: 21252130
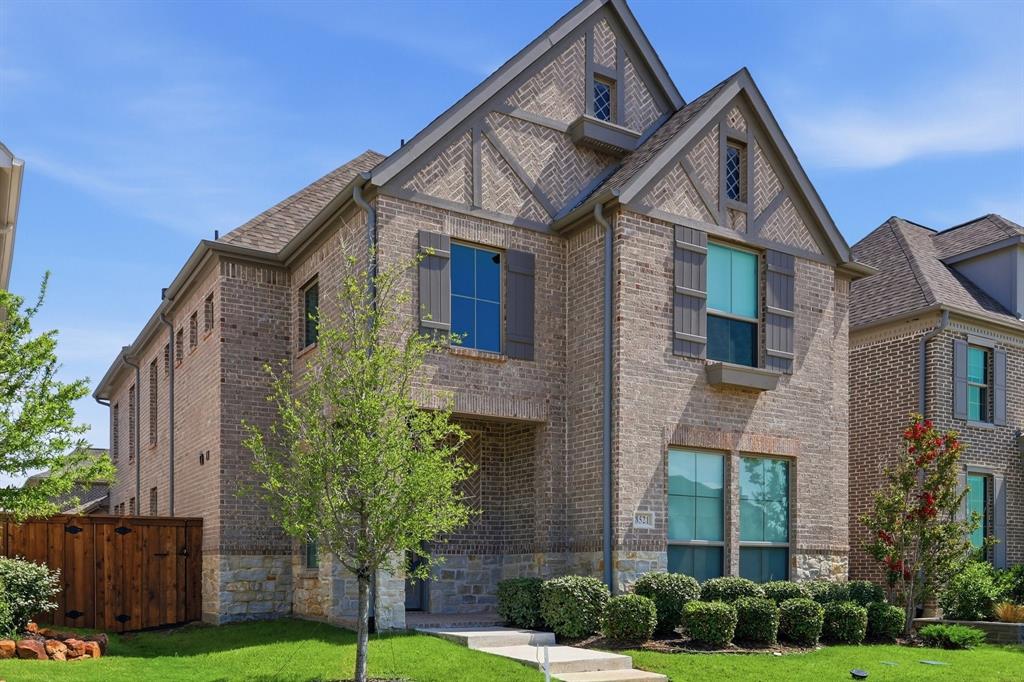
The Colony
8521 Western
4 Beds
3 Baths
2,907 Sq.Ft.
$699,000
MLS#: 21293241
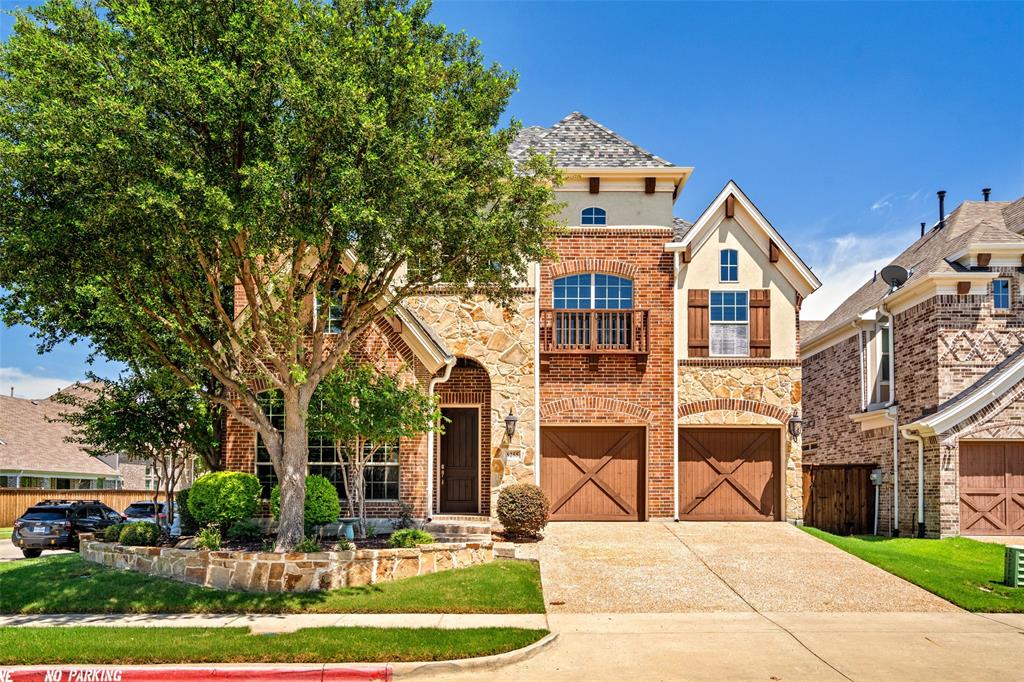
The Colony
8255 Lindsay Gardens
4 Beds
3 Baths
3,341 Sq.Ft.
$624,900
MLS#: 21288427

The Colony
5900 Avocet Way
5 Beds
3 Baths
2,720 Sq.Ft.
$559,900
MLS#: 21316349
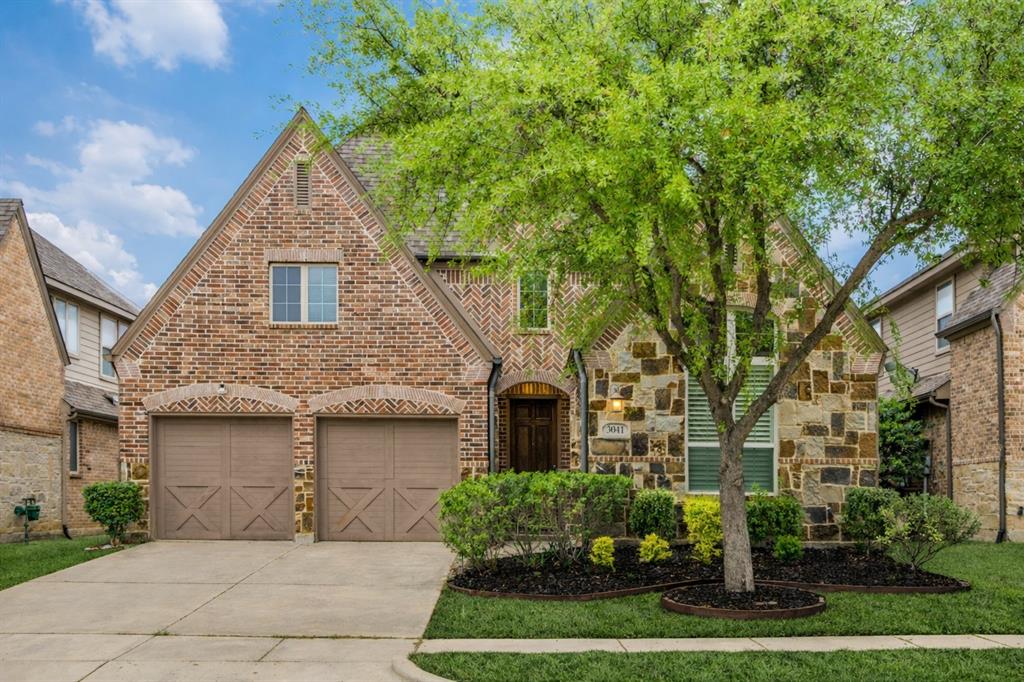
The Colony
3041 Dunverny
4 Beds
3 Baths
2,708 Sq.Ft.
$665,000
MLS#: 21219658

The Colony
7721 Haddington
3 Beds
2 Baths
1,965 Sq.Ft.
$575,000
MLS#: 21300575
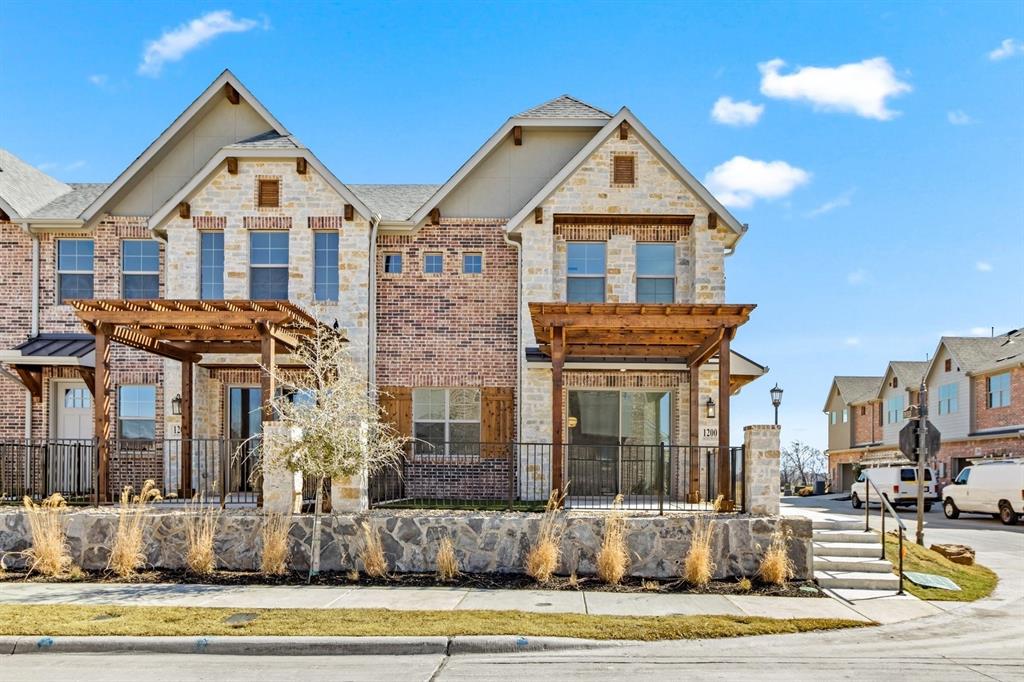
The Colony
1200 Armstrong
3 Beds
2 Baths
1,987 Sq.Ft.
$559,900
MLS#: 21236668

The Colony
4521 Newport Drive
4 Beds
2 Baths
2,831 Sq.Ft.
$519,000
MLS#: 21364790

The Colony
8104 Paisley
3 Beds
3 Baths
2,153 Sq.Ft.
$635,000
MLS#: 21361901
