Features & Amenities

Interior

  • Other Interior Features

    Eat-in Kitchen, Granite Counters, Kitchen Island, Open Floorplan, Pantry, Walk-In Closet(s)

  • Total Bedrooms

    3

  • Bathrooms

    2

  • Basement YN

    NO

  • Cooling YN

    YES

  • Cooling

    Ceiling Fan(s), Central Air, Electric

  • Fireplace YN

    YES

  • Heating YN

    YES

  • Heating

    Central, Electric, Fireplace(s)

  • Pet friendly

    N/A

Exterior

  • Garage

    Yes

  • Garage spaces

    2

  • Construction Materials

    Brick

  • Other Exterior Features

    Rain Gutters, Lighting, Storage

  • Parking

    Concrete, Driveway, Garage Door Opener, Garage Faces Front, Attached

  • Patio and Porch Features

    Covered

  • Pool

    No

Area & Lot

  • Lot Features

    Few Trees, Interior Lot, Landscaped

  • Lot Size(acres)

    0.168

  • Lot Size(square feet)

    7,318

  • Property Type

    Residential

  • Property Sub Type

    Single Family Residence

  • Architectural Style

    Traditional

Price

  • Sales Price

    $360,000

  • Tax Amount

    $7,348

  • Sq. Footage

    1,943

  • Price/SqFt

    $185

HOA

  • Association

    No

School District

  • Elementary School

    Willow Creek

  • Middle School

    Creekview

  • High School

    Boswell

Property Features

  • Foundation Details

    Slab

  • Sewer

    Public Sewer

Schedule a Showing

Showing scheduled successfully.

<
>
IN PERSON
VIA CHAT

What is 3 + 4 ?


Change time

Mortgage calculator

Estimate your monthly mortgage payment, including the principal and interest, property taxes, and HOA. Adjust the values to generate a more accurate rate.

Your payment

Principal and Interest:

$

Property taxes:

$

HOA fees:

$

Total loan payment:

$

Total interest amount:

$

Location

County

Tarrant

Elementary School

Willow Creek

Middle School

Creekview

High School

Boswell

Listing Courtesy of Tyna Haygood, Fathom Realty LLC

RealHub Information is provided exclusively for consumers' personal, non-commercial use, and it may not be used for any purpose other than to identify prospective properties consumers may be interested in purchasing. All information deemed reliable but not guaranteed and should be independently verified. All properties are subject to prior sale, change or withdrawal. RealHub website owner shall not be responsible for any typographical errors, misinformation, misprints and shall be held totally harmless.

Agent Joe Boston

AGENT

Joe Boston

Call Joe today to schedule a private showing.


* Listings on this website come from the FMLS IDX Compilation and may be held by brokerage firms other than the owner of this website. The listing brokerage is identified in any listing details. Information is deemed reliable but is not guaranteed. If you believe any FMLS listing contains material that infringes your copyrighted work please click here to review our DMCA policy and learn how to submit a takedown request.© 2024 FMLS.
Stunning home located in the Dominion with NO HOA! Inside you will find 3 bedrooms, 2 full baths, breakfast area, study with French doors perfect for home office or play room, and 2-car garage. Gourmet kitchen boasts an abundance of knotty alder cabinetry, SS appliances including a double oven and large island perfect for entertaining. Upgrades include rich hardwood floors, neutral paint tones, decorative lighting, stone to ceiling wood burning fireplace, holiday lighting package and MORE! Primary suite features ensuite bath with garden tub, separate shower, dual sinks and private toilet. Large backyard with expansive patio area and 6 x 8 storage building. Just a short walk from Willow Creek Elementary and Willow Creek Park which contains basketball courts, tennis courts, playgrounds, dog park, disc golf and food trucks!

349 Prince John Drive

Message successfully sent.

What would you like to know?

What is 3 + 4 ?

I agree to receive email communication and understand I can unsubscribe at any time.

I agree to be contacted by Next Level Realty Group via call, email, and text for real estate services. To opt out, you can reply 'stop' at any time or reply 'help' for assistance. You can also click the unsubscribe link in the emails. Message and data rates may apply. Message frequency may vary. Privacy Policy

Related Properties

Price reduced
Move in ready and made for easy living this beautifully maintained single story home offers a bright open floor plan with plenty of natural light. The spacious family room features a tray ceiling and cozy stone fireplace and flows easily into the dining area and kitchen. The kitchen is sure to impress with gorgeous leathered quartz countertops a large center island rich wood cabinetry stainless steel appliances and plenty of workspace and storage. A generous walk in closet with built in shelving provides even more room to stay organized. The three car tandem garage offers the extra depth you have been looking for and should comfortably accommodate your truck while still leaving space for storage tools or weekend projects. Step outside to enjoy the covered patio and spacious fenced backyard with plenty of room for relaxing entertaining pets or play. Conveniently located near shopping restaurants walking trails and neighborhood parks this home offers comfort space and a location that makes everyday life a little easier. Clean inviting and ready for its next owner all you need to do is move in and make it your own.
#21366375

Saginaw

637 Piper Drive

4 Beds

2 Baths

2,213 Sq.Ft.

$390,000

MLS#: 21366375

Welcome to Courts of Willow Creek! Nestled in a highly desirable neighborhood, this beautifully maintained 4-bedroom, 2-bath home radiates pride of ownership and is brimming with updates. Situated on a quiet cul-de-sac and just a short stroll to the community pool—perfect for beating the Texas heat—this home offers both comfort and convenience. Inside, you’ll find fresh interior paint, brand-new carpet in all bedrooms, and soaring 10-foot ceilings that create an open, airy feel. Major updates include a new roof and gutters (2019), HVAC system (2022), and water heater (2022). The split-bedroom layout ensures privacy, while the versatile fourth bedroom can easily serve as a home office, media room, or guest space.
Step outside to a back patio plumbed for a gas grill, ideal for weekend barbecues and entertaining. The community offers a pool and picnic area, and you’re just a short walk to Willow Creek Park, featuring playgrounds, sports fields, tennis and basketball courts, and a scenic walking path. Enjoy local events at the nearby Saginaw Switchyard, with seasonal food trucks, vendor markets, and live concerts. Plus, you’re minutes from shopping, dining, and entertainment. This home is move-in ready and waiting for you—don’t miss it!
#21343052

Saginaw

521 Acorn Court

4 Beds

2 Baths

1,972 Sq.Ft.

$345,000

MLS#: 21343052
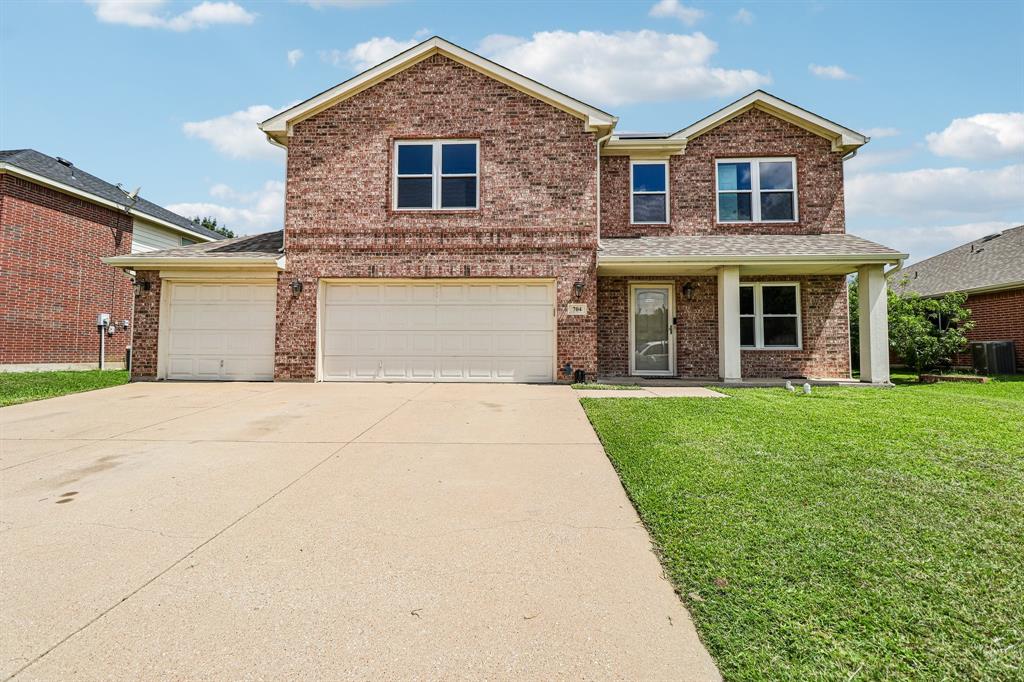
Welcome to 704 Partridge Drive in the heart of Saginaw—an extensively updated, meticulously maintained one-owner home offering a rare blend of space, flexibility, and modern upgrades. With 5 bedrooms, 3.5 bathrooms, a 3-car garage, and a spacious open-concept layout, this move-in ready home is designed for comfortable everyday living and effortless entertaining.
A standout feature of this home is the rare second primary suite, creating exceptional flexibility for multi-generational living, extended guests, or added privacy. Even daily routines are elevated with two separate laundry facilities for convenience and functionality.
The fully remodeled kitchen serves as the centerpiece of the home and showcases custom cabinetry, stainless steel appliances, abundant storage, and thoughtful design. New flooring throughout the home and fresh interior paint create updated feel from room to room.
The oversized main primary suite offers a true retreat and features a beautifully remodeled spa-inspired bathroom with updated finishes, dual vanities, and a separate walk-in shower. Every bathroom in the home has been remodeled, bringing a modern, move-in ready experience throughout.
Step outside and enjoy the impressive 18' x 25' patio—perfect for entertaining, weekend BBQs, morning coffee, or relaxing evenings outdoors. The spacious backyard leaves plenty of room for future additions including a pool, play space, or garden.
Major system updates provide outstanding peace of mind:
• New water heater (2020)
• New roof (2021)
• New irrigation system (2022)
• Downstairs windows, screens, sliding glass door, and gutters replaced (2022)
• Upstairs windows replaced (2023)
• Two new heat pumps installed (2025)
Located in an established community with neighborhood amenities including a pool, playground, and walking trails, this exceptional home combines quiet neighborhood living with convenient access to shopping, dining, and major highways.
#21299497

Saginaw

704 Partridge Drive

5 Beds

3 Baths

2,766 Sq.Ft.

$385,000

MLS#: 21299497
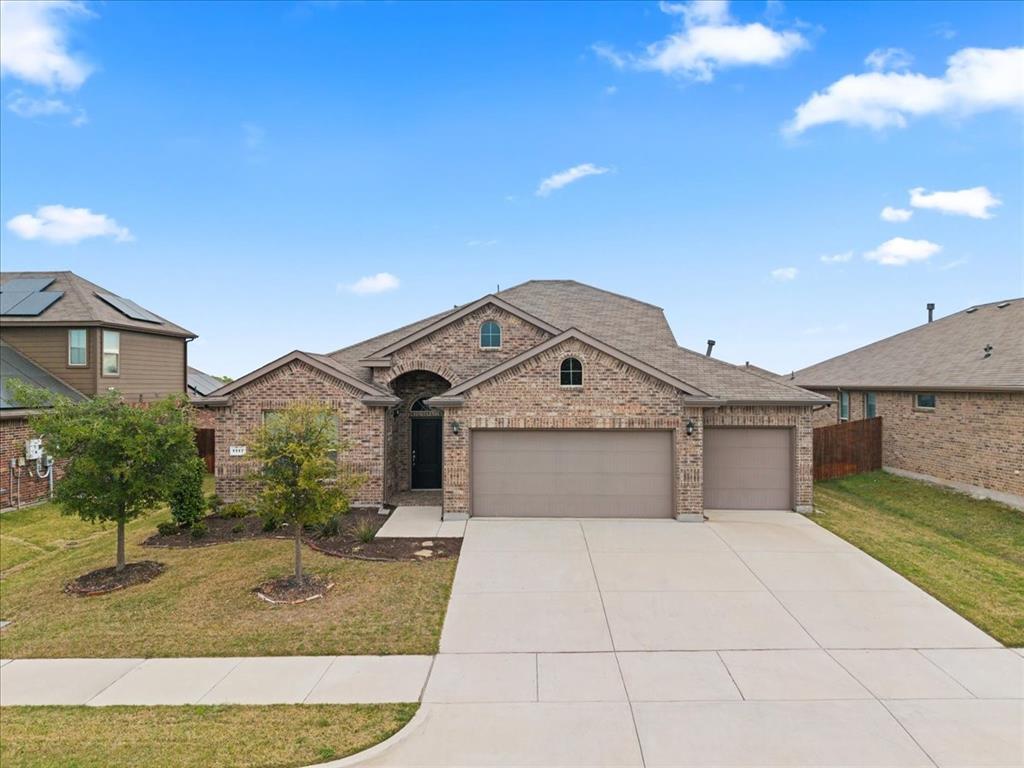
BACK ON THE MARKET NO FAULT OF SELLER, BUYER GOT COLD FEET. Welcome to the highly sought-after Basswood Crossing neighborhood! This beautifully designed HOME offers an open-concept floor plan perfect for both everyday living and entertaining. The spacious kitchen is a chef’s delight, featuring granite countertops, gas range, a large center island, stainless steel appliances, a walk-in pantry, abundant cabinetry, and generous workspace. The inviting family room centers around a stunning cast-stone fireplace with gas logs and an electric starter, creating a warm and welcoming atmosphere. The private primary suite is conveniently located on the main level and includes an en suite bath and an oversized walk-in closet. Three additional bedrooms, a full bath, mudroom, utility room, and under-stair storage complete the first floor. Upstairs, you'll find a spacious game room, fifth bedroom, and a full bath—ideal for guests, a home office, media room, or multigenerational living. Step outside to enjoy the covered back patio overlooking a large, fully fenced backyard with a 6-foot privacy fence, offering plenty of room for outdoor entertaining, play, or relaxation. The spacious three-car tandem garage offers room for multiple vehicles while providing valuable extra space for a workshop, fitness area. This exceptional home combines space, functionality, and modern convenience in one of the area's most desirable communities.
#21296421

Saginaw

1117 Scotney Lane

4 Beds

3 Baths

2,283 Sq.Ft.

$410,000

MLS#: 21296421
Price reduced
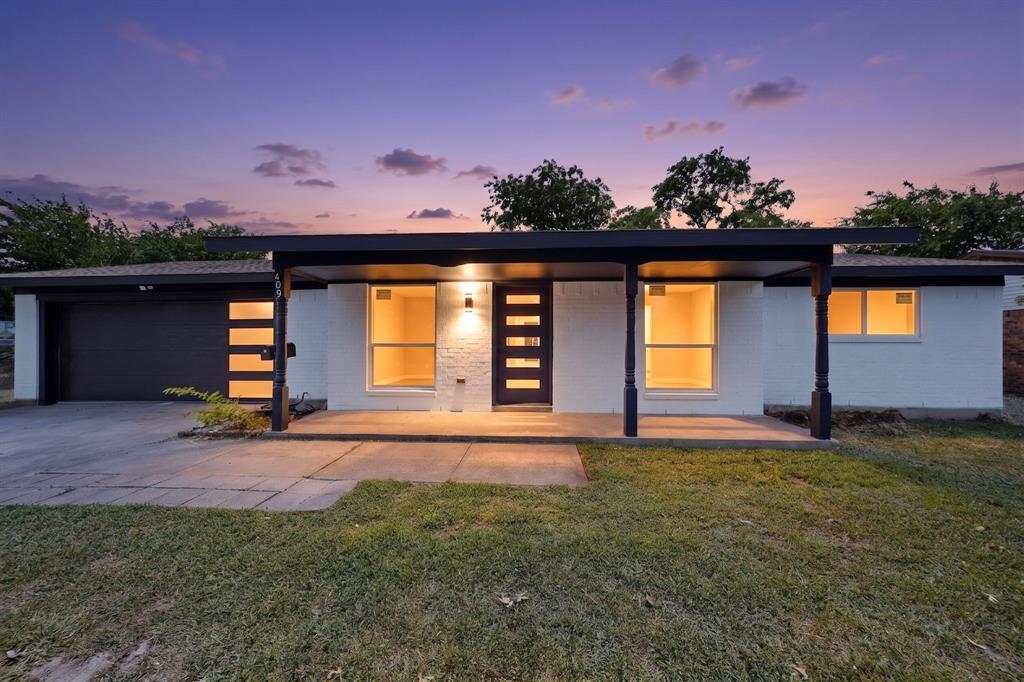
WOW, A COMPLETE AND TOTAL REMODEL!!! EVERY THING IS BRAND NEW WITH THIS HOUSE!!! 3 BEDROOM 2 BATH LOCATED IN THE GREAT TOWN OF SAGINAW. COME SEE THIS PROPERTY BEFORE IT'S GONE!!!
#21314817

Saginaw

409 Opal Street

3 Beds

2 Baths

1,140 Sq.Ft.

$297,990

MLS#: 21314817

MOVE-IN READY! 8,000 SELLERS CONCESSIONS!
Charming Saginaw home featuring 4 bedrooms or a dedicated study option. Spacious kitchen offers a breakfast bar, abundant cabinetry, and built-in computer nook. The hallway also features built-in office-workspace, perfect for working or studying from home. Primary suite includes dual walk-in closets, garden tub, and separate shower. Interior highlights include crown molding, tile flooring, cozy fireplace and built in desk-office. Recent updates include newer roof, newer dishwasher, and professional cleaning. 2-car garage with built-in workshop and fully decked attic provide excellent storage. Enjoy covered front and back porches, wood privacy fence, and sprinkler system. Community amenities include pool, cabana, and picnic area. Schedule your home tour today. 

All information deemed reliable but not guaranteed and should be verified by buyer and buyer's agent.
#21354829

Saginaw

565 Griffith Drive

4 Beds

2 Baths

2,050 Sq.Ft.

$314,000

MLS#: 21354829

This well-cared-for home offers a truly move-in-ready feel with thoughtful updates throughout. Inside, you’ll find fresh cosmetic improvements, updated fixtures, and well-maintained major systems that give the home a clean, comfortable, and modern touch. The layout is bright and functional, with inviting living spaces, a practical kitchen, and bedrooms that offer great storage and natural light.
The neighborhood is designed for easy everyday living, with sidewalks throughout and quick access to local amenities. The home is less than half a mile from the Saginaw Recreation Center, Aquatics Center, Library and new Senior Citizens Center and under a mile from Willow Creek Park, making it simple to enjoy fitness, swimming, playgrounds, and green space close to home.
With its cared-for condition, meaningful updates, and a location that keeps daily life convenient, this home offers the comfort and ease that make moving in feel simple from day one.
#21332854

Saginaw

149 Roberts Drive

4 Beds

2 Baths

1,906 Sq.Ft.

$335,000

MLS#: 21332854

Price reduced
We got the house for the family get togethers!! Saturday mornings are all about the family comin through and posting up with a plate to catch up after a full week of hard work. Saginaw is known for people that keep things going. Grit, gatherings, and great times! The aquatics center is just down the street less than one mile where you can send the kids to swim for the day and wear them out so they aren't asking for more toys. Willow Creek Park is also less than one mile to go for the softball games, shootin hoops, runnin the dogs or just people watchin on the weekends. The house is fully setup for entertainment! The garage has been masterfully converted to a large living room with AC and heat. Modern updates and finishes to make it not only more comfortable but also to look very appealing and impress! The bedrooms are ample size all with their own closets plus the master bedroom has its own bathroom. Electric stove in the kitchen with a large dining room for 2 out of 3 gathering spots. The backyard, now THIS IS IT! Complete with yard space, a built in swimming pool that was recently refreshed, a full-length covered patio with room for chairs and tables, and you have an 8x10 shed for storage! There’s nothing missin here except YOU! Come buy it today before someone else does. We also have first-time buyer programs and downpayment programs up to $15,000 credit to help get qualified.
#21315253

Saginaw

520 Thompson Drive

4 Beds

2 Baths

1,732 Sq.Ft.

$295,000

MLS#: 21315253

Searching for a pool? Look no further! With 4 large bedrooms, 2.5 bathrooms, wood floors downstairs, game room and a great pool--this home is move-in ready! Very well maintained, quiet neighborhood, close to Saginaw HS, Alliance Town Center (10 Min) & just 15 minutes to Downtown Fort Worth! Stainless Steel appliances, vaulted ceilings, open concept, stone fireplace, garden tub in master bath, covered back patio & attached spa!!

Take out the worry of large $$$ issues with:
Brand NEW HVAC inside and outside unit installed May 2026
Brand NEW Roof Gutters are being installed September 2026
No HOA
#21374725

Saginaw

1149 Highland Station Drive

4 Beds

2 Baths

2,249 Sq.Ft.

$359,900

MLS#: 21374725

Welcome to this beautifully maintained single-story home in Willow Vista Estates, offering a spacious open-concept floor plan designed for comfortable everyday living and entertaining. This versatile home features 4 bedrooms with 2.5 bathrooms and a 2-car garage.

The thoughtfully designed split-bedroom layout provides added privacy, while all bedrooms are generously sized and include walk-in closets. Enjoy a bright and inviting living area with a gas fireplace, a formal dining room, and an open kitchen featuring granite countertops, stainless steel appliances, abundant cabinetry, a walk-in pantry, and a five-burner gas range. The home's gas heating system adds to its efficiency and comfort.

This SMART home includes solar panels with Tesla charging batteries that will transfer to the new owner. The solar agreement also includes two security cameras, a Ring doorbell, and a smart thermostat, providing energy efficiency and modern convenience.

Step outside to a fenced backyard with a 6-foot wood privacy fence and a covered patio, ideal for relaxing or entertaining outdoors.

Residents of Willow Vista Estates enjoy access to community amenities including a swimming pool, park, and walking trails. Conveniently located with easy access to downtown Fort Worth, the Alliance area, shopping, dining, and everyday conveniences, this home offers an excellent combination of space, functionality, and modern features.
#21350558

Saginaw

632 Steerman Court

4 Beds

2 Baths

2,151 Sq.Ft.

$410,000

MLS#: 21350558

 - property

Send a message

Message successfully sent.

Your message

What is 3 + 4 ?

Reason for contacting?

I agree to receive email communication and understand I can unsubscribe at any time.

I agree to be contacted by Next Level Realty Group via call, email, and text for real estate services. To opt out, you can reply 'stop' at any time or reply 'help' for assistance. You can also click the unsubscribe link in the emails. Message and data rates may apply. Message frequency may vary. Privacy Policy

Sign Out

Virtual Assistant

Would you like to take the next step with this property? We can help you schedule a showing or virtual tour, or send you more details.

Yes, I would like more information.

Thank You for Your Reply, One of Our Agents will contact you as soon as possible

No, maybe later.

Thank you, you can always contact me via email, phone number or through the contact form.

Realhub AI

Lucy - Your AI-Powered Realtor

Update Your Temporary Password

Personalize your search

Enter your email and we'll notify you immediately when new listings match what you're looking for.

or enter email address

Already have an account ? Login here

Continue your home search

I agree to receive communications and understand I can unsubscribe at any time.

I agree to be contacted by Next Level Realty Group via call, email, and text for real estate services. To opt out, you can reply 'stop' at any time or reply 'help' for assistance. You can also click the unsubscribe link in the emails. Message and data rates may apply. Message frequency may vary. Privacy Policy

Already have an account ? Login here

We use cookies

We use cookies primarily for analytics to enhance your experience. By accepting, you agree to our use of these cookies. You can manage your preferences or learn more about our cookies policy.