Features & Amenities

Interior

  • Other Interior Features

    Built-in Features, Eat-in Kitchen, Granite Counters, Open Floorplan, Pantry, Walk-In Closet(s), High Speed Internet

  • Total Bedrooms

    3

  • Bathrooms

    2

  • Basement YN

    NO

  • Cooling YN

    YES

  • Cooling

    Central Air, Electric

  • Fireplace YN

    YES

  • Heating YN

    YES

  • Heating

    Central, Natural Gas

  • Pet friendly

    N/A

Exterior

  • Garage

    Yes

  • Garage spaces

    2

  • Construction Materials

    Stone, Brick, Stone Veneer

  • Parking

    Garage, Attached

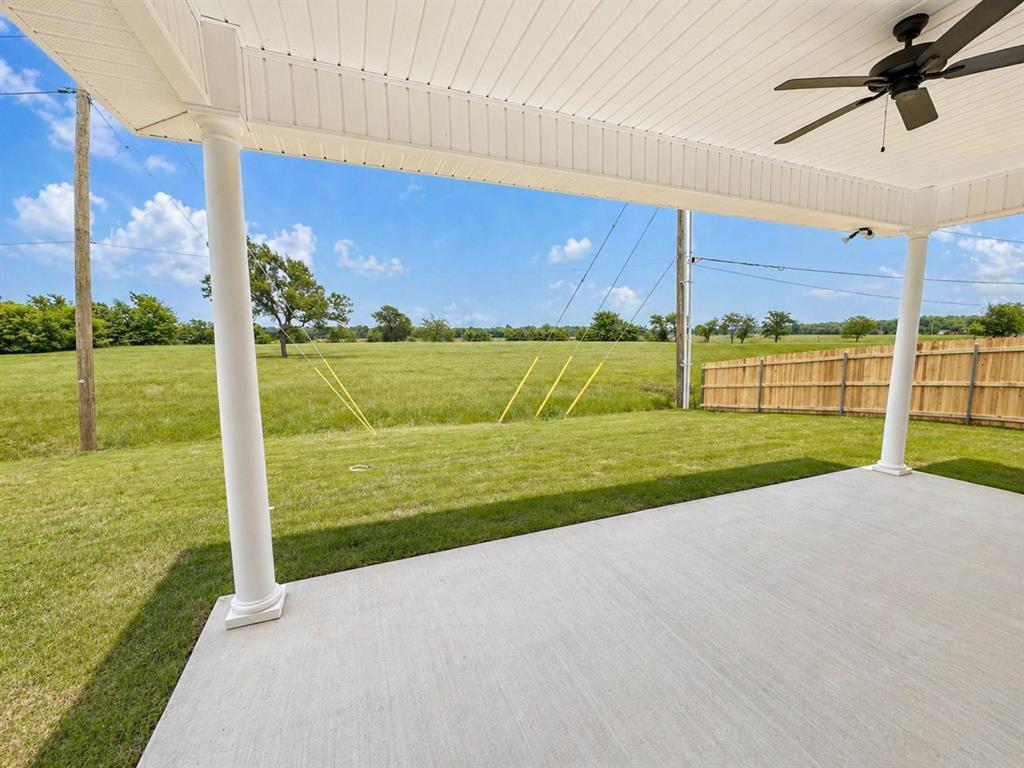
  • Patio and Porch Features

    Covered

  • Pool

    No

  • Waterfront YN

    NO

Area & Lot

  • Lot Size(acres)

    0.165

  • Lot Size(square feet)

    7,187

  • Property Type

    Residential

  • Property Sub Type

    Single Family Residence

Price

  • Sales Price

    $355,350

  • Sq. Footage

    1,984

  • Price/SqFt

    $179

HOA

  • Association

    YES

  • Association Fee

    $573

  • Association Fee Frequency

    Annually

  • Association Fee Includes

    N/A

School District

  • Elementary School

    Bossier ISD schools

  • Middle School

    Bossier ISD schools

  • High School

    Bossier ISD schools

Property Features

  • New Construction

    YES

  • Foundation Details

    Slab

  • Sewer

    Public Sewer

  • Water Source

    Public

Schedule a Showing

Showing scheduled successfully.

<
>
IN PERSON
VIA CHAT

What is 3 + 4 ?


Change time

Mortgage calculator

Estimate your monthly mortgage payment, including the principal and interest, property taxes, and HOA. Adjust the values to generate a more accurate rate.

Your payment

Principal and Interest:

$

Property taxes:

$

HOA fees:

$

Total loan payment:

$

Total interest amount:

$

Location

County

Bossier

Elementary School

Bossier ISD schools

Middle School

Bossier ISD schools

High School

Bossier ISD schools

Listing Courtesy of Jonathan Fayard , Pinnacle Realty Advisors

RealHub Information is provided exclusively for consumers' personal, non-commercial use, and it may not be used for any purpose other than to identify prospective properties consumers may be interested in purchasing. All information deemed reliable but not guaranteed and should be independently verified. All properties are subject to prior sale, change or withdrawal. RealHub website owner shall not be responsible for any typographical errors, misinformation, misprints and shall be held totally harmless.

Agent Joe Boston

AGENT

Joe Boston

Call Joe today to schedule a private showing.


* Listings on this website come from the FMLS IDX Compilation and may be held by brokerage firms other than the owner of this website. The listing brokerage is identified in any listing details. Information is deemed reliable but is not guaranteed. If you believe any FMLS listing contains material that infringes your copyrighted work please click here to review our DMCA policy and learn how to submit a takedown request.© 2024 FMLS.
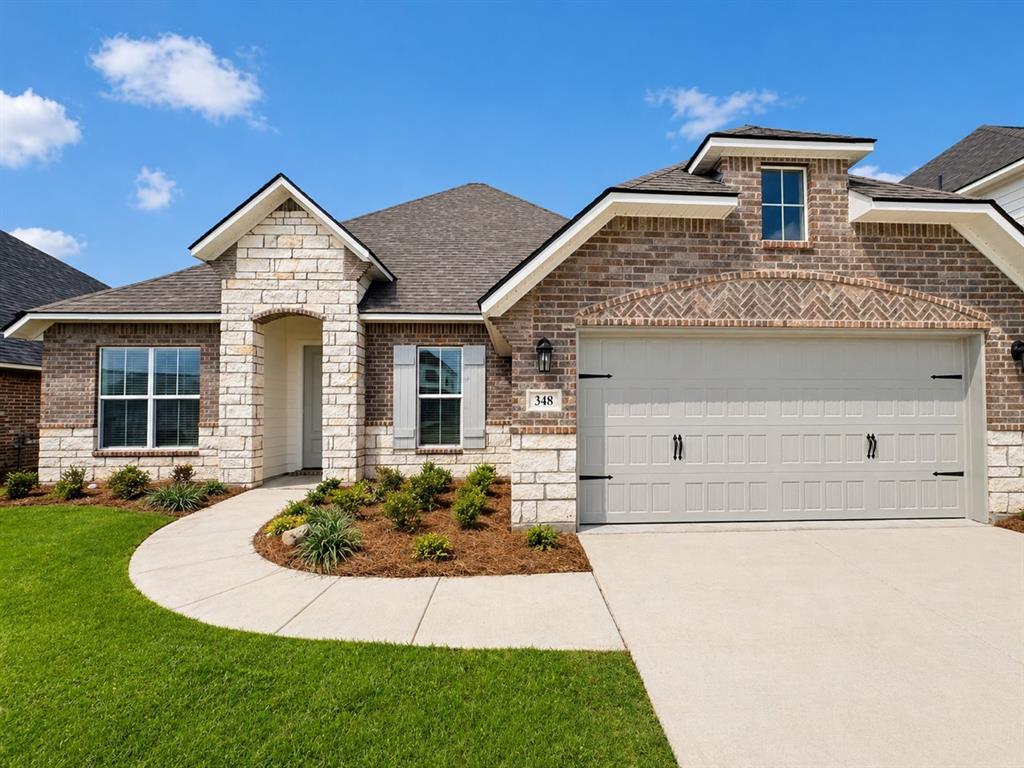
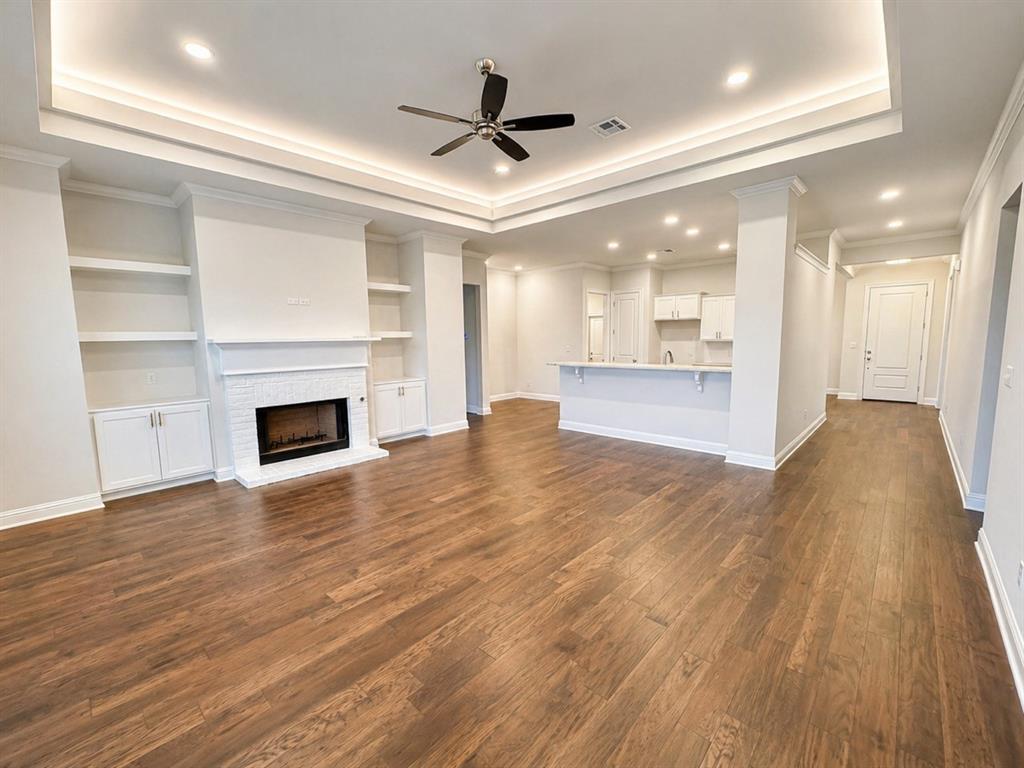
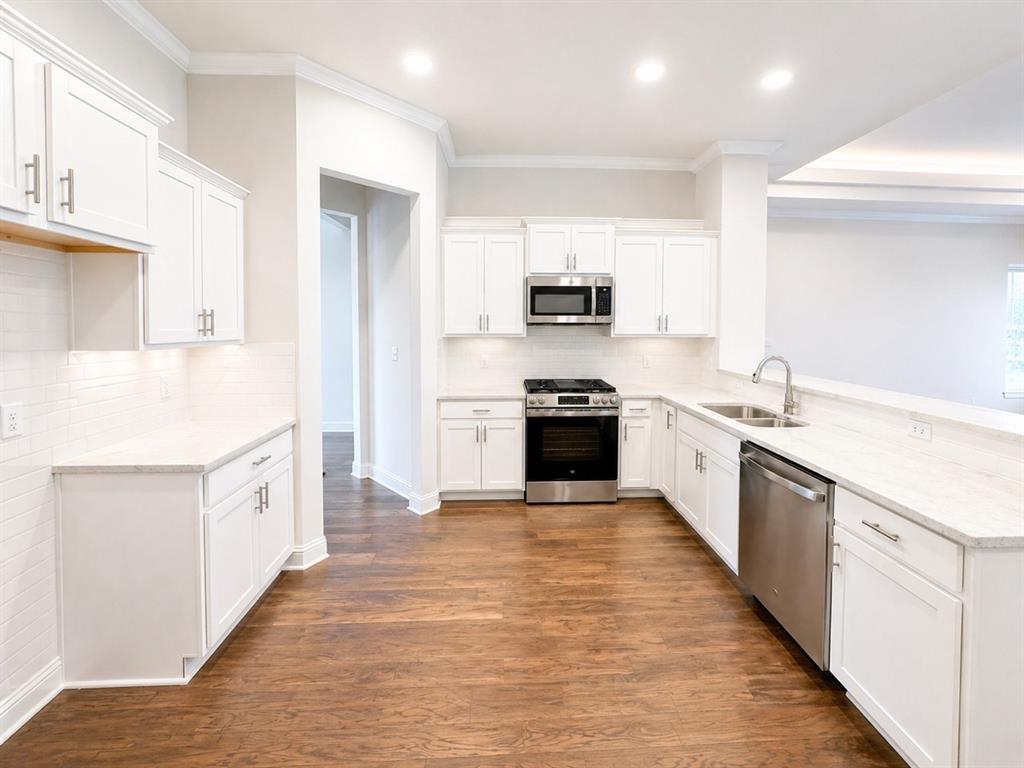
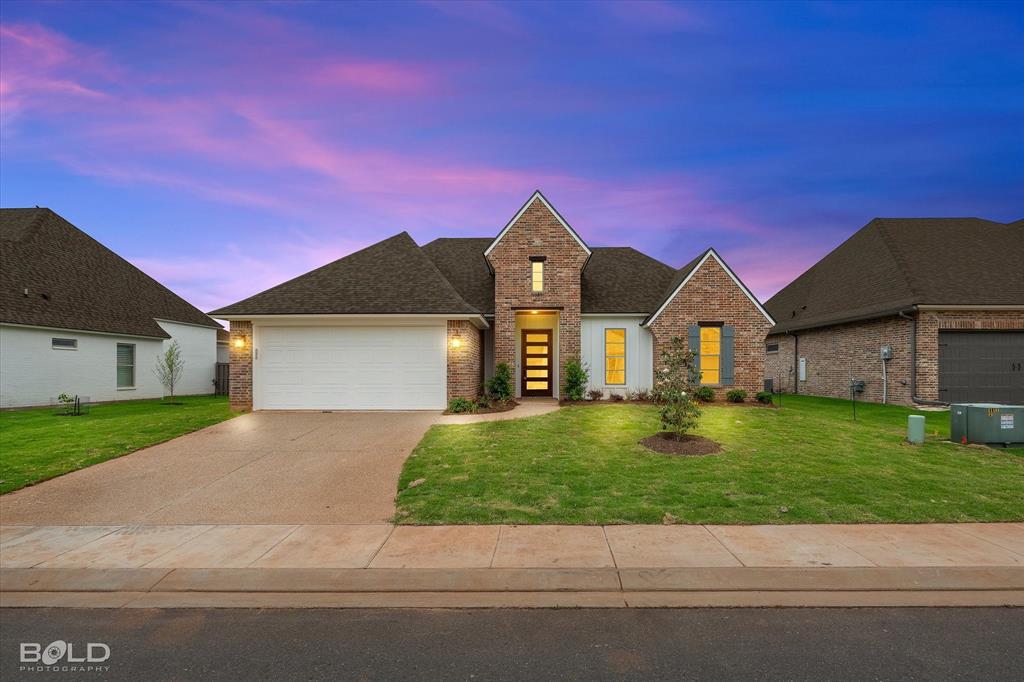
BEAUTIFUL NEW CONSTRUCTION WITH NO BACKYARD NEIGHBORS! *Builder offering $10,000 in concessions!* More photos coming soon! Welcome to our popular Tiara floorplan by Southern Home Builders with an eye-catching intricate stone and brick front fascade! 348 Prien Lake Loop is located in Edgewater Pass, our newest section of the Legacy development in North Bossier known for its convenient location, excellent public schools, and beautiful grounds with sidewalks, a community pool, fishing ponds, and more! This floor plan offers 1984 square feet of well utilized footage all on one floor with 3 bedrooms, 2 bathrooms, a formal dining room, an office with gorgeous glass French doors, a 2-car garage, and a grand open kitchen and living space! This is not your average spec home with upgrades inside and out including popular leathered feel granite countertops in kitchen and baths, crisp white cabinets, neutral and warm trendy wall color, lovely darker engineered wood floors, gas start wood burning fireplace, built in cabinets and floating shelves on each side of the fireplace, tray ceilings with LED lighting, crown molding, cased windows, can lighting, and window blinds already installed (a $1500 value)! Additionally in the kitchen you'll find white cabinets with nickel hardware, a white subway tile backsplash, stainless-steel GE appliances with a flat gas range, and a breakfast bar. The primary suite is spacious with plenty of room for all of your furniture, a generous closet, lovely freestanding bathtub, dual sinks, and a fully tiled shower with a bench and frameless glass! Rest easy knowing all systems are brand new and this home comes complete with New Home Warranties, less maintenance and fewer weekend projects! Easy commute down Swan Lake Rd, close to Legacy Elementary, and easy access to all things North Bossier, Barksdale Air Force Base, and I-220! Be sure to take advantage of these $10,000 builder incentives to be used as you please - closing costs, buy down, or fencing!

348 Prien Lake Loop

Message successfully sent.

What would you like to know?

What is 3 + 4 ?

I agree to receive email communication and understand I can unsubscribe at any time.

I agree to be contacted by Next Level Realty Group via call, email, and text for real estate services. To opt out, you can reply 'stop' at any time or reply 'help' for assistance. You can also click the unsubscribe link in the emails. Message and data rates may apply. Message frequency may vary. Privacy Policy

Related Properties

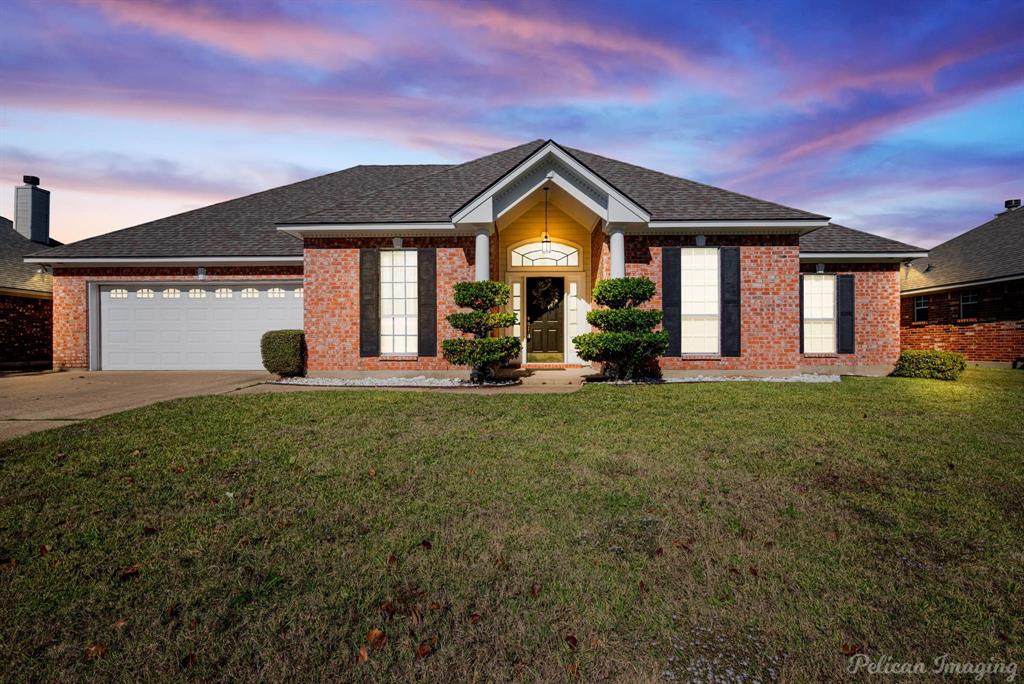
Welcome home to this charming 3 bedroom, 2 bath brick beauty located in the desirable Tiburon subdivision! Offering 1,842 heated sqft, this home blends comfort, style, and functionality. Step inside to a spacious living room anchored by a brick gas-starter, wood-burning fireplace, perfect for cozy evenings. The kitchen is a dream with granite countertops, gas cooking, and stainless steel appliances, making it ideal for both everyday living and entertaining. Enjoy the convenience of a 2-car garage with side entry and plenty of curb appeal. Out back, you’ll find a fully fenced backyard with a covered patio, perfect for relaxing or hosting gatherings as spring and summer quickly approach. This well-maintained home offers the space and features you’ve been looking for—don’t miss your chance to make it yours!
#21174106

Bossier City

234 Arrowhead Drive

3 Beds

2 Baths

1,842 Sq.Ft.

$339,999

MLS#: 21174106
Welcome Home to Plantation Trace!
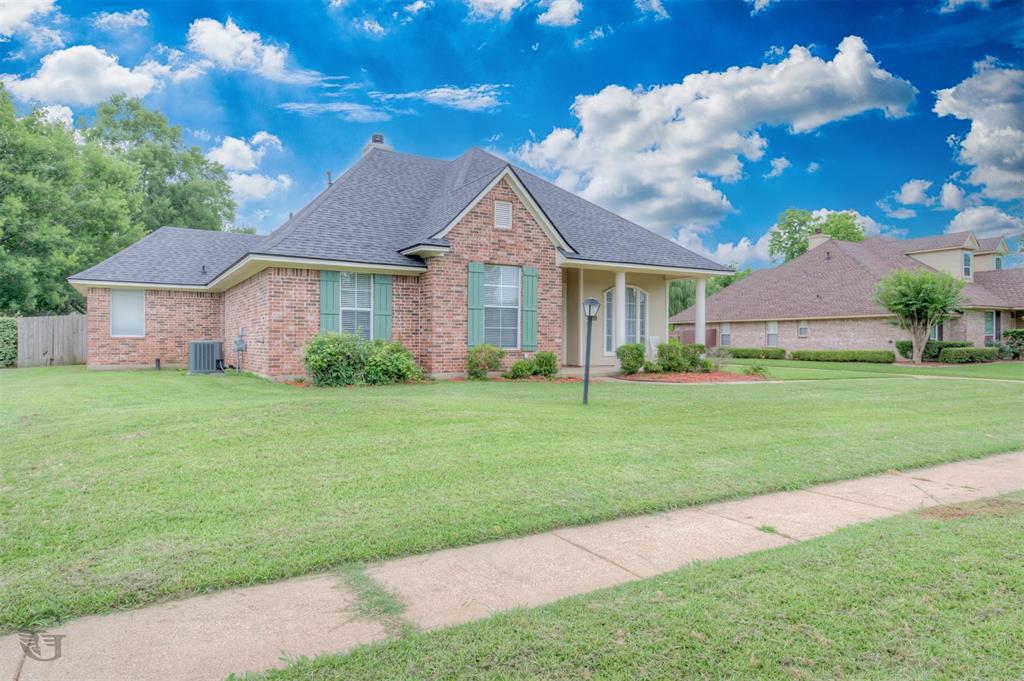
This beautiful 4-bedroom, 2-bath home offers over 2,000 square feet of comfortable living in one of Bossier’s most desirable neighborhoods. Step inside to an open floor plan designed for connection—perfect for family gatherings or entertaining friends.

Outside, you’ll love the private backyard oasis complete with pomegranate and pear trees, adding a touch of Southern charm and natural beauty. Located in a coveted school district and just minutes from Barksdale Air Force Base, this home offers the perfect blend of convenience and community.

Whether you’re looking for your next family home or a peaceful retreat close to everything, 1413 Magnolia Ridge invites you to settle in and make it your own.
#21111304

Bossier City

1413 Magnolia Ridge

4 Beds

2 Baths

2,150 Sq.Ft.

$299,700

MLS#: 21111304
WILLING TO GIVE $15,000 TOWARDS REPAIRS OR REMODEL WITH A FULL PRICE OFFER!!!

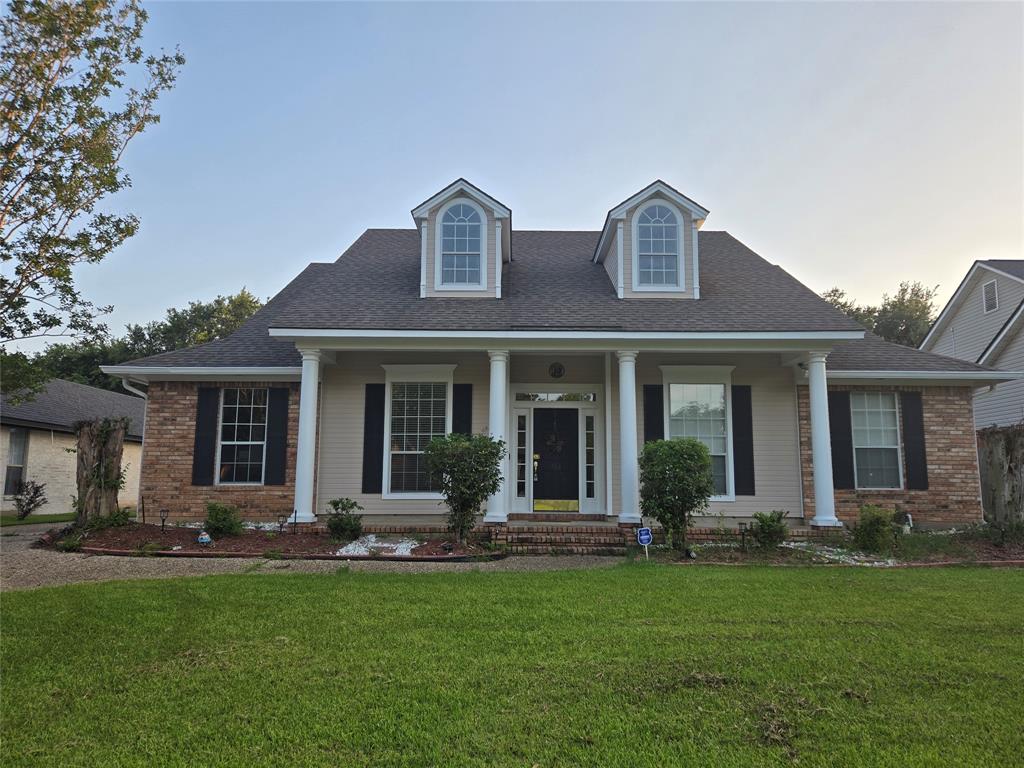
Set in one of Bossier's most established and sought-after neighborhoods, this 4-bedroom, 2.5-bath home delivers space, function, and lifestyle features today's buyers actually use — not just the ones they imagine they'll use. A roomy 3-car garage offers space for vehicles, gear, and the occasional weekend project that has been waiting patiently for its moment. Out back, a sparkling pool transforms the hottest months of the Louisiana calendar from an endurance event into a private retreat. Inside, you'll find a thoughtful floor plan with generously sized bedrooms, ample living areas, and a half-bath placed exactly where overnight guests appreciate it most. The neighborhood itself needs little introduction — quiet streets, well-kept lawns, and a track record of holding its value year after year. Properties in this area do not sit long. Don't leave your next move to chance — schedule a private showing today.
#21280190

Bossier City

1951 Bayou Bend Drive

4 Beds

2 Baths

2,594 Sq.Ft.

$385,000

MLS#: 21280190
GREAT 4BEDROOM GREAT LOCATION . PROPERTY WITH PLENTY OF PARKING WITH REAR GARAGE. GREAT LAYOUT FOR ANY FAMILY. TRULY A MUST SEE!!!
#21315411

Bossier City

163 Southwood Drive

4 Beds

2 Baths

1,971 Sq.Ft.

$286,900

MLS#: 21315411

The IRISES V B in Cane's Landing community offers a 4 bedroom, 2 full bathroom, open design.

Features:  double vanity, garden tub, separate shower, and a walk-in closet in the primary suite, double vanity in the second bathroom, a kitchen island overlooking the living room, spacious walk-in pantry, covered front porch, covered rear patio, ceiling fans in the living room and primary bedroom are standard, smart connect wi-fi thermostat, smoke and carbon monoxide detectors, post tension slab, landscaping, architectural 30-year shingles, flood lights, and more!  

Energy Efficient Features:  a tankless gas water heater, a kitchen appliance package, low E tilt-in windows, and more!
#21323396

Bossier City

736 Crewe Lane

4 Beds

2 Baths

1,961 Sq.Ft.

$305,040

MLS#: 21323396
Price reduced
Welcome home to this stunning new construction home located in the exclusive gated community of The Crossing at Wemple in Bossier City. Blending modern elegance with timeless style, this beautifully designed home features 4 spacious bedrooms and 2 full bathrooms with custom finishes and thoughtful functionality throughout. 
The open-concept floor plan creates the perfect space for entertaining, everyday living, and making lasting memories. From the stylish details to the inviting layout, every inch of this home was built with comfort and convenience in mind.
Enjoy peaceful living in a sought-after gated community complete with sidewalks, scenic pond views, and beautiful surroundings — all while being just minutes from shopping, restaurants, schools, and everything North Bossier has to offer. Don’t miss your opportunity to own a brand-new home in one of the area’s most desirable communities!
#21262414

Bossier City

449 Stacey Lane

4 Beds

2 Baths

1,912 Sq.Ft.

$415,900

MLS#: 21262414
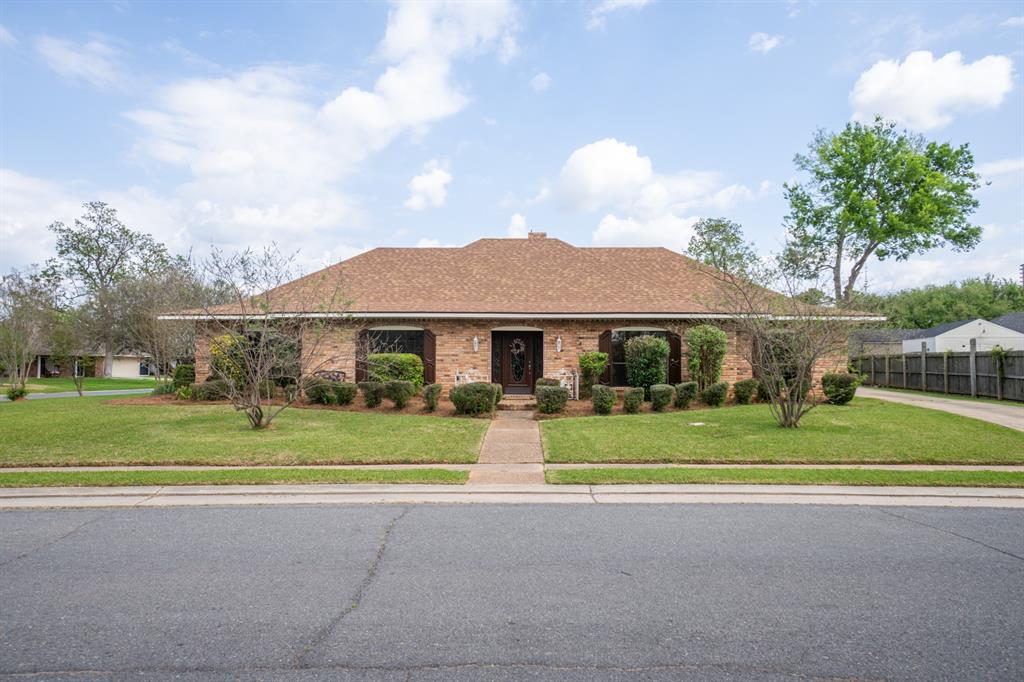
Imagine having just shy of 4,000 square feet in one of Bossier City's most established neighborhoods to call HOME! Classic architecture and mature trees make up the highly-sought-after community of Greenacres Place, which is nestled conveniently close to North and South Bossier amenities, as well as most of the greater Shreveport area. The 4th bedroom was used for several years as a mother-in-law suite, as it has its own bathroom, exterior entrance and even a separate driveway. It should also be noted that the layout of the attached bathroom and walk-in shower were built with accessibility in mind. The primary suite is a true retreat that boasts an over-sized cedar closet, with two additional walk-in closets in the fabulous ensuite bathroom. Both the primary and guest bathrooms have dual vanities, separate lavatories, and more storage than you could possibly need. The kitchen is a home chef's dream with ample space for eat-in dining, on top of the classic formal dining with sprawling light and tray ceilings. Let's not forget to mention the wet bar off the den, as well as the hidden office space off of the kitchen. If it's living space, storage, updates, and functionality you're looking for, I have a feeling you're going to find it all at 410 Highland Drive. It's difficult to appreciate all this home has to offer without experiencing it, so don't delay! Book your showing TODAY!
#21226270

Bossier City

410 Highland Drive

4 Beds

3 Baths

3,996 Sq.Ft.

$425,000

MLS#: 21226270

The VIOLET IV A in Cane's Landing community offers a 3 bedroom, 2 full bathroom, open and split design with a computer nook.

Features:  double vanity, garden tub, separate shower, and a large walk-in closet in the primary suite, primary closet goes through to the laundry room for added convenience, double vanity in the second bathroom, built-in desk in the computer nook, a kitchen island, covered rear patio, ceiling fans in the living room and primary bedroom are standard, smart connect wi-fi thermostat, smoke and carbon monoxide detectors, post tension slab, landscaping, architectural 30-year shingles, flood lights, and more!  

Energy Efficient Features:  a tankless gas water heater, a kitchen appliance package, low E tilt-in windows, and more!
#21311683

Bossier City

203 Paisley Lane

3 Beds

2 Baths

1,892 Sq.Ft.

$303,065

MLS#: 21311683
Price reduced
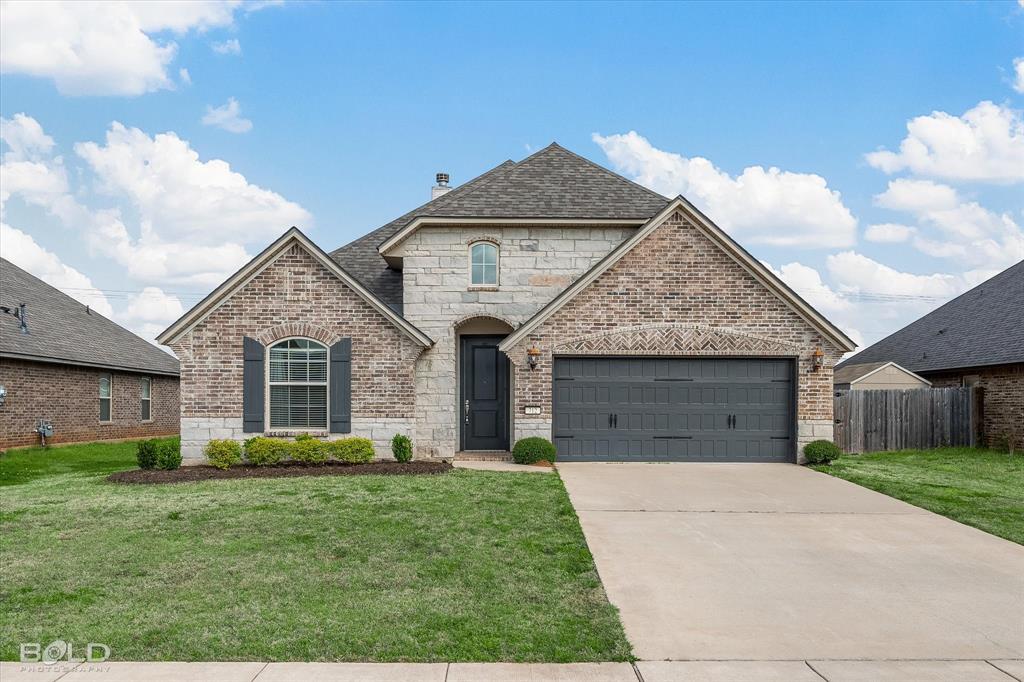
Single-family residence in the Waterford Bend community of Legacy Subdivision was built around 2020 and has been owned by a single owner. The home features a 3-bedroom, 2-bath floor plan with approximately 1891 sq ft of living space .
The interior offers an open and light-filled layout with fireplace,  a formal dining area that is perfect for both everyday use and entertaining guests.
The primary suite sits separate from the other bedrooms and includes an en-suite bathroom with features like a large walk-in closet, stand-up shower, and a soaking tub. Located within walking distance to Legacy Elementary School.  Convenient access to major routes, shopping, and Barksdale AFB area.
#21195775

Bossier City

712 Abita

3 Beds

2 Baths

1,891 Sq.Ft.

$323,000

MLS#: 21195775

 - property

Send a message

Message successfully sent.

Your message

What is 3 + 4 ?

Reason for contacting?

I agree to receive email communication and understand I can unsubscribe at any time.

I agree to be contacted by Next Level Realty Group via call, email, and text for real estate services. To opt out, you can reply 'stop' at any time or reply 'help' for assistance. You can also click the unsubscribe link in the emails. Message and data rates may apply. Message frequency may vary. Privacy Policy

Sign Out

Virtual Assistant

Would you like to take the next step with this property? We can help you schedule a showing or virtual tour, or send you more details.

Yes, I would like more information.

Thank You for Your Reply, One of Our Agents will contact you as soon as possible

No, maybe later.

Thank you, you can always contact me via email, phone number or through the contact form.

Realhub AI

Lucy - Your AI-Powered Realtor

Update Your Temporary Password

Personalize your search

Enter your email and we'll notify you immediately when new listings match what you're looking for.

or enter email address

Already have an account ? Login here

Continue your home search

I agree to receive communications and understand I can unsubscribe at any time.

I agree to be contacted by Next Level Realty Group via call, email, and text for real estate services. To opt out, you can reply 'stop' at any time or reply 'help' for assistance. You can also click the unsubscribe link in the emails. Message and data rates may apply. Message frequency may vary. Privacy Policy

Already have an account ? Login here

We use cookies

We use cookies primarily for analytics to enhance your experience. By accepting, you agree to our use of these cookies. You can manage your preferences or learn more about our cookies policy.