Features & Amenities

Interior

  • Other Interior Features

    Double Vanity, Kitchen Island, Open Floorplan, Pantry, Walk-In Closet(s)

  • Total Bedrooms

    3

  • Bathrooms

    2

  • Basement YN

    NO

  • Cooling YN

    YES

  • Cooling

    Central Air, Electric

  • Fireplace YN

    YES

  • Heating YN

    YES

  • Heating

    Central, Natural Gas

  • Pet friendly

    N/A

Exterior

  • Garage

    Yes

  • Garage spaces

    2

  • Construction Materials

    Brick, Stucco

  • Other Exterior Features

    Lighting

  • Parking

    Concrete, Driveway, Garage, Garage Door Opener, Garage Faces Front, Attached

  • Patio and Porch Features

    Covered

  • Pool

    No

  • Waterfront YN

    NO

Area & Lot

  • Lot Features

    Level, Subdivided

  • Lot Size(acres)

    0.17

  • Lot Size(square feet)

    7,405

  • Property Type

    Residential

  • Property Sub Type

    Single Family Residence

Price

  • Sales Price

    $303,065

  • Sq. Footage

    1,892

  • Price/SqFt

    $160

HOA

  • Association

    YES

  • Association Fee

    $150

  • Association Fee Frequency

    Semi-Annually

  • Association Fee Includes

    N/A

School District

  • Elementary School

    Louisiana

  • Middle School

    Louisiana

  • High School

    Louisiana

Property Features

  • New Construction

    YES

  • Foundation Details

    Slab

  • Sewer

    Public Sewer

  • Tax Lot

    291

  • Water Source

    Public

Schedule a Showing

Showing scheduled successfully.

<
>
IN PERSON
VIA CHAT

What is 3 + 4 ?


Change time

Mortgage calculator

Estimate your monthly mortgage payment, including the principal and interest, property taxes, and HOA. Adjust the values to generate a more accurate rate.

Your payment

Principal and Interest:

$

Property taxes:

$

HOA fees:

$

Total loan payment:

$

Total interest amount:

$

Location

County

Bossier

Elementary School

Louisiana

Middle School

Louisiana

High School

Louisiana

Listing Courtesy of Saun Sullivan , Cicero Realty LLC

RealHub Information is provided exclusively for consumers' personal, non-commercial use, and it may not be used for any purpose other than to identify prospective properties consumers may be interested in purchasing. All information deemed reliable but not guaranteed and should be independently verified. All properties are subject to prior sale, change or withdrawal. RealHub website owner shall not be responsible for any typographical errors, misinformation, misprints and shall be held totally harmless.

Agent Joe Boston

AGENT

Joe Boston

Call Joe today to schedule a private showing.


* Listings on this website come from the FMLS IDX Compilation and may be held by brokerage firms other than the owner of this website. The listing brokerage is identified in any listing details. Information is deemed reliable but is not guaranteed. If you believe any FMLS listing contains material that infringes your copyrighted work please click here to review our DMCA policy and learn how to submit a takedown request.© 2024 FMLS.
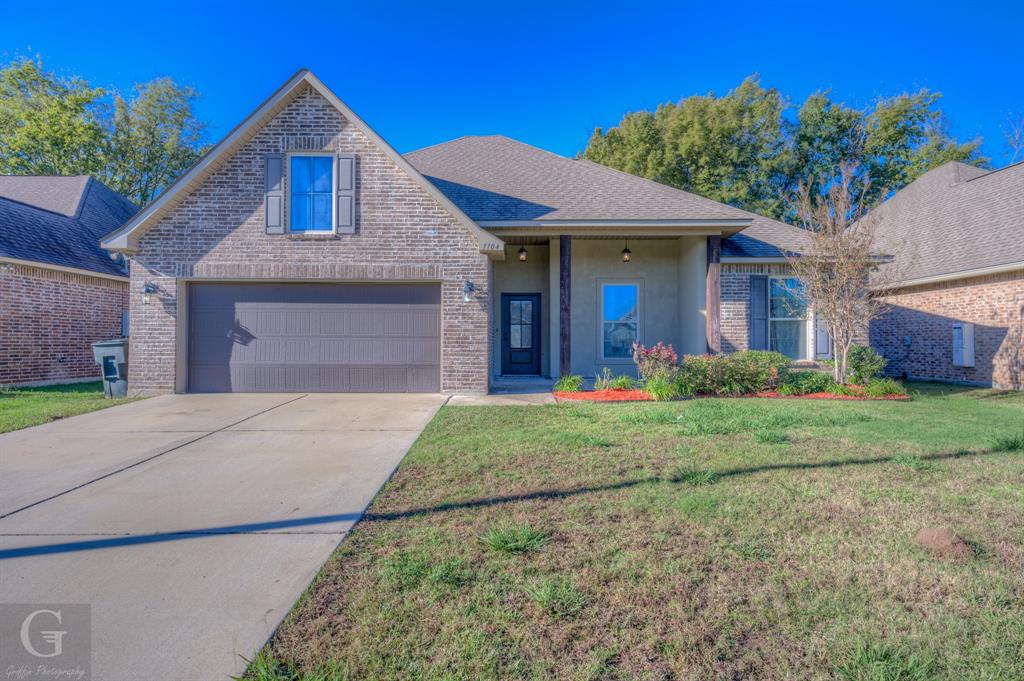
The VIOLET IV A in Cane's Landing community offers a 3 bedroom, 2 full bathroom, open and split design with a computer nook.

Features:  double vanity, garden tub, separate shower, and a large walk-in closet in the primary suite, primary closet goes through to the laundry room for added convenience, double vanity in the second bathroom, built-in desk in the computer nook, a kitchen island, covered rear patio, ceiling fans in the living room and primary bedroom are standard, smart connect wi-fi thermostat, smoke and carbon monoxide detectors, post tension slab, landscaping, architectural 30-year shingles, flood lights, and more!  

Energy Efficient Features:  a tankless gas water heater, a kitchen appliance package, low E tilt-in windows, and more!

203 Paisley Lane

Message successfully sent.

What would you like to know?

What is 3 + 4 ?

I agree to receive email communication and understand I can unsubscribe at any time.

I agree to be contacted by Next Level Realty Group via call, email, and text for real estate services. To opt out, you can reply 'stop' at any time or reply 'help' for assistance. You can also click the unsubscribe link in the emails. Message and data rates may apply. Message frequency may vary. Privacy Policy

Related Properties

Coveted corner lot in the desirable River Bend community of South Bossier. Tucked toward the back of the subdivision, this home offers rare privacy with no close back-door neighbors.

Enjoy summer evenings on the spacious, inviting patio, perfect for relaxing or hosting friends. Inside, you’ll find three comfortable bedrooms, two full baths, a large living area, and an updated kitchen that’s ready for your next gathering. Bayou-like area in the rear of the property that allows for nature watching or fishing.

New Roof 2025 and new flooring this year.  Seller is offering a decorating allowance for updating paneling, cabinets and counter tops.
#21252892

Bossier City

6254 W Oxbow Loop 1

3 Beds

2 Baths

1,880 Sq.Ft.

$265,000

MLS#: 21252892

Beautiful home in Legacy on corner lot. Landscaped yard, privacy fence, side entry garage. Open floor plan with remote primary bedroom room. Walk in closets. No carpet in home. High ceilings throughout. Large kitchen. Covered patio. Community pool with play ground with side walks. Close to shopping , restaurants, hospitals, Barksdale Air force Base.
#21341829

Bossier City

2302 Tallgrass

4 Beds

2 Baths

1,930 Sq.Ft.

$319,900

MLS#: 21341829

PRISTINE NORTH BOSSIER HOME FOR SALE!!! Located in the much-desired Waterford Bend subdivision within Legacy subdivision, this immaculately maintained home is ready for its new owner! Situated on one of the larger lots in this neighborhood, this home is built on a .2119-acre lot AND is positioned on a cul de sac street! Upon arriving at the home, you are greeted by the lovely landscaping and gutters that are added amenities the property has to offer! Entering through the front door, you find yourselves in a space that allows for TONS of flexibility and interpretation, as the room to the right AND left can be utilized for YOUR NEEDS! For example, one room is currently utilized as a formal dining space and the other is used a formal living room. These two rooms can be used as an office, formal dining, second living space, playroom, etc.! Continue to the left where you are greeted by an open floor plan with a large kitchen, eat-in-kitchen dining space, and living room! The home allows in SO MUCH natural light! Beautiful, engineered hardwood flooring is installed in the living spaces! The kitchen showcases a gas range cooktop oven, a built-in microwave, and dishwasher, all stainless steel! The storage and countertop space in this kitchen is phenomenal! The primary suite boasts a SERENE bedroom space, as well as dual sinks, jetted tub, and a separate shower! Spend your time on the LARGE, covered back patio! The backyard is a canvas for you to do with what you desire! Dishwasher installed January 2025, WHOLE HOME GENERATOR 3 years old with a 10-year warranty, Water heater installed April 2026!!! Community pool, jogging path, and playground are also features that come with the purchase of this home! Only minutes from Barksdale Air Force Base, shopping, and restaurants, I-20, and I-220! Walking distance to Legacy Elementary! Schedule your private tour of this home TODAY!!!
#21333007

Bossier City

713 Abita Chase

3 Beds

2 Baths

1,984 Sq.Ft.

$343,232

MLS#: 21333007

Move in Ready house.  New carpet and painting.  Functional layout with an island in the kitchen.  Remote Primary bedroom. Walk in closets.  Large 2 car garage with storage shelves. Patio is set up for entertaining with a deck and bar.  Fenced in back yard.  Roof was replaced 2022. HVAC new in 2026. 10 year Trane warranty.
#21344622

Bossier City

705 Saint Martins Lane

3 Beds

2 Baths

1,625 Sq.Ft.

$297,950

MLS#: 21344622

Price reduced
Move in ready Legacy home with brand new roof, new stainless steel appliances, gorgeous tiled backsplash with granite countertops, luxury vinyl plank throughout living area, hall, and all bedrooms, no carpet, updated light fixtures, fresh paint, brand new tub with tiled surround in master bath, and brand new water heater.  New window glass is on order for all bedroom windows! This home has a good sized covered patio and fenced in back yard that is perfect for entertaining or letting the kids run and play.  HOA dues cover community pool and common space landscaping.  Legacy and Benton schools! Hurry and don't let this one get away!
#21311213

Bossier City

3318 Cane Break Drive

3 Beds

2 Baths

1,356 Sq.Ft.

$247,900

MLS#: 21311213

Price reduced
Welcome to this spacious and inviting 3-bedroom, 2.5-bath home tucked inside the desirable Orchard subdivision in South Bossier. From the moment you step inside, you’ll appreciate the airy feel created by soaring 10–12 ft ceilings, polished concrete floors, and granite finishes throughout.
Designed for both everyday living and entertaining, the layout offers a dedicated office, a stylish dry bar, and a generously sized utility space that adds function without sacrificing style.
All bedrooms feature new carpet, while the private primary suite provides a comfortable retreat with a large bedroom and en-suite bath accented with granite details.
Situated on a large lot, this home also offers a one-year-old roof, giving added peace of mind for years to come.
Conveniently located near Barksdale Air Force Base, shopping, dining, and top-rated schools, this property combines space, thoughtful features, and opportunity—all in a sought-after South Bossier neighborhood.
#21250093

Bossier City

5763 Sumner Lane

3 Beds

2 Baths

2,137 Sq.Ft.

$329,000

MLS#: 21250093

The RALEIGH V H in The Cove at Villaggio community offers a 4 bedroom, 2 full bathroom, open design.

Features:  double vanity, garden tub, separate shower, linen closet, and 2 walk-in closets in the primary suite, a kitchen island overlooking the living room, covered rear patio, ceiling fans in the living room and primary bedroom are standard, smart connect wi-fi thermostat, smoke and carbon monoxide detectors, post tension slab, landscaping, architectural 30-year shingles, flood lights, and more!
#21269002

Bossier City

809 Venecia Drive

4 Beds

2 Baths

1,826 Sq.Ft.

$283,655

MLS#: 21269002

Price reduced
Large home with 3 bedrooms and 2 full bathrooms. Large living room and good size kitchen. Game room Office area. 2 car attached garage. AGENTS:  see agent remarks on submitting an offer.
#21342146

Bossier City

1510 Lexington Drive

3 Beds

2 Baths

2,035 Sq.Ft.

$272,900

MLS#: 21342146

Located in the gated Cypress Bend community in North Bossier, this 3-bedroom, 2-bath home offers 1,925 square feet and was built in 2018. The open-concept living, dining, and kitchen areas feature wood flooring throughout the main living spaces and a gas log fireplace.

The kitchen includes a large island, ample cabinet and counter space, a breakfast area, and a separate formal dining room. A dedicated office provides a great space for working from home or additional flexibility.

The remote primary suite includes dual vanities, two walk-in closets, a walk-in shower, and a garden tub. New carpet has been installed in primary and rear guest bedroom. 

Additional features include a spacious laundry room with room for a second refrigerator or freezer, a 2-car garage with attic storage, and a fully fenced backyard with a covered patio, storage shed, and double gate offering direct access to the community pond.

Conveniently located near North Bossier schools, shopping, and dining, this home offers a functional layout in a gated community.
#21321961

Bossier City

214 Apalachee Way

3 Beds

2 Baths

1,925 Sq.Ft.

$324,900

MLS#: 21321961

 - property

Send a message

Message successfully sent.

Your message

What is 3 + 4 ?

Reason for contacting?

I agree to receive email communication and understand I can unsubscribe at any time.

I agree to be contacted by Next Level Realty Group via call, email, and text for real estate services. To opt out, you can reply 'stop' at any time or reply 'help' for assistance. You can also click the unsubscribe link in the emails. Message and data rates may apply. Message frequency may vary. Privacy Policy

Sign Out

Virtual Assistant

Would you like to take the next step with this property? We can help you schedule a showing or virtual tour, or send you more details.

Yes, I would like more information.

Thank You for Your Reply, One of Our Agents will contact you as soon as possible

No, maybe later.

Thank you, you can always contact me via email, phone number or through the contact form.

Realhub AI

Lucy - Your AI-Powered Realtor

Update Your Temporary Password

Personalize your search

Enter your email and we'll notify you immediately when new listings match what you're looking for.

or enter email address

Already have an account ? Login here

Continue your home search

I agree to receive communications and understand I can unsubscribe at any time.

I agree to be contacted by Next Level Realty Group via call, email, and text for real estate services. To opt out, you can reply 'stop' at any time or reply 'help' for assistance. You can also click the unsubscribe link in the emails. Message and data rates may apply. Message frequency may vary. Privacy Policy

Already have an account ? Login here

We use cookies

We use cookies primarily for analytics to enhance your experience. By accepting, you agree to our use of these cookies. You can manage your preferences or learn more about our cookies policy.