Features & Amenities

Interior

  • Other Interior Features

    High Speed Internet

  • Total Bedrooms

    4

  • Bathrooms

    3

  • 1/2 Bathrooms

    1

  • Basement YN

    YES

  • Cooling YN

    YES

  • Cooling

    Ceiling Fan(s), Central Air, Electric

  • Fireplace YN

    YES

  • Heating YN

    YES

  • Heating

    Zoned

  • Pet friendly

    N/A

Exterior

  • Garage

    Yes

  • Garage spaces

    2

  • Construction Materials

    Brick

  • Other Exterior Features

    Rain Gutters

  • Parking

    Garage, Attached

  • Patio and Porch Features

    Enclosed

  • Pool

    No

  • Waterfront YN

    NO

Area & Lot

  • Lot Size(acres)

    0.099

  • Lot Size(square feet)

    4,312

  • Property Type

    Residential

  • Property Sub Type

    Single Family Residence

  • Architectural Style

    Traditional

Price

  • Sales Price

    $1,599,000

  • Sq. Footage

    3,352

  • Price/SqFt

    $477

HOA

  • Association

    No

School District

  • Elementary School

    Armstrong

  • Middle School

    N/A

  • High School

    Highland Park

Property Features

  • Foundation Details

    Slab

  • Senior Community YN

    NO

  • Sewer

    Public Sewer

  • Tax Lot

    13B

  • Water Source

    Public

Schedule a Showing

Showing scheduled successfully.

<
>
IN PERSON
VIA CHAT

What is 3 + 4 ?


Change time

Mortgage calculator

Estimate your monthly mortgage payment, including the principal and interest, property taxes, and HOA. Adjust the values to generate a more accurate rate.

Your payment

Principal and Interest:

$

Property taxes:

$

HOA fees:

$

Total loan payment:

$

Total interest amount:

$

Location

County

Dallas

Elementary School

Armstrong

Middle School

High School

Highland Park

Listing Courtesy of Julie Gilbert , Briggs Freeman Sotheby's Int'l

RealHub Information is provided exclusively for consumers' personal, non-commercial use, and it may not be used for any purpose other than to identify prospective properties consumers may be interested in purchasing. All information deemed reliable but not guaranteed and should be independently verified. All properties are subject to prior sale, change or withdrawal. RealHub website owner shall not be responsible for any typographical errors, misinformation, misprints and shall be held totally harmless.

Agent Joe Boston

AGENT

Joe Boston

Call Joe today to schedule a private showing.


* Listings on this website come from the FMLS IDX Compilation and may be held by brokerage firms other than the owner of this website. The listing brokerage is identified in any listing details. Information is deemed reliable but is not guaranteed. If you believe any FMLS listing contains material that infringes your copyrighted work please click here to review our DMCA policy and learn how to submit a takedown request.© 2024 FMLS.
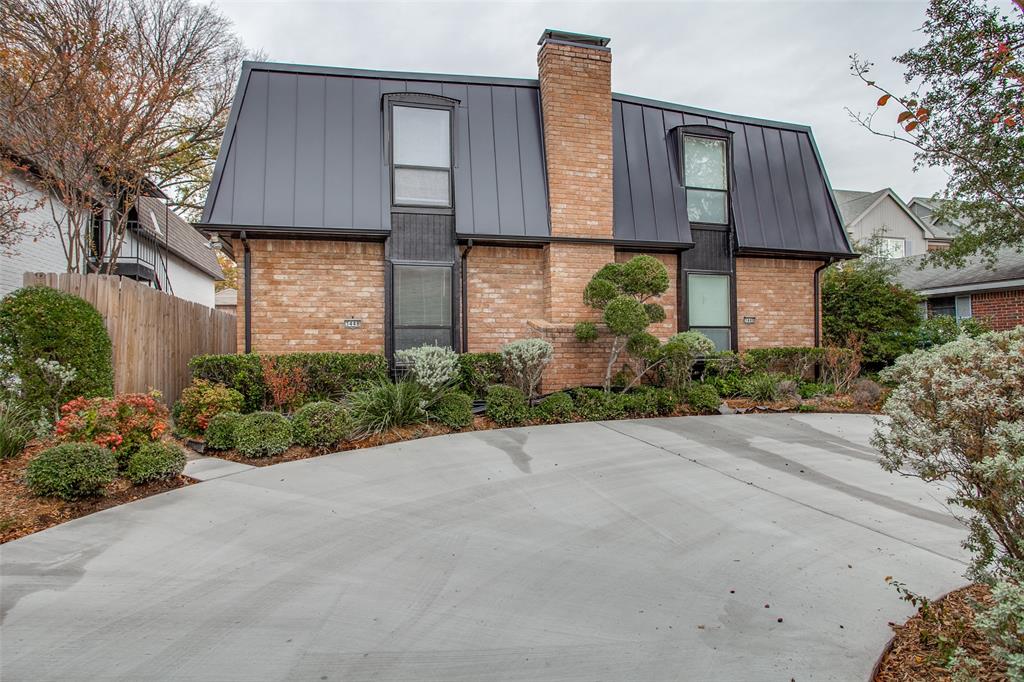
Located in the highly sought-after Highland Park School District, this custom Hawkins- Welwood home blends timeless design with exceptional comfort. Offering 4 spacious bedrooms, the home features beautiful light oak hardwood floors, high ceilings, and abundant natural light enhanced by skylights.

The expansive primary suite is complete with a sitting area, dedicated office, and oversized closet. Thoughtfully designed with quality craftmanship and generous living spaces throughout, this home is walking distance from SMU, premier shopping and dining in Snider Plaza, and across from HPISD McCullough middle school. Also, a brand new roof was installed this June with a transferrable warranty.

3448 Granada Avenue

Message successfully sent.

What would you like to know?

What is 3 + 4 ?

I agree to receive email communication and understand I can unsubscribe at any time.

I agree to be contacted by Next Level Realty Group via call, email, and text for real estate services. To opt out, you can reply 'stop' at any time or reply 'help' for assistance. You can also click the unsubscribe link in the emails. Message and data rates may apply. Message frequency may vary. Privacy Policy

Related Properties

Beautifully updated and perfectly positioned in the heart of University Park, this exceptional home offers the walkable lifestyle buyers dream about, just steps from SMU, Snider Plaza, Highland Park Junior High, and some of Dallas' best restaurants, shopping, and entertainment.

Offering nearly 3,000 square feet, this thoughtfully designed home features soaring ceilings, rich hardwood floors, two fireplaces, a private downstairs office with a full bath, and a beautifully renovated kitchen that flows seamlessly into the main living spaces. Upstairs, the spacious primary suite showcases a luxurious renovated bath and an expanded custom walk-in closet.

Step outside to your private backyard retreat complete with a hot tub and gazebo, creating the perfect place to relax or entertain year-round. Extensive updates, including a new roof, replaced HVAC systems, a renovated kitchen and bathrooms, and numerous thoughtful improvements, provide peace of mind for years to come. Opportunities to own an updated home in this premier University Park location are few and far between. This is one you won't want to miss.
#21312768

University Park

3436 Asbury Street

4 Beds

3 Baths

2,974 Sq.Ft.

$1,425,000

MLS#: 21312768

FANTASTIC LOCATION! FULL DUPLEX (SIDE BY SIDE 3448 & 3446)! Large 50 x 147 Lot! Both units have 2 bed-2.5 baths. No NEED for parking permits here! Both units updated with living areas downstairs and bedrooms upstairs. Downstairs living spaces with upstairs bedrooms. The kitchen opens to a den and breakfast area, including a breakfast bar and full size utility area; all appliances included. The cozy living area has built in bookshelves and a marble fireplace. Wonderful outdoor space with private patio as well as two carport spaces and a circle drive. Located just blocks from Snider Plaza, shopping, and restaurants.
#21217106

University Park

3446 Asbury Street

4 Beds

4 Baths

3,560 Sq.Ft.

$1,795,000

MLS#: 21217106

Beautifully remodeled SFA in Highland Park ISD. This 3,400+ sqft. residence has undergone a complete transformation, offering a perfect blend of elegance & modernity. Featuring 4 bedrooms, 4.1 baths and two living areas, this home combines sophistication with comfort. The kitchen is a show-stopper with custom cabinetry, quartz countertops, a breakfast bar, luxurious fixtures and appliances, and a separate cocktail bar. Every corner of the home has been thoughtfully reimagined, from sleek hardwood flooring to carefully curated fixtures, fun tiles and fresh paint throughout. Enjoy the private patio and turfed area off of the living and dining areas, perfect for grilling and entertaining. Prime location a half a block from Highland Park HS, this home offers easy access to shopping, dining, entertainment, & the best that Highland Park has to offer.
#21330076

University Park

4318 Emerson Avenue

4 Beds

4 Baths

3,430 Sq.Ft.

$1,886,000

MLS#: 21330076

LOCATION!   LOCATION!    LOCATION!    Live at the center of it all -  where the sophistication of University Park meets the timeless prestige of Highland Park.

This beautifully refreshed 3-bedroom home, across from Highland Park Middle School and McCulloch Intermediate School, features plantation shutters, abundant natural light, and extensive updates completed between 2023 and 2025. The oversized primary suite offers a spacious walk-in shower, creating a private retreat.

Ideally located in the heart of University Park, just minutes from SMU, Highland Park Village, Snider Plaza, Mockingbird Station, premier dining, shopping, entertainment, and the Dallas Arts District. Zoned to the award-winning Highland Park ISD, this exceptional address offers a lifestyle defined by prestige, walkability, and unmatched convenience.

University Park is known for its dedicated municipal services, beautifully maintained infrastructure, and strong sense of community. Nearby Lakeside Park, scenic trails, and the prestigious Dallas Country Club offer exceptional outdoor recreation and exclusive golf and social opportunities.

2023 Updates: New roof, front entrance, flooring, carpet, bathrooms, and utility room.

2025 Updates: New 8-ft BOB cedar privacy fence, landscaping, garage improvements with new floor finish, plus fresh interior and exterior paint.

More than just a home—this is an opportunity to own an real estate in one of Dallas' most desirable neighborhoods.
#21236765

University Park

3600 Binkley Avenue

3 Beds

3 Baths

3,360 Sq.Ft.

$1,750,000

MLS#: 21236765

Nestled along Douglas Avenue, this beautiful 3-bedroom, 2.5-bath residence offers an ideal blend of elegance, relaxing outdoor spaces, generous living areas, and an exceptional Park Cities location. A charming two-story entry welcomes you into the home, where hardwood floors extend throughout the spacious interior. Just off the foyer are a convenient coat closet, powder bath, and an inviting kitchen with breakfast area.

The breakfast area flows seamlessly into an oversized dining room, where two sets of French doors open to a private outdoor retreat featuring a patio and refreshing plunge pool. Adjacent to the dining room, the expansive living room is anchored by a fireplace, custom built-in shelving, and another two sets of French doors that create effortless indoor-outdoor living. The lushly landscaped backyard is a true oasis, complete with a sculpture fountain, Japanese maple, low-maintenance turf, and mosquito misting system.

Upstairs, the generous primary suite overlooks the tranquil patio and features built-in shelving for added functionality. The spacious primary bath offers dual vanities, a soaking tub, separate steam shower, and an oversized walk-in closet with space for both his and hers wardrobes. As an added bonus, a cedar closet in the attic mirrors the footprint of the primary closet. Two additional guest bedrooms are connected by a Jack-and-Jill bath with updated countertops.

A two-car garage with room for additional storage opens directly onto Douglas Avenue. Ideally situated within Highland Park ISD, the home is within walking distance of Highland Park High School and Germany Park, with its popular track and playground. Bradfield Elementary and McCulloch Intermediate School are just a short bike ride away, while Highland Park Village and the Shops at Lovers Lane are both conveniently nearby, offering premier shopping, dining, and everyday conveniences.
#21340283

University Park

4303 University Boulevard

3 Beds

2 Baths

3,267 Sq.Ft.

$1,739,000

MLS#: 21340283

Built by Barnett West in 2005, this beautifully refreshed Tudor style home blends timeless architecture with warmth, charm, and abundant natural light. Nestled on a shady, tree-lined, one-way street, the home offers 4 bedrooms, 4.1 baths, and 3,544 square feet with a thoughtfully designed floor plan perfect for everyday living and entertaining. The updated kitchen features quartzite countertops, a designer backsplash, custom vent hood, and a charming breakfast nook with built-in bench seating. The inviting primary suite is complete with a fireplace and an adjoining flex space ideal for a home gym, nursery, or second office. A spacious third-floor living area with a full bath offers endless possibilities as a game room, guest suite, or fifth bedroom. Hardwood floors throughout, tremendous storage, a turfed side yard, open patio, and an epoxy-finished two-car garage complete the home. Located within HPISD, zoned to Armstrong Elementary, and just steps from McCulloch, SMU, and Snider Plaza, all on a quiet, westbound one-way street.
#21323238

University Park

3448 Shenandoah Street

4 Beds

4 Baths

3,544 Sq.Ft.

$1,775,900

MLS#: 21323238

Beautifully remodeled corner unit townhome style condo in Highland Park ISD. This Mediterranean-inspired residence has undergone a complete transformation, offering a perfect blend of elegance & modernity. The kitchen has been meticulously gutted & redesigned with custom cabinetry, a Viking appliance suite, luxurious fixtures, oversized island, & quartz countertops. Every corner of the home has been thoughtfully reimagined, from sleek hardwood flooring to carefully curated fixtures & fresh paint throughout. Prime location across the street from Highland Park HS, the Emerson Condos offer easy access to shopping, dining, entertainment, & the best that Highland Park has to offer. *Buyer and Buyer's Agent to verify all information herein*
#21326317

University Park

4152 Emerson Avenue A

3 Beds

3 Baths

2,575 Sq.Ft.

$1,325,000

MLS#: 21326317

Welcome to this stunning and luxurious single-family attached home in the heart of University Park, near SMU, Highland Park Middle School, three parks, and Snider Plaza shopping and dining.  Enjoy entertaining in your living area with fireplace and wet bar, open to the dining area and kitchen.  Preparing meals will be a pleasure in your waterfall island kitchen with breakfast bar, Wolf gas cooking, built-in refrigerator, wine cooler, abundant storage, and full-size laundry room. Your convenient study with built-in desk is tucked away from the living area and enclosed by glass doors. Retreat upstairs to your primary suite with luxurious bath, freestanding tub, separate shower, his & her sinks, and plenty of closet space.  Front & rear staircases access the second and third bedrooms, with ensuite baths and walk-in closets.  Love your new light-filled home with high-end finishes, patio, turfed yard, attached garage with epoxy floor, and more!
#21198371

University Park

3629 McFARLIN Boulevard

3 Beds

3 Baths

3,166 Sq.Ft.

$1,847,000

MLS#: 21198371

WELCOME TO 4309 GLENWICK LANE, A BEAUTIFULLY APPOINTED SINGLE FAMILY-ATTACHED RESIDENCE BUILT IN 2020 BY HIGHLY REGARDED PARK CITIES HOMEBUILDER J. GREGORY.  IMPECCABLY MAINTAINED WITH DESIGNER FLAIR! THE INVITING CIRCULAR DRIVE ENHANCED BY A MANICURED LANDSCAPE AND A STRIKING ARCHITECTURAL SCREEN SETS THE TONE FOR THIS SOPHISTICATED, TRANSITIONAL HOME DESIGNED FOR EFFORTLESS, LOW-MAINTENANCE LIVING.  A VERSATILE FRONT FACING STUDY CURRENTLY SERVES AS A GAME ROOM OFFERS A PERFECT SETTING FOR A PRIVATE HOME OFFICE OR LIVELY MAHJONG GATHERINGS!  THE LIGHT FILLED LIVING AND DINING AREAS PROVIDE A COMFORTABLE OPEN SPACE AND CONNECT TO A DELIGHTFUL GARDEN PATIO WITH A TURFED SIDE YARD, CREATING AN IDEAL BACKDROP FOR EVERYDAY ENJOYMENT.  AT THE HEART OF THE HOME, THE CRISP WHITE KITCHEN FEATURES A SUBSTANTIAL CENTER ISLAND WITH QUARTZ COUNTERTOPS AND GENEROUS BAR SEATING.  FULLY EQUIPPED EQUIPPED WITH JENNAIR BUILT-IN APPLIANCES INCLUDING A REFRIGERATOR, GAS COOKTOP, DOUBLE OVENS, MICROWAVE, AND A SPACIOUS WALK-IN PANTRY. AN ADJACENT WET BAR WITH AN ICE MAKER AND A CONVENIENT POWDER BATH FURTHER ENHANCE THE MAIN LEVEL.  UPSTAIRS, THE PRIMARY SUITE OFFERS A LUXURIOUS RETREAT COMPLETE WITH DUAL VANITIES, A SEPARATE SHOWER, A FREE STANDING TUB AND EXPANSIVE WALK-IN CLOSET.  3 ADDITIONAL BEDROOMS, 2 BATHS AND A FULL SIZE UTILITY ROOM ROUNDS OUT THE THOUGHTFULLY DESIGNED SECOND FLOOR.  THE THIRD LEVEL PROVIDES EXCEPTIONAL FLEXIBILITY AND CURRENTLY FUNCTIONS AS A 5TH BEDROOM SUITE WITH A FULL BATH, SITTING AREA AND BAR WITH MINI FRIDGE.  WHETHER USED AS A GUEST RETREAT, PLAY ROOM OR A PRIVATE HAVEN FOR A HIGH SCHOOL OR COLLEGE AGE FAMILY MEMBER, THIS SPACE OFFERS ENDLESS POSSIBILITIES.  IDEALLY LOCATED ONE BLOCK WEST OF HIGHLAND PARK HIGH SCHOOL, THIS LOCATION PROVIDES ULTIMATE CONVENIENCE TO SCHOOLS, ATHLETIC EVENTS, AND NEIGHBORHOOD SHOPPING AND DINING.  AN EXCEPTIONAL OPPORTUNITY FOR NEWER CONSTRUCTION WITHIN THE HIGHLY SOUGHT AFTER HPISD!
#21310095

University Park

4309 Glenwick Lane

5 Beds

4 Baths

3,249 Sq.Ft.

$1,895,000

MLS#: 21310095

Rare Highland Park ISD Opportunity – Prime Lot with Pool & Spa

Extraordinary opportunity to build your custom dream home in the prestigious Highland Park School District at an approachable price point! This extra-deep 53' x 195' lot offers a flat, clean footprint that is exceptionally easy to plan and build on. The massive backyard provides sprawling space for an expansive main estate, a detached garage, and a custom garden.

A beautiful pool with a heated spa is already in place, perfectly positioned to be preserved and integrated into your new home design. Enjoy secure alley access equipped with an electric gate and motor. The existing 4-bedroom, 3-bath home is fully livable and features an open-concept living area and a kitchen with granite counters and built-in Viking appliances. Keep it as a rental while you draw plans, or remodel to your taste! Unbeatable location within walking distance to Bradfield Elementary and Highland Park Village, with a seamless commute downtown. Sold strictly AS-IS, no repairs.
#21329445

University Park

4524 Mockingbird Lane

4 Beds

3 Baths

3,013 Sq.Ft.

$1,399,000

MLS#: 21329445

 - property

Send a message

Message successfully sent.

Your message

What is 3 + 4 ?

Reason for contacting?

I agree to receive email communication and understand I can unsubscribe at any time.

I agree to be contacted by Next Level Realty Group via call, email, and text for real estate services. To opt out, you can reply 'stop' at any time or reply 'help' for assistance. You can also click the unsubscribe link in the emails. Message and data rates may apply. Message frequency may vary. Privacy Policy

Sign Out

Virtual Assistant

Would you like to take the next step with this property? We can help you schedule a showing or virtual tour, or send you more details.

Yes, I would like more information.

Thank You for Your Reply, One of Our Agents will contact you as soon as possible

No, maybe later.

Thank you, you can always contact me via email, phone number or through the contact form.

Realhub AI

Lucy - Your AI-Powered Realtor

Update Your Temporary Password

Personalize your search

Enter your email and we'll notify you immediately when new listings match what you're looking for.

or enter email address

Already have an account ? Login here

Continue your home search

I agree to receive communications and understand I can unsubscribe at any time.

I agree to be contacted by Next Level Realty Group via call, email, and text for real estate services. To opt out, you can reply 'stop' at any time or reply 'help' for assistance. You can also click the unsubscribe link in the emails. Message and data rates may apply. Message frequency may vary. Privacy Policy

Already have an account ? Login here

We use cookies

We use cookies primarily for analytics to enhance your experience. By accepting, you agree to our use of these cookies. You can manage your preferences or learn more about our cookies policy.