Features & Amenities

Interior

  • Other Interior Features

    Kitchen Island, Open Floorplan, Walk-In Closet(s), High Speed Internet

  • Total Bedrooms

    3

  • Bathrooms

    3

  • Basement YN

    NO

  • Cooling YN

    YES

  • Cooling

    Central Air, Electric, Zoned

  • Fireplace YN

    YES

  • Heating YN

    YES

  • Heating

    Central, Natural Gas, Zoned

  • Pet friendly

    N/A

Exterior

  • Garage

    Yes

  • Garage spaces

    2

  • Other Exterior Features

    Balcony

  • Parking

    Garage, Attached

  • Pool

    No

  • Waterfront YN

    NO

Area & Lot

  • Lot Features

    Corner Lot

  • Lot Size(acres)

    0.245

  • Lot Size(square feet)

    10,672

  • Property Type

    Residential

  • Property Sub Type

    Condominium

Price

  • Sales Price

    $1,325,000

  • Tax Amount

    $13,179

  • Sq. Footage

    2,575

  • Price/SqFt

    $514

HOA

  • Association

    YES

  • Association Fee

    $400

  • Association Fee Frequency

    Monthly

  • Association Fee Includes

    N/A

School District

  • Elementary School

    Bradfield

  • Middle School

    Highland Park

  • High School

    Highland Park

Property Features

  • Foundation Details

    Slab

  • Sewer

    Public Sewer

  • Tax Lot

    1A

  • Water Source

    Public

Schedule a Showing

Showing scheduled successfully.

<
>
IN PERSON
VIA CHAT

What is 3 + 4 ?


Change time

Mortgage calculator

Estimate your monthly mortgage payment, including the principal and interest, property taxes, and HOA. Adjust the values to generate a more accurate rate.

Your payment

Principal and Interest:

$

Property taxes:

$

HOA fees:

$

Total loan payment:

$

Total interest amount:

$

Location

County

Dallas

Elementary School

Bradfield

Middle School

Highland Park

High School

Highland Park

Listing Courtesy of Gianna Cerullo , Compass RE Texas, LLC.

RealHub Information is provided exclusively for consumers' personal, non-commercial use, and it may not be used for any purpose other than to identify prospective properties consumers may be interested in purchasing. All information deemed reliable but not guaranteed and should be independently verified. All properties are subject to prior sale, change or withdrawal. RealHub website owner shall not be responsible for any typographical errors, misinformation, misprints and shall be held totally harmless.

Agent Joe Boston

AGENT

Joe Boston

Call Joe today to schedule a private showing.


* Listings on this website come from the FMLS IDX Compilation and may be held by brokerage firms other than the owner of this website. The listing brokerage is identified in any listing details. Information is deemed reliable but is not guaranteed. If you believe any FMLS listing contains material that infringes your copyrighted work please click here to review our DMCA policy and learn how to submit a takedown request.© 2024 FMLS.
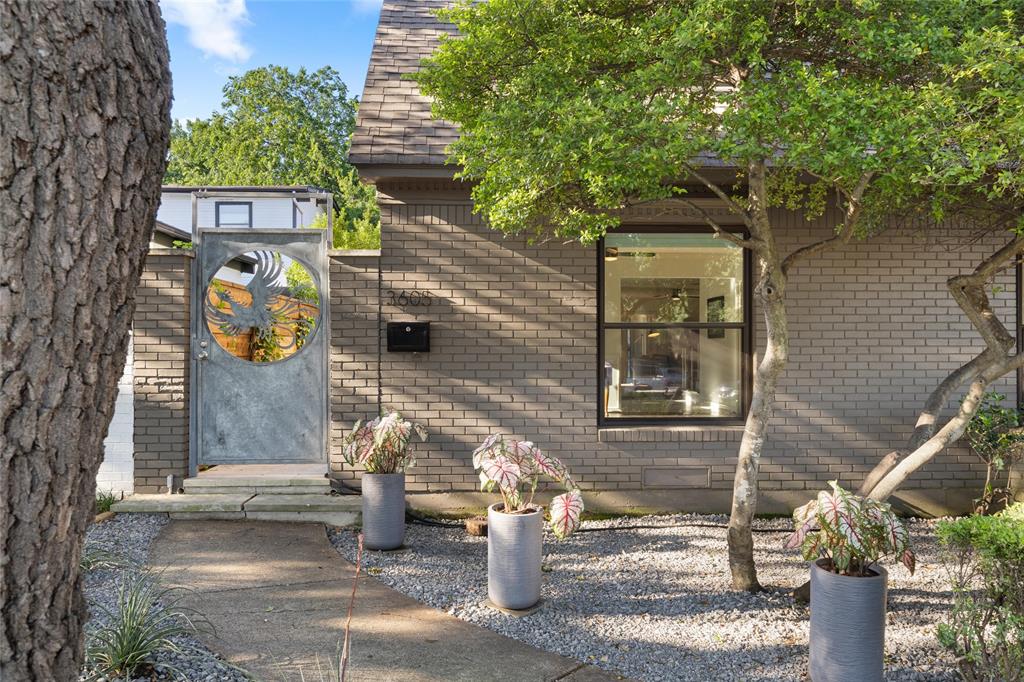
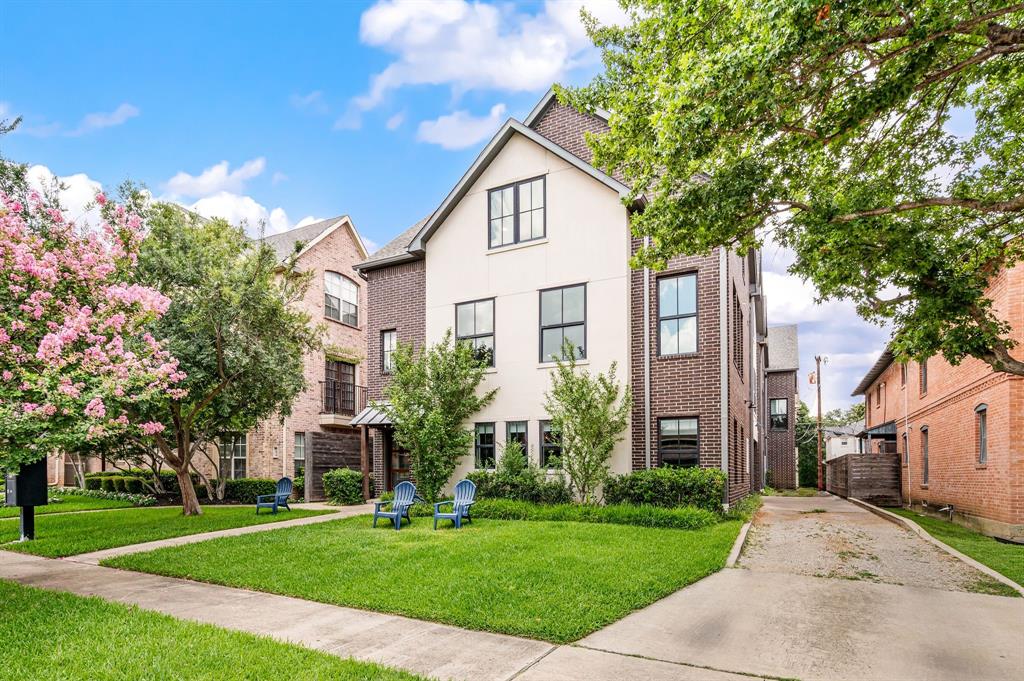
Beautifully remodeled corner unit townhome style condo in Highland Park ISD. This Mediterranean-inspired residence has undergone a complete transformation, offering a perfect blend of elegance & modernity. The kitchen has been meticulously gutted & redesigned with custom cabinetry, a Viking appliance suite, luxurious fixtures, oversized island, & quartz countertops. Every corner of the home has been thoughtfully reimagined, from sleek hardwood flooring to carefully curated fixtures & fresh paint throughout. Prime location across the street from Highland Park HS, the Emerson Condos offer easy access to shopping, dining, entertainment, & the best that Highland Park has to offer. *Buyer and Buyer's Agent to verify all information herein*

4152 Emerson Avenue A

Message successfully sent.

What would you like to know?

What is 3 + 4 ?

I agree to receive email communication and understand I can unsubscribe at any time.

I agree to be contacted by Next Level Realty Group via call, email, and text for real estate services. To opt out, you can reply 'stop' at any time or reply 'help' for assistance. You can also click the unsubscribe link in the emails. Message and data rates may apply. Message frequency may vary. Privacy Policy

Related Properties

Welcome to 4144 Druid Lane #1, a beautifully appointed three-story condo in the heart of University Park, offering an exceptional opportunity to enjoy one of Dallas' most desirable neighborhoods at an attractive price point. Ideally located within walking distance to Highland Park High School & minutes from premier shopping, dining, parks & major commuter routes, this home combines convenience, style & low-maintenance living. From the moment you arrive, you'll appreciate the charming curb appeal, mature shade trees & an extra-long 3 car garage with abundant storage. Inside, light-filled interiors, neutral designer finishes, plantation-style blinds, crown molding, oversized baseboards & solid core doors create a timeless atmosphere. The 2nd floor features hand-scraped hardwood flooring & an expansive open-concept layout perfect for everyday living & entertaining. The living & dining areas flow seamlessly into the chef-inspired kitchen, complete with quartz countertops, an island with breakfast bar seating, gas cooktop, stainless steel appliances & generous cabinet & counter space. A 2nd bedroom & full bath on this level provide flexibility for guests, a home office or multigenerational living. The laundry room features built-in cabinetry & a deep utility sink. On the 3rd floor, you'll find the private primary suite & an additional bedroom, both with walk-in closets & ensuite baths. The primary retreat offers a spa-like bathroom with a tiled shower, handheld body spray, soaking tub, dual vanities & elegant finishes. The upstairs bedroom also includes a private ensuite bath with a tub-shower combination. Additional features include a sprinkler system, ample storage, elegant tilework in all bathrooms & quality craftsmanship rarely found at this price point. Located in highly acclaimed Highland Park ISD & surrounded by the best of University Park, this exceptional condo offers luxury, convenience & an unbeatable lifestyle in one of Dallas' most sought-after communities.
#21304968

University Park

4144 Druid Lane 1

3 Beds

3 Baths

2,370 Sq.Ft.

$1,275,000

MLS#: 21304968

Beautifully updated and perfectly positioned in the heart of University Park, this exceptional home offers the walkable lifestyle buyers dream about, just steps from SMU, Snider Plaza, Highland Park Junior High, and some of Dallas' best restaurants, shopping, and entertainment.

Offering nearly 3,000 square feet, this thoughtfully designed home features soaring ceilings, rich hardwood floors, two fireplaces, a private downstairs office with a full bath, and a beautifully renovated kitchen that flows seamlessly into the main living spaces. Upstairs, the spacious primary suite showcases a luxurious renovated bath and an expanded custom walk-in closet.

Step outside to your private backyard retreat complete with a hot tub and gazebo, creating the perfect place to relax or entertain year-round. Extensive updates, including a new roof, replaced HVAC systems, a renovated kitchen and bathrooms, and numerous thoughtful improvements, provide peace of mind for years to come. Opportunities to own an updated home in this premier University Park location are few and far between. This is one you won't want to miss.
#21312768

University Park

3436 Asbury Street

4 Beds

3 Baths

2,974 Sq.Ft.

$1,425,000

MLS#: 21312768

Price reduced
Thoughtfully updated with refined finishes, generous proportions, and walkability to Hyer Elementary (HPISD), Preston Center, and neighborhood parks. Hand-scraped hardwoods, clean architectural lines, and abundant natural light carry throughout approximately 2,538 ANSI-measured square feet. The main living areas flow into an updated kitchen featuring a full Miele appliance suite with induction cooking, steam combi oven, convection oven, and dishwasher. Upstairs, the dramatic primary suite spans the full width of the home with walk-in closet and beautifully updated bath with steam shower and dual vanity. Mature landscaping frames inviting outdoor living spaces designed for effortless entertaining. One of the few fee-simple attached single-family residences currently available in UP.
#21274273

University Park

3605 Northwest Parkway

3 Beds

3 Baths

2,538 Sq.Ft.

$1,249,000

MLS#: 21274273

Rare Highland Park ISD Opportunity – Prime Lot with Pool & Spa

Extraordinary opportunity to build your custom dream home in the prestigious Highland Park School District at an approachable price point! This extra-deep 53' x 195' lot offers a flat, clean footprint that is exceptionally easy to plan and build on. The massive backyard provides sprawling space for an expansive main estate, a detached garage, and a custom garden.

A beautiful pool with a heated spa is already in place, perfectly positioned to be preserved and integrated into your new home design. Enjoy secure alley access equipped with an electric gate and motor. The existing 4-bedroom, 3-bath home is fully livable and features an open-concept living area and a kitchen with granite counters and built-in Viking appliances. Keep it as a rental while you draw plans, or remodel to your taste! Unbeatable location within walking distance to Bradfield Elementary and Highland Park Village, with a seamless commute downtown. Sold strictly AS-IS, no repairs.
#21329445

University Park

4524 Mockingbird Lane

4 Beds

3 Baths

3,013 Sq.Ft.

$1,399,000

MLS#: 21329445

 - property

Send a message

Message successfully sent.

Your message

What is 3 + 4 ?

Reason for contacting?

I agree to receive email communication and understand I can unsubscribe at any time.

I agree to be contacted by Next Level Realty Group via call, email, and text for real estate services. To opt out, you can reply 'stop' at any time or reply 'help' for assistance. You can also click the unsubscribe link in the emails. Message and data rates may apply. Message frequency may vary. Privacy Policy

Sign Out

Virtual Assistant

Would you like to take the next step with this property? We can help you schedule a showing or virtual tour, or send you more details.

Yes, I would like more information.

Thank You for Your Reply, One of Our Agents will contact you as soon as possible

No, maybe later.

Thank you, you can always contact me via email, phone number or through the contact form.

Realhub AI

Lucy - Your AI-Powered Realtor

Update Your Temporary Password

Personalize your search

Enter your email and we'll notify you immediately when new listings match what you're looking for.

or enter email address

Already have an account ? Login here

Continue your home search

I agree to receive communications and understand I can unsubscribe at any time.

I agree to be contacted by Next Level Realty Group via call, email, and text for real estate services. To opt out, you can reply 'stop' at any time or reply 'help' for assistance. You can also click the unsubscribe link in the emails. Message and data rates may apply. Message frequency may vary. Privacy Policy

Already have an account ? Login here

We use cookies

We use cookies primarily for analytics to enhance your experience. By accepting, you agree to our use of these cookies. You can manage your preferences or learn more about our cookies policy.