
Property
Beds
4
Full Baths
4
1/2 Baths
None
Year Built
2026
Sq.Footage
3,814
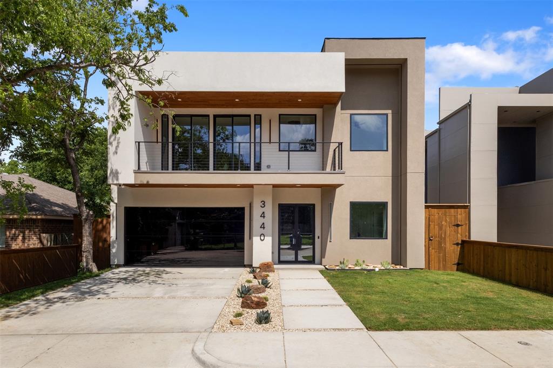
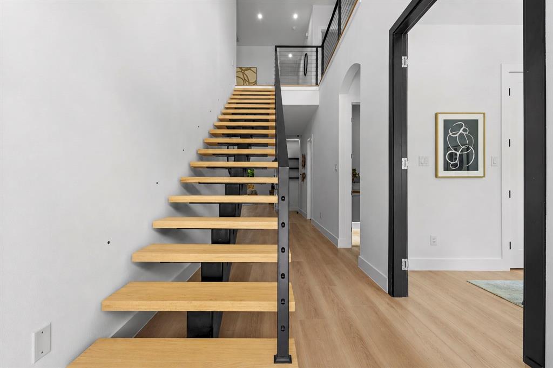
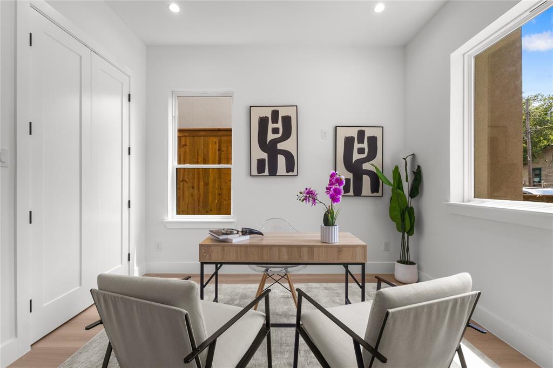
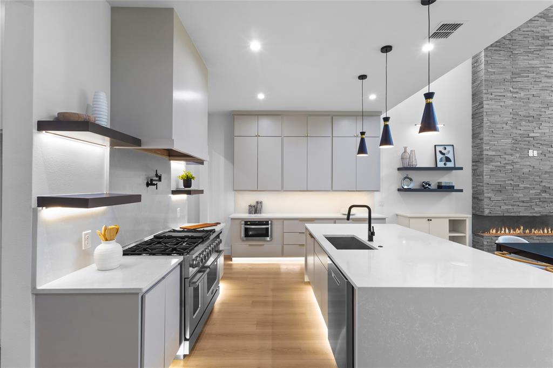
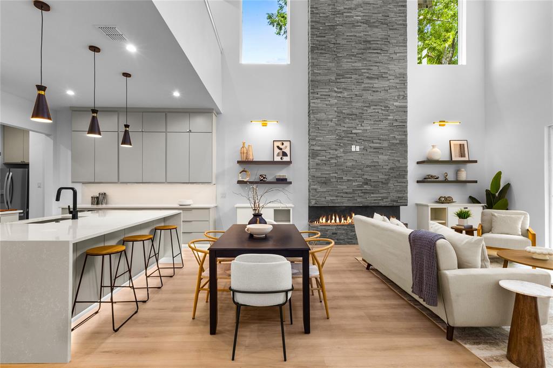
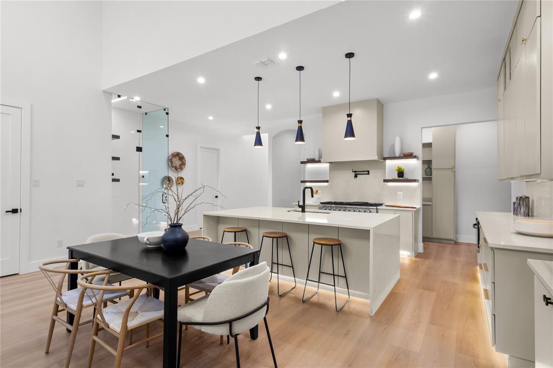
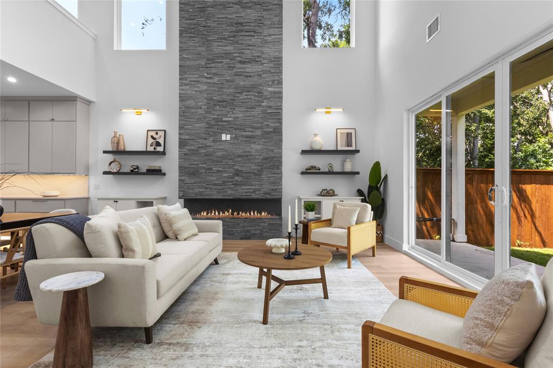
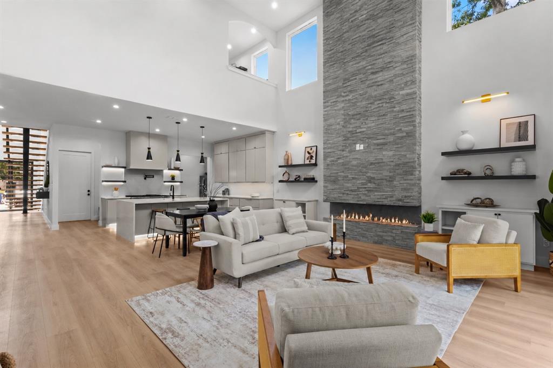
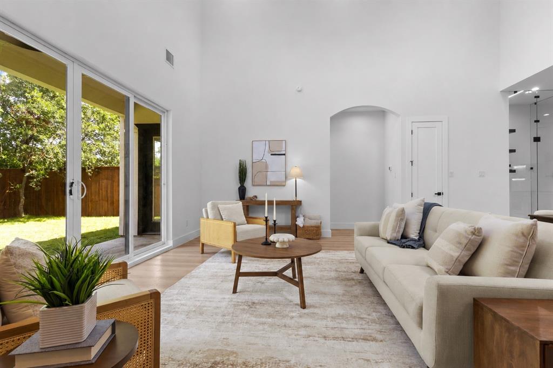
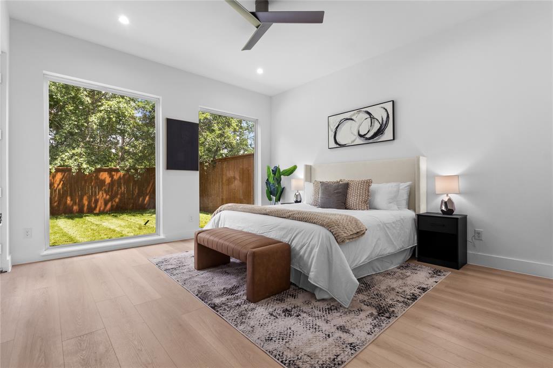
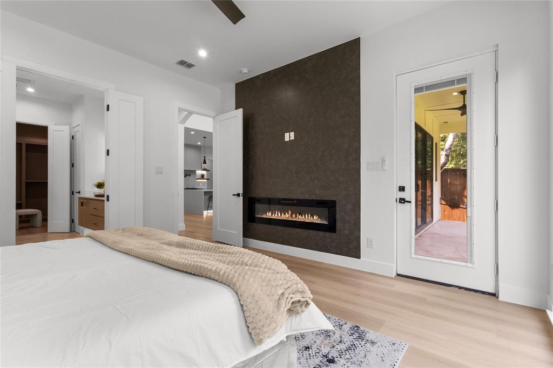
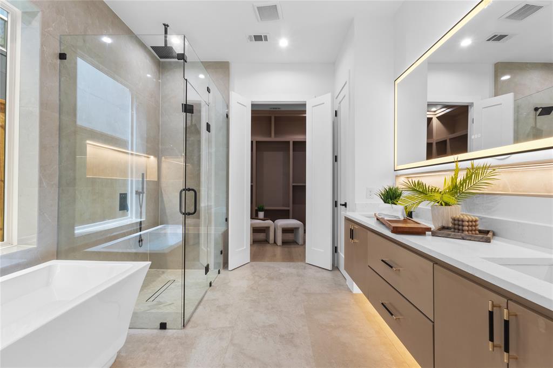
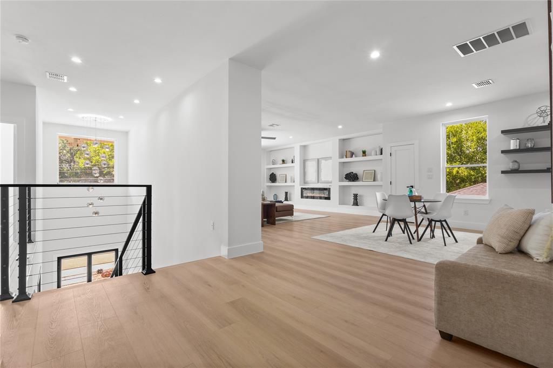
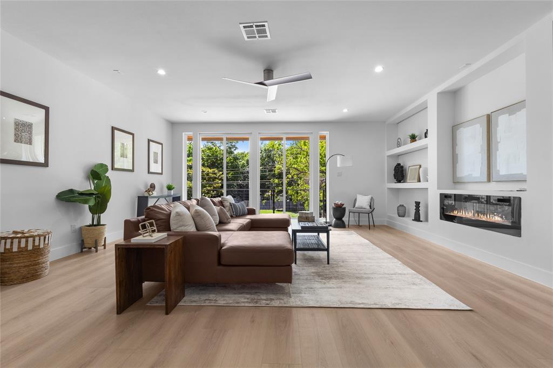
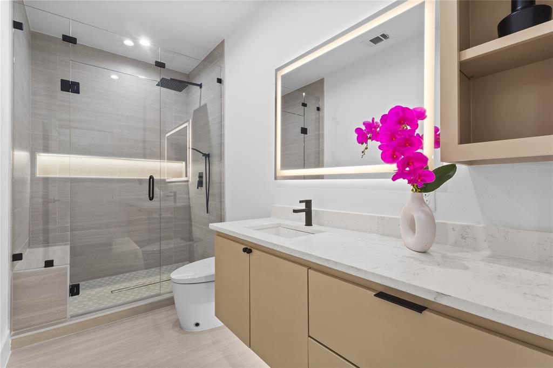
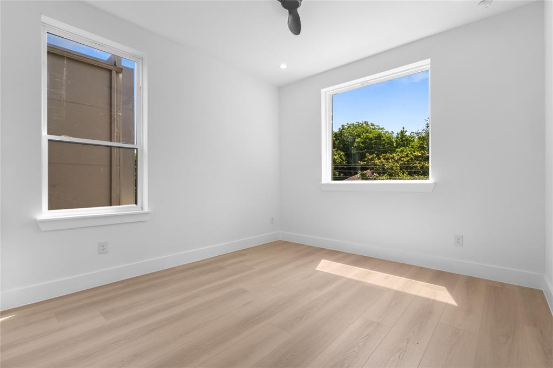
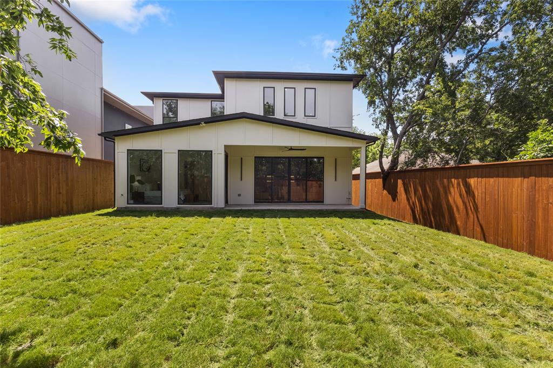
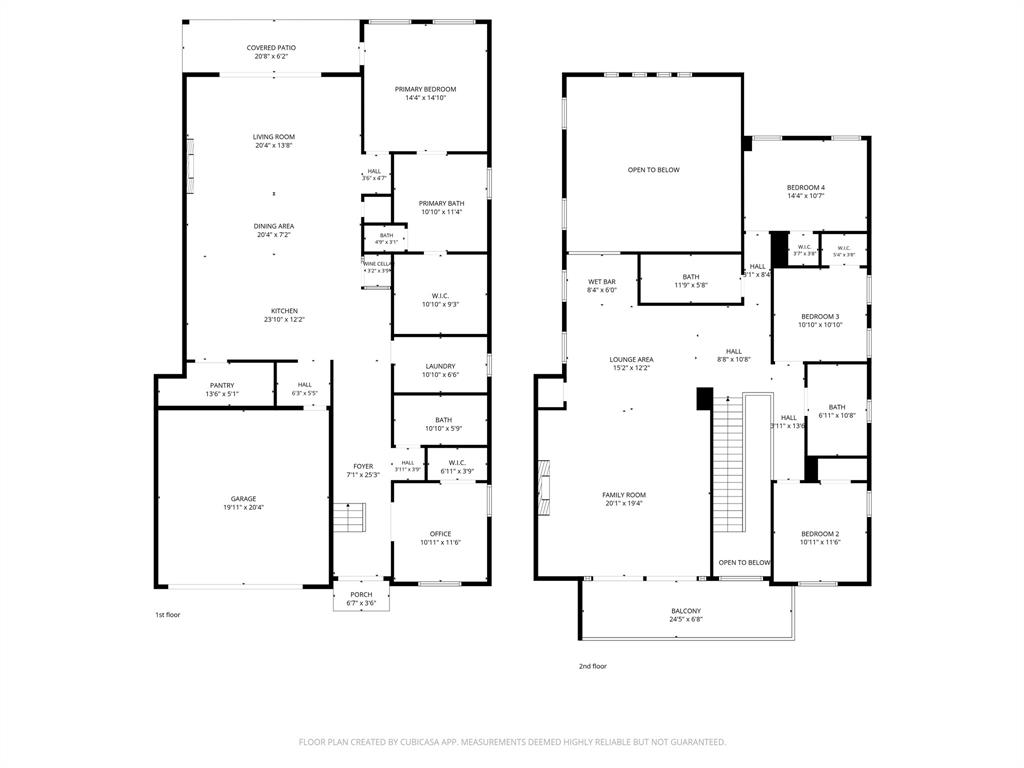
Modern luxury meets intentional minimalist design minutes from Downtown Dallas and the vibrant Trinity Groves district. This custom contemporary residence offers 3,814 square feet of thoughtfully curated living space with 4 bedrooms, 4 full bathrooms, a private office, upstairs flex space, and an epoxy-finished 2-car garage. Designed with clean architectural lines and elevated finishes throughout, the home features soaring ceilings, expansive natural light, wide-plank hardwood flooring, and a seamless open-concept layout ideal for both everyday living and entertaining. The designer kitchen serves as the centerpiece of the home with custom cabinetry, oversized waterfall island, premium appliances, sleek lighting, and an effortless indoor-outdoor flow. The spacious primary suite delivers a true retreat with spa-inspired bathroom finishes and generous closet space. Upstairs flex space offers versatility for a media room, second living area, fitness space, or game room. Dedicated office provides the perfect work-from-home setup without compromising functionality or style. Situated in one of Dallas’ fastest-growing luxury corridors, this Trinity Groves gem offers quick access to premier dining, entertainment, Downtown Dallas, and the future Harold Simmons Park development. A rare opportunity to own a luxury minimalist statement home in an unbeatable location.
Features & Amenities
Interior
-
Other Interior Features
Built-in Features, Chandelier, Eat-in Kitchen, Open Floorplan, Pantry, Walk-In Closet(s), High Speed Internet
-
Total Bedrooms
4
-
Bathrooms
4
-
Basement YN
NO
-
Cooling YN
YES
-
Cooling
Ceiling Fan(s), Central Air
-
Fireplace YN
YES
-
Heating YN
YES
-
Heating
Central
-
Pet friendly
N/A
Exterior
-
Garage
Yes
-
Garage spaces
2
-
Construction Materials
Stucco
-
Other Exterior Features
Gas Grill, Rain Gutters, Lighting, Private Yard, Outdoor Grill
-
Parking
Driveway, Garage, Lighted, Attached
-
Patio and Porch Features
Covered, Rear Porch
-
Pool
No
-
Waterfront YN
NO
Area & Lot
-
Lot Size(acres)
0.132
-
Lot Size(square feet)
5,750
-
Property Type
Residential
-
Property Sub Type
Single Family Residence
Price
-
Sales Price
$849,000
-
Sq. Footage
3,814
-
Price/SqFt
$222
HOA
-
Association
No
Property Resources
-
Horse Property
NO
School District
-
Elementary School
Carr
-
Middle School
West Dallas
-
High School
Pinkston
Property Features
-
New Construction
YES
-
Senior Community YN
NO
-
Sewer
Public Sewer
-
Water Source
Public
Schedule a Showing
Showing scheduled successfully.
Mortgage calculator
Estimate your monthly mortgage payment, including the principal and interest, property taxes, and HOA. Adjust the values to generate a more accurate rate.
Your payment
Principal and Interest:
$
Property taxes:
$
HOA fees:
$
Total loan payment:
$
Total interest amount:
$
Location
County
Dallas
Elementary School
Carr
Middle School
West Dallas
High School
Pinkston
Listing Courtesy of Devyn Gomez , Monument Realty
RealHub Information is provided exclusively for consumers' personal, non-commercial use, and it may not be used for any purpose other than to identify prospective properties consumers may be interested in purchasing. All information deemed reliable but not guaranteed and should be independently verified. All properties are subject to prior sale, change or withdrawal. RealHub website owner shall not be responsible for any typographical errors, misinformation, misprints and shall be held totally harmless.

AGENT
Joe Boston
Call Joe today to schedule a private showing.

* Listings on this website come from the FMLS IDX Compilation and may be held by brokerage firms other than the owner of this website. The listing brokerage is identified in any listing details. Information is deemed reliable but is not guaranteed. If you believe any FMLS listing contains material that infringes your copyrighted work please click here to review our DMCA policy and learn how to submit a takedown request.© 2024 FMLS.
Related Properties

Dallas
7108 Hunters Ridge Drive
4 Beds
3 Baths
3,415 Sq.Ft.
$899,000
MLS#: 21235531

Dallas
9519 Robin Meadow Drive
3 Beds
3 Baths
2,498 Sq.Ft.
$699,000
MLS#: 21289477
Dallas
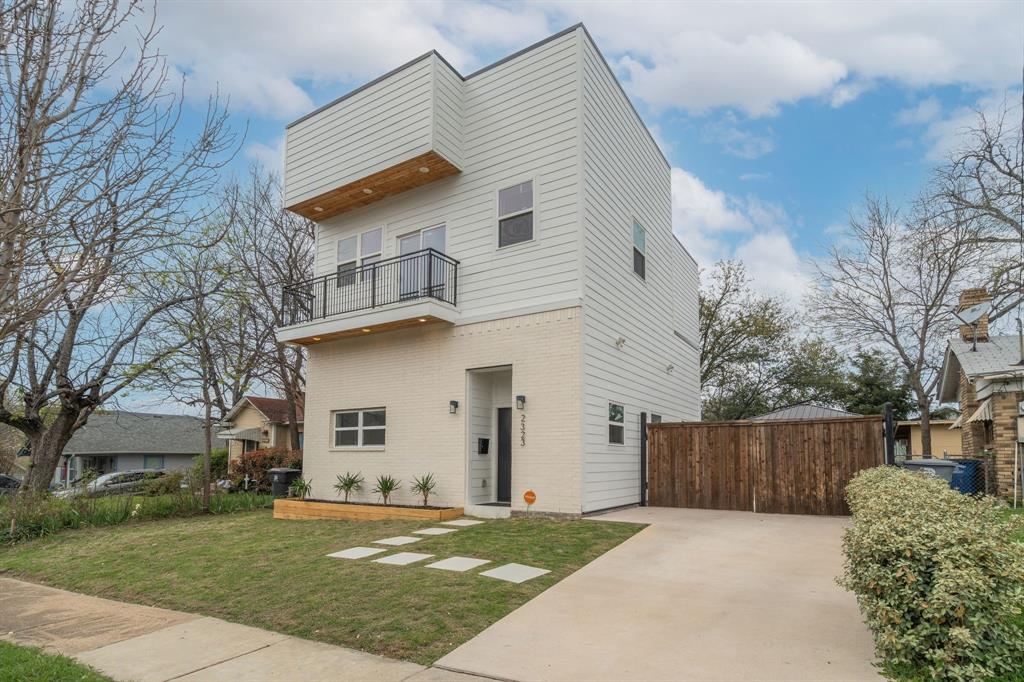
2323 Douglas Avenue
4 Beds
4 Baths
1,858 Sq.Ft.
$949,000
MLS#: 21217526
Dallas
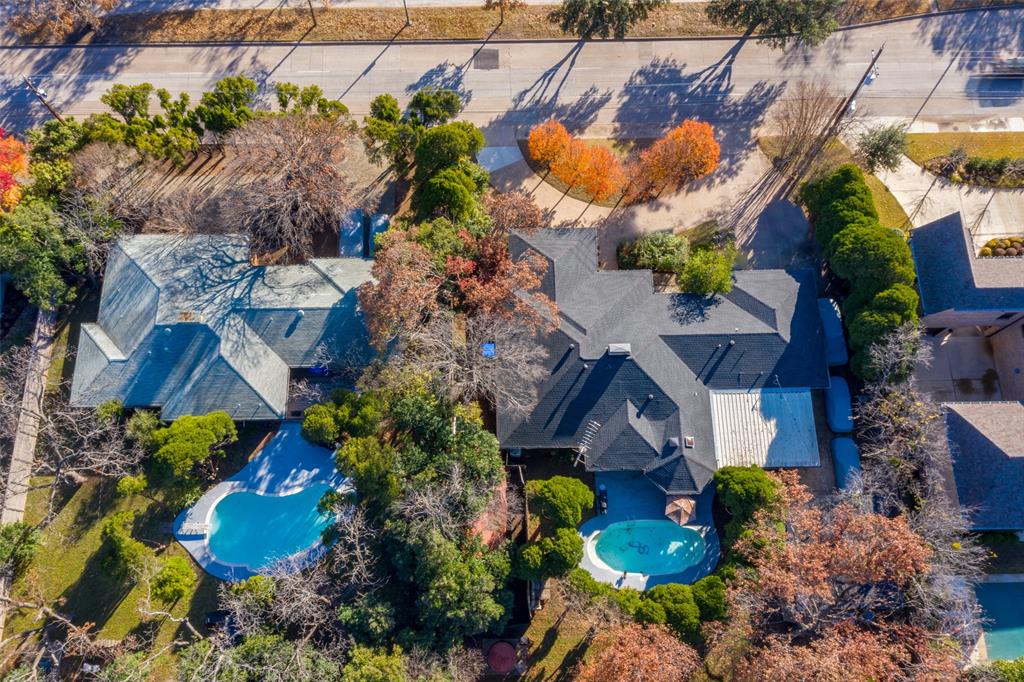
4421 Walnut Hill Lane
None Beds
None Baths
3,020 Sq.Ft.
$874,000
MLS#: 21247415
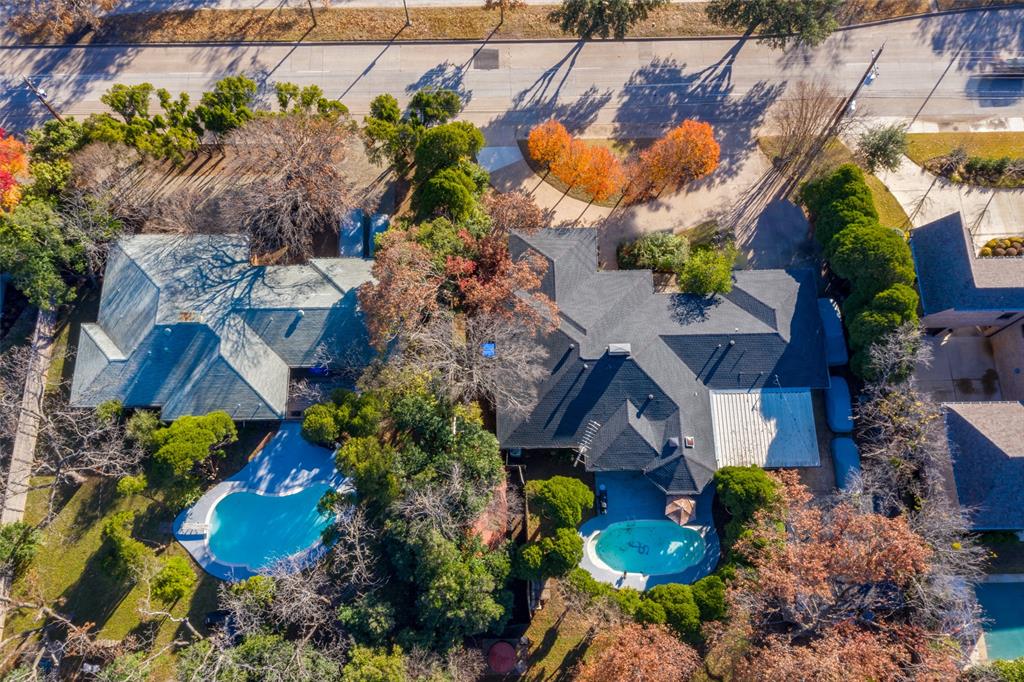
Dallas
4431 Walnut Hill Lane
None Beds
None Baths
2,672 Sq.Ft.
$874,000
MLS#: 21249107
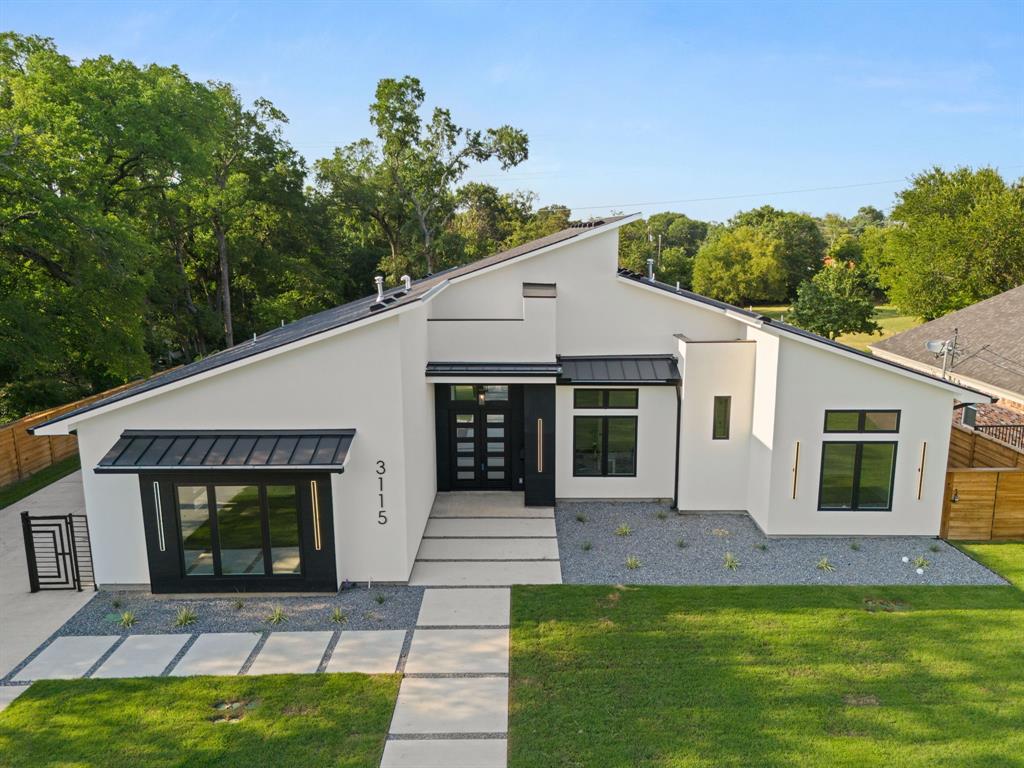
Dallas
3115 GIBBS WILLIAMS Road
3 Beds
3 Baths
3,210 Sq.Ft.
$849,000
MLS#: 21319791
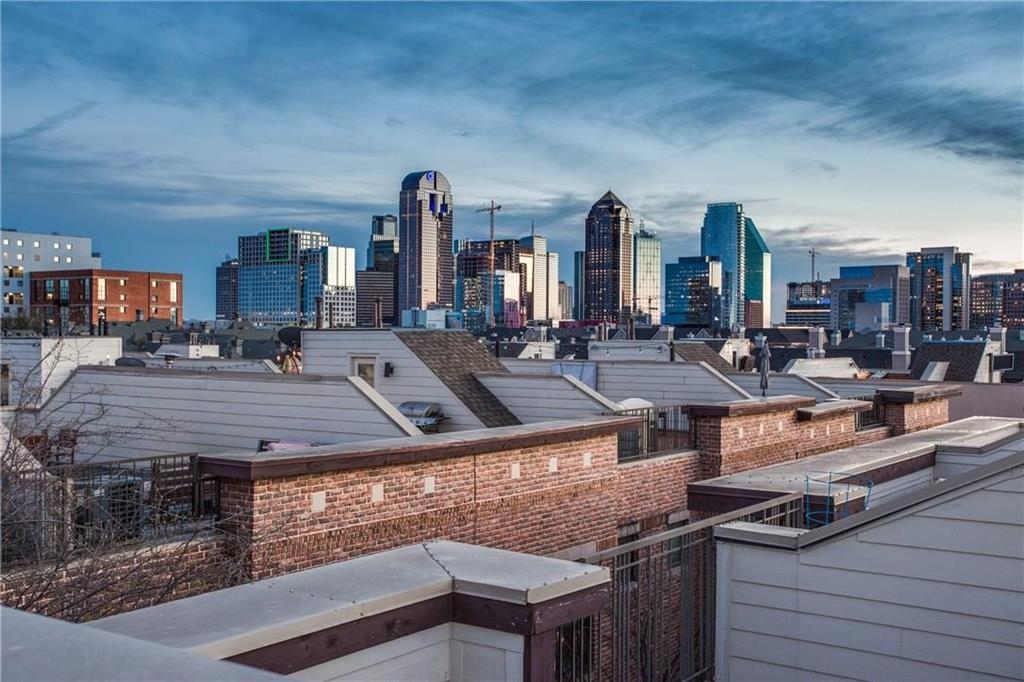
Dallas
2411 N Hall Street 31
2 Beds
2 Baths
1,810 Sq.Ft.
$725,000
MLS#: 21295774
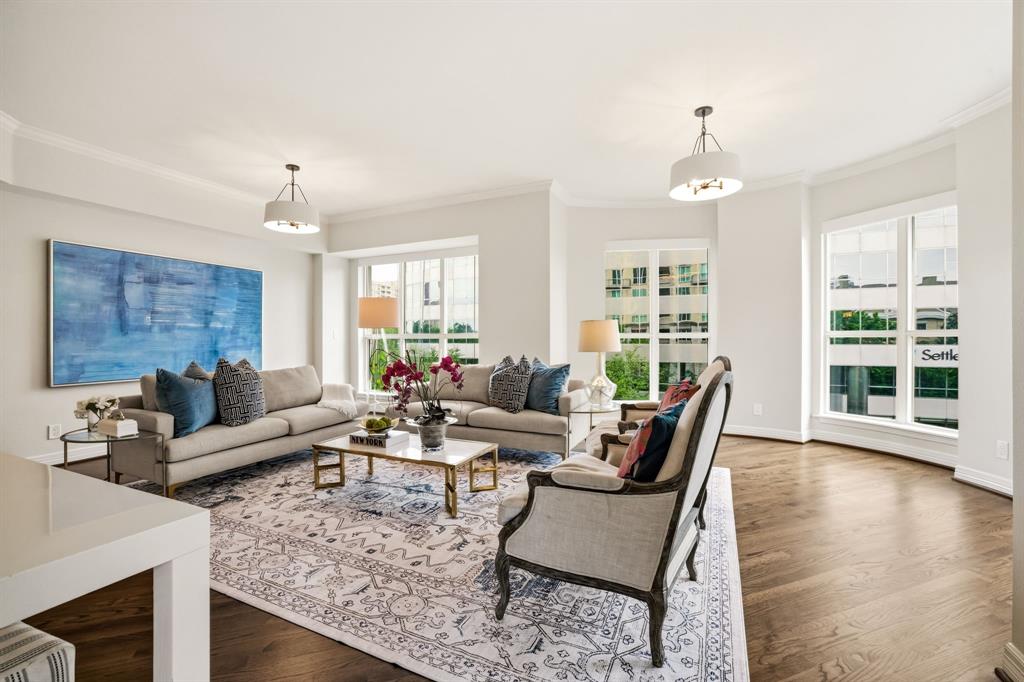
Dallas
3401 Lee Parkway 402
2 Beds
2 Baths
2,080 Sq.Ft.
$819,000
MLS#: 21242627
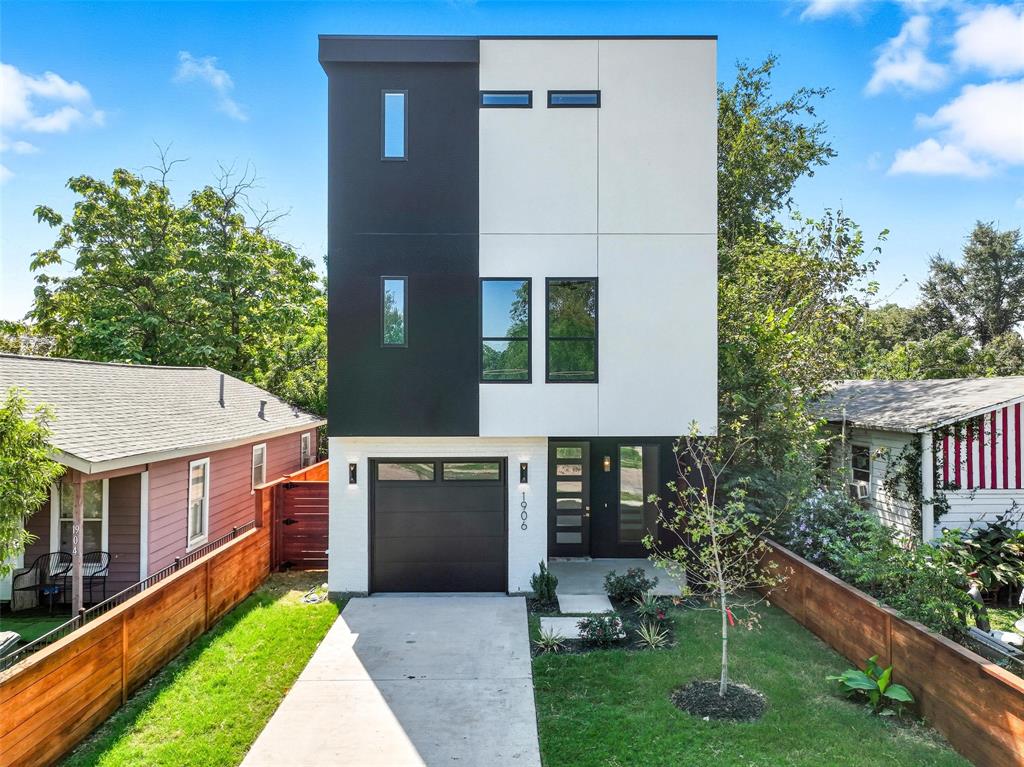
Dallas
1906 Leath Street
3 Beds
3 Baths
3,310 Sq.Ft.
$739,000
MLS#: 21060479
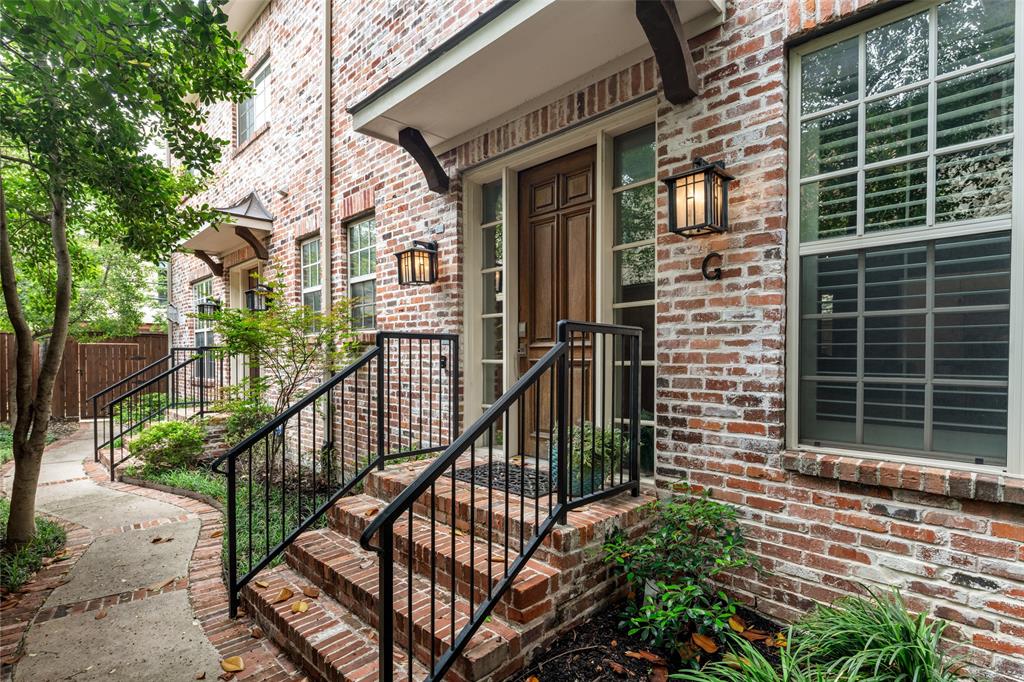
Dallas
4110 Prescott Avenue G
3 Beds
3 Baths
2,517 Sq.Ft.
$875,000
MLS#: 21261855
