


Property
Beds
4
Full Baths
4
1/2 Baths
None
Year Built
2026
Sq.Footage
3,487
NEW! NEVER LIVED IN BEFORE! Ready October 2026! Bloomfield Homes' Seaberry II takes a different approach to a two-story layout, giving the first floor just as much personality as the second. With 5 bedrooms, 4 full baths, a study, formal dining room, game room, media room, and 2-car garage you have everything you need. A covered front porch and custom 8' front door lead into the foyer, where the study and formal dining room sit across the front of the home before the plan opens into the main living space. Here, a tall ceiling lifts the family room, while a stone fireplace carried to the ceiling gives the room a dramatic focal point. The Deluxe Kitchen keeps the center of the home functional with a large island, gas cooktop, electric oven, built-in microwave, and an easy connection to the breakfast area. The primary suite stays downstairs with a window seat, dual sinks vanity, granite counters, a garden tub, separate shower, and walk-in closet. A second bedroom and full walk in shower bathroom on the first floor add flexibility, while the laundry room is tucked nearby for everyday convenience. Upstairs, the layout shifts into a more casual mode with a spacious game room, separate media room, 2 secondary bedrooms, and 2 additional full baths, including a walk-in shower at Bath 4. Blinds, built-in features, walk-in closets, a tankless water heater, and gutters round out the practical details. Outside, the covered patio includes a gas stub, while brick and stone exterior accents give the home a finished look from the curb. Liberty South adds a community pool, playground, park, fishing, trails, covered basketball courts, and a soccer field. Come see how Bloomfield Homes' Seaberry II balances everyday function with room to spread out at the Liberty South model!
Features & Amenities
Interior
-
Other Interior Features
Built-in Features, Double Vanity, Eat-in Kitchen, Granite Counters, Kitchen Island, Open Floorplan, Pantry, Vaulted Ceiling(s), Walk-In Closet(s), High Speed Internet
-
Total Bedrooms
4
-
Bathrooms
4
-
Basement YN
NO
-
Cooling YN
YES
-
Cooling
Ceiling Fan(s), Central Air, Electric
-
Fireplace YN
YES
-
Heating YN
YES
-
Heating
Exhaust Fan, Central, Fireplace(s), Natural Gas
-
Pet friendly
N/A
Exterior
-
Garage
Yes
-
Garage spaces
2
-
Construction Materials
Brick, Stone
-
Other Exterior Features
Rain Gutters, Lighting, Private Yard
-
Parking
Covered, Direct Access, Driveway, Enclosed, Garage, Garage Door Opener, Garage Faces Side, Attached
-
Patio and Porch Features
Covered, Front Porch, Patio
-
Pool
No
-
Waterfront YN
NO
-
View
Park/Greenbelt
Area & Lot
-
Lot Features
Few Trees, Greenbelt, Interior Lot, Landscaped, Subdivided
-
Lot Size(acres)
0.194
-
Lot Size(square feet)
8,450
-
Property Type
Residential
-
Property Sub Type
Single Family Residence
-
Architectural Style
Traditional
Price
-
Sales Price
$649,639
-
Sq. Footage
3,487
-
Price/SqFt
$186
HOA
-
Association
YES
-
Association Fee
$420
-
Association Fee Frequency
Semi-Annually
-
Association Fee Includes
N/A
School District
-
Elementary School
Harry Mckillop
-
Middle School
Melissa
-
High School
Melissa
Property Features
-
New Construction
YES
-
Foundation Details
Slab
-
Sewer
Public Sewer
-
Tax Lot
5
-
Water Source
Public
Schedule a Showing
Showing scheduled successfully.
Mortgage calculator
Estimate your monthly mortgage payment, including the principal and interest, property taxes, and HOA. Adjust the values to generate a more accurate rate.
Your payment
Principal and Interest:
$
Property taxes:
$
HOA fees:
$
Total loan payment:
$
Total interest amount:
$
Location
County
Collin
Elementary School
Harry Mckillop
Middle School
Melissa
High School
Melissa
Listing Courtesy of Marsha Ashlock, Visions Realty & Investments
RealHub Information is provided exclusively for consumers' personal, non-commercial use, and it may not be used for any purpose other than to identify prospective properties consumers may be interested in purchasing. All information deemed reliable but not guaranteed and should be independently verified. All properties are subject to prior sale, change or withdrawal. RealHub website owner shall not be responsible for any typographical errors, misinformation, misprints and shall be held totally harmless.

AGENT
Joe Boston
Call Joe today to schedule a private showing.

* Listings on this website come from the FMLS IDX Compilation and may be held by brokerage firms other than the owner of this website. The listing brokerage is identified in any listing details. Information is deemed reliable but is not guaranteed. If you believe any FMLS listing contains material that infringes your copyrighted work please click here to review our DMCA policy and learn how to submit a takedown request.© 2024 FMLS.
Related Properties
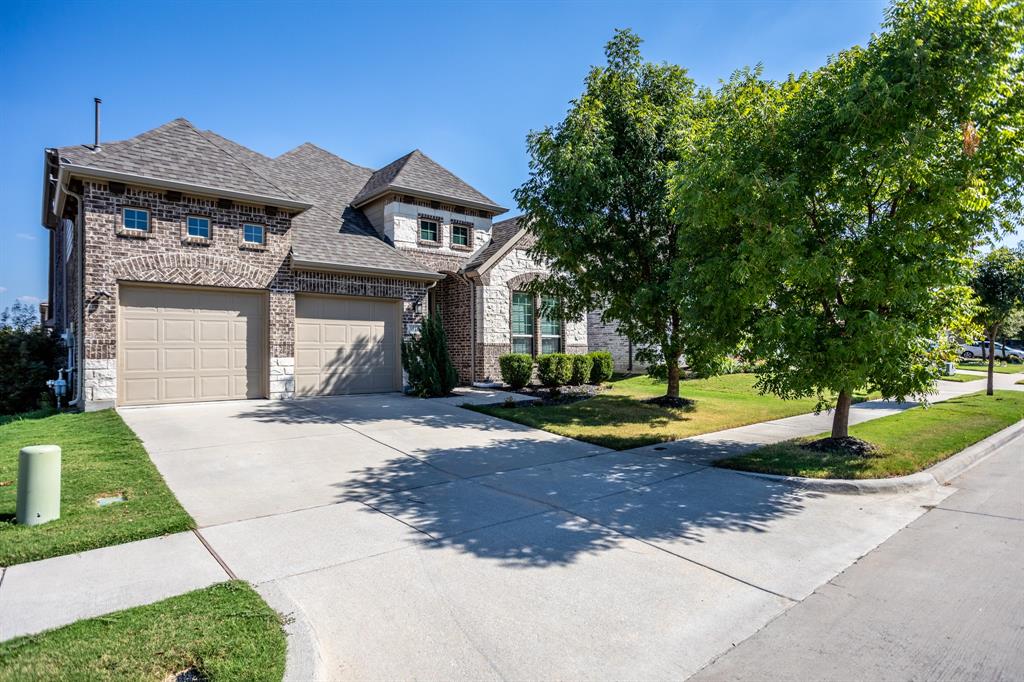
Melissa
3516 Charleston Drive
4 Beds
3 Baths
2,913 Sq.Ft.
$539,990
MLS#: 21136728
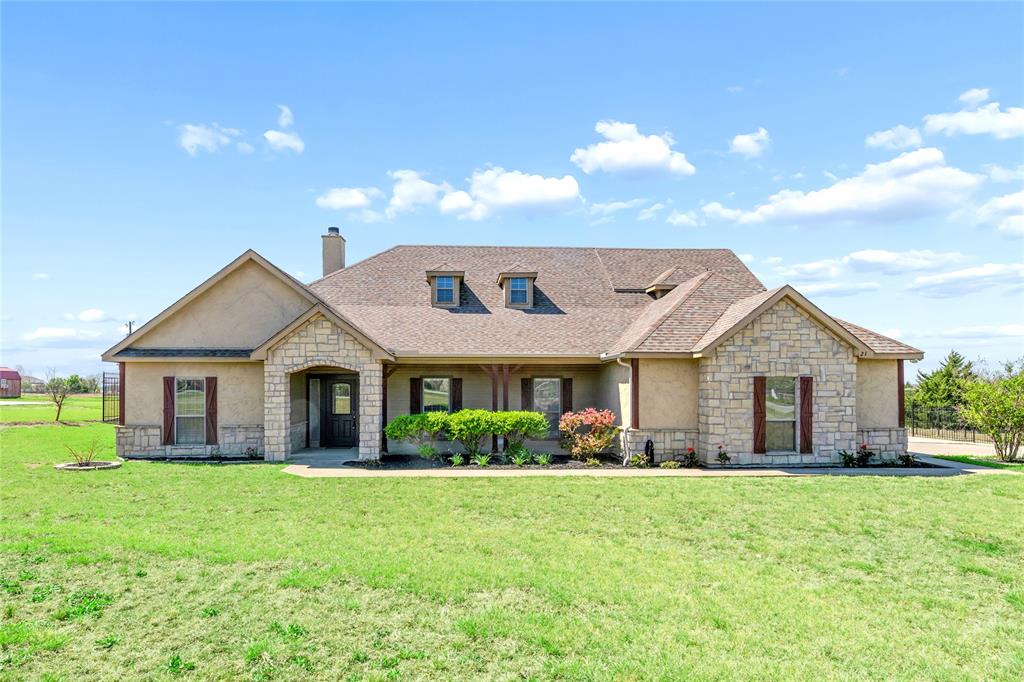
Melissa
21 Brookhollow Circle
3 Beds
2 Baths
2,674 Sq.Ft.
$580,000
MLS#: 21218314
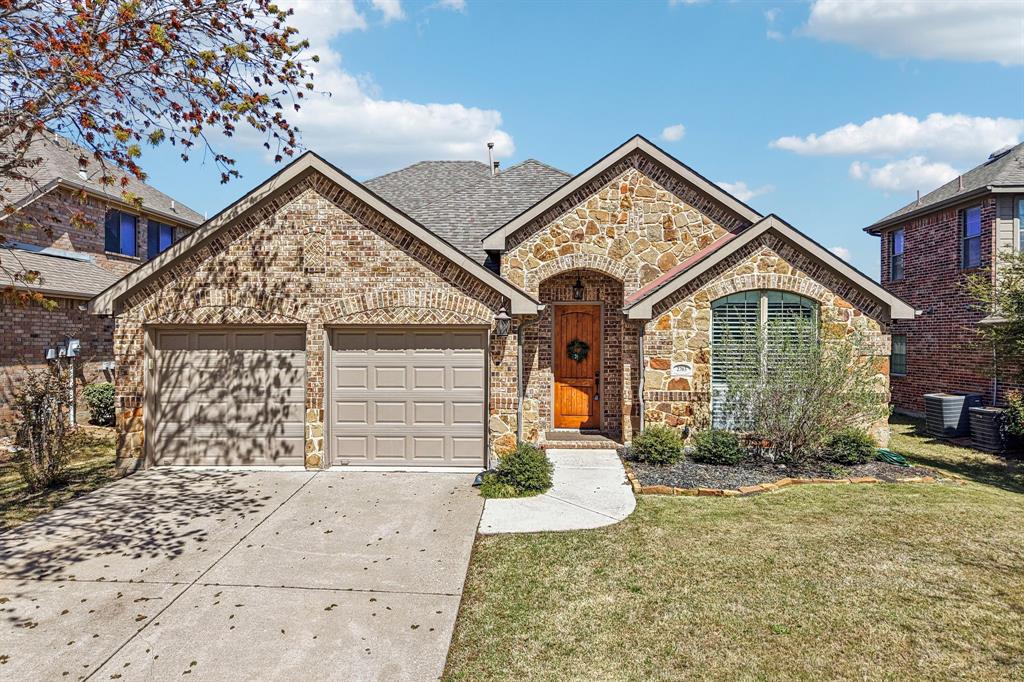
Melissa
2703 Fritz Street
4 Beds
3 Baths
2,606 Sq.Ft.
$520,000
MLS#: 21215106

Melissa
3409 Abingdon Drive
5 Beds
4 Baths
3,696 Sq.Ft.
$649,547
MLS#: 21365300

Melissa
3205 Gerry Drive
4 Beds
3 Baths
2,801 Sq.Ft.
$549,000
MLS#: 21379456
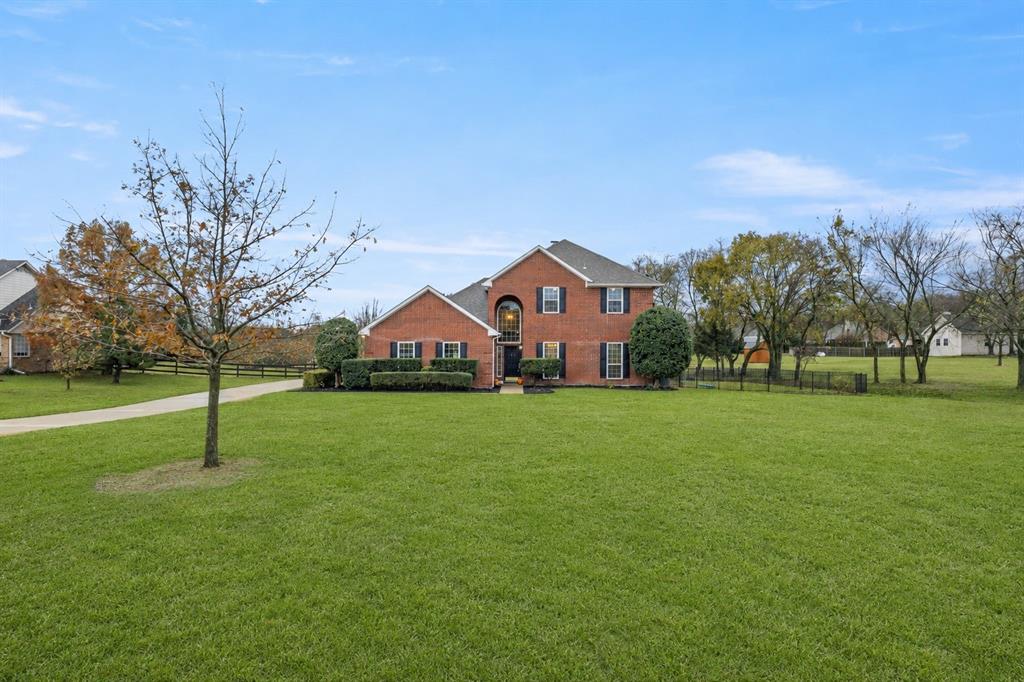
Melissa
1915 Thornberry Drive
4 Beds
2 Baths
2,198 Sq.Ft.
$599,999
MLS#: 21098724

Melissa
3204 Malcolm Road
4 Beds
3 Baths
3,426 Sq.Ft.
$640,000
MLS#: 21364964

Melissa
1201 Sweetleaf Street
6 Beds
4 Baths
4,255 Sq.Ft.
$635,000
MLS#: 21278542

Melissa
4304 Goldenrod Drive
4 Beds
3 Baths
2,689 Sq.Ft.
$525,000
MLS#: 21384258

Melissa
2721 Delta Drive
4 Beds
3 Baths
3,331 Sq.Ft.
$774,375
MLS#: 21351304
