Features & Amenities

Interior

  • Other Interior Features

    Eat-in Kitchen, Other

  • Total Bedrooms

    3

  • Bathrooms

    2

  • Pet friendly

    N/A

Exterior

  • Garage

    Yes

  • Garage spaces

    1

  • Construction Materials

    Brick

  • Other Exterior Features

    Awning(s), Private Yard

  • Parking

    Additional Parking, Carport, Driveway, Enclosed, Garage, Garage Faces Front, Guest, Off Street, Secured, Storage

  • Pool

    No

Area & Lot

  • Lot Features

    Interior Lot, Landscaped

  • Lot Size(acres)

    0.161

  • Lot Size(square feet)

    7,013

  • Property Type

    Residential

  • Property Sub Type

    Single Family Residence

  • Architectural Style

    Tudor

Price

  • Sales Price

    $465,000

  • Tax Amount

    $8,131

  • Sq. Footage

    1,680

  • Price/SqFt

    $276

HOA

  • Association

    No

School District

  • Elementary School

    Westcliff

  • Middle School

    Mclean

  • High School

    Paschal

Schedule a Showing

Showing scheduled successfully.

<
>
IN PERSON
VIA CHAT

What is 3 + 4 ?


Change time

Mortgage calculator

Estimate your monthly mortgage payment, including the principal and interest, property taxes, and HOA. Adjust the values to generate a more accurate rate.

Your payment

Principal and Interest:

$

Property taxes:

$

HOA fees:

$

Total loan payment:

$

Total interest amount:

$

Location

County

Tarrant

Elementary School

Westcliff

Middle School

Mclean

High School

Paschal

Listing Courtesy of Deborah Danilow , Heart2Heart Realty

RealHub Information is provided exclusively for consumers' personal, non-commercial use, and it may not be used for any purpose other than to identify prospective properties consumers may be interested in purchasing. All information deemed reliable but not guaranteed and should be independently verified. All properties are subject to prior sale, change or withdrawal. RealHub website owner shall not be responsible for any typographical errors, misinformation, misprints and shall be held totally harmless.

Agent Joe Boston

AGENT

Joe Boston

Call Joe today to schedule a private showing.


* Listings on this website come from the FMLS IDX Compilation and may be held by brokerage firms other than the owner of this website. The listing brokerage is identified in any listing details. Information is deemed reliable but is not guaranteed. If you believe any FMLS listing contains material that infringes your copyrighted work please click here to review our DMCA policy and learn how to submit a takedown request.© 2024 FMLS.
EXQUISITE Well Preserved PERIOD TUDORI Built 1931 - ONLY THREE OWNERS; Fort Worth Historic Landmark Registry; Documentation and Book available; WALK DISTANCE TO TCU; NEW ROOF in process; NEW Water Heater; INSPECTION REPORT Available MAY 10, 2023 – Repairs in Process (List in documents); 3-2 W garage and two car Carport in Rear; Full Fencing with Privacy Gate; Conservatory Greenhouse w Waterfall; Extra Shed set up to be Apartment-Guest House; Organic Garden and fruit; Water Filtration System from street; Original WOOD floors; Boiler-Radiator Gas Heat; Chandeliers and Drapes remain; Kitchen dining table remains

3408 Cockrell Avenue

Message successfully sent.

What would you like to know?

What is 3 + 4 ?

I agree to receive email communication and understand I can unsubscribe at any time.

I agree to be contacted by Next Level Realty Group via call, email, and text for real estate services. To opt out, you can reply 'stop' at any time or reply 'help' for assistance. You can also click the unsubscribe link in the emails. Message and data rates may apply. Message frequency may vary. Privacy Policy

Related Properties

This beautiful home has 2106 sq. ft. of living space. I a quite treelined street. There is 4 bedrooms and 2.5 bath. The house also comes equipped with a coved patio and may other features.
#21063630

Fort Worth

7516 lake arrowhead dr

4 Beds

2 Baths

2,106 Sq.Ft.

$400,000

MLS#: 21063630

Featuring 5 spacious bedrooms, each with its own walk-in closet, plus a large upstairs gameroom, this home offers plenty of space for everyone. The open-concept living and dining areas create a bright, welcoming flow perfect for entertaining. Step outside to a private backyard overlooking city lights and a peaceful greenbelt — your own retreat after a long day.

Conveniently located near Dallas and Fort Worth, with easy access to Highway 30, this home blends modern style, comfort, and location all in one.
#21084883

Fort Worth

7612 Duck Bay Road

5 Beds

3 Baths

2,968 Sq.Ft.

$459,990

MLS#: 21084883

Stunning move-in ready home in a sought-after gated community offering comfort, style, and resort-style amenities!
Fresh paint, brand-new flooring throughout (no carpet), new tankless water heater, new AC for the second floor, a premium built-in stove valued at approximately $4,000, freshly stained fence and deck and newly planted front yard grass make this home truly stand out.
 This light and bright home features a desirable open floor plan, a spacious living area that flows into an entertainer’s kitchen with granite countertops and stainless steel appliances. The downstairs primary suite offers a private retreat, and the home also located on the first floor is a private office that can be used as a study, library, or even an additional bedroom. Upstairs offers a versatile game room or second living area along with three additional bedrooms. Step outside to a covered patio overlooking a large backyard — perfect for outdoor gatherings, grilling, or simply unwinding.
Residents of this private gated community enjoy resort-style amenities including a community pool, scenic jogging trails, and bike paths that support an active lifestyle. Ideally located near I-35W with easy access to shopping, dining, and highly rated Keller ISD schools, this home truly offers the best of luxury, convenience, and community living. Homes with these features and updates in this location don’t come along often — don’t miss your opportunity!
#21203231

Fort Worth

7133 Old Santa Fe Trail

4 Beds

2 Baths

2,894 Sq.Ft.

$499,999

MLS#: 21203231

Now selling in D.R Horton's master planned Trails of Elizabeth Creek community in North Fort Worth and Northwest ISD! Spacious open concept single Story 4-2-2 Crownpoint Floorplan-Elevation C, with an estimated Summer completion. Large Chef's Kitchen with Quartz Countertops, Pendant lights, Stainless Steel Appliances with Gas Range, tiled backsplash, and walk-in Pantry. Spacious Living at the rear of the home and luxurious main Bedroom with dual sink quartz topped Vanity, garden tub, separate Shower, and walk-in Closet. Designer package including tiled Entry, Halls and Wet areas plus America's Smart Home Technology package. Quartz topped Vanity in second Bath. Mud bench, Front exterior coach lights, tankless Water Heater, covered back Patio, 6 ft fenced backyard, landscape pkg with full sod and Sprinkler System, and much more! Community Pool, Cabana, playgrounds, Tot Lot and Lazy River. Close proximity to Golf, DFW Airport, TMS, Tanger Outlet Mall, Restaurants, I-35W and HWY 114.
#21184736

Fort Worth

15956 STABLEFORD Road

4 Beds

2 Baths

2,099 Sq.Ft.

$418,335

MLS#: 21184736

Beautiful 4-Bedroom Home in Sendera Ranch in Fort Worth, TX with Community Pool, Parks & Playgrounds!

Welcome to 409 Falling Star Drive in the highly sought-after Sendera Ranch community of Fort Worth, Texas! This spacious 4-bedroom, 2-bathroom two-story home offers 1,959 square feet of comfortable living space with an open-concept floor plan designed for both everyday living and entertaining.

Step inside to find a bright and inviting living area that flows seamlessly into the dining space and kitchen. The kitchen features rich dark cabinetry, ample counter space, stainless steel appliances, and a convenient breakfast bar overlooking the main living areas. The versatile layout includes generously sized bedrooms, cozy upstairs living space, and a spacious primary suite with an ensuite bath and walk-in closet.

Outside, enjoy a large fenced backyard with plenty of room for pets, play, or outdoor gatherings. The charming curb appeal, attached two-car garage, and well-maintained interior make this home move-in ready.

Residents of Sendera Ranch enjoy exceptional community amenities, including multiple swimming pools, parks, playgrounds, walking trails, sports courts, and green spaces, creating a true neighborhood lifestyle with something for everyone.

Conveniently located near shopping, dining, schools, and major highways, this home combines comfort, space, and community living all in one fantastic location.
#21274092

Fort Worth

409 Falling Star Drive

4 Beds

2 Baths

1,959 Sq.Ft.

$405,000

MLS#: 21274092

Stop searching and start living! This rare gem in The Villages of Woodland Springs sits on a premier lot directly across from the lush community greenbelt. Enjoy permanent, unobstructed views of nature with the peace of mind that no home will ever be built in front of you.

Step inside to a thoughtfully designed layout, then head out to the spacious covered porch, your private sanctuary for morning coffee or sunset drinks.

Living here is a full-access pass to resort-style amenities: sparkling pools, splash pads, miles of scenic hiking and biking trails, and private ponds. Perfectly positioned near top-rated schools and dining, this home offers a lifestyle, not just a zip code. Why settle for a view of a neighbor’s fence when you can own the horizon?
#21212144

Fort Worth

11705 Netleaf Lane

4 Beds

2 Baths

2,251 Sq.Ft.

$376,000

MLS#: 21212144
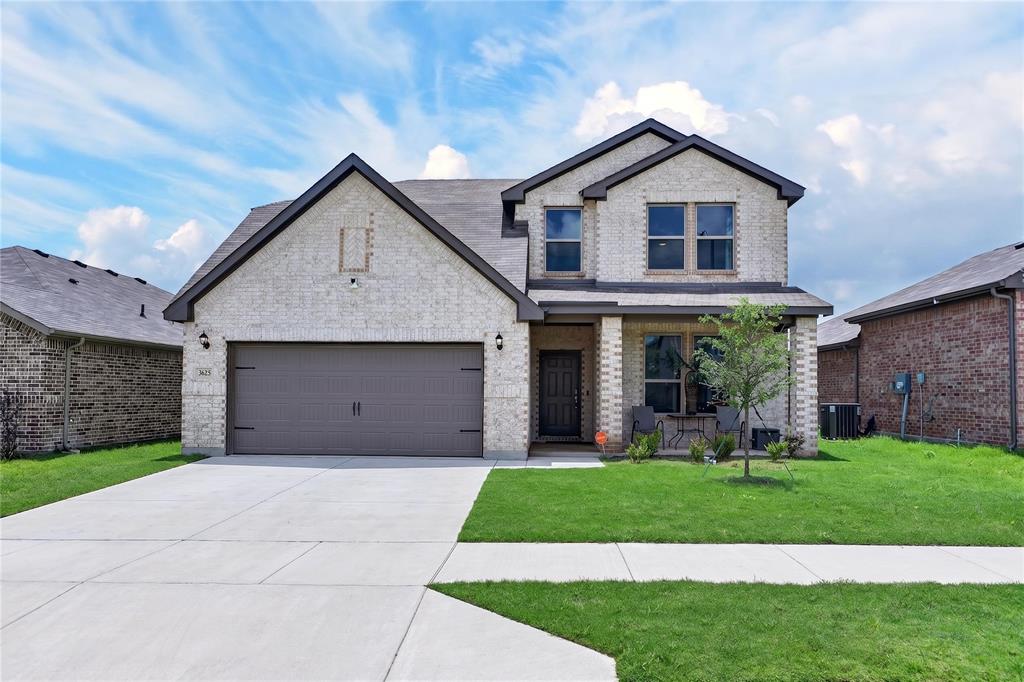
None
#21301818

Fort Worth

3625 Saint Vincent Road

5 Beds

2 Baths

2,800 Sq.Ft.

$469,000

MLS#: 21301818
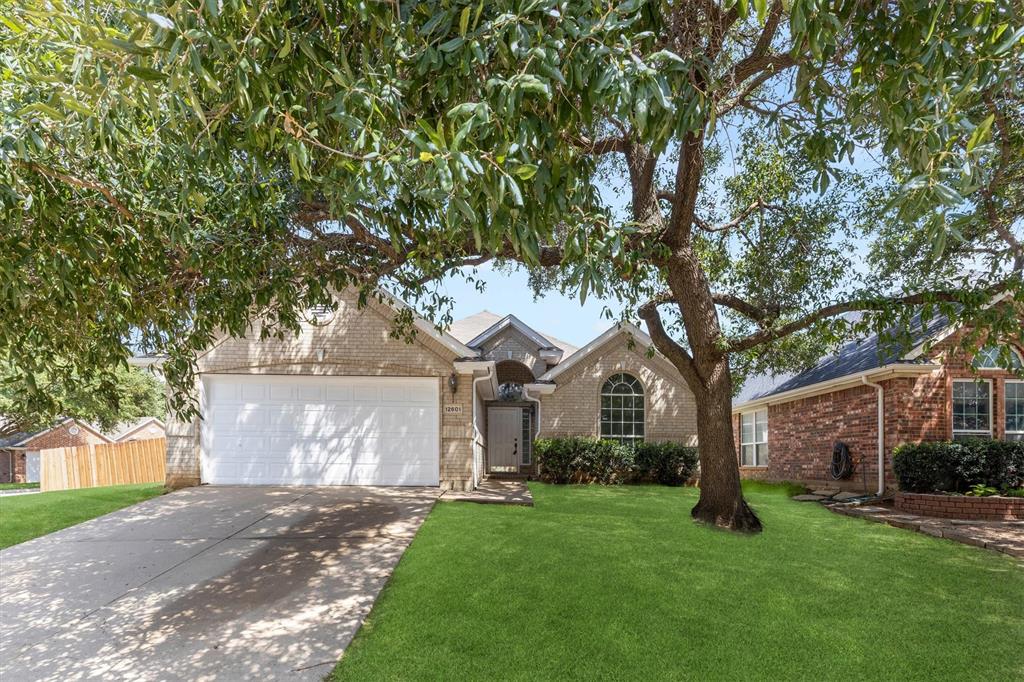
Price reduced
Welcome to 12601 Red Cedar Dr, a beautifully updated home nestled in a desirable Euless neighborhood with convenient access to DFW Airport, major highways, shopping, dining, and entertainment. This inviting residence offers a spacious and functional floor plan designed for both comfortable everyday living and effortless entertaining.

Thoughtfully refreshed with numerous upgrades, this move-in-ready home features fresh interior paint throughout, all-new appliances, a brand-new roof, a new sprinkler system, and several new energy-efficient windows. The generous living areas are filled with natural light, while the well-appointed kitchen offers ample cabinetry and counter space, making it ideal for both daily living and hosting family and friends. Spacious bedrooms provide comfort and flexibility for family, guests, or a home office, and the primary suite serves as a private retreat with an ensuite bath and abundant closet space.

Step outside to enjoy a private backyard perfect for relaxing, entertaining, or creating your own outdoor oasis. Located in the highly sought-after Mid-Cities area, this home combines modern updates, comfort, and an exceptional location. Whether you're a first-time homebuyer, a growing family, or looking to downsize without sacrificing space, this beautifully refreshed home is a wonderful opportunity you won't want to miss.
#21310695

Fort Worth

12601 Red Cedar Drive

3 Beds

2 Baths

1,758 Sq.Ft.

$392,000

MLS#: 21310695
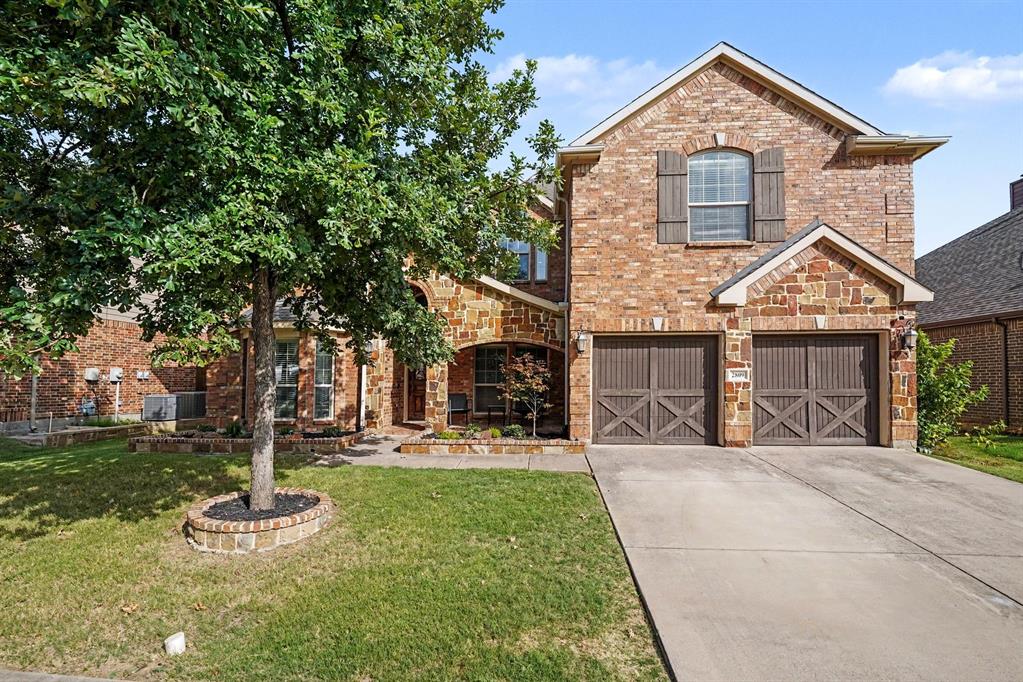
Price reduced
Beautifully maintained home offering the perfect blend of elegance, comfort, and functionality.  Timeless brick-and-stone exterior, inviting covered front porch, mature landscaping, and impressive curb appeal.

Inside, soaring ceilings and abundant natural light create a grand first impression. The spacious living room features a stunning floor-to-ceiling stone fireplace and overlooks the open second-story game room, while the graceful curved staircase serves as an architectural centerpiece.

Designed for both everyday living and entertaining, the gourmet kitchen boasts an oversized granite island with seating, extensive custom cabinetry, double ovens, a gas cooktop, stainless steel appliances, and generous prep space. The open-concept layout flows seamlessly into the breakfast area and family room, making it ideal for gatherings of any size.

The private primary suite offers a relaxing retreat with a spacious bedroom, dual vanities, a soaking tub, separate walk-in shower, and an oversized walk-in closet. A dedicated home office with French doors provides the perfect work-from-home space, while the formal dining room is ready to host holiday meals and special occasions.

Upstairs, you'll find an expansive game room overlooking the living area along with generously sized secondary bedrooms and well-appointed bathrooms, providing plenty of space for family and guests.

Step outside to enjoy the covered back patio overlooking a large, level backyard with ample room for outdoor entertaining or play

Residents enjoy access to the outstanding amenities of The Villages of Woodland Springs. Neighborhood features include six community pools, miles of scenic greenbelt walking and biking trails, amenity center available for private events, tennis and pickleball courts, basketball and sand volleyball courts, a baseball field, outdoor hockey rink, cornhole, tetherball, multiple parks, and tranquil ponds throughout the community.
#21336557

Fort Worth

2809 Stackhouse Street

5 Beds

4 Baths

3,226 Sq.Ft.

$529,000

MLS#: 21336557
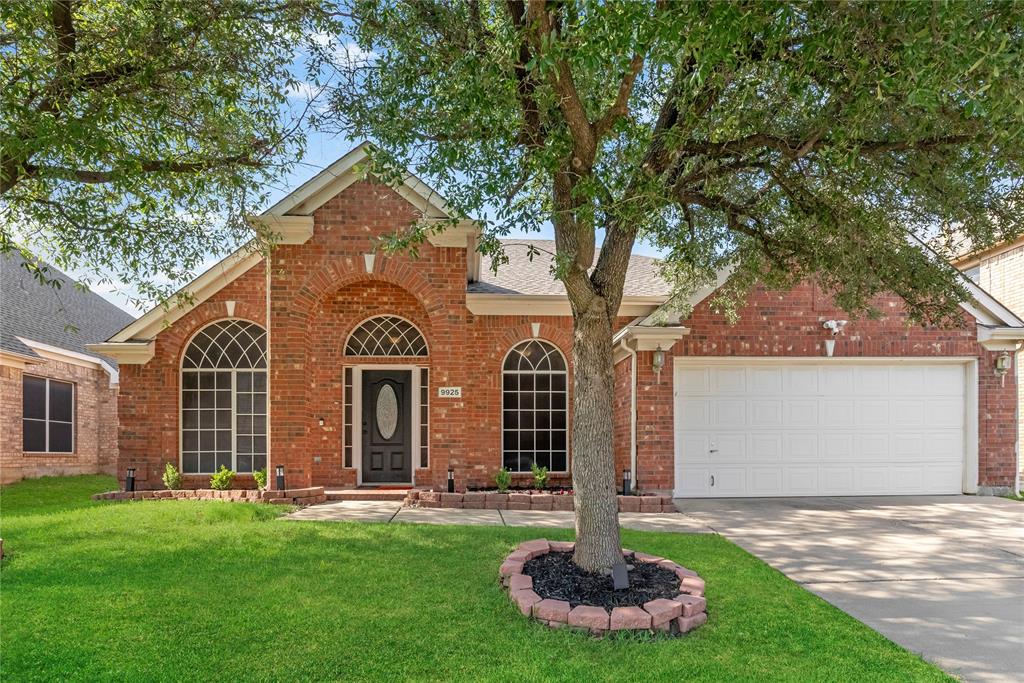
Welcome to this beautifully maintained single-story home in the highly sought-after Crawford Farms community. Offering 4 bedrooms, 2 bathrooms, and a versatile flex room, this thoughtfully designed floorplan combines spacious living areas, quality finishes, and exceptional outdoor living.
From the moment you arrive, you'll appreciate the inviting curb appeal, shade trees, and impressive arched windows that fill the home with natural light. Inside, rich hardwood flooring flows throughout the main living areas, while vaulted ceilings create an open and airy atmosphere.
The spacious living room features a cozy fireplace, vaulted ceiling, and large windows overlooking the backyard. Designed for both everyday living and entertaining, the kitchen offers granite countertops, abundant cabinetry, stainless steel appliances, a center island, walk-in pantry, and a dedicated coffee bar with additional storage and prep space. The adjacent dining area provides seamless access to the outdoor living space.
The private primary suite is tucked away from the secondary bedrooms and features hardwood flooring, dual vanities, a relaxing jetted soaking tub, separate shower, and generous walk-in closet. Three additional bedrooms and a full bath provide comfortable accommodations for family and guests, while the flex room offers endless possibilities as a home office, playroom, media room, or second living area.
Step outside to a beautifully landscaped backyard highlighted by a covered cedar pergola patio, creating the perfect setting for outdoor dining, entertaining, or relaxing year-round. Just a short walk to the community pool and playground!
Conveniently located near parks, shopping, dining, and major roadways, this exceptional home is zoned to highly acclaimed Keller ISD and offers the perfect blend of comfort, functionality, and lifestyle.
#21295247

Fort Worth

9925 Crawford Farms Drive

4 Beds

2 Baths

2,138 Sq.Ft.

$399,990

MLS#: 21295247

 - property

Send a message

Message successfully sent.

Your message

What is 3 + 4 ?

Reason for contacting?

I agree to receive email communication and understand I can unsubscribe at any time.

I agree to be contacted by Next Level Realty Group via call, email, and text for real estate services. To opt out, you can reply 'stop' at any time or reply 'help' for assistance. You can also click the unsubscribe link in the emails. Message and data rates may apply. Message frequency may vary. Privacy Policy

Sign Out

Virtual Assistant

Would you like to take the next step with this property? We can help you schedule a showing or virtual tour, or send you more details.

Yes, I would like more information.

Thank You for Your Reply, One of Our Agents will contact you as soon as possible

No, maybe later.

Thank you, you can always contact me via email, phone number or through the contact form.

Realhub AI

Lucy - Your AI-Powered Realtor

Update Your Temporary Password

Personalize your search

Enter your email and we'll notify you immediately when new listings match what you're looking for.

or enter email address

Already have an account ? Login here

Continue your home search

I agree to receive communications and understand I can unsubscribe at any time.

I agree to be contacted by Next Level Realty Group via call, email, and text for real estate services. To opt out, you can reply 'stop' at any time or reply 'help' for assistance. You can also click the unsubscribe link in the emails. Message and data rates may apply. Message frequency may vary. Privacy Policy

Already have an account ? Login here

We use cookies

We use cookies primarily for analytics to enhance your experience. By accepting, you agree to our use of these cookies. You can manage your preferences or learn more about our cookies policy.
