


Property
Beds
5
Full Baths
2
1/2 Baths
1
Year Built
2001
Sq.Footage
3,077
Welcome to this completely remodeled turn-key home, ideally situated on a quiet cul-de-sac in the highly desirable Castlewood neighborhood—just blocks from Lake Lewisville and minutes from premium shopping and dining! This stunning 5-bedroom residence features a dedicated home office, formal dining room, bright breakfast nook, and a beautifully appointed open kitchen. The kitchen boasts hand-painted cabinetry, custom under-cabinet lighting, stainless steel KitchenAid appliances, a gas cooktop, and a vented hood. The spacious living room provides an inviting atmosphere, anchored by a cozy gas fireplace. The primary suite offers ample space for a sitting area, dual vanities, a large garden tub, a separate shower, and a generous walk-in closet. Secondary bedrooms feature a split layout with walk-in closets, while all bathrooms display custom fixtures and updated lighting. The 5th bedroom upstairs includes a closet and offers ultimate flexibility as a game room, media space, or guest suite. Step outside to enjoy a private backyard retreat in a peaceful cul-de-sac setting.
Features & Amenities
Interior
-
Other Interior Features
Built-in Features, Double Vanity, Granite Counters, Kitchen Island, Open Floorplan, Pantry, Vaulted Ceiling(s), Walk-In Closet(s), High Speed Internet
-
Total Bedrooms
5
-
Bathrooms
2
-
1/2 Bathrooms
1
-
Basement YN
NO
-
Cooling YN
YES
-
Cooling
Central Air, Electric, Zoned
-
Fireplace YN
YES
-
Heating YN
YES
-
Heating
Exhaust Fan, Central, Natural Gas, Zoned
-
Pet friendly
N/A
Exterior
-
Garage
Yes
-
Garage spaces
2
-
Construction Materials
Brick, Stone
-
Other Exterior Features
Rain Gutters, Lighting, Private Yard, Garden
-
Parking
Driveway, Garage, Garage Door Opener, Garage Faces Side, Kitchen Level, Lighted, Off Street, Private, Attached
-
Patio and Porch Features
Patio, Rear Porch
-
Pool
No
-
Waterfront YN
NO
Area & Lot
-
Lot Features
Cul-De-Sac, Few Trees, Interior Lot, Landscaped, Level, Many Trees, Subdivided
-
Lot Size(acres)
0.204
-
Lot Size(square feet)
8,886
-
Property Type
Residential
-
Property Sub Type
Single Family Residence
-
Architectural Style
Split Level, Traditional
Price
-
Sales Price
$659,000
-
Tax Amount
$9,746
-
Sq. Footage
3,077
-
Price/SqFt
$214
HOA
-
Association
YES
-
Association Fee
$650
-
Association Fee Frequency
Annually
-
Association Fee Includes
N/A
Property Resources
-
Horse Property
NO
School District
-
Elementary School
Heritage
-
Middle School
Briarhill
-
High School
Marcus
Property Features
-
Foundation Details
Slab
-
Senior Community YN
NO
-
Sewer
Public Sewer
-
Tax Lot
2
-
Water Source
Public
Schedule a Showing
Showing scheduled successfully.
Mortgage calculator
Estimate your monthly mortgage payment, including the principal and interest, property taxes, and HOA. Adjust the values to generate a more accurate rate.
Your payment
Principal and Interest:
$
Property taxes:
$
HOA fees:
$
Total loan payment:
$
Total interest amount:
$
Location
County
Denton
Elementary School
Heritage
Middle School
Briarhill
High School
Marcus
Listing Courtesy of Tatum Dezzutti, RE/MAX Trinity
RealHub Information is provided exclusively for consumers' personal, non-commercial use, and it may not be used for any purpose other than to identify prospective properties consumers may be interested in purchasing. All information deemed reliable but not guaranteed and should be independently verified. All properties are subject to prior sale, change or withdrawal. RealHub website owner shall not be responsible for any typographical errors, misinformation, misprints and shall be held totally harmless.

AGENT
Joe Boston
Call Joe today to schedule a private showing.

* Listings on this website come from the FMLS IDX Compilation and may be held by brokerage firms other than the owner of this website. The listing brokerage is identified in any listing details. Information is deemed reliable but is not guaranteed. If you believe any FMLS listing contains material that infringes your copyrighted work please click here to review our DMCA policy and learn how to submit a takedown request.© 2024 FMLS.
Related Properties
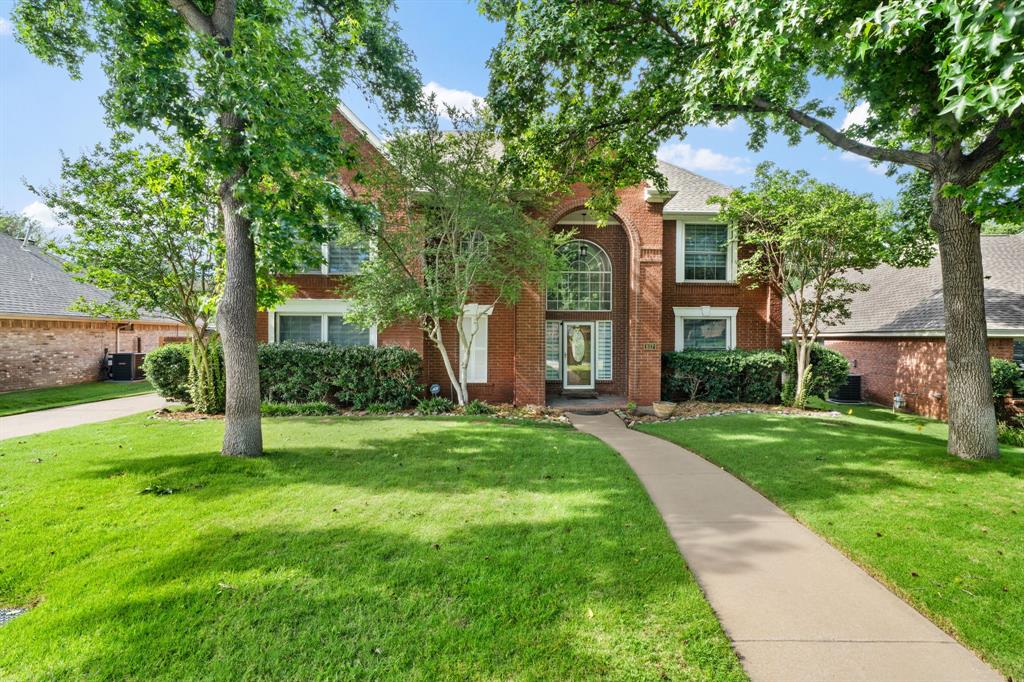
Highland Village
617 Highland Meadows Drive
5 Beds
3 Baths
3,521 Sq.Ft.
$595,000
MLS#: 21302102
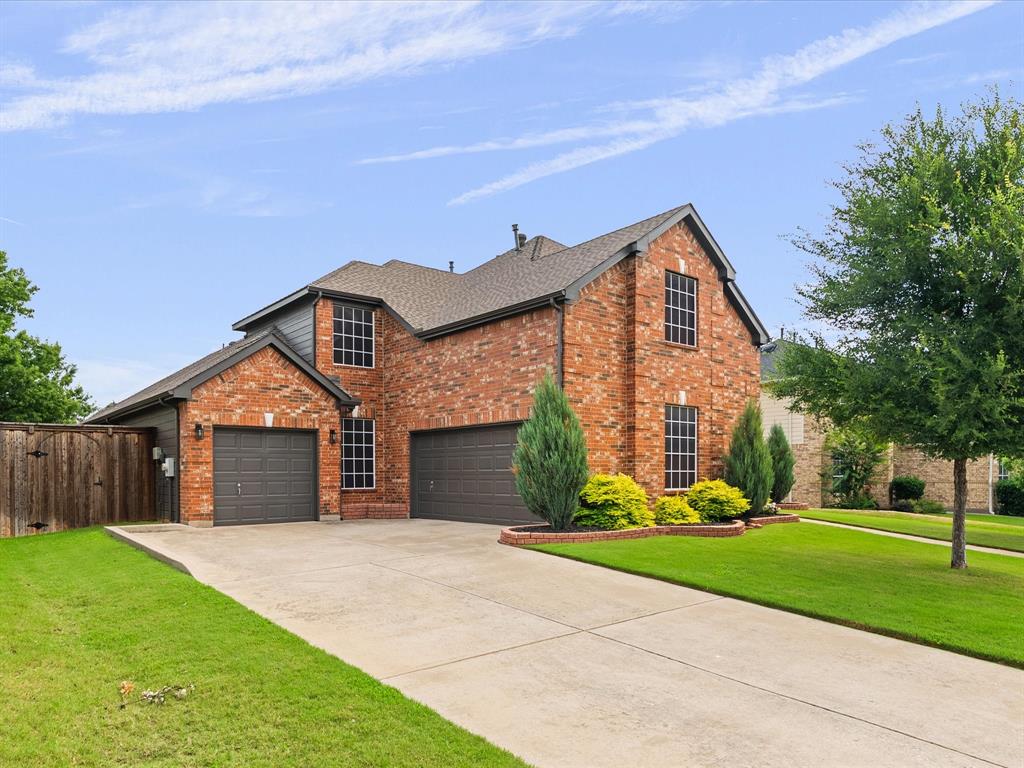
Highland Village
4128 Amhurst Drive
5 Beds
3 Baths
3,525 Sq.Ft.
$675,000
MLS#: 21297299

Highland Village
2400 Silverthorne Court
4 Beds
3 Baths
3,328 Sq.Ft.
$630,000
MLS#: 21373529

Highland Village
2816 Garrett Drive
4 Beds
3 Baths
2,747 Sq.Ft.
$775,000
MLS#: 21367114

Highland Village
233 Oak Street
3 Beds
2 Baths
2,458 Sq.Ft.
$574,900
MLS#: 21369150

Highland Village
2986 Marchwood Drive
4 Beds
2 Baths
3,311 Sq.Ft.
$659,990
MLS#: 21224276

Highland Village
3103 Green Hollow Court
4 Beds
3 Baths
2,570 Sq.Ft.
$599,900
MLS#: 21372597

Highland Village
317 Pebble Knoll
4 Beds
3 Baths
2,459 Sq.Ft.
$675,000
MLS#: 21364111

Highland Village
415 Patricia Lane
4 Beds
3 Baths
2,557 Sq.Ft.
$565,000
MLS#: 21343040

Highland Village
905 Silverthorne Trail
4 Beds
3 Baths
3,630 Sq.Ft.
$615,000
MLS#: 21300285
