


Property
Beds
5
Full Baths
3
1/2 Baths
1
Year Built
2014
Sq.Footage
3,440
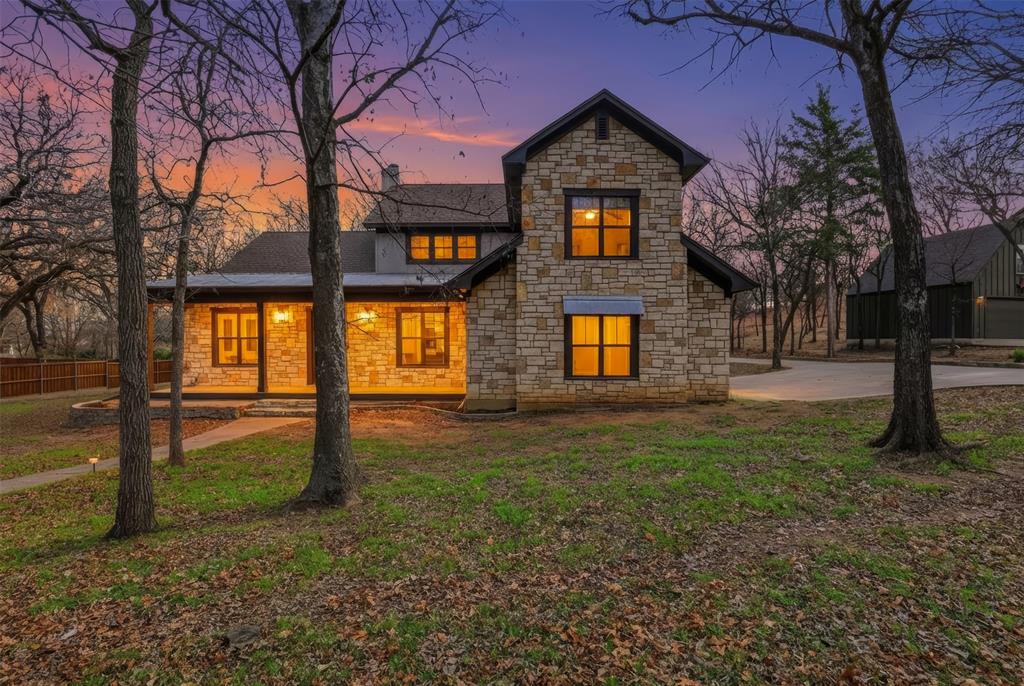
VA ASSUMABLE LOAN at 4.45% — a rare low-interest financing opportunity! Spacious 5-bedroom, 3.5-bath Hill Country-style home on 1.2 acres just 8 minutes from historic downtown Weatherford, offering the ideal combination of country living with quick access to shopping, dining, and schools. This well-maintained Fieldstone and brick home offers 3,440 square feet of flexible living space, perfect for large families, multigenerational living, homeschooling, or anyone needing a dedicated home office. The primary bedroom downstairs features a tray ceiling, walk-in shower, garden tub, and oversized closet, while the home also includes three living areas providing plenty of space for entertaining and everyday living. Inside you’ll find a warm mix of real wood, tile, and carpet flooring that adds character throughout the home. Step outside and enjoy the Texas lifestyle with a 30x15x4.3 above-ground pool with deck, perfect for relaxing or entertaining, along with a 30x30x12 newly built workshop with electricity ideal for hobbies, storage, or projects. The property features dual gated entrances, RV parking with a 50-amp hookup, horse-friendly acreage, and plenty of space for trailers, equipment, or recreational vehicles. Additional upgrades include a 2024 roof and a whole-house water filtration and softener system supplied by a Trinity Reservoir water well. With its rare assumable VA loan, spacious 5-bedroom layout, acreage, shop, and convenient location near downtown Weatherford, this property offers a unique combination of space, functionality, and financial advantage that is hard to find in today’s market.
Features & Amenities
Interior
-
Other Interior Features
Eat-in Kitchen, Granite Counters, Pantry, Walk-In Closet(s)
-
Total Bedrooms
5
-
Bathrooms
3
-
1/2 Bathrooms
1
-
Basement YN
NO
-
Cooling YN
YES
-
Cooling
Ceiling Fan(s), Central Air, Electric, Roof Turbine(s)
-
Fireplace YN
YES
-
Heating YN
YES
-
Heating
Exhaust Fan, Central, Electric
-
Pet friendly
N/A
Exterior
-
Garage
Yes
-
Garage spaces
2
-
Construction Materials
Brick
-
Other Exterior Features
Balcony, Lighting, Private Entrance, Private Yard, RV Hookup, Storage
-
Parking
Additional Parking, Boat, Concrete, Drive Through, Driveway, Garage, Garage Door Opener, Garage Faces Front, Gated, Gravel, Kitchen Level, Lighted, Paved, RV Access/Parking, Side By Side, Attached
-
Pool
Yes
-
Pool Features
Above Ground
-
Waterfront YN
NO
Area & Lot
-
Lot Features
Wooded, Corner Lot, Level
-
Lot Size(acres)
1.228
-
Lot Size(square feet)
53,491
-
Property Type
Residential
-
Property Sub Type
Single Family Residence
-
Architectural Style
Modern Farmhouse, Traditional
Price
-
Sales Price
$580,000
-
Tax Amount
$10,304
-
Sq. Footage
3,440
-
Price/SqFt
$168
HOA
-
Association
No
Property Resources
-
Horse Property
YES
School District
-
Elementary School
Peaster
-
Middle School
Peaster
-
High School
Peaster
Property Features
-
Senior Community YN
NO
-
Sewer
Septic Tank
-
Tax Lot
1
-
Water Source
Well
Schedule a Showing
Showing scheduled successfully.
Mortgage calculator
Estimate your monthly mortgage payment, including the principal and interest, property taxes, and HOA. Adjust the values to generate a more accurate rate.
Your payment
Principal and Interest:
$
Property taxes:
$
HOA fees:
$
Total loan payment:
$
Total interest amount:
$
Location
County
Parker
Elementary School
Peaster
Middle School
Peaster
High School
Peaster
Listing Courtesy of Penelope Pardue , Scopen Realty Group
RealHub Information is provided exclusively for consumers' personal, non-commercial use, and it may not be used for any purpose other than to identify prospective properties consumers may be interested in purchasing. All information deemed reliable but not guaranteed and should be independently verified. All properties are subject to prior sale, change or withdrawal. RealHub website owner shall not be responsible for any typographical errors, misinformation, misprints and shall be held totally harmless.

AGENT
Joe Boston
Call Joe today to schedule a private showing.

* Listings on this website come from the FMLS IDX Compilation and may be held by brokerage firms other than the owner of this website. The listing brokerage is identified in any listing details. Information is deemed reliable but is not guaranteed. If you believe any FMLS listing contains material that infringes your copyrighted work please click here to review our DMCA policy and learn how to submit a takedown request.© 2024 FMLS.
Related Properties
Weatherford
3806 Lakeshore Drive
4 Beds
3 Baths
3,190 Sq.Ft.
$579,000
MLS#: 21150316

Weatherford
230 Newsom Mound Road
4 Beds
2 Baths
2,192 Sq.Ft.
$475,000
MLS#: 21348408

Weatherford
1021 Sabrina Court
4 Beds
2 Baths
1,897 Sq.Ft.
$495,000
MLS#: 21349978
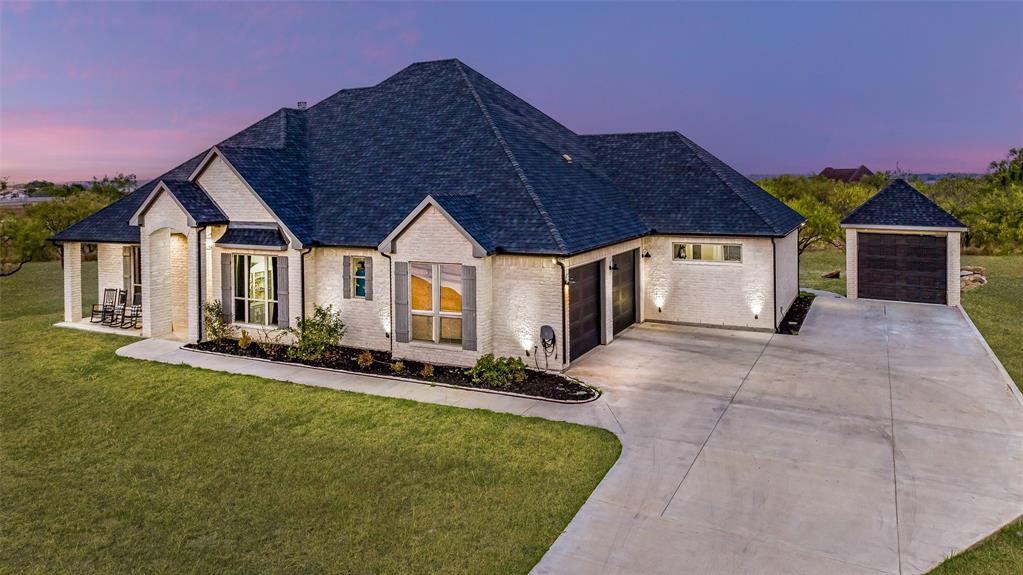
Weatherford
101 Trail Ridge
6 Beds
4 Baths
3,383 Sq.Ft.
$665,000
MLS#: 21310371

Weatherford
1053 Uplift Drive
3 Beds
2 Baths
2,203 Sq.Ft.
$510,000
MLS#: 21348559

Weatherford
237 Jefferson Way
4 Beds
3 Baths
2,411 Sq.Ft.
$600,000
MLS#: 21258461

Weatherford
1013 Sabrina Court
4 Beds
3 Baths
2,160 Sq.Ft.
$504,900
MLS#: 21142933

Weatherford
689 Dill Road
4 Beds
2 Baths
2,286 Sq.Ft.
$469,000
MLS#: 21270482

Weatherford
405 Texas Sage Trail
4 Beds
3 Baths
2,426 Sq.Ft.
$564,900
MLS#: 21194949

Weatherford
513 Lantana Drive
4 Beds
3 Baths
2,686 Sq.Ft.
$554,900
MLS#: 21105934
